
45 E Tiger Lily TrailClayton, NC 27527
Mortgage Calculator
Monthly Payment (Est.)
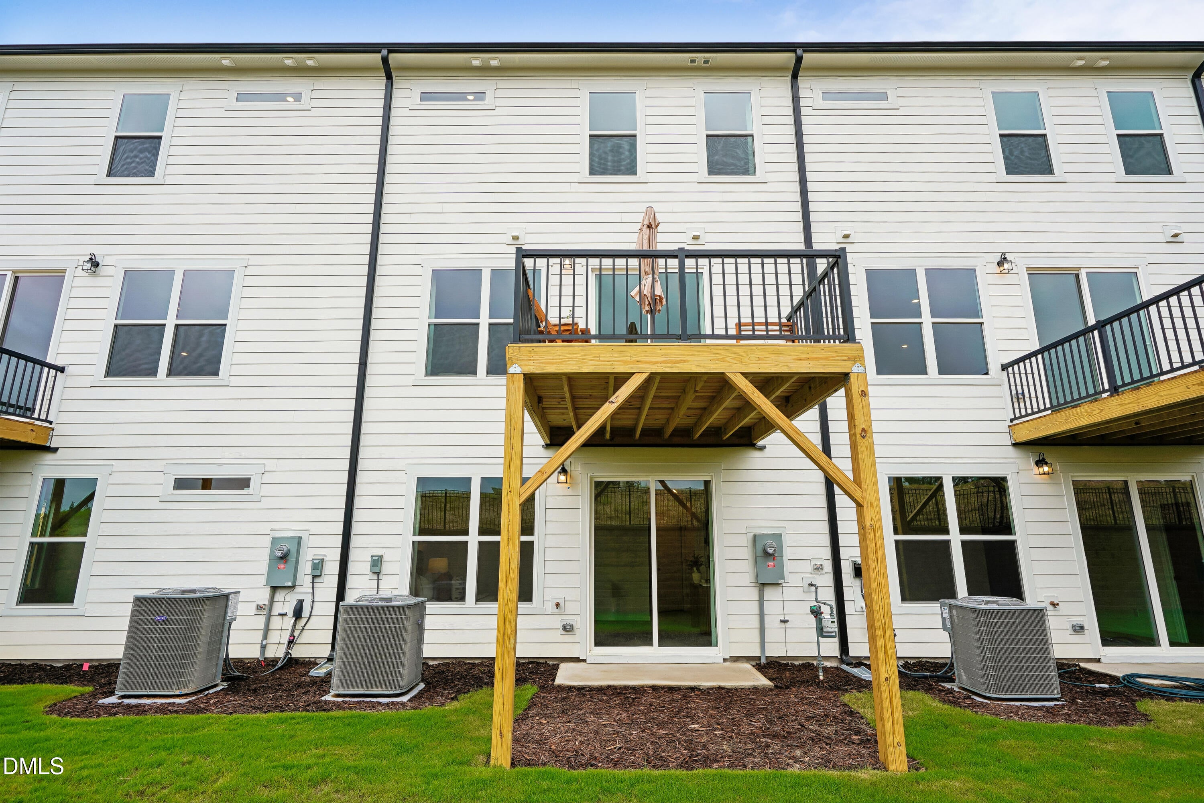
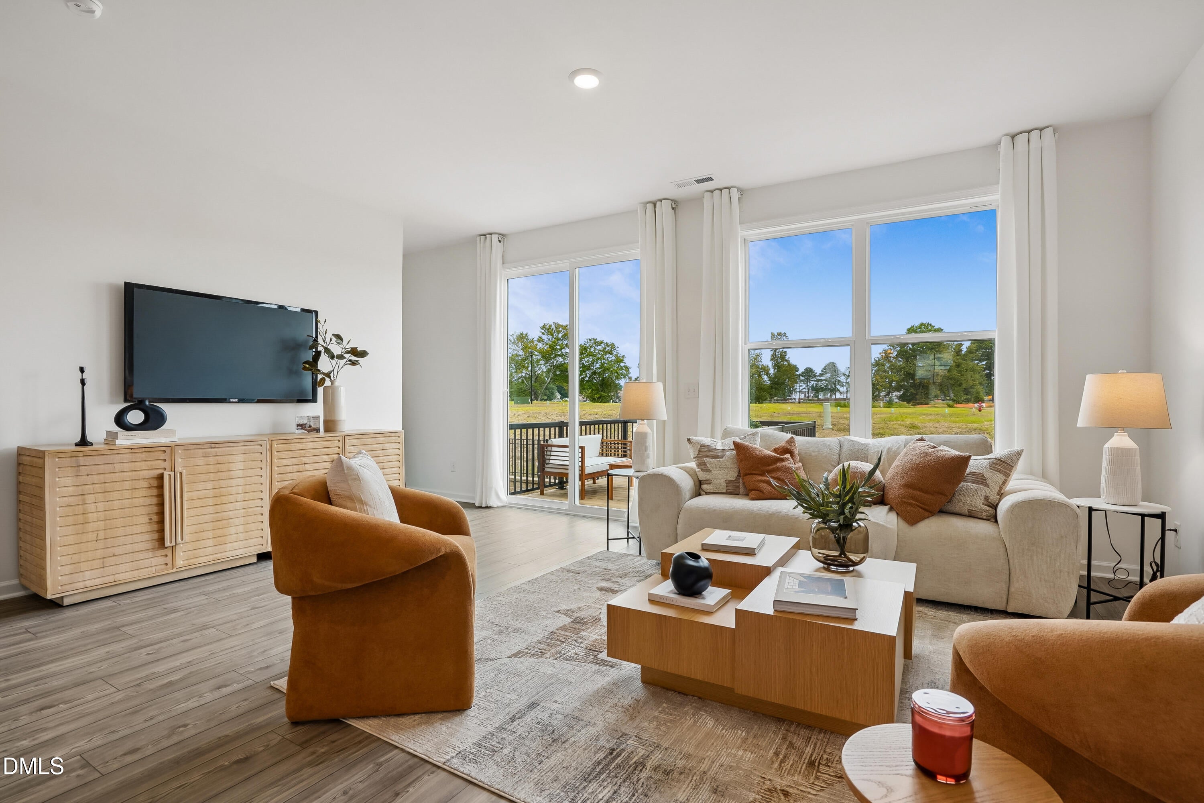
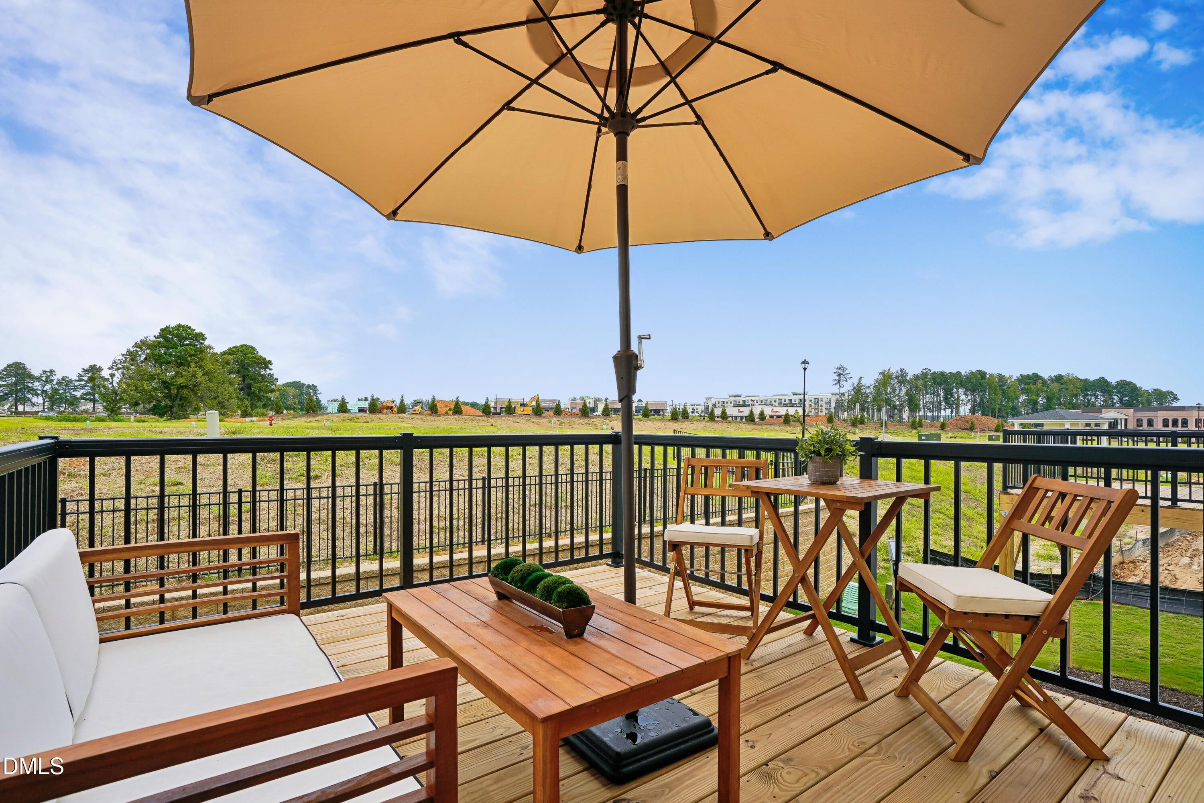
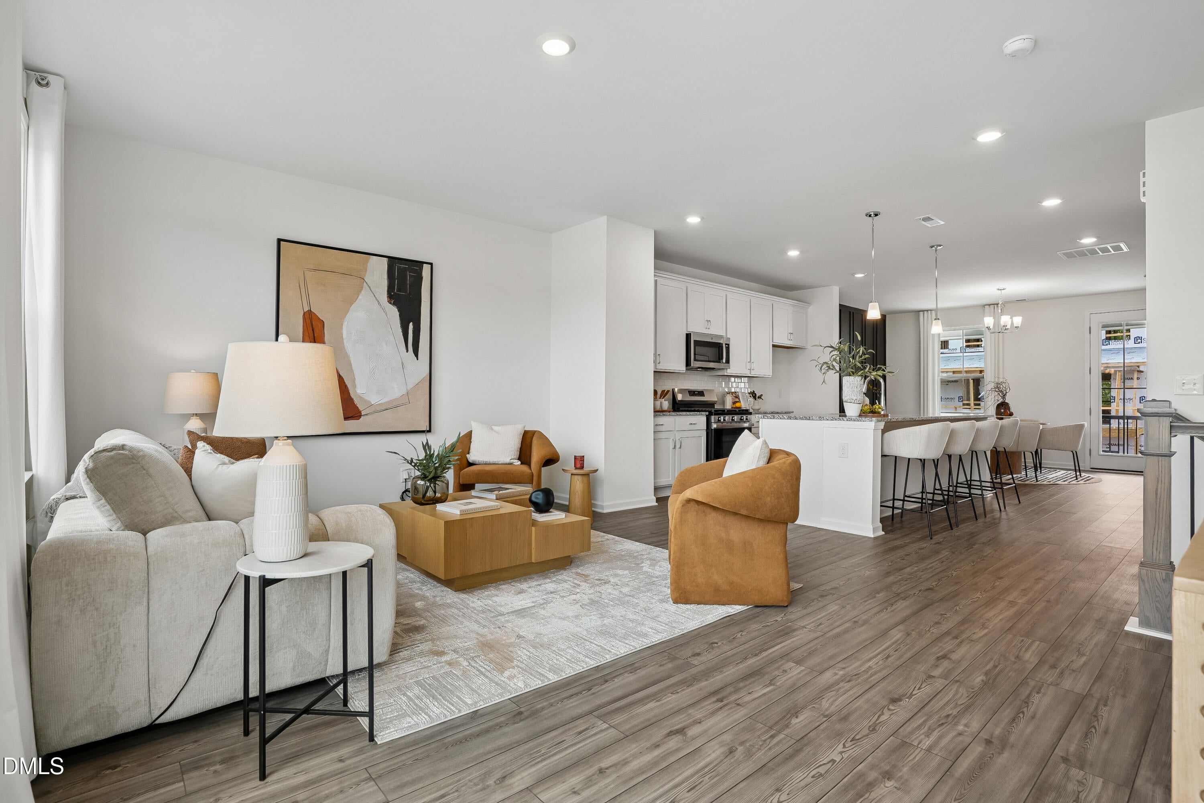
Enter an interest rate to see your estimated monthly payment.Welcome to 45 E Tiger Lily Trail, a spacious Seneca townhome in South Lake Townes at Flowers Plantation. This 4-bedroom, 3.5-bath home offers 2,185 square feet across three levels, with thoughtfully selected finishes, multiple outdoor spaces, and a 2-car garage. The main level features an inviting open-concept layout with a designer kitchen showcasing designer cabinetry, granite countertops, a gas range, a 10-foot island, and a double-door pantry. The kitchen flows seamlessly into the dining and great room areas, creating a spacious setting for everyday living and entertaining. A beautifully crafted accent wall in the dining room adds an elegant design element and creates a distinctive focal point. Just off the dining area, a spacious front porch provides an additional outdoor space, while the great room opens directly onto a 10 x 12 deck with a privacy panel for added separation and outdoor enjoyment. The lower level provides additional flexibility with a bedroom, full bathroom, and spacious walk-in closet. From the lower-level living space, step outside onto the extended concrete patio, which also features a privacy panel for added separation and outdoor enjoyment. The attached 2-car garage offers convenient parking and additional functionality. Upstairs, the primary suite features a spacious walk-in closet and a beautifully finished bathroom with an elegant tiled walk-in shower and built-in seat bench. A dedicated laundry room adds convenience to the upper level, while two additional bedrooms and a spacious secondary bathroom provide comfortable accommodations and flexibility. Located in South Lake Townes at Flowers Plantation, this home combines a spacious multi-level layout with thoughtfully selected finishes and multiple indoor and outdoor living spaces, all within a low-maintenance townhome community.
| 2 months ago | Price changed to $350,000 | |
| 2 months ago | Listing updated with changes from the MLS | |
| 3 months ago | Listing first seen on site |

Listings that are marked with an icon are provided courtesy of the Triangle MLS, Inc. of North Carolina, Internet Data Exchange Database. Copyright 2026 Triangle MLS, Inc. of North Carolina. All rights reserved.
Last checked: 2026-11-20 10:16 PM UTC
Did you know? You can invite friends and family to your search. They can join your search, rate and discuss listings with you.