Save
Ask
Tour
Hide
Share
$419,000
46 Days On Site

944 Westerland Way 140
Durham, NC 27703

For Sale|Townhouse|Active
4
Beds
4
Total Baths
3
Full Baths
1
Partial Bath
2,473
SqFt
$169
/SqFt
2026
Built
Subdivision:
Sweetbrier
County:
Durham
Call Now: 919-404-SHOW
Is this the listing for you? We can help make it yours.
919-404-SHOW
Upcoming Open Houses
Wed, Sep 23, 1:00 PM - 4:00 PM
Thu, Sep 24, 10:00 AM - 4:00 PM
Fri, Sep 25, 10:00 AM - 4:00 PM
Sat, Sep 26, 10:00 AM - 4:00 PM
Sun, Sep 27, 1:00 PM - 4:00 PM
Mon, Sep 28, 10:00 AM - 4:00 PM
Tue, Sep 29, 10:00 AM - 4:00 PM
Wed, Sep 30, 1:00 PM - 4:00 PM
944 Westerland Way 140944 Westerland Way 140944 Westerland Way 140944 Westerland Way 140
Save
Ask
Tour
Hide
Share

Mortgage Calculator

Monthly Payment (Est.)

Enter an interest rate to see your estimated monthly payment.
Calculator powered by Showcase IDX, a Constellation1 Company. Copyright ©2026 Information is deemed reliable but not guaranteed.

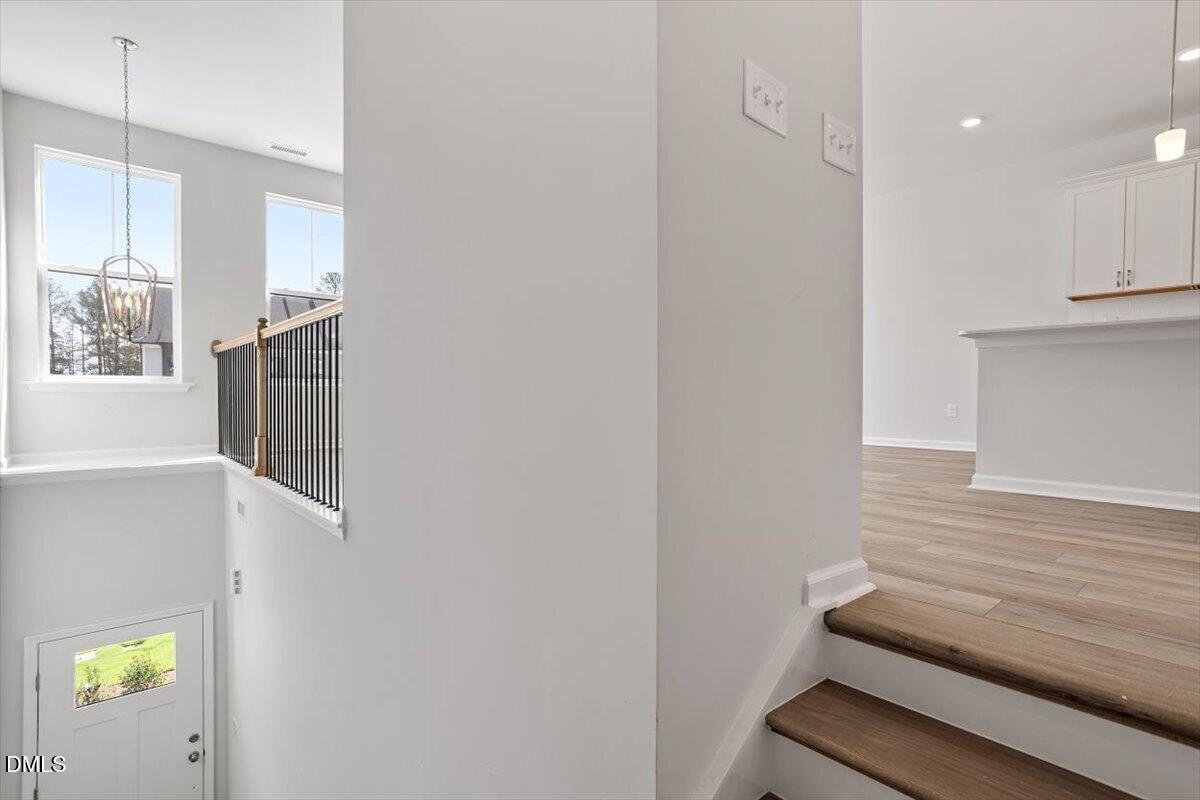
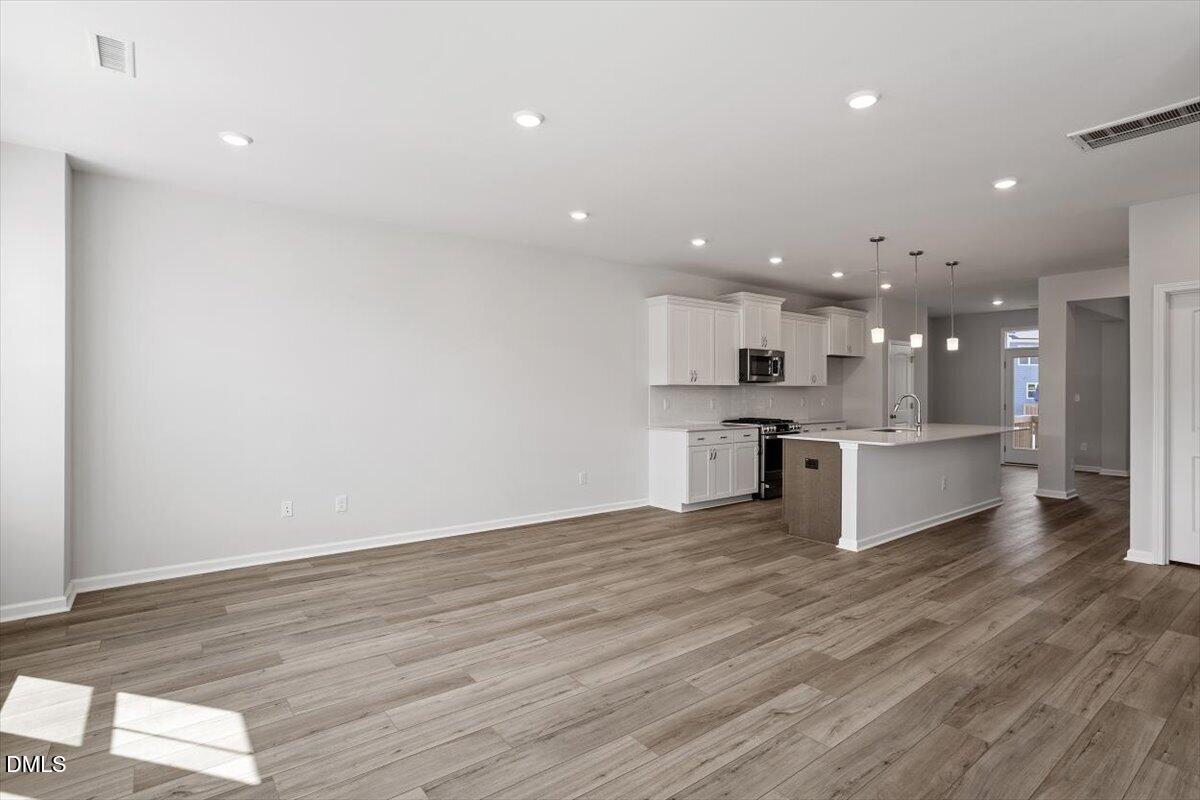
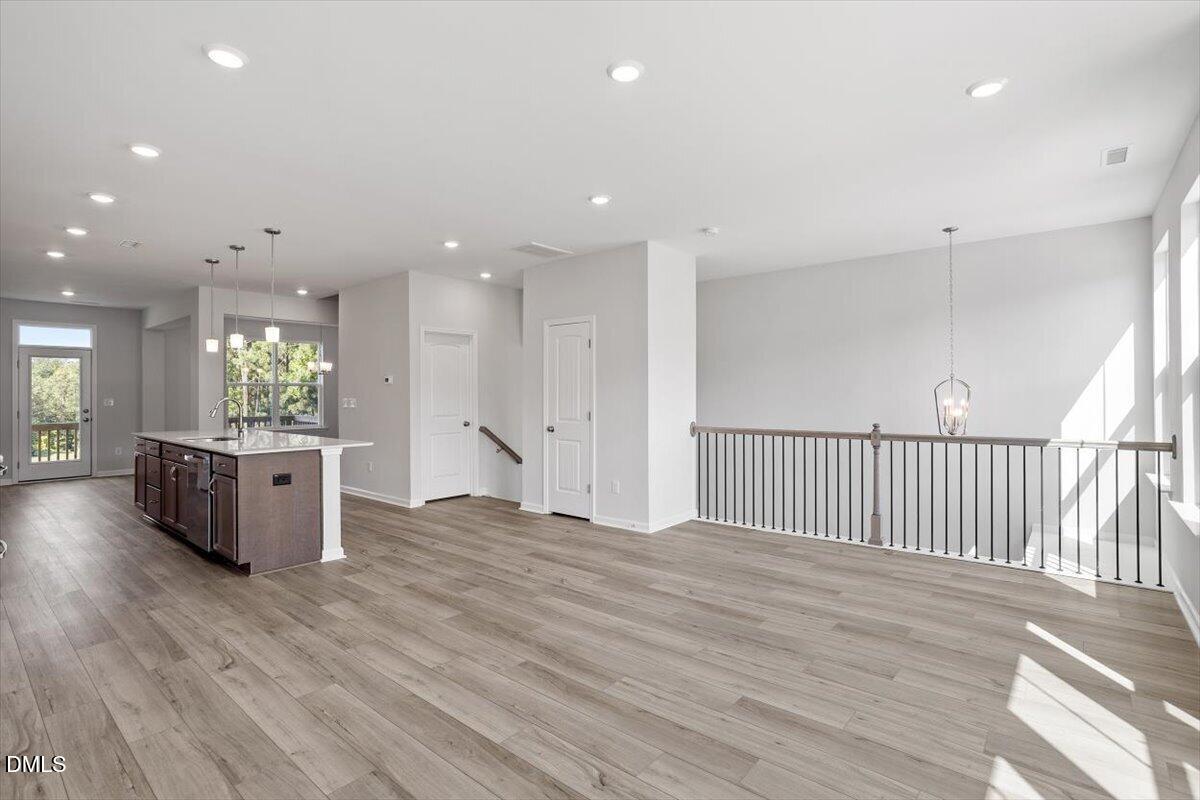
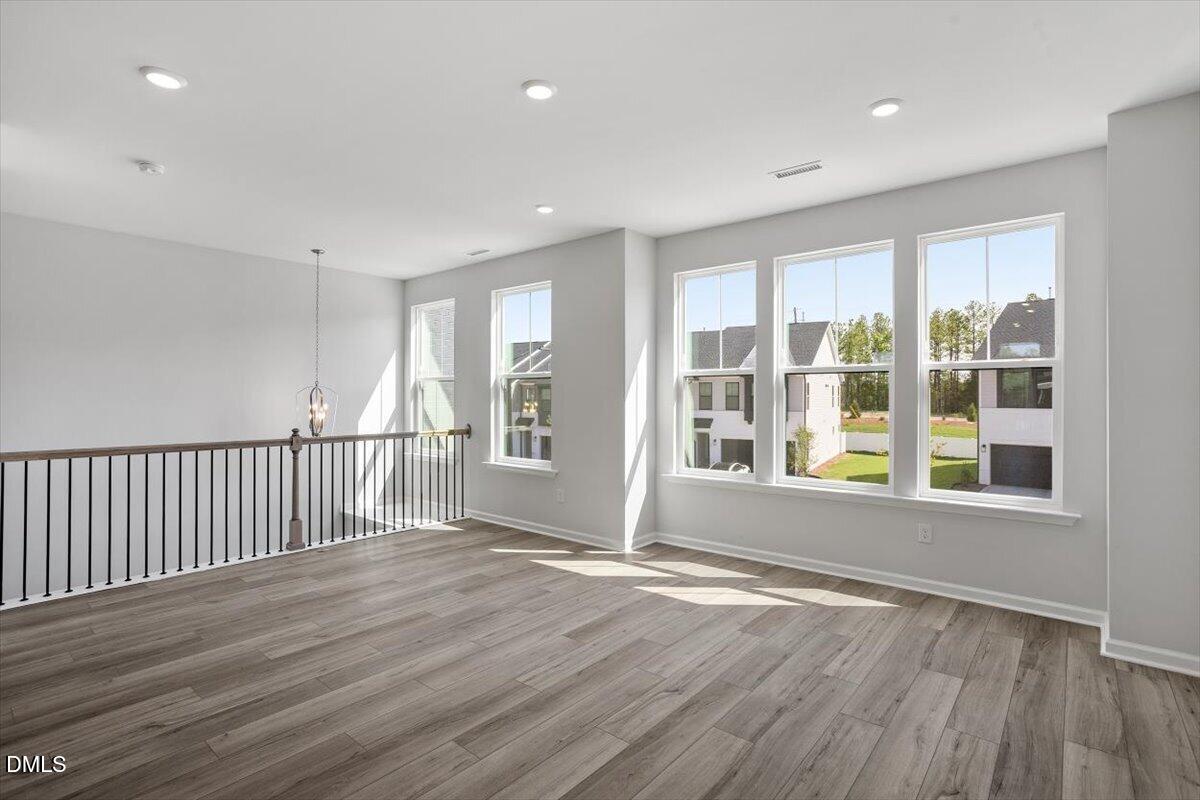
There's SWEETBRIER and there's not exactly. Located in the Triangle's destination for 5-star living with unparalleled amenities, this UPTOWN townhome offers painted brick accents and 3-levels of luxe living! MAIN FLOOR BEDROOM, full bath, flex/bonus space and patio! Mid-level offers expansive Family Room overlooking the Foyer. Designer Kitchen with GAS RANGE, quartz countertops, tile backsplash and large island with seating area and pendant task lighting. Separate Dining Room with backyard view of the common open space! Primary Suite with tray ceiling bedroom, dual vanity bath with walk-in TILE SHOWER and large walk-in wardrobe closet. Sweetbrier's world class amenities are quick sidewalk stroll away - massive clubhouse, gym, resort pool with lazy river, outdoor fireplace, firepit, gathering areas, trails, Ninja warrior themed playground, dog park and more! Best part? You'll enjoy Brier Creek shopping and dining at your fingertips! It's a quick ZIP to RTP, RDU Int'l, Duke with art scenes and nightlife in Downtown Durham and Raleigh in close proximity. Come see how SWEET the Sweetbrier lifestyle truly is!

Save
Ask
Tour
Hide
Share
Listing Snapshot
Price 
$419,000
Days On Site 
46 Days
Bedrooms 
4
Inside Area (SqFt) 
2,473 sqft
Total Baths 
4
Full Baths 
3
Partial Baths 
1
Lot Size 
0.06 Acres
Year Built 
2026
MLS® Number 
10185093
Status 
Active
Property Tax 
N/A
HOA/Condo/Coop Fees 
$254 monthly
Sq Ft Source 
N/A
Friends & Family
Recent Activity
20 hours agoPrice changed to $419,000
20 hours agoListing updated with changes from the MLS®
2 months agoListing first seen on site
General Features
Acres 
0.06
Attached Garage 
Yes
Foundation 
Slab
Garage 
Yes
Garage Spaces 
2
Home Warranty 
Yes
Levels 
Three Or More
Parking 
AttachedGarageDrivewayGarage Door Opener
Parking Spaces 
2
Property Condition 
New Construction
Property Sub Type 
Townhouse
Sewer 
Public Sewer
Special Circumstances 
Standard
SqFt Above 
2473
SqFt Total 
2473
Style 
Craftsman
Utilities 
Cable AvailableElectricity ConnectedNatural Gas AvailableSewer ConnectedUnderground UtilitiesWater Connected
Water Source 
Public
Interior Features
Appliances 
Built-In Electric OvenDishwasherGas CooktopGas Water HeaterMicrowaveStainless Steel Appliance(s)Tankless Water Heater
Cooling 
Central AirElectricZoned
Flooring 
CarpetCeramic TileVinyl
Interior 
Kitchen IslandPantryRecessed LightingWired for Data
Laundry Features 
Laundry Room
Main Level Bedrooms 
1
Window Features 
Screens
Master Bedroom 
Level - Third
Save
Ask
Tour
Hide
Share
Exterior Features
Construction Details 
Batts InsulationBlown-In InsulationBrickFiber CementGlass
Exterior 
Rain Gutters
Patio And Porch 
DeckPatio
Roof 
Shingle
Windows/Doors 
Screens
Community Features
Association Amenities 
ClubhouseDog ParkFitness CenterMeeting RoomPicnic AreaPoolTrail(s)
Association Fee 
$254.0
Association Fee Frequency 
Monthly
Financing Terms Available 
CashConventionalFHAVA Loan
Schools
School District
Unknown
Elementary School
Durham - Spring Valley Elementary School
Middle School
Durham - Neal Middle
High School
Durham - Southern School of Energy and Sustainabil
Listing courtesy of Brian Nelson of Fonville Morisey & Barefoot


Listings that are marked with an icon are provided courtesy of the Triangle MLS, Inc. of North Carolina, Internet Data Exchange Database. Copyright 2026 Triangle MLS, Inc. of North Carolina. All rights reserved.

Last checked: 2026-09-23 06:19 PM UTC

Neighborhood & Commute
Source: Walkscore
Disclosure: Community information and market data powered by Constellation Data Labs. Information is deemed reliable but not guaranteed.
Save
Ask
Tour
Hide
Share