Save
Ask
Tour
Hide
Share
$349,900
New Listing

7209 Ladbrooke Street
Raleigh, NC 27617

For Sale|Single Family Residence|Active
3
Beds
3
Total Baths
2
Full Baths
1
Partial Bath
1,693
SqFt
$207
/SqFt
2013
Built
Subdivision:
Mulberry Park
County:
Durham
Call Now: 919-404-SHOW
Is this the listing for you? We can help make it yours.
919-404-SHOW
7209 Ladbrooke Street7209 Ladbrooke Street7209 Ladbrooke Street7209 Ladbrooke Street
Save
Ask
Tour
Hide
Share

Mortgage Calculator

Monthly Payment (Est.)

$1,596
Calculator powered by Showcase IDX, a Constellation1 Company. Copyright ©2026 Information is deemed reliable but not guaranteed.

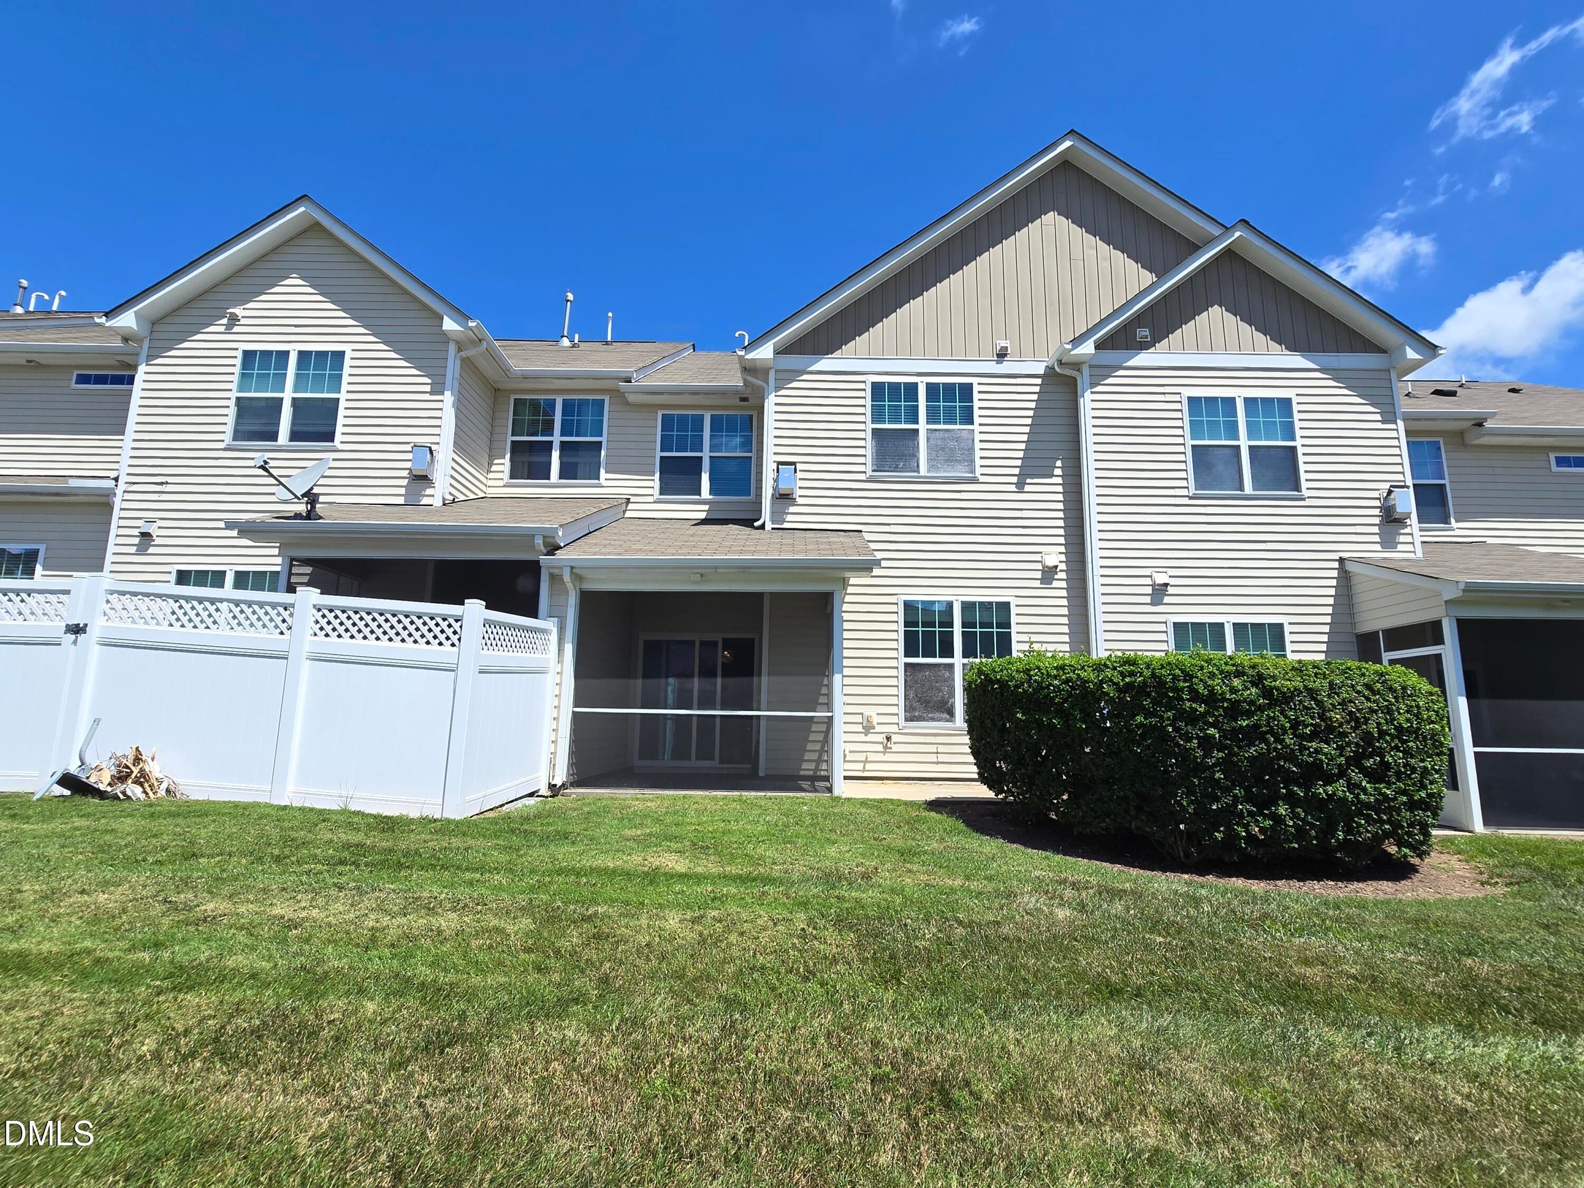
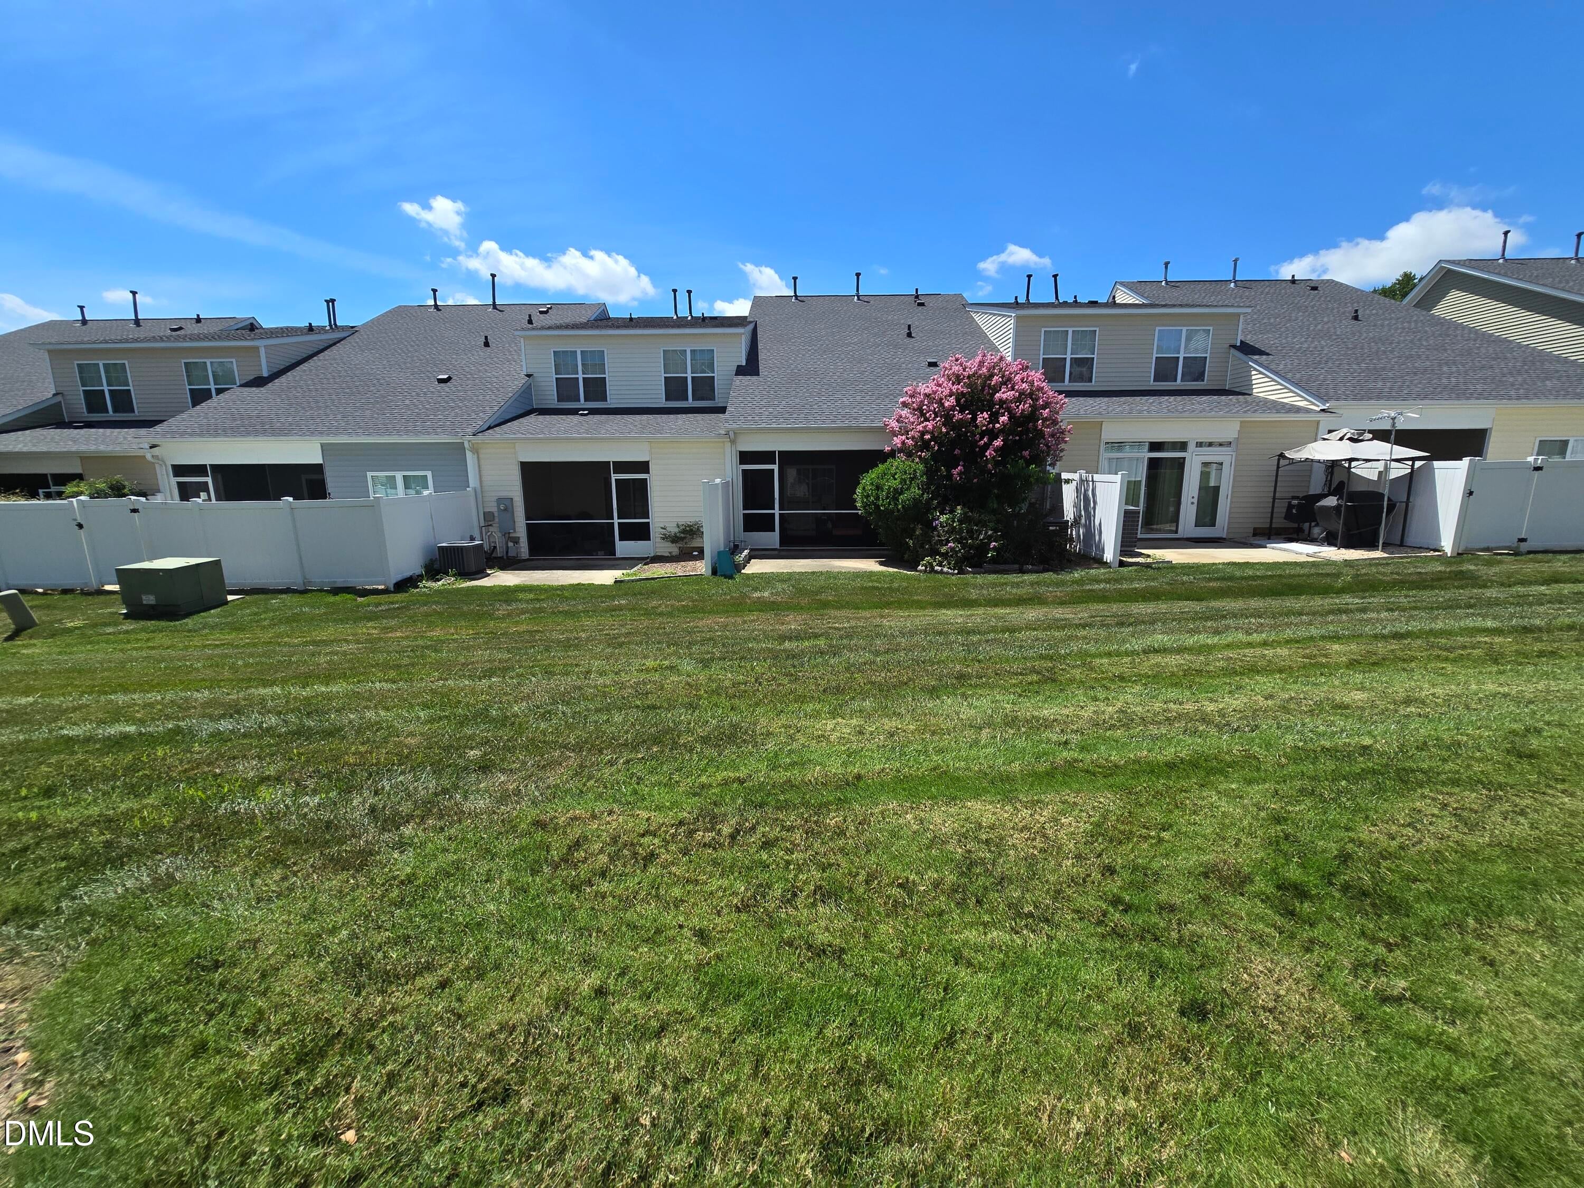
Welcome to effortless living in the heart of Brier Creek! This beautifully updated, move-in ready home offers the perfect blend of comfort, style, and convenience in one of Raleigh's most sought-after locations. Step inside to a bright and inviting interior featuring fresh paint throughout, brand-new carpet, and a spacious layout designed for everyday living and entertaining. The updated kitchen features stainless steel appliances, including a new range/oven, dishwasher, and refrigerator—all replaced within the past year. Enjoy the convenience of a smart washer and dryer, making this home truly ready for its next owner. The living room offers a cozy fireplace with the mounted TV above the fireplace conveying with the home. Relax and unwind outdoors in the screened porch overlooking the rear patio—an ideal space for morning coffee, entertaining guests, or enjoying quiet evenings. With thoughtful updates, comfortable living spaces, and a convenient location near shopping, dining, RDU Airport, and major highways, this home is a must-see! Don't miss your chance to make it yours!

Save
Ask
Tour
Hide
Share
Listing Snapshot
Price 
$349,900
Days On Site 
0 Days
Bedrooms 
3
Inside Area (SqFt) 
1,693 sqft
Total Baths 
3
Full Baths 
2
Partial Baths 
1
Lot Size 
0.04 Acres
Year Built 
2013
MLS® Number 
10185081
Status 
Active
Property Tax 
$3,680.02
HOA/Condo/Coop Fees 
$169 monthly
Sq Ft Source 
N/A
Friends & Family
Recent Activity
9 hours agoListing updated with changes from the MLS®
9 hours agoListing first seen on site
General Features
Acres 
0.04
Attached Garage 
Yes
Foundation 
Slab
Garage 
Yes
Garage Spaces 
1
Levels 
Two
Parking 
GarageGarage Faces FrontAttached
Parking Spaces 
2
Property Condition 
Updated/Remodeled
Property Sub Type 
Single Family Residence
Sewer 
Public Sewer
Special Circumstances 
Standard
SqFt Above 
1693
SqFt Total 
1693
Style 
TraditionalTransitional
Utilities 
Cable Available
Water Source 
Public
Interior Features
Appliances 
DishwasherMicrowaveRefrigeratorWasher/Dryer
Cooling 
Ceiling Fan(s)Central AirZoned
Fireplace 
Yes
Fireplace Features 
Living Room
Fireplaces 
1
Flooring 
CarpetHardwood
Interior 
Ceiling Fan(s)Entrance FoyerGranite CountersHigh CeilingsPantrySoaking TubWalk-In Closet(s)
Laundry Features 
In HallIn UnitLaundry ClosetUpper Level
Bathroom 2 
Level - Second
Bedroom 2 
Level - Second
Bedroom 3 
Level - Second
Dining Room 
Level - First
Kitchen 
Level - First
Laundry 
Level - Second
Living Room 
Level - First
Master Bathroom 
Level - Second
Master Bedroom 
Level - Second
Save
Ask
Tour
Hide
Share
Exterior Features
Construction Details 
BrickVinyl Siding
Exterior 
Rain Gutters
Fencing 
None
Patio And Porch 
PatioPorchRear PorchScreened
Roof 
Composition
Community Features
Association Dues 
169
Community Features 
SidewalksStreet Lights
Financing Terms Available 
CashConventionalFHAVA Loan
HOA Fee Frequency 
Monthly
Roads 
Asphalt
Schools
School District
Unknown
Elementary School
Durham - Spring Valley Elementary School
Middle School
Durham - Neal Middle
High School
Durham - Southern School of Energy and Sustainabil
Listing courtesy of Linda Le of Referral Realty US LLC


Listings that are marked with an icon are provided courtesy of the Triangle MLS, Inc. of North Carolina, Internet Data Exchange Database. Copyright 2026 Triangle MLS, Inc. of North Carolina. All rights reserved.

Last checked: 2026-08-08 04:48 AM UTC

Neighborhood & Commute
Source: Walkscore
Disclosure: Community information and market data powered by Constellation Data Labs. Information is deemed reliable but not guaranteed.
Save
Ask
Tour
Hide
Share