Save
Ask
Tour
Hide
Share
$999,900
42 Days On Site

81611 Alexander
Chapel Hill, NC 27517

For Sale|Single Family Residence|Active
4
Beds
5
Total Baths
4
Full Baths
1
Partial Bath
3,286
SqFt
$304
/SqFt
2025
Built
Subdivision:
Governors Club
County:
Chatham
Call Now: 919-404-SHOW
Is this the listing for you? We can help make it yours.
919-404-SHOW
81611 Alexander81611 Alexander81611 Alexander81611 Alexander
Save
Ask
Tour
Hide
Share

Mortgage Calculator

Monthly Payment (Est.)

$4,562
Calculator powered by Showcase IDX, a Constellation1 Company. Copyright ©2026 Information is deemed reliable but not guaranteed.

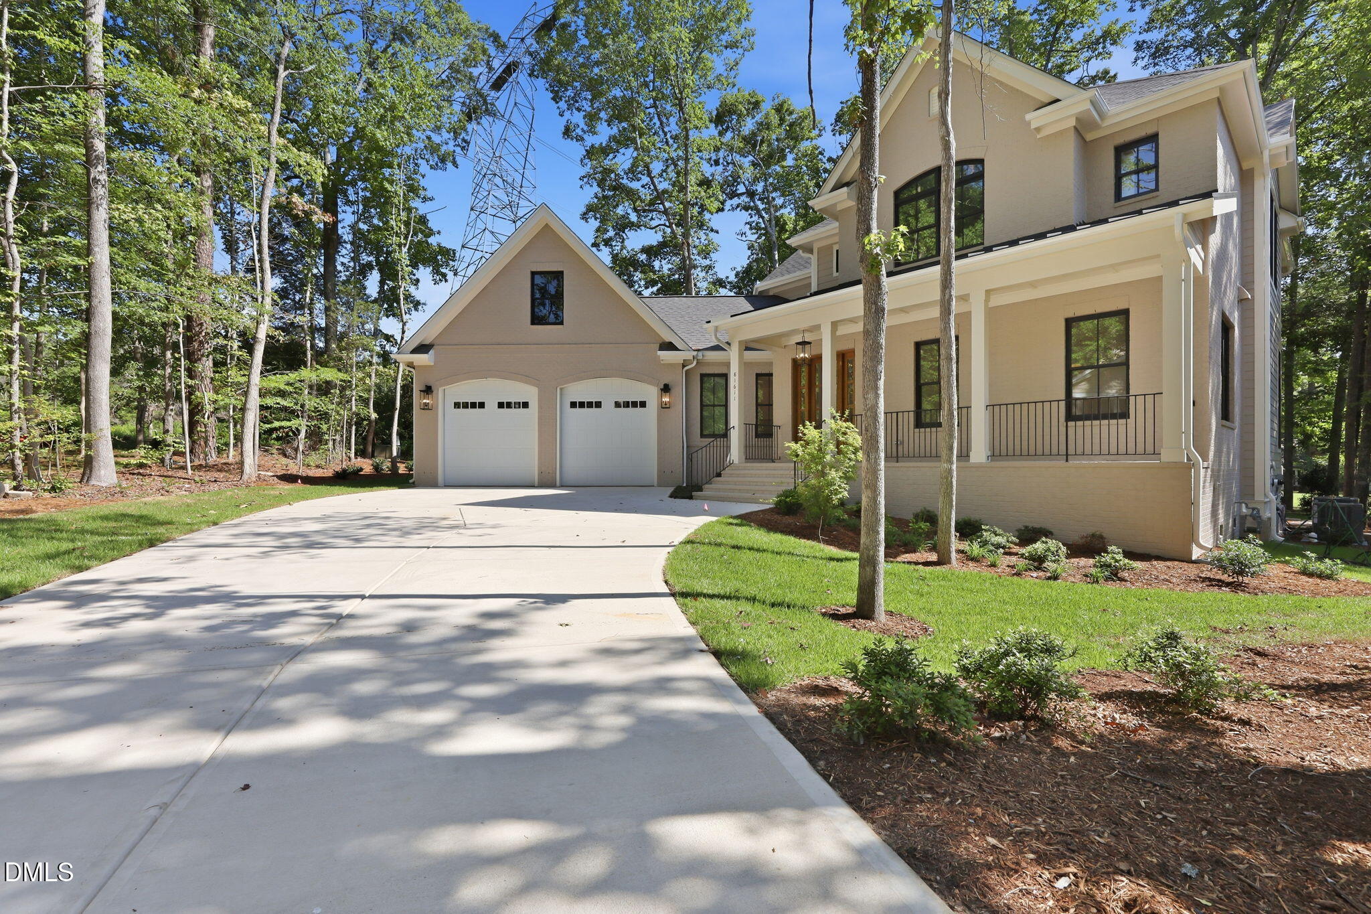
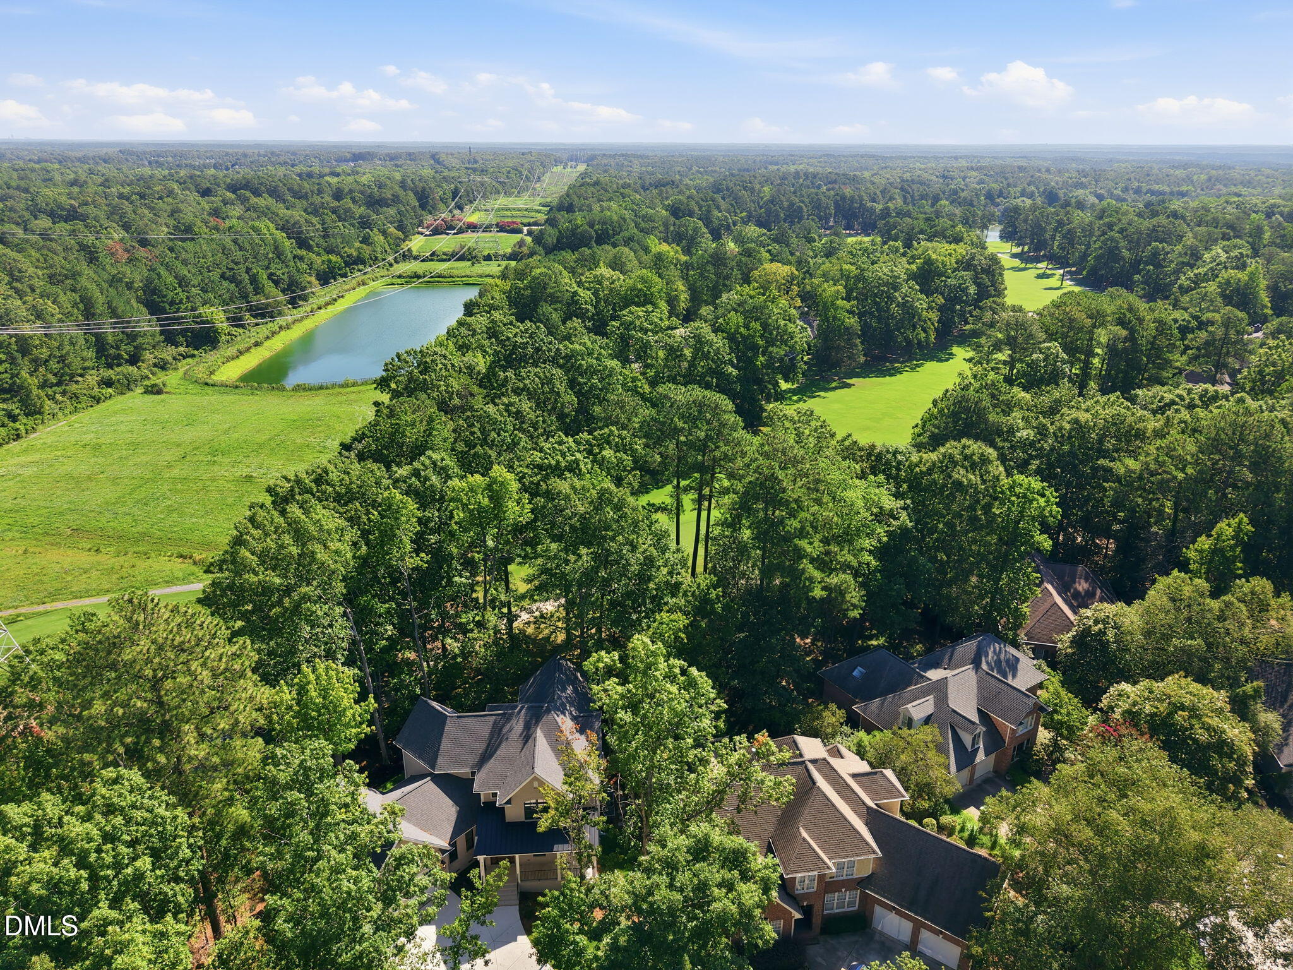
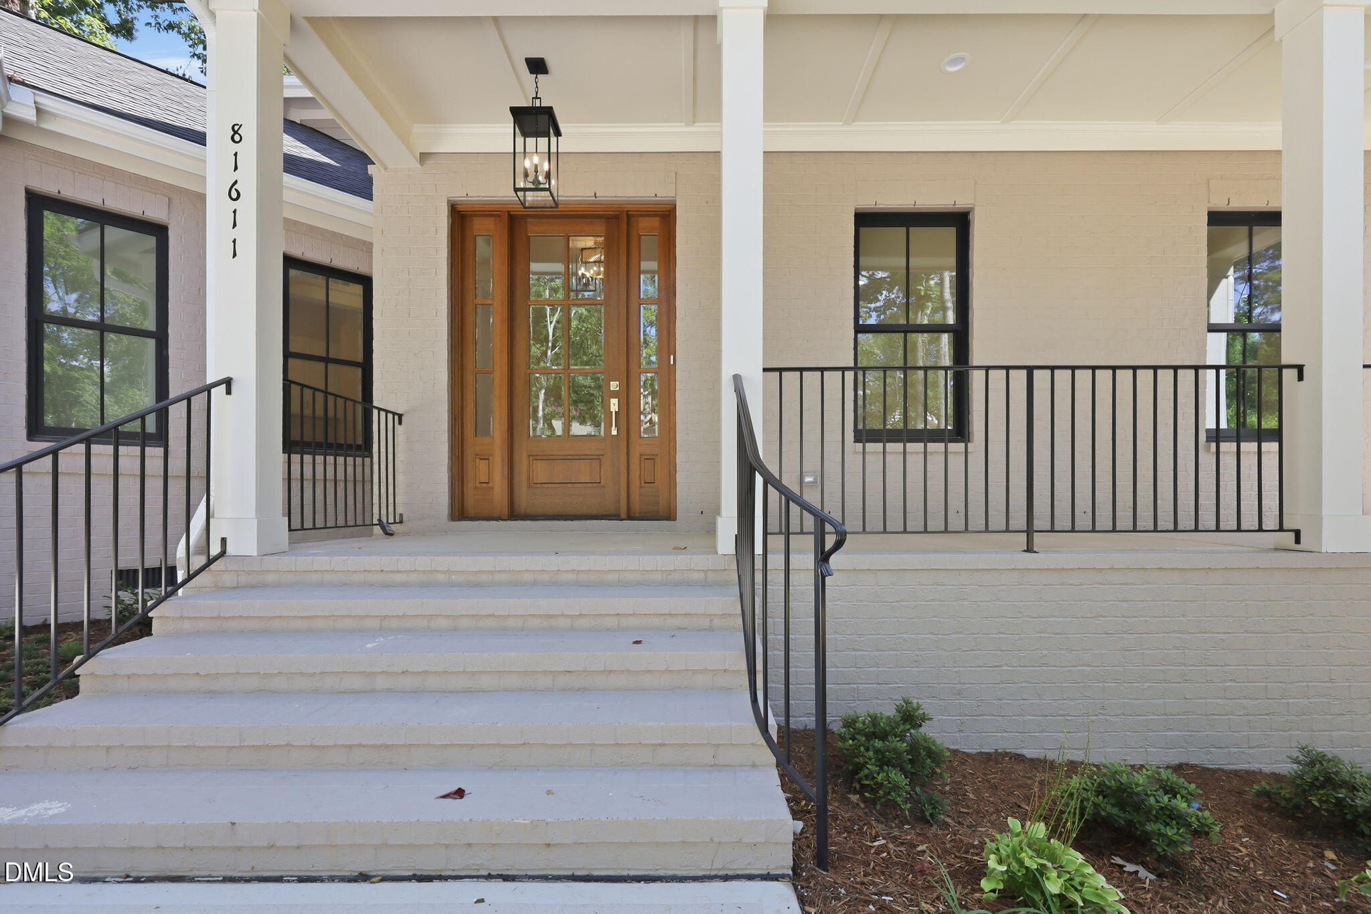
This stunning new-construction home in the prestigious Governors Club of Chapel Hill is ready for an immediate move-in! Thoughtfully designed for refined yet effortless living, this beautifully appointed space offers a first-floor primary suite and captivating views of the Jack Nicklaus Signature Golf Course. From the moment you enter, the home delivers an elevated sense of style with soaring ceilings, sophisticated finishes, abundant natural light, and an inviting open-concept design. Covered outdoor living extends the home's entertaining space and provides a wonderful vantage point to enjoy the peaceful golf-course and wooded surroundings. Governors Club provides a gated environment with trails, ponds, security, and beautifully maintained surroundings, while Chapel Hill's renowned dining, shopping, schools, and cultural amenities are just minutes away. This is more than a home—it is an opportunity to experience the very best of Chapel

Save
Ask
Tour
Hide
Share
Listing Snapshot
Price 
$999,900
Days On Site 
42 Days
Bedrooms 
4
Inside Area (SqFt) 
3,286 sqft
Total Baths 
5
Full Baths 
4
Partial Baths 
1
Lot Size 
0.313 Acres
Year Built 
2025
MLS® Number 
10185069
Status 
Active
Property Tax 
$545.45
HOA/Condo/Coop Fees 
$329.75 monthly
Sq Ft Source 
N/A
Friends & Family
Recent Activity
4 days agoPrice changed to $999,900
4 days agoListing updated with changes from the MLS®
a month agoListing first seen on site
General Features
Acres 
0.313
Attached Garage 
Yes
Foundation 
Raised
Garage 
Yes
Garage Spaces 
2
Levels 
Two
Parking 
AttachedGarageDrivewayGarage Door Opener
Property Condition 
New Construction
Property Sub Type 
Single Family Residence
Security 
Gated CommunitySecurity GuardSmoke Detector(s)
Special Circumstances 
Standard
SqFt Above 
3286
SqFt Total 
3286
Style 
Transitional
Utilities 
Electricity AvailableElectricity ConnectedNatural Gas AvailableNatural Gas ConnectedWater AvailableWater Connected
Water Source 
Public
Zoning 
R-1
Interior Features
Appliances 
DisposalDishwasherFree-Standing Gas RangeFree-Standing RefrigeratorGas RangeGas Water HeaterIce MakerMicrowavePlumbed For Ice MakerRangeRefrigeratorRange HoodTankless Water Heater
Basement 
Crawl Space
Cooling 
Central AirCeiling Fan(s)Dual
Fireplace 
Yes
Fireplace Features 
Family RoomLiving RoomOutside
Fireplaces 
2
Flooring 
CarpetCeramic TileHardwoodTileWood
Heating 
CentralFireplace(s)Forced AirNatural Gas
Interior 
Breakfast BarBuilt-in FeaturesCeiling Fan(s)Crown MoldingDouble VanityHigh CeilingsKitchen IslandOpen FloorplanRecessed LightingSoaking TubStone CountersWalk-In Closet(s)Master DownstairsHigh Speed Internet
Laundry Features 
Electric Dryer HookupInsideLaundry RoomMain LevelWasher Hookup
Main Level Bedrooms 
1
Window Features 
ENERGY STAR Qualified Windows
Bedroom 2 
Dimensions - 11.0 x 15.0Level - Second
Bedroom 3 
Dimensions - 12.0 x 14.0Level - Second
Bedroom 4 
Dimensions - 13.0 x 14.0Level - Second
Bonus Room 
Dimensions - 15.0 x 19.0Level - Second
Dining Room 
Dimensions - 13.0 x 15.0Level - Main
Kitchen 
Dimensions - 16.0 x 19.0Level - Main
Living Room 
Dimensions - 14.0 x 18.0Level - Main
Master Bedroom 
Dimensions - 15.0 x 15.0Level - Main
Save
Ask
Tour
Hide
Share
Exterior Features
Construction Details 
BrickFiber Cement
Exterior 
Rain Gutters
Lot Features 
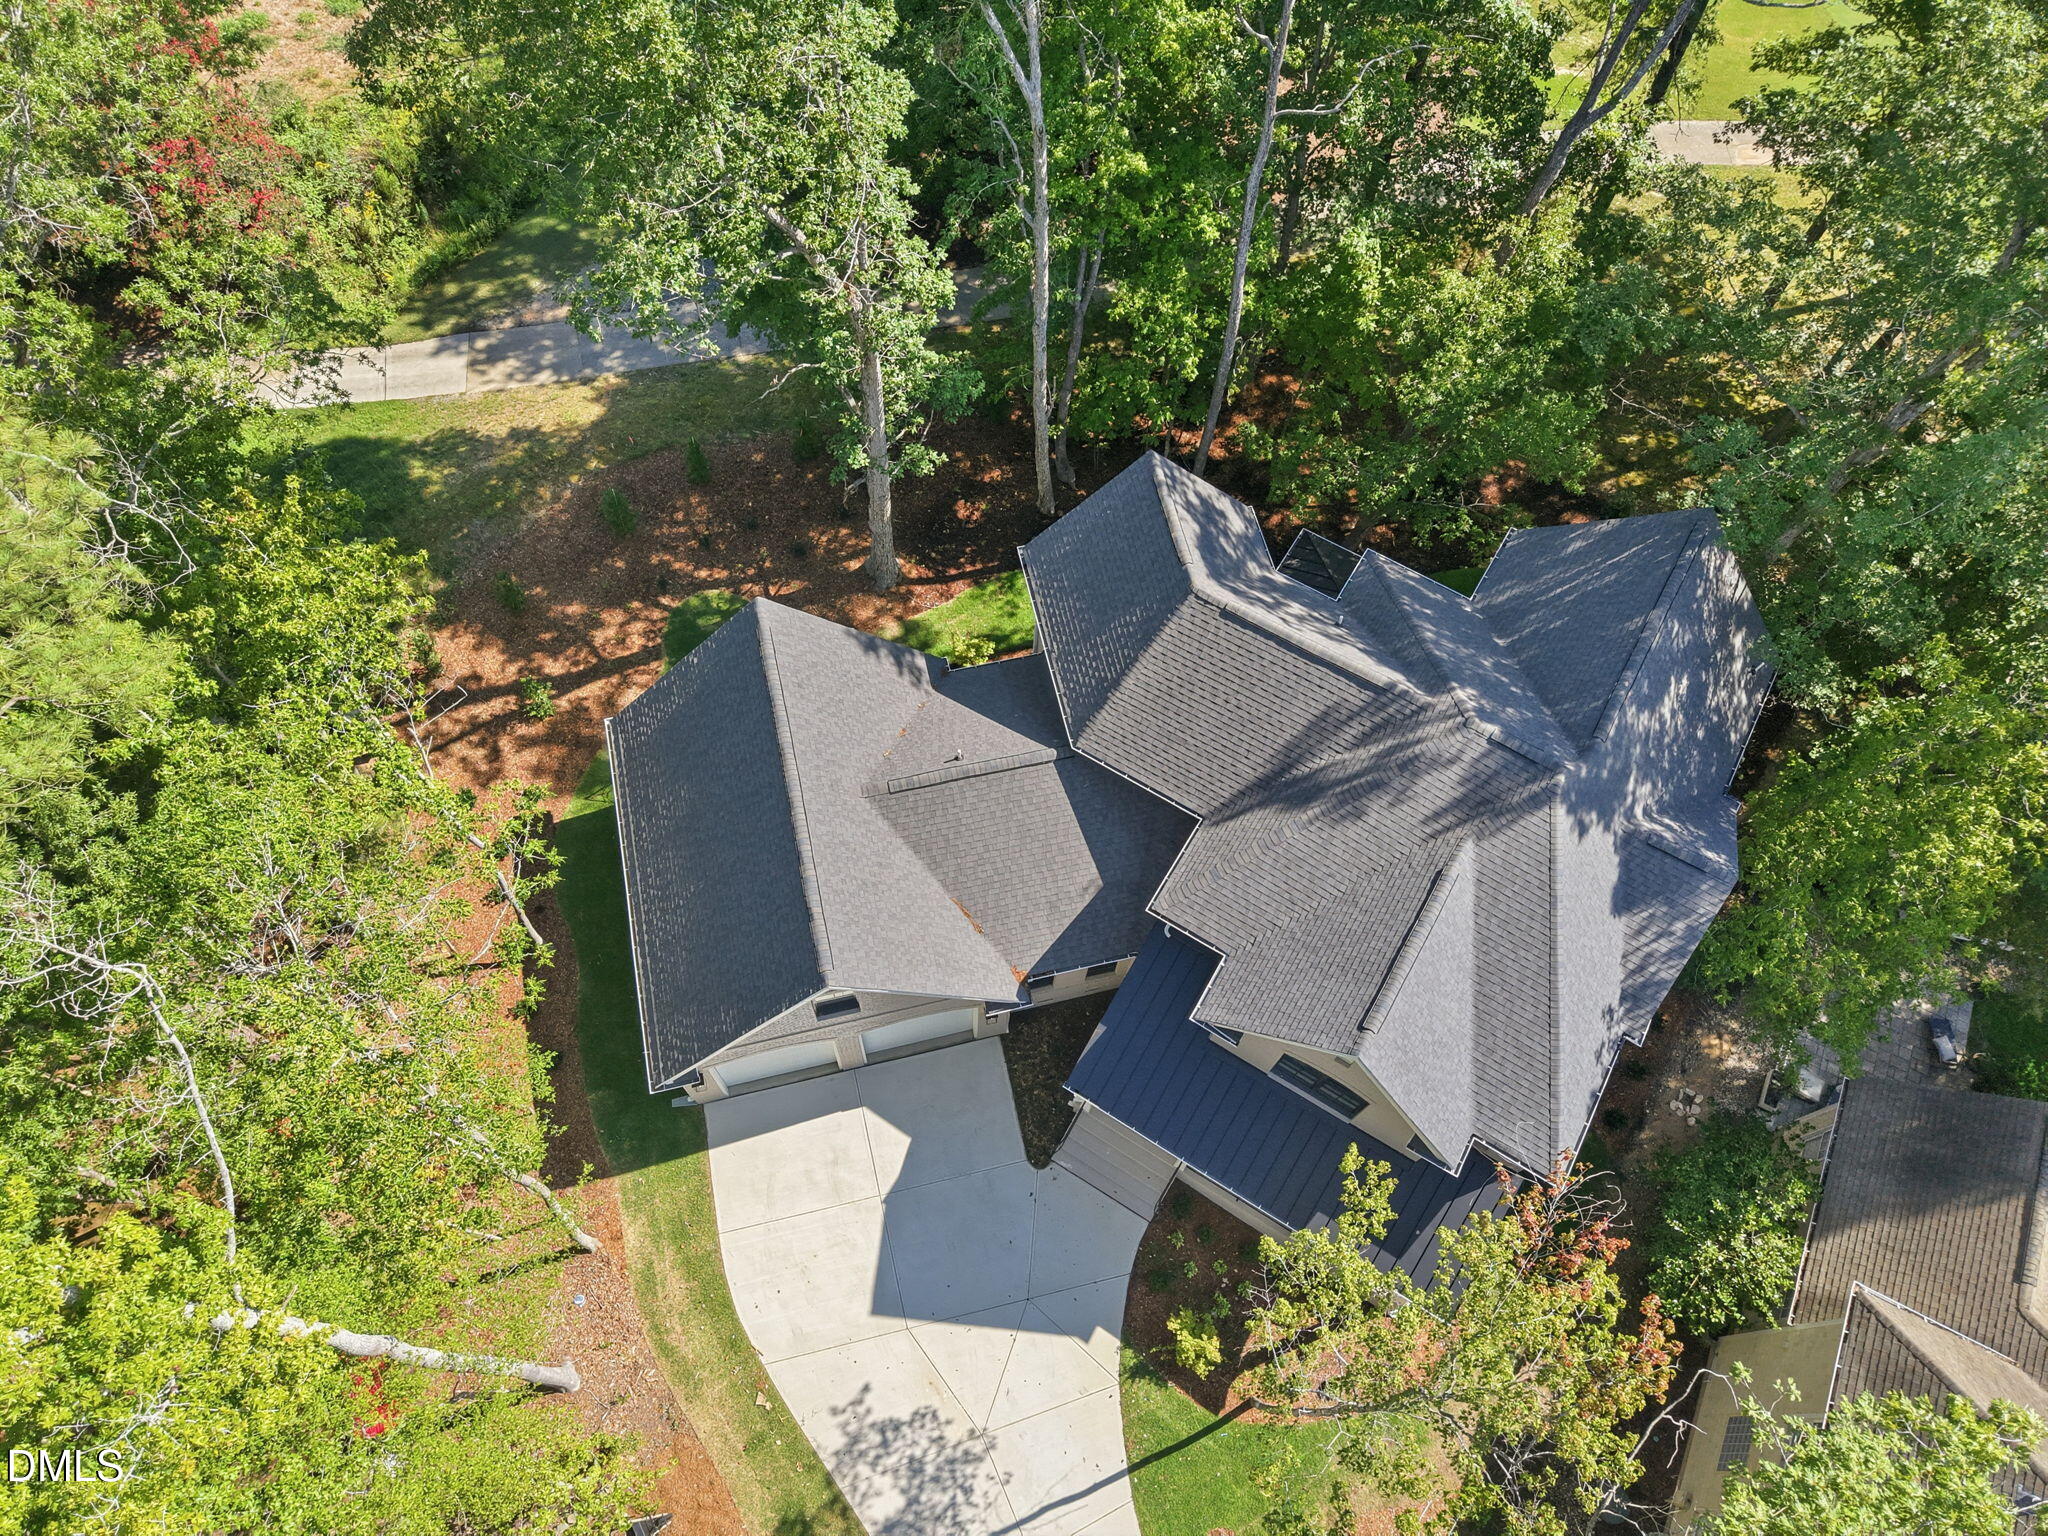
Back YardLandscapedLevelNear Golf CourseOn Golf Course
Patio And Porch 
CoveredFront PorchPatioPorchRear Porch
Road Frontage 
Private Road
Roof 
MetalShingle
View 
Golf CourseTrees/Woods
Waterview 
Golf CourseTrees/Woods
Windows/Doors 
ENERGY STAR Qualified Windows
Community Features
Association Amenities 
Dog ParkGatedPond Year RoundSecurityTrail(s)
Association Fee 
$3957.0
Association Fee Frequency 
Annually
Community Features 
CurbsGatedStreet LightsSidewalks
Financing Terms Available 
CashConventional
Roads 
Paved
Schools
School District
Unknown
Elementary School
Chatham - North Chatham Elementary
Middle School
Chatham - Margaret B Pollard Middle School
High School
Chatham - Seaforth High School
Listing courtesy of Chianne Capel of Shenandoah Real Estate, LLC


Listings that are marked with an icon are provided courtesy of the Triangle MLS, Inc. of North Carolina, Internet Data Exchange Database. Copyright 2026 Triangle MLS, Inc. of North Carolina. All rights reserved.

Last checked: 2026-09-19 06:16 AM UTC

Neighborhood & Commute
Source: Walkscore
Disclosure: Community information and market data powered by Constellation Data Labs. Information is deemed reliable but not guaranteed.
Save
Ask
Tour
Hide
Share