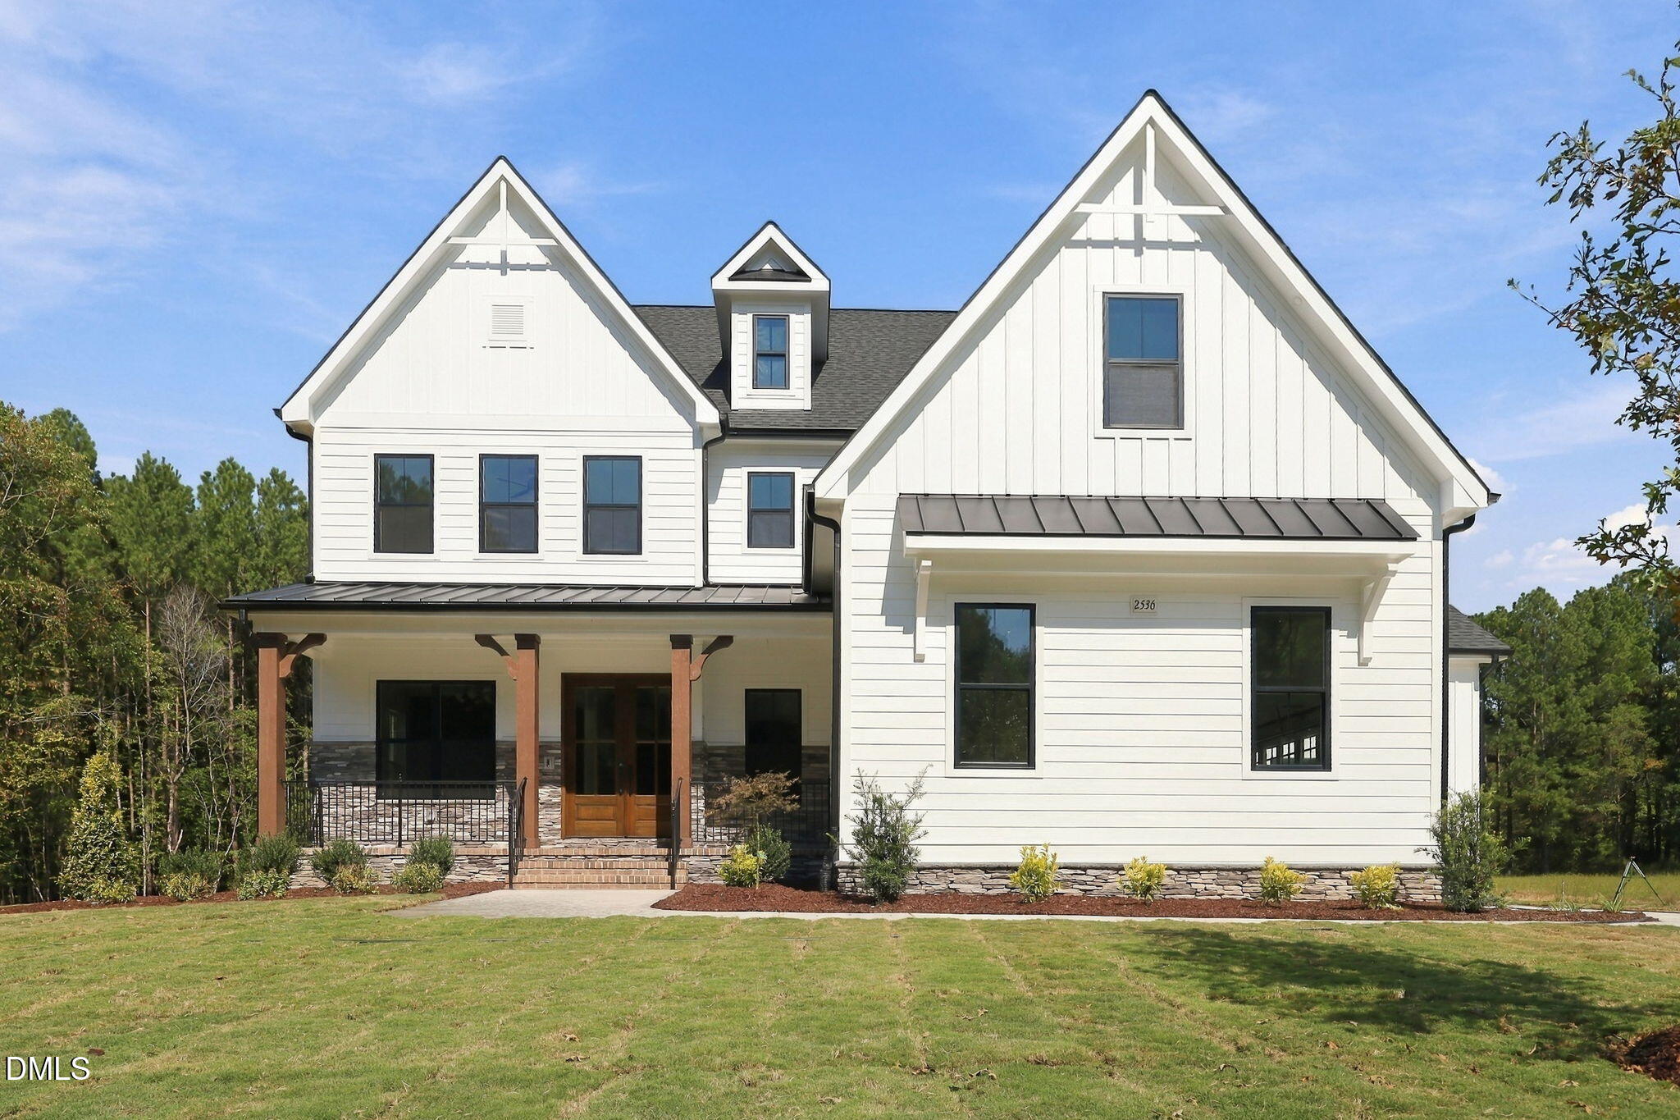
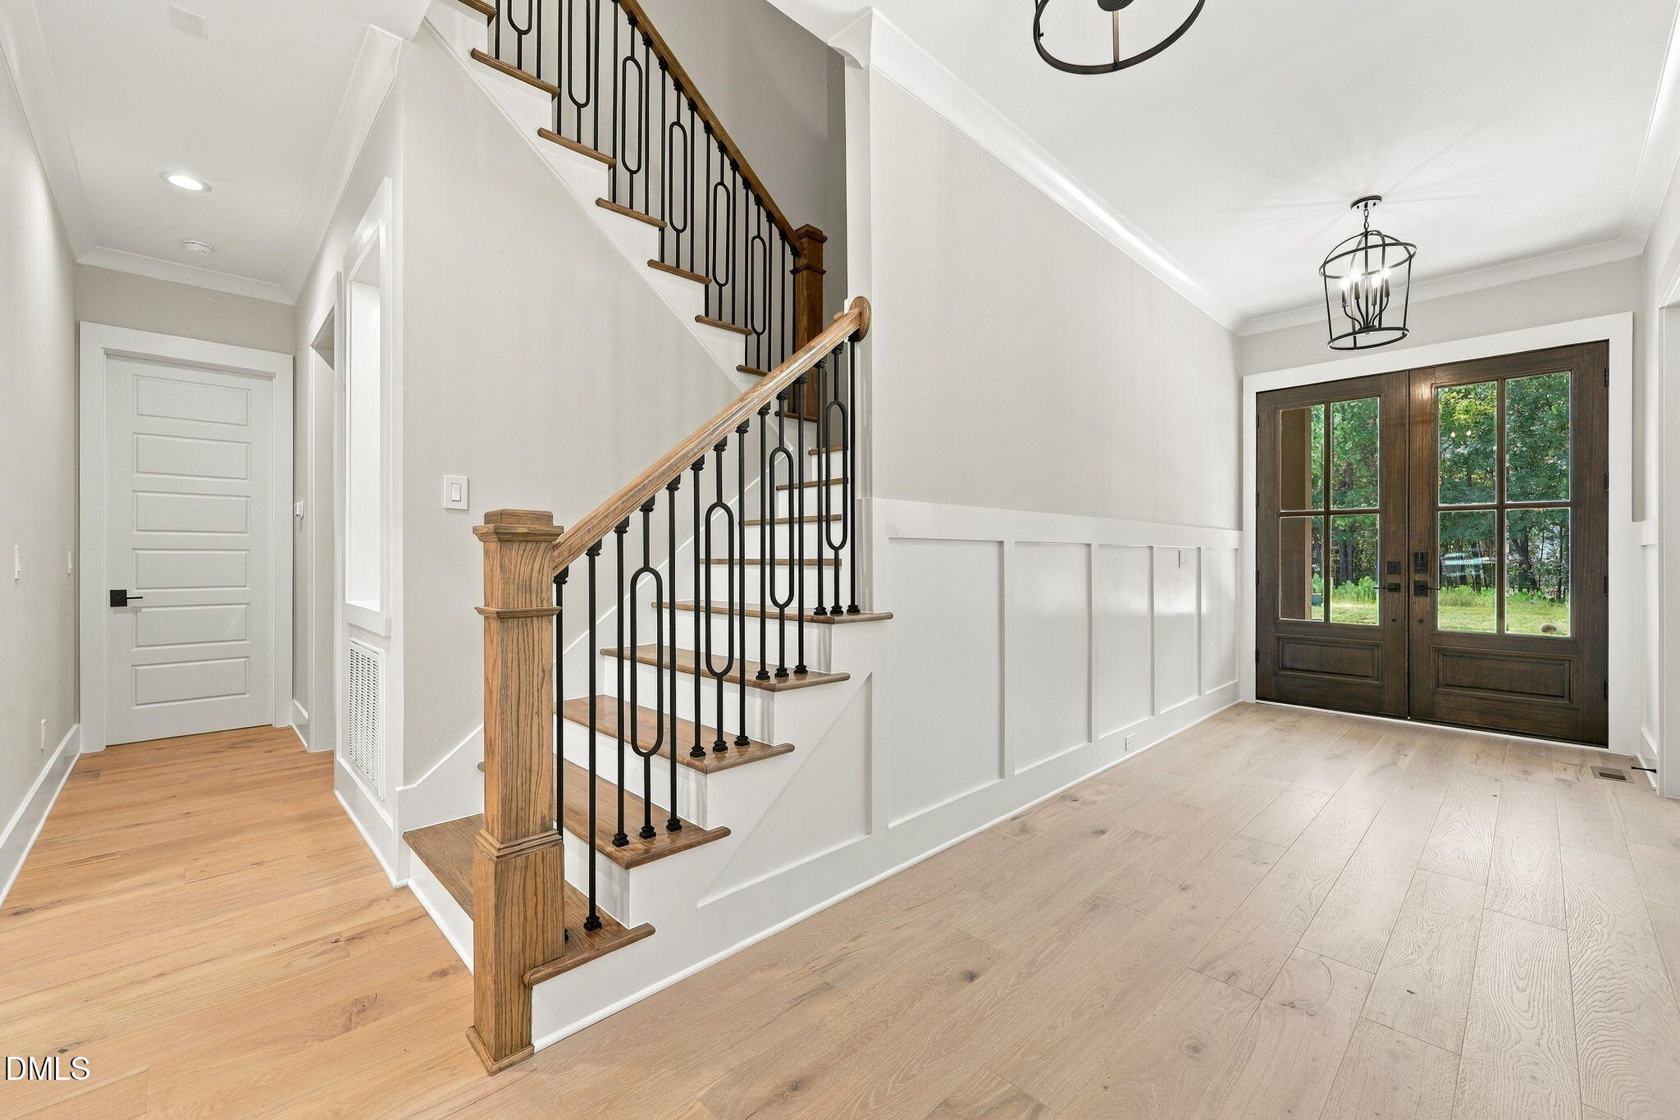
2026 PARADE OF HOMES! Custom-built by Cates Building in the prestigious Rosslare community, this exceptional estate sits on a private 1.7-acre lot with ample space for a future pool. The thoughtfully designed layout features dual primary suites—one on the main level and another upstairs. At the heart of the home, the chef's kitchen features quartz countertops, custom cabinetry, a spacious center island with seating, premium stainless steel appliances, and a walk-in pantry with a prep sink, all opening seamlessly to a light-filled dining area. The main-level primary suite serves as a refined retreat, complete with an elegant tray ceiling, wide plank hardwoods, and a spa-inspired bath featuring a dual quartz vanity, a spa-inspired tiled walk-in shower with bench seating, freestanding soaking tub, and a expansive walk-in closet. In the open family room, dramatic ceiling beams and a gas fireplace flanked by custom built-ins create a warm ambiance, while large sliding glass doors transition to a screened porch with an outdoor fireplace. Upstairs, discover a second primary suite with a dedicated sitting area, an oversized bonus room perfect for a media space, and generous secondary bedrooms. Complete with a three-car garage for ample parking and storage.
Save
Ask
Tour
Hide
Share
Listing Snapshot
Price
$1,300,000
Days On Site
75 Days
Bedrooms
5
Inside Area (SqFt)
4,117 sqft
Total Baths
5
Full Baths
4
Partial Baths
1
Lot Size
1.75 Acres
Year Built
2026
MLS Number
10185063
Status
Active
Property Tax
$639.6
HOA/Condo/Coop Fees
$130 monthly
Sq Ft Source
N/A
Friends & Family
React
Comment
Invite
No Comments Yet
Did you know? You can invite friends and family to your search. They can join your search, rate and discuss listings with you.
Recent Activity
2 months ago
Listing first seen on site
2 months ago
Listing updated with changes from the MLS
General Features
Acres
1.75
Attached Garage
Yes
Foundation
Brick/Mortar
Garage
Yes
Garage Spaces
3
Levels
Two
Parking
AttachedGarageDrivewayGarage Faces FrontGarage Faces SideGarage Door Opener
Electric Dryer HookupLaundry RoomMain LevelSinkWasher Hookup
Main Level Bedrooms
1
Bedroom 2
Dimensions - 16.0 x 14.0Description - 2nd Primary Suite
Bedroom 3
Dimensions - 14.0 x 12.0
Bedroom 4
Dimensions - 12.0 x 11.0
Bedroom 5
Dimensions - 14.0 x 12.0
Bonus Room
Dimensions - 18.0 x 12.0
Dining Room
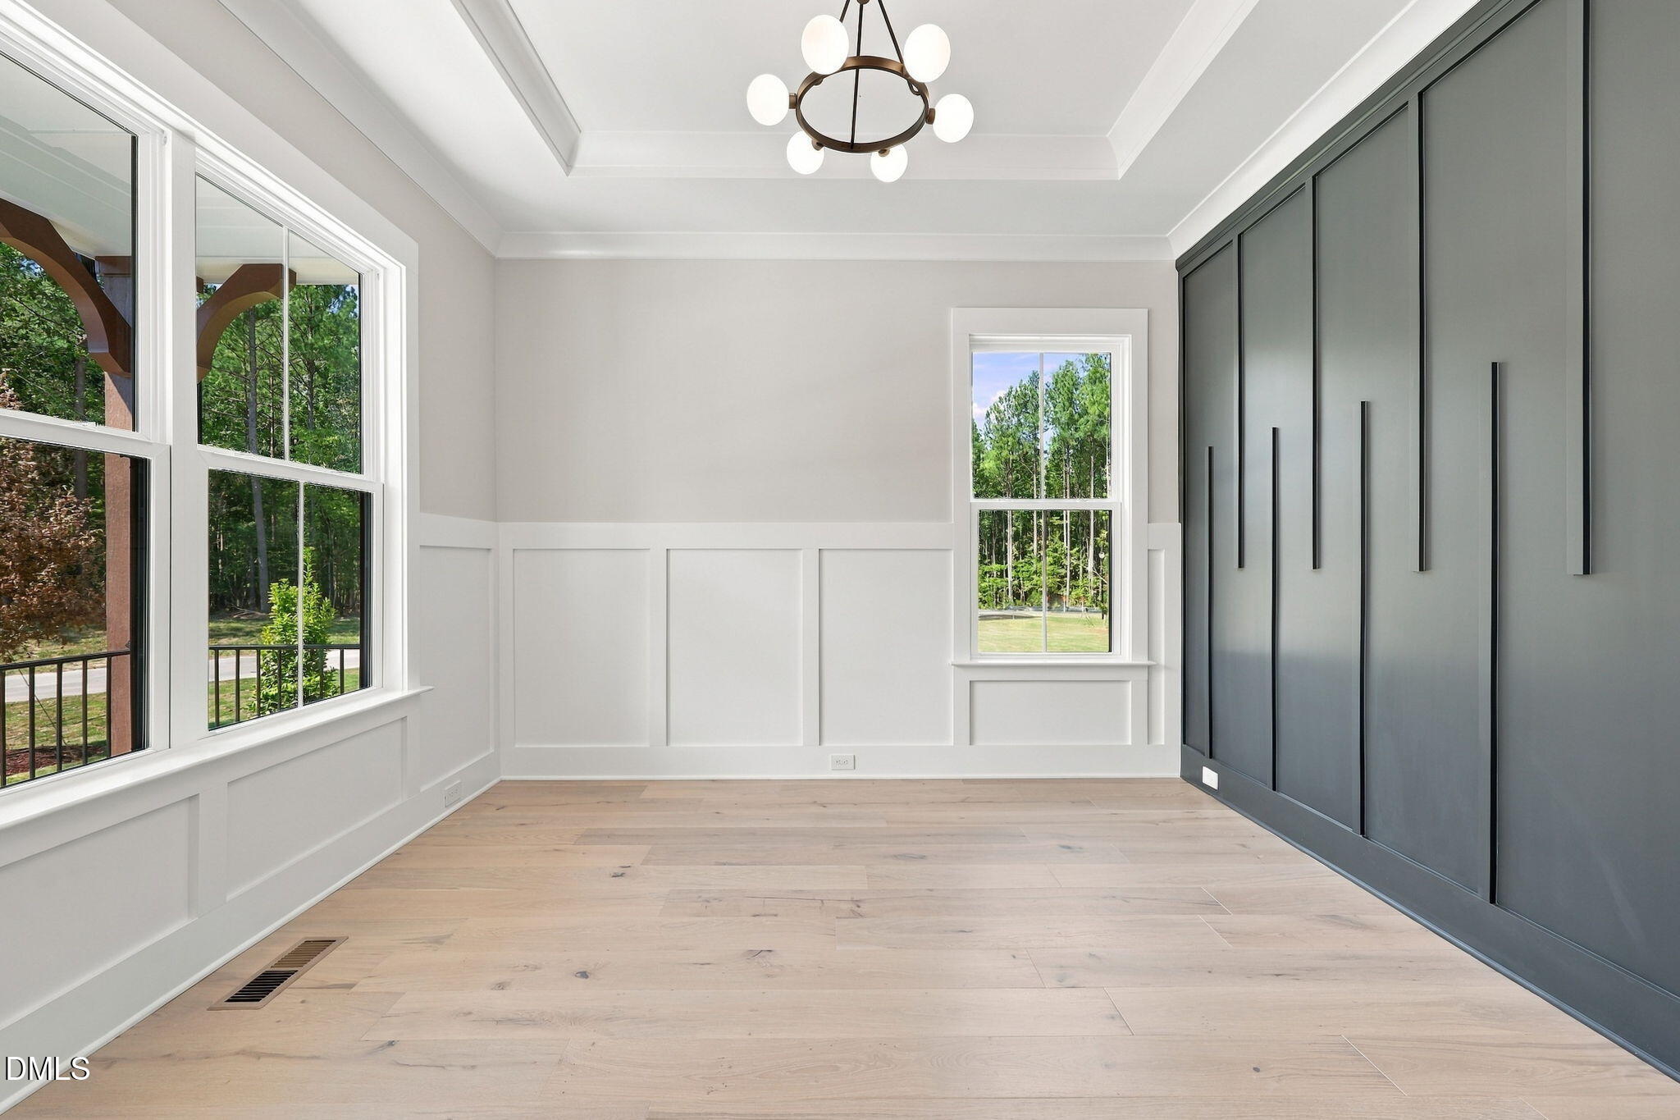
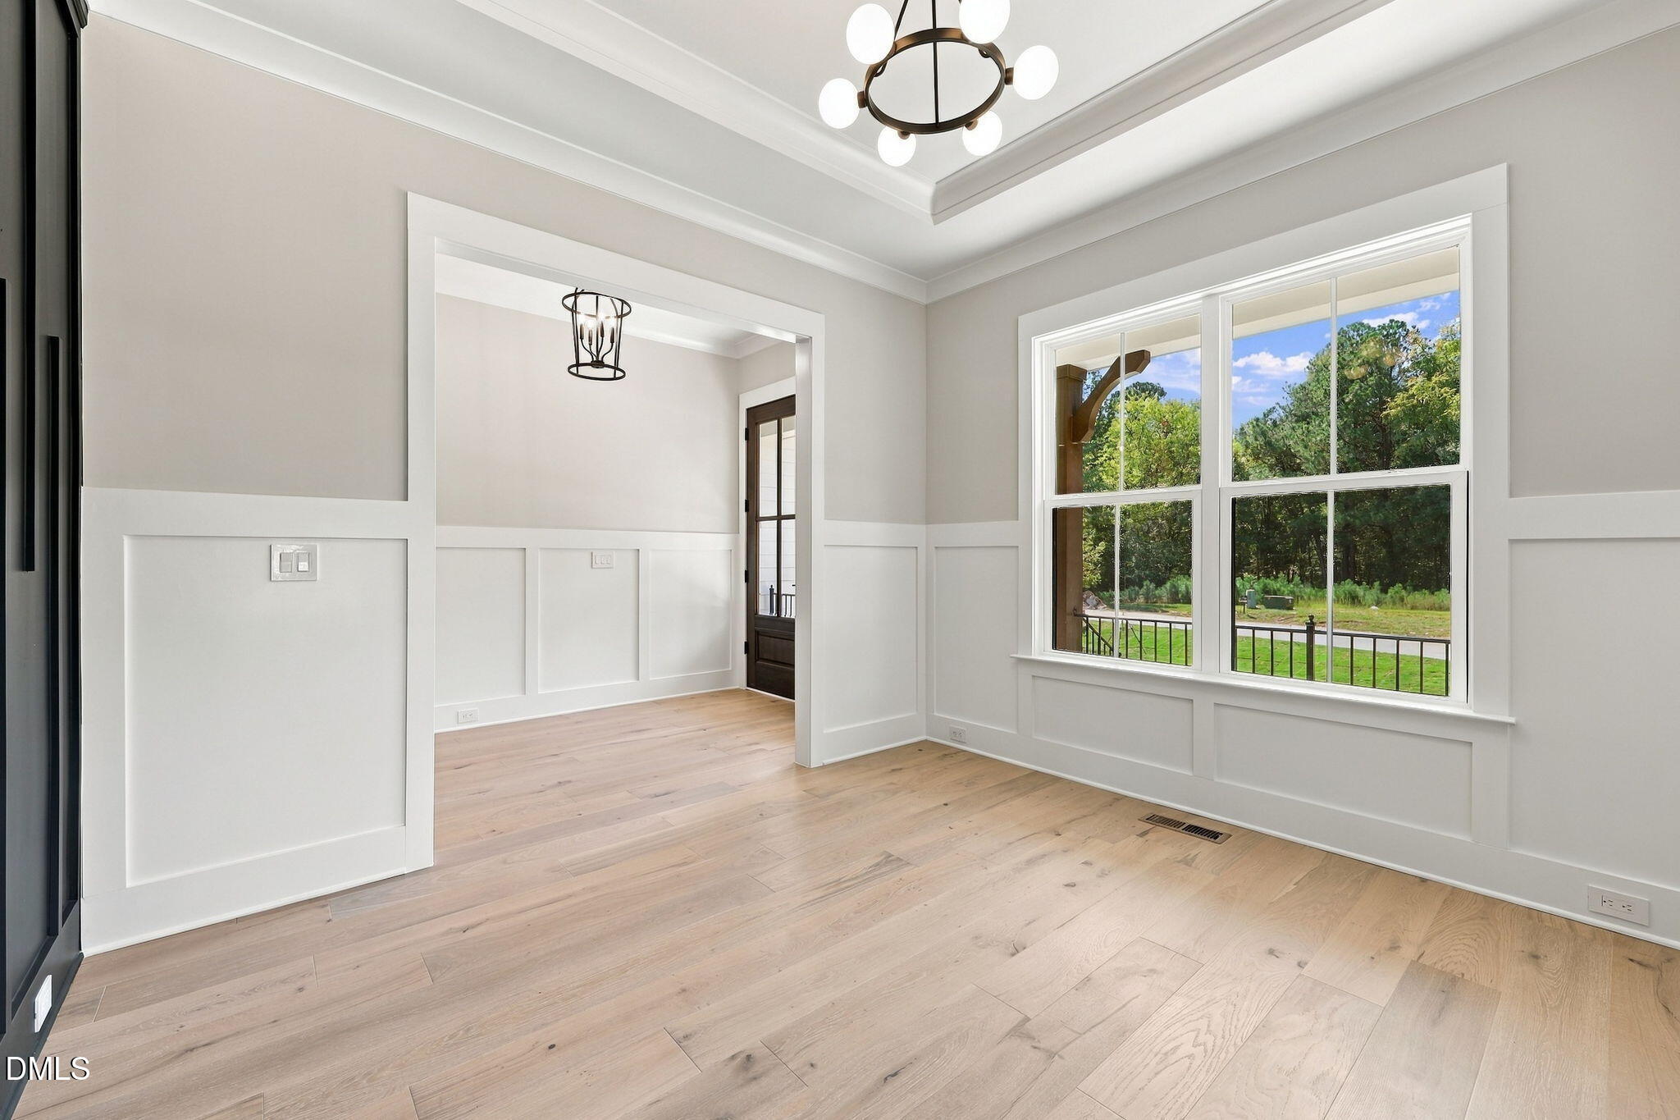
Dimensions - 12.0 x 12.0
Family Room
Dimensions - 21.0 x 15.0
Kitchen
Dimensions - 15.0 x 12.0
Laundry
Dimensions - 11.5 x 9.5
Master Bedroom
Dimensions - 16.0 x 14.0Level - Main
Mud Room
Dimensions - 14.0 x 10.0
Office
Dimensions - 12.0 x 11.0Level - Main
Other
Dimensions - 24.0 x 22.0Description - 2-Car Garage
Save
Ask
Tour
Hide
Share
Exterior Features
Construction Details
BrickFiber Cement
Exterior
Rain Gutters
Lot Features
ClearedLandscaped
Patio And Porch
Front PorchRear PorchScreened
Roof
MetalShingle
Windows/Doors
Sliding Doors
Community Features
Association Amenities
None
Association Fee
$1560.0
Association Fee Frequency
Annually
Community Features
None
Financing Terms Available
CashConventional
Roads
Paved
Schools
School District
Unknown
Elementary School
Wake - Forestville Road Elementary
Middle School
Wake - Neuse River Middle
High School
Wake - Knightdale High
Listing courtesy of Jim Allen of Coldwell Banker HPW
Listings that are marked with an icon are provided courtesy of the Triangle MLS, Inc. of North Carolina, Internet Data Exchange Database. Copyright 2026 Triangle MLS, Inc. of North Carolina. All rights reserved.
Last checked: 2026-10-22 06:46 AM UTC
Neighborhood & Commute
Source: Walkscore
Disclosure: Community information and market data powered by Constellation Data Labs. Information is deemed reliable but not guaranteed.


Did you know? You can invite friends and family to your search. They can join your search, rate and discuss listings with you.