Save
Ask
Tour
Hide
Share
$379,900
New Listing

2120 Castle Pines Drive
Raleigh, NC 27604

For Sale|Single Family Residence|Active
4
Beds
3
Total Baths
3
Full Baths
1,725
SqFt
$220
/SqFt
1999
Built
Subdivision:
Castle Pines at Hedingham on the Neuse
County:
Wake
Call Now: 919-404-SHOW
Is this the listing for you? We can help make it yours.
919-404-SHOW
2120 Castle Pines Drive2120 Castle Pines Drive2120 Castle Pines Drive2120 Castle Pines Drive
Save
Ask
Tour
Hide
Share

Mortgage Calculator

Monthly Payment (Est.)

$1,733
Calculator powered by Showcase IDX, a Constellation1 Company. Copyright ©2026 Information is deemed reliable but not guaranteed.

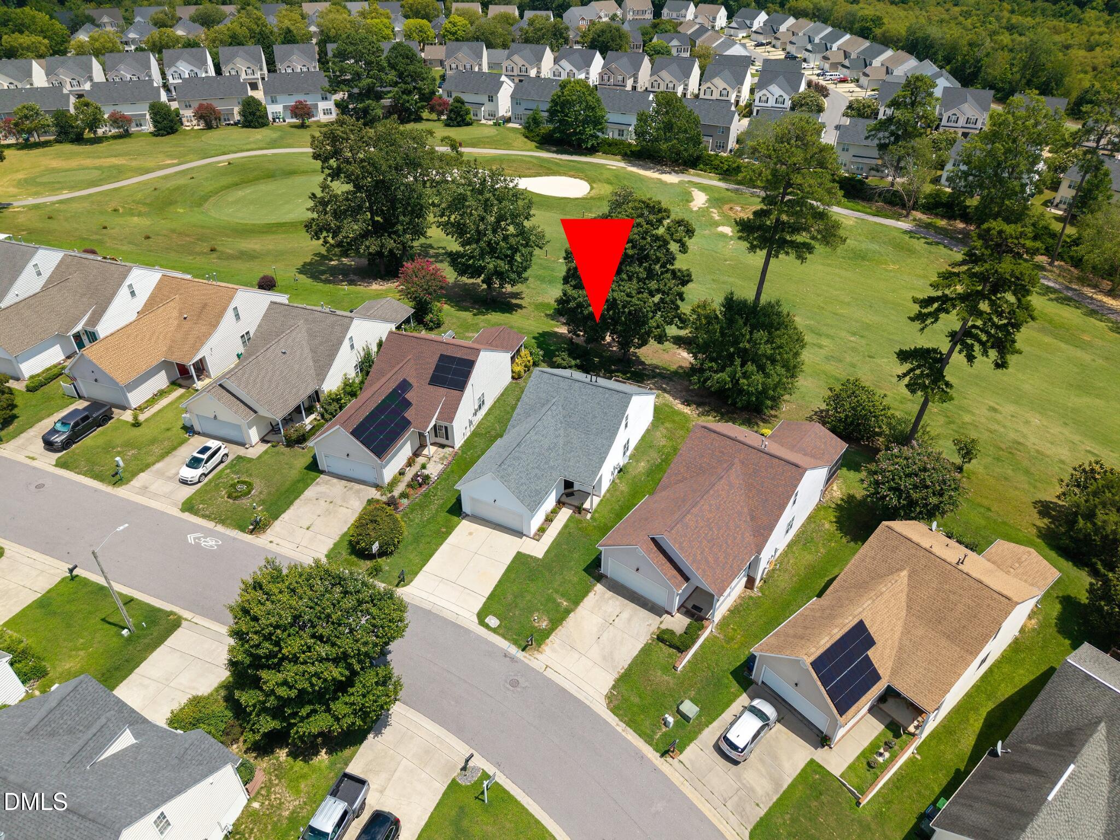
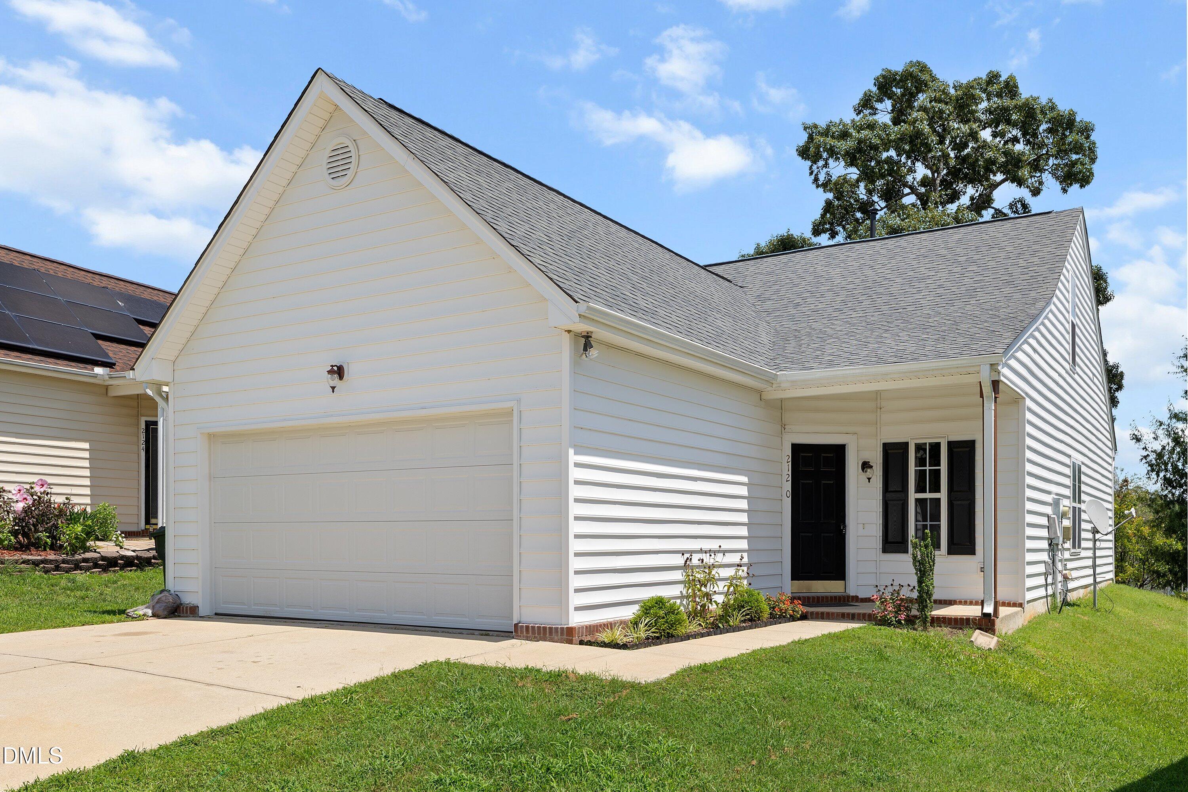
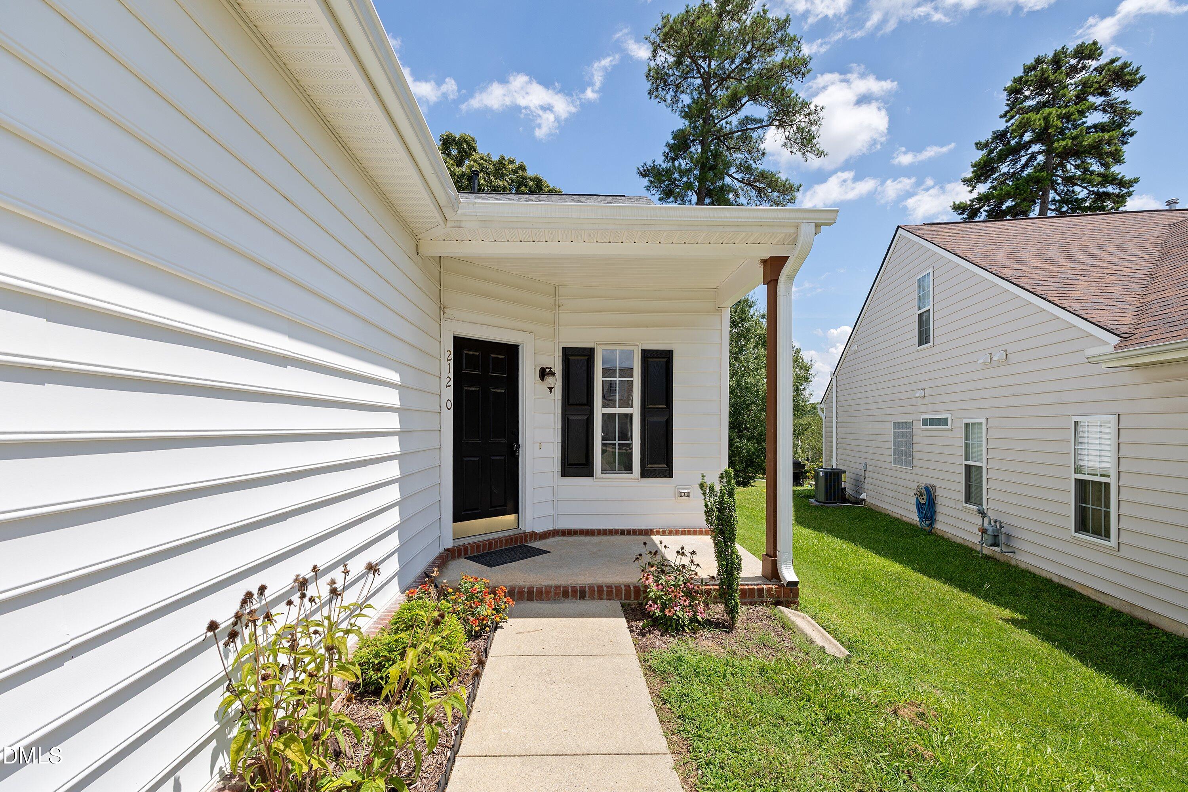
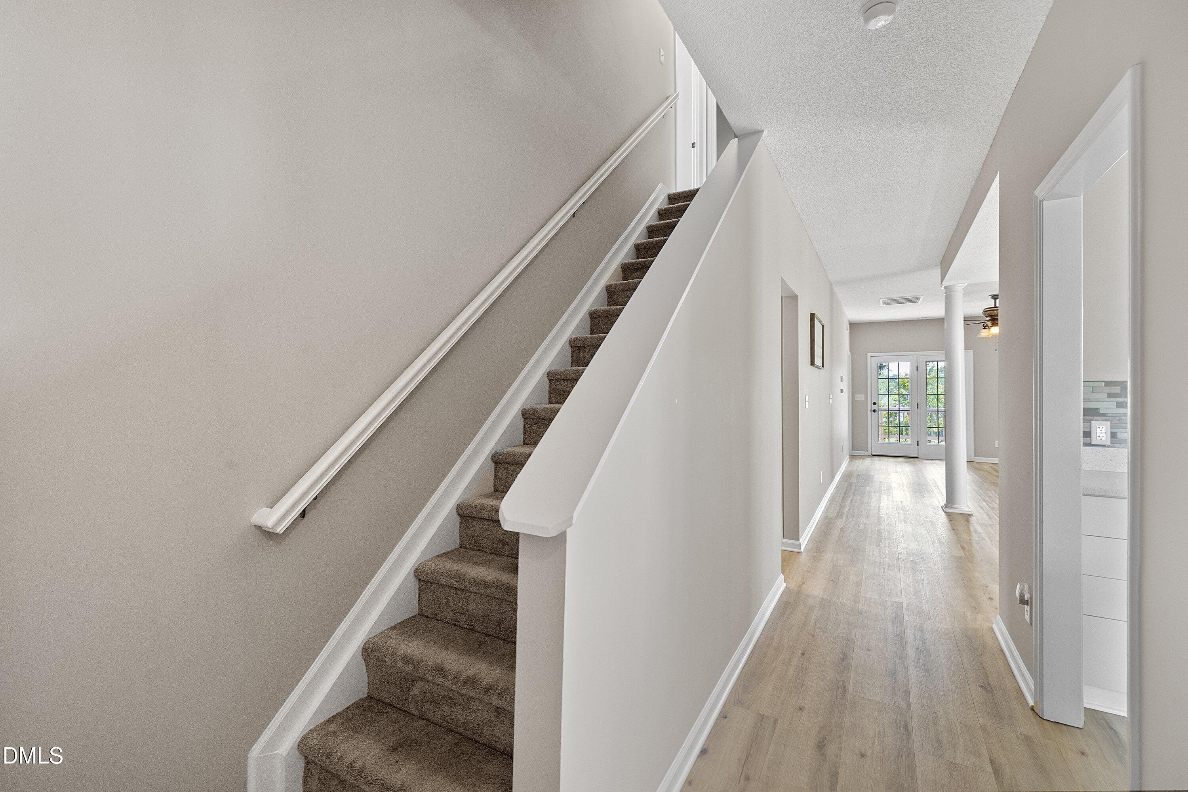
Beautifully updated 4 bedroom/3 Bath home overlooking the 14th hole of Hedingham Golf Club! This flexible floor plan features two bedrooms and two full baths on the main level, making it ideal for guests, a home office, or multigenerational living. The spacious kitchen offers abundant cabinetry, quartz countertops, tile backsplash, pantry, stainless steel appliances, and overlooks the dining and living rooms. The dining room features a tray ceiling and flows seamlessly into the living room with a cozy fireplace. The main-level primary suite includes a large walk-in closet and private bath with dual vanity, soaking tub, and separate tile shower! A secondary main-level bedroom has convenient access to a full hall bath. Upstairs you'll find two generously sized bedrooms that share a full bath. Main-level laundry closet. Relax on the back deck with golf course views! Recent updates include HVAC (2025) and gas water heater (2024). Community amenities include pools, fitness center, tennis courts, playgrounds, lakes, and optional golf membership. In addition, our preferred lender is offering up to 1% in lender credit, which can be applied toward closing costs or to help reduce the interest rate.

Save
Ask
Tour
Hide
Share
Listing Snapshot
Price 
$379,900
Days On Site 
0 Days
Bedrooms 
4
Inside Area (SqFt) 
1,725 sqft
Total Baths 
3
Full Baths 
3
Partial Baths 
N/A
Lot Size 
0.11 Acres
Year Built 
1999
MLS® Number 
10185058
Status 
Active
Property Tax 
$3,521.46
HOA/Condo/Coop Fees 
$65 monthly
Sq Ft Source 
N/A
Friends & Family
Recent Activity
23 minutes agoListing updated with changes from the MLS®
7 hours agoPrice changed to $379,900
10 hours agoListing first seen on site
General Features
Acres 
0.11
Attached Garage 
Yes
Foundation 
Slab
Garage 
Yes
Garage Spaces 
2
Levels 
Two
Parking 
AttachedConcreteDrivewayGarageGarage Faces FrontKitchen Level
Property Sub Type 
Single Family Residence
Security 
Smoke Detector(s)
Sewer 
Public Sewer
Special Circumstances 
Standard
SqFt Above 
1725
SqFt Total 
1725
Style 
TraditionalTransitional
Water Source 
Public
Zoning 
PD
Interior Features
Appliances 
DishwasherElectric RangeFree-Standing Electric RangeFree-Standing RangeFree-Standing RefrigeratorMicrowaveRangeRefrigeratorStainless Steel Appliance(s)Water Heater
Cooling 
Ceiling Fan(s)Central AirElectric
Fireplace 
Yes
Fireplace Features 
Gas LogLiving Room
Fireplaces 
1
Flooring 
CarpetVinylWood
Heating 
Natural GasNone
Interior 
Ceiling Fan(s)ChandelierDouble VanityEntrance FoyerOpen FloorplanPantryMaster DownstairsRecessed LightingSoaking TubStone CountersTray Ceiling(s)Walk-In Closet(s)
Laundry Features 
InsideLaundry ClosetMain Level
Main Level Bedrooms 
2
Bedroom 2 
Dimensions - 12.0 x 11.5Level - Main
Bedroom 3 
Dimensions - 12.0 x 14.5Level - Second
Bedroom 4 
Dimensions - 10.0 x 14.5Level - Second
Dining Room 
Dimensions - 13.0 x 11.0Level - Main
Entrance Hall 
Dimensions - 10.5 x 15.1Level - Main
Kitchen 
Dimensions - 9.0 x 11.5Level - Main
Laundry 
Level - Main
Living Room 
Dimensions - 13.0 x 16.0Level - Main
Master Bedroom 
Dimensions - 15.5 x 13.5Level - Main
Save
Ask
Tour
Hide
Share
Exterior Features
Construction Details 
Vinyl Siding
Exterior 
Rain Gutters
Lot Features 
LandscapedOn Golf Course
Patio And Porch 
CoveredDeckFront PorchPorch
Roof 
Shingle
View 
Golf CourseTrees/Woods
Waterview 
Golf CourseTrees/Woods
Community Features
Association Dues 
65
Community Features 
Fitness CenterGolfPlaygroundPoolSidewalksSuburbanTennis Court(s)
Financing Terms Available 
CashConventionalVA Loan
HOA Fee Frequency 
Monthly
Schools
School District
Unknown
Elementary School
Wake - Beaverdam Elementary School
Middle School
Wake - River Bend Middle School
High School
Wake - Knightdale High
Listing courtesy of Samara Presley of Smart Choice Realty Company


Listings that are marked with an icon are provided courtesy of the Triangle MLS, Inc. of North Carolina, Internet Data Exchange Database. Copyright 2026 Triangle MLS, Inc. of North Carolina. All rights reserved.

Last checked: 2026-08-08 04:48 AM UTC

Neighborhood & Commute
Source: Walkscore
Disclosure: Community information and market data powered by Constellation Data Labs. Information is deemed reliable but not guaranteed.

Save
Ask
Tour
Hide
Share