Save
Ask
Tour
Hide
Share
$390,000
16 Days On Site

1500 River Mill Drive Apt 112
Wake Forest, NC 27587

For Sale|Condominium|Active
2
Beds
3
Total Baths
2
Full Baths
1
Partial Bath
936
SqFt
$417
/SqFt
1854
Built
Subdivision:
River Mill Condos
County:
Wake
Call Now: 919-404-SHOW
Is this the listing for you? We can help make it yours.
919-404-SHOW
1500 River Mill Drive Apt 1121500 River Mill Drive Apt 1121500 River Mill Drive Apt 1121500 River Mill Drive Apt 112
Save
Ask
Tour
Hide
Share

Mortgage Calculator

Monthly Payment (Est.)

$1,779
Calculator powered by Showcase IDX, a Constellation1 Company. Copyright ©2026 Information is deemed reliable but not guaranteed.

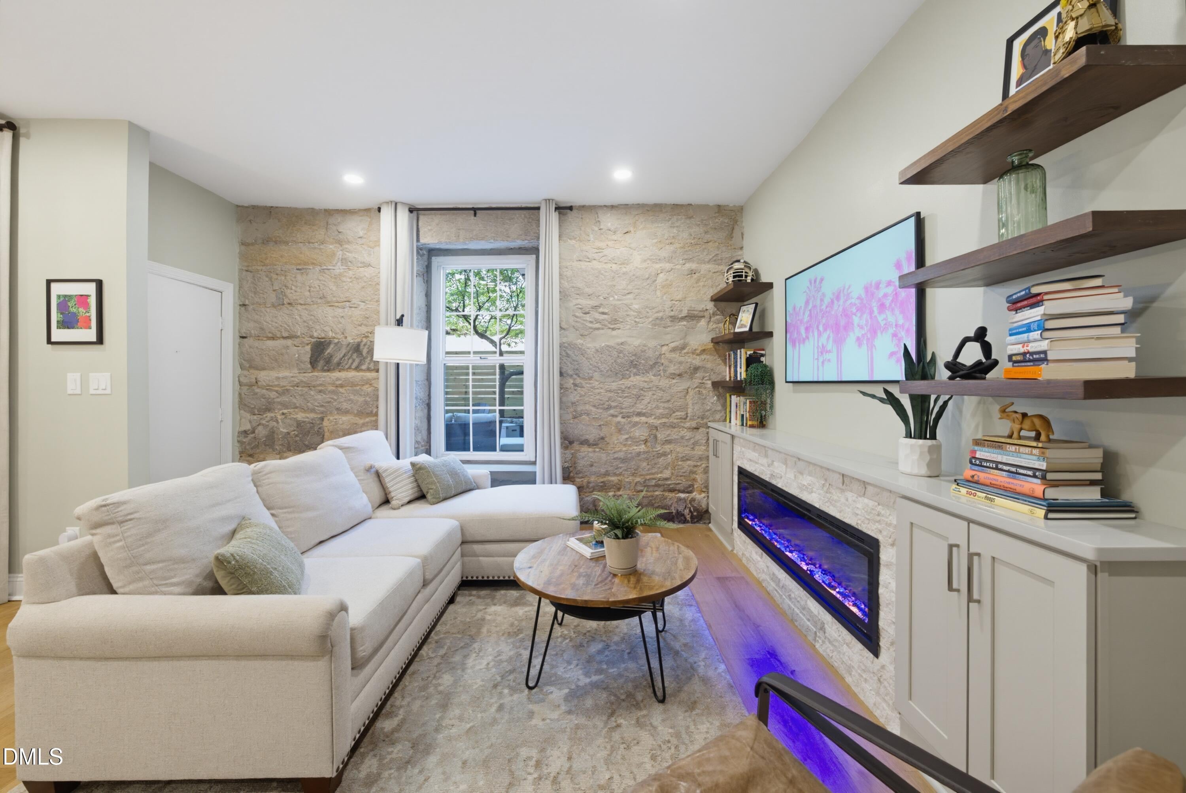
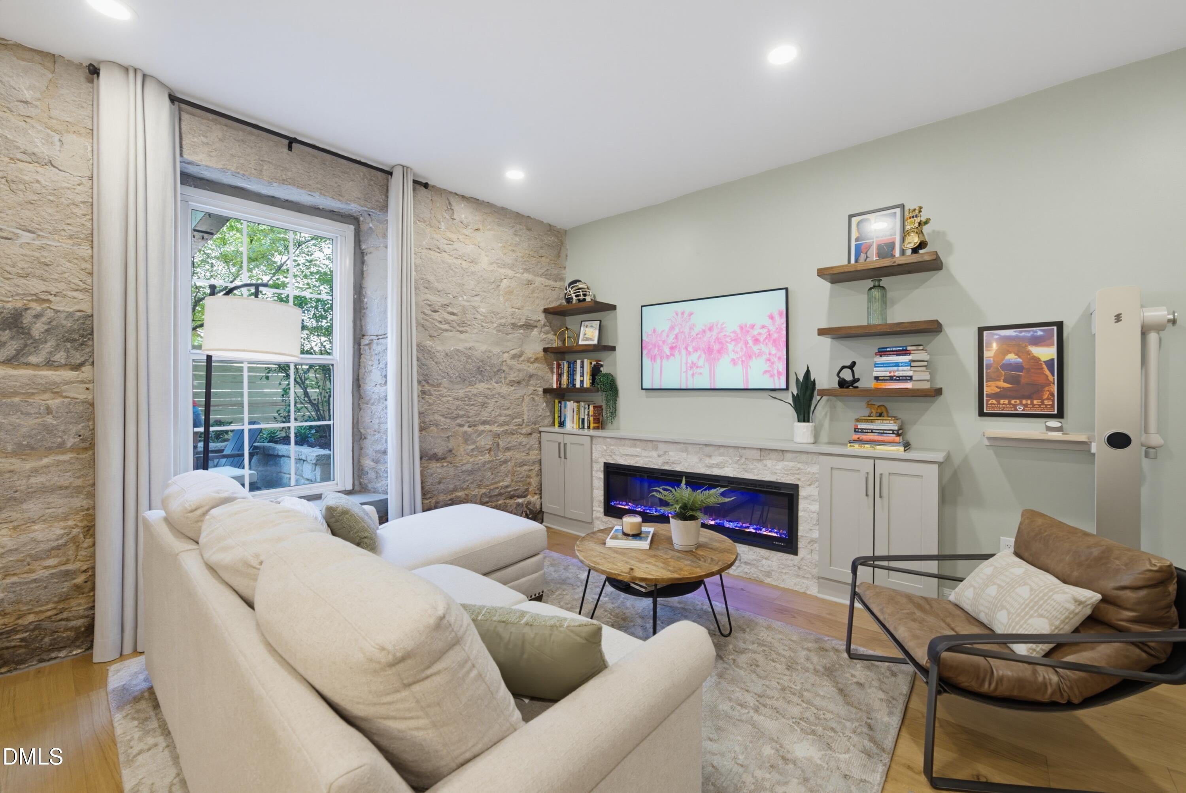
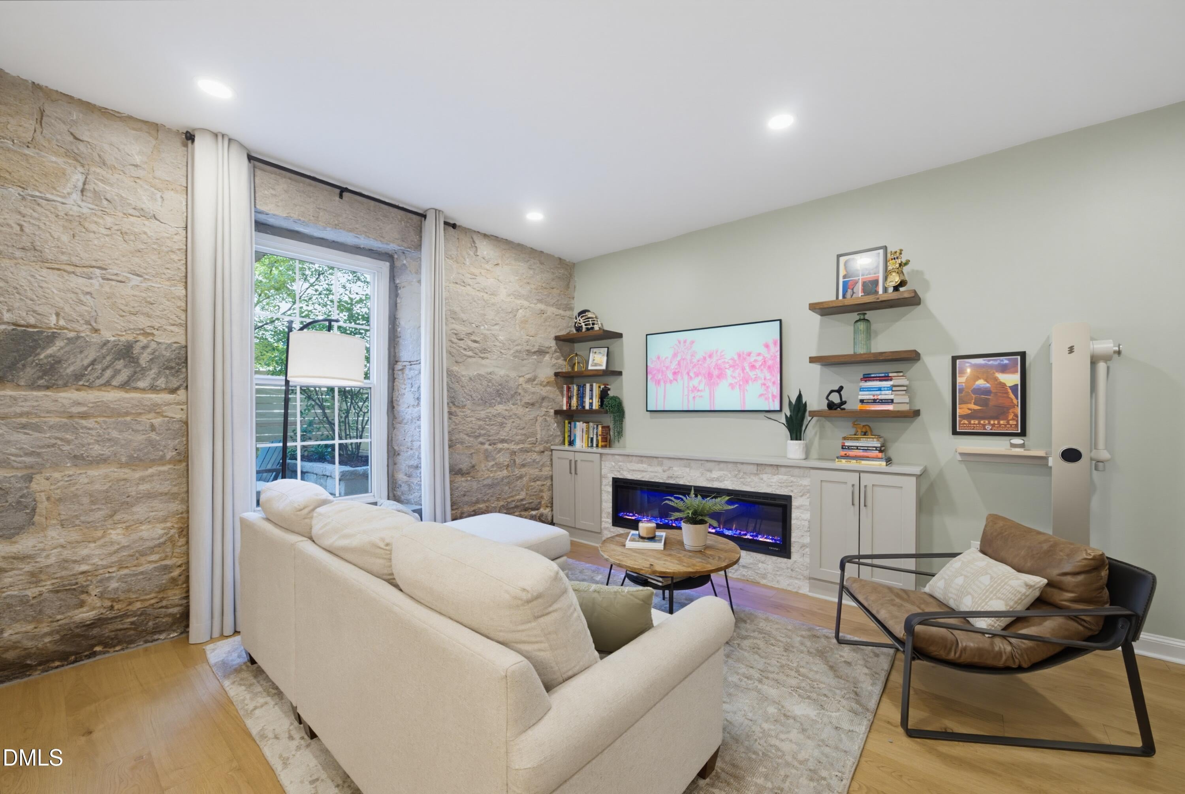
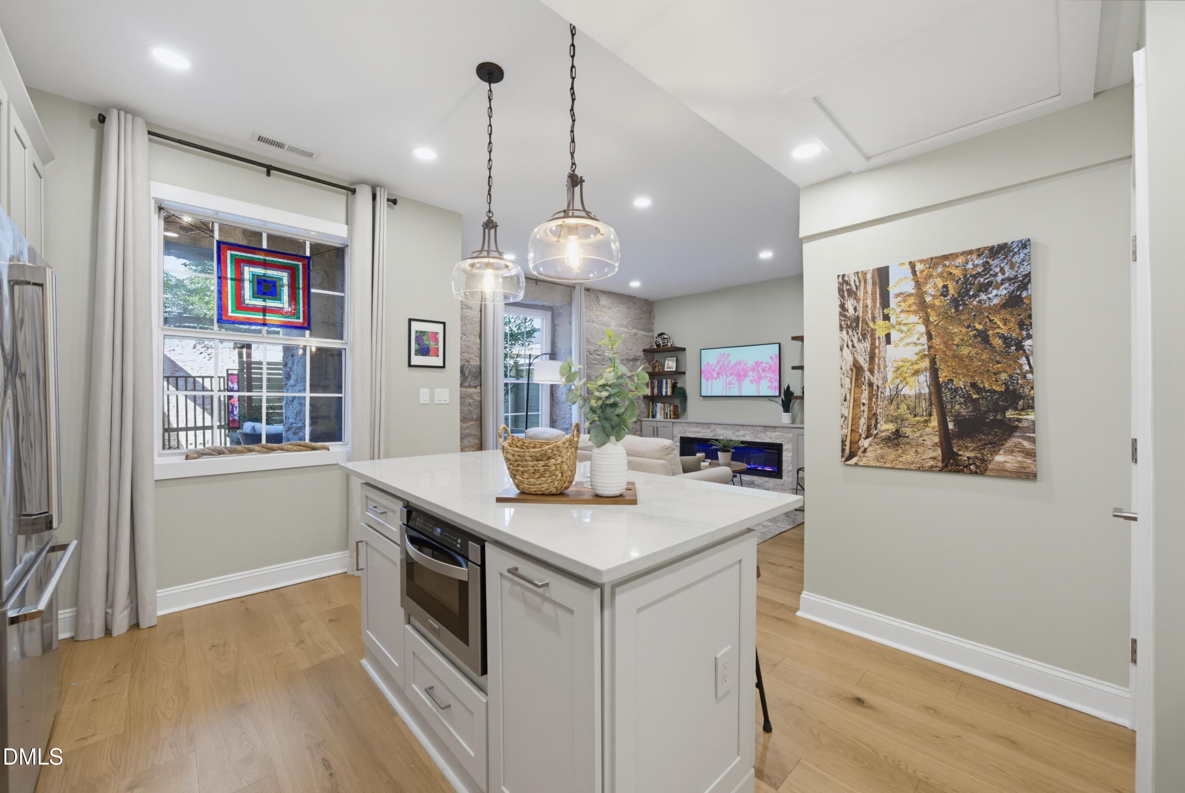
This stunning two-story condo in the historic River Mill condominiums along the Neuse River has been luxuriously renovated top-to-bottom and features raised ceilings, a chef's kitchen with quartz countertops, as well as a massive island, and wall-to-wall cabinetry. All is encompassed by soaring granite stone walls, 10 foot ceilings, and full length windows flooding the condo with natural sunlight, including automated shades for privacy. The kitchen opens into the living room anchored by a built-in stone fireplace, cabinets, and floating shelves. A fully refigured and redesigned half bath and separate laundry closet round off the main floor. Upstairs is all wood flooring, a beautifully designed owner's suite and guest bedroom with full length mirrors, soaring windows, and an additional guest bathroom with a brand new walk in shower with a glass door. The private, enclosed courtyard off the main level is surrounded by raised stone gardens, and shaded by a Japanese maple tree. Custom stained glass transoms, string lights, and a gas fire pit create a serene escape unique to this historic condominium. Stroll by the river, enjoy the overlooks, and take in the tranquility with regular wildlife sightings of deer and blue herons. The Neuse River Greenway entrance is directly across, and amenities, shopping, and the WakeMed North Hospital are minutes away.

Save
Ask
Tour
Hide
Share
Listing Snapshot
Price 
$390,000
Days On Site 
16 Days
Bedrooms 
2
Inside Area (SqFt) 
936 sqft
Total Baths 
3
Full Baths 
2
Partial Baths 
1
Lot Size 
N/A
Year Built 
1854
MLS® Number 
10185055
Status 
Active
Property Tax 
$1,989.66
HOA/Condo/Coop Fees 
$434 monthly
Sq Ft Source 
N/A
Friends & Family
Recent Activity
5 hours agoListing updated with changes from the MLS®
2 weeks agoListing first seen on site
General Features
Foundation 
Stone
Levels 
Two
Parking 
AsphaltOn SiteOpenParking Lot
Parking Spaces 
2
Property Condition 
Updated/Remodeled
Property Sub Type 
Condominium
Sewer 
Public Sewer
Special Circumstances 
Standard
SqFt Above 
936
SqFt Total 
936
Style 
Modern
Water Source 
Public
Interior Features
Appliances 
DishwasherElectric OvenElectric RangeFree-Standing RefrigeratorMicrowaveRangeRange HoodRefrigeratorStainless Steel Appliance(s)Washer/Dryer
Cooling 
Central Air
Fireplace 
Yes
Fireplace Features 
ElectricFamily RoomFire PitGlass DoorsLiving RoomMasonryStone
Fireplaces 
1
Flooring 
VinylWood
Heating 
Fireplace(s)Forced AirNone
Interior 
Breakfast BarBuilt-in FeaturesCeiling Fan(s)Crown MoldingEat-in KitchenHigh CeilingsKitchen IslandOpen FloorplanRecessed LightingStone Counters
Laundry Features 
Laundry Closet
Bathroom 2 
Level - Main
Bathroom 3 
Level - First
Bedroom 2 
Level - Second
Kitchen 
Level - First
Laundry 
Level - First
Living Room 
Level - First
Master Bathroom 
Level - Second
Master Bedroom 
Level - Second
Save
Ask
Tour
Hide
Share
Exterior Features
Construction Details 
Other
Exterior 
CourtyardFire PitGardenPrivate EntrancePrivate YardUncovered Courtyard
Fencing 
FencedGateWood
Lot Features 
ViewsWaterfront
Patio And Porch 
EnclosedPatio
Roof 
Other
View 
RiverTrees/Woods
Waterfront 
Yes
Waterfront Features 
CreekRiver Front
Waterview 
RiverTrees/Woods
Windows/Doors 
Mirrored Closet Door(s)Sliding Doors
Community Features
Association Dues 
434
Community Features 
Other
Financing Terms Available 
CashConventionalFHAVA Loan
HOA Fee Frequency 
Monthly
Roads 
Asphalt
Schools
School District
Unknown
Elementary School
Wake - Wakefield Elementary
Middle School
Wake - Wakefield Middle
High School
Wake - Wakefield High
Listing courtesy of Beverly Bowyer of Costello Real Estate & Investm


Listings that are marked with an icon are provided courtesy of the Triangle MLS, Inc. of North Carolina, Internet Data Exchange Database. Copyright 2026 Triangle MLS, Inc. of North Carolina. All rights reserved.

Last checked: 2026-08-24 03:31 PM UTC

Neighborhood & Commute
Source: Walkscore
Disclosure: Community information and market data powered by Constellation Data Labs. Information is deemed reliable but not guaranteed.
Save
Ask
Tour
Hide
Share