Save
Ask
Tour
Hide
Share
$622,000
8 Days On Site

67 Aviary Court
Clayton, NC 27520

For Sale|Single Family Residence|Active Under Contract
4
Beds
3
Total Baths
3
Full Baths
3,110
SqFt
$200
/SqFt
2007
Built
Subdivision:
Broadmoor West
County:
Johnston
Call Now: 919-404-SHOW
Is this the listing for you? We can help make it yours.
919-404-SHOW
67 Aviary Court67 Aviary Court67 Aviary Court67 Aviary Court
Save
Ask
Tour
Hide
Share

Mortgage Calculator

Monthly Payment (Est.)

$2,838
Calculator powered by Showcase IDX, a Constellation1 Company. Copyright ©2026 Information is deemed reliable but not guaranteed.

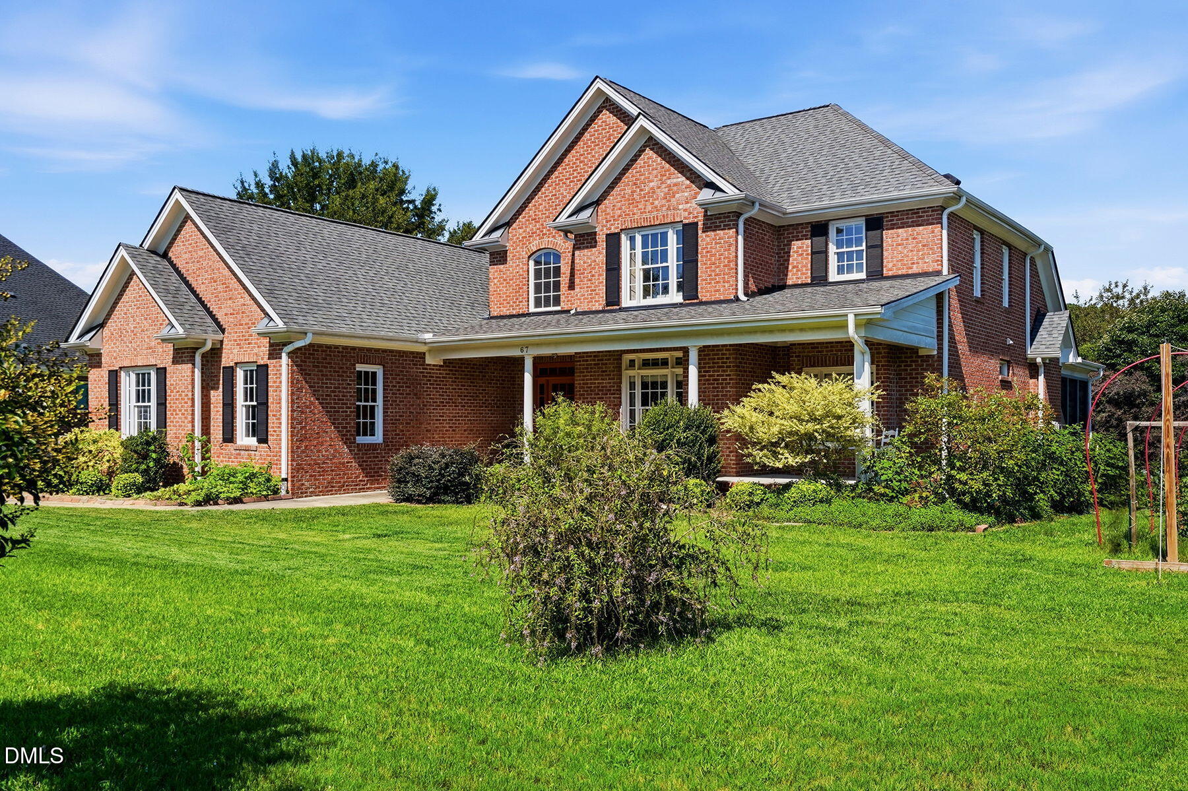
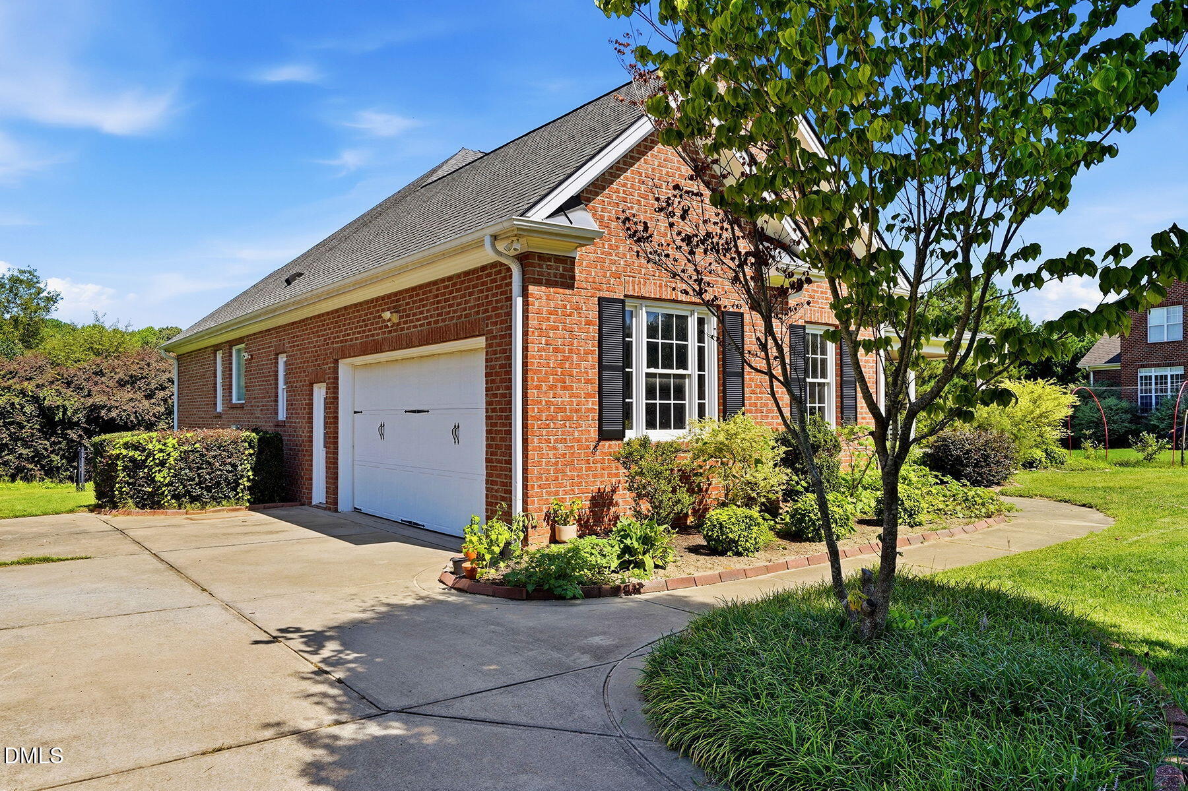
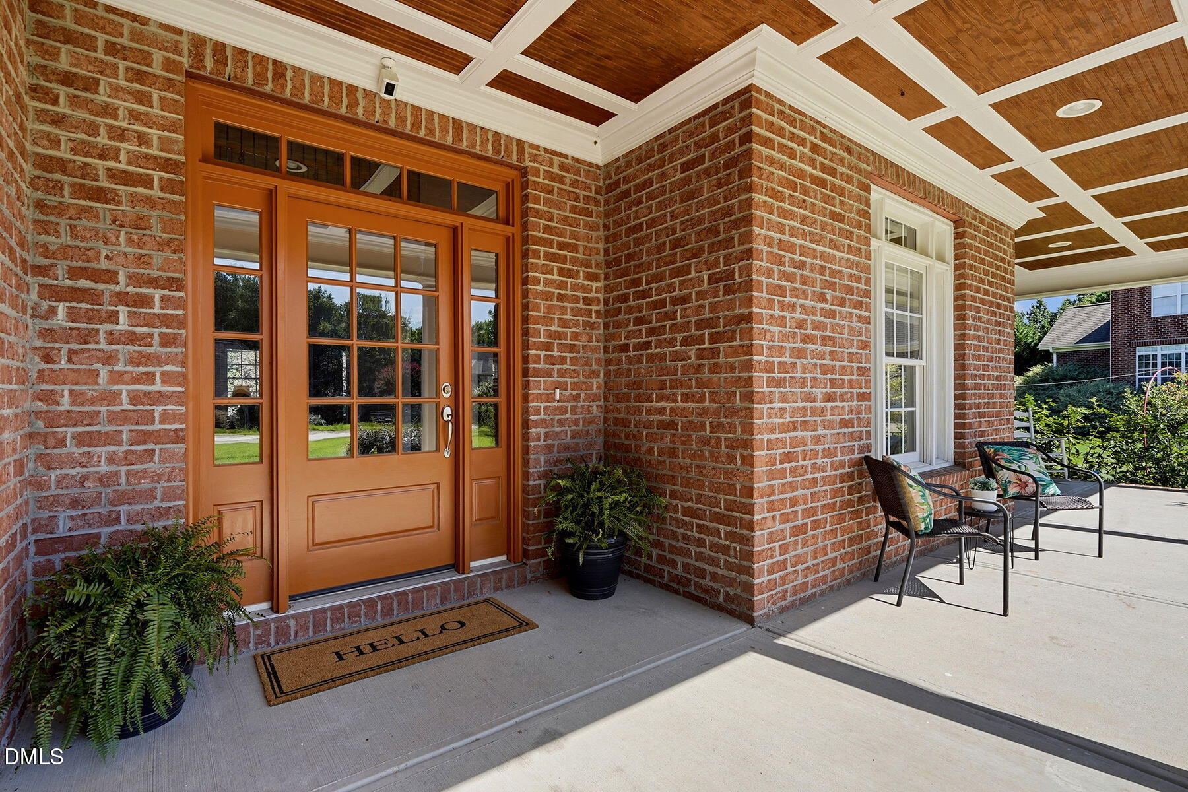
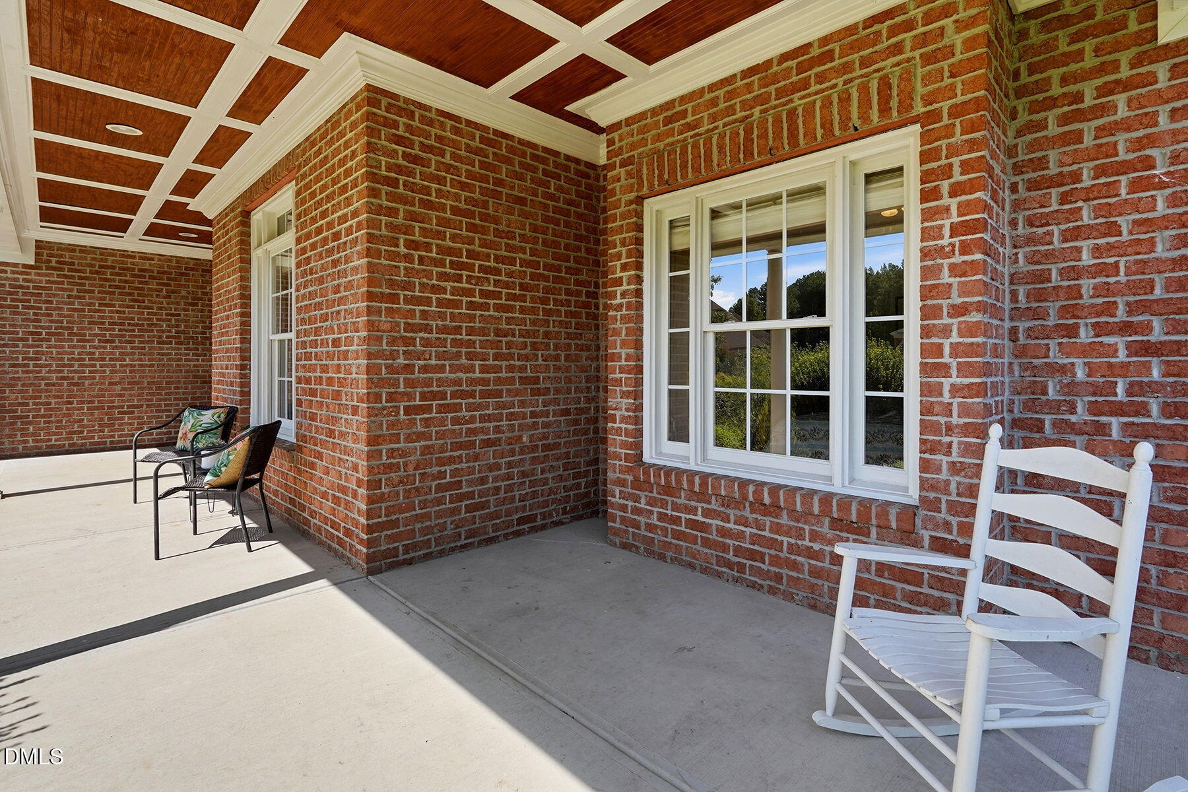
Welcome home to 67 Aviary Court at Broadmoor West — a custom-built, all-brick beauty where character shines throughout this unique floor plan. Before you even enter the home, the oversized front porch welcomes you to kickback in a rocking chair. Hardwoods carry you through the main floor, where the kitchen's granite counters and cherry cabinets open to a sunny breakfast area, flanked by a cozy morning room perfect for drinking coffee by one of the home's gas fireplaces. Fill the gorgeous built-ins with your favorite novels and photographs. Beyond it, the family room soars with dramatic 2-story ceilings and the second gas fireplace, anchoring a home built for both grand gatherings and quiet mornings. Retreat to the main-floor primary suite, where a spa-like bath awaits with a water closet, separate soaking tub and shower, dual vanity, and an oversized walk-in closet with custom wood shelving. A second full bedroom and bath round out the main level, along with a formal dining room, laundry room with sink, and 2-car garage. Your favorite sounds can float through the main floor with wired speakers throughout. Upstairs, two more bedrooms each claim large closets with wood shelving and share a full bath. Light floods in the large, upstairs bonus room that makes another fantastic gathering/entertaining/flex space. Step outside and fall in love all over again: a 15x14 screened porch, a rocking-chair front porch made for slow evenings, and a deck rebuilt and expanded in 2024 with low-maintenance Trex decking. The yard is a gardener's dream, lined with mature blueberry and blackberry bushes and edible landscaping. Newer HVACs (2020/2026) and a 2019 roof mean the big-ticket items are already done — all that's left is to move in and enjoy. Join Broadmoor Recreation Club for access to pool, tennis, clubhouse, and playground. You'll love the convenient location at less than 4 miles to the I-40 ramp on Cleveland Rd and just 1 mile to Food Lion shopping center where you can find restaurants, No Filter Cafe for your morning coffee, or stop by Celtic Creamery for a sweet treat.

Save
Ask
Tour
Hide
Share
Listing Snapshot
Price 
$622,000
Days On Site 
8 Days
Bedrooms 
4
Inside Area (SqFt) 
3,110 sqft
Total Baths 
3
Full Baths 
3
Partial Baths 
N/A
Lot Size 
0.58 Acres
Year Built 
2007
MLS® Number 
10185054
Status 
Active Under Contract
Property Tax 
$3,424.75
HOA/Condo/Coop Fees 
$13.31 monthly
Sq Ft Source 
N/A
Friends & Family
Recent Activity
17 hours agoListing updated with changes from the MLS®
19 hours agoStatus changed to Active Under Contract
a week agoListing first seen on site
General Features
Acres 
0.58
Attached Garage 
Yes
Garage 
Yes
Garage Spaces 
2
Levels 
One and One Half
Parking 
DrivewayGarage Door OpenerGarage Faces SideOff StreetAttached
Property Sub Type 
Single Family Residence
Sewer 
Public Sewer
Special Circumstances 
Standard
SqFt Above 
3110
SqFt Total 
3110
Style 
Traditional
Utilities 
Electricity ConnectedSewer ConnectedWater Connected
Water Source 
Public
Zoning 
RAG
Interior Features
Appliances 
Electric CooktopElectric OvenFree-Standing Electric RangeMicrowave
Cooling 
Ceiling Fan(s)ElectricHeat Pump
Fireplace 
Yes
Fireplace Features 
Gas
Fireplaces 
2
Flooring 
CarpetWood
Interior 
BookcasesCeiling Fan(s)ChandelierCrown MoldingDouble VanityEntrance FoyerGranite CountersHigh CeilingsOpen FloorplanRecessed LightingSoaking TubWalk-In Closet(s)
Laundry Features 
Laundry RoomMain Level
Main Level Bedrooms 
2
Bedroom 2 
Dimensions - 11.0 x 10.0Level - Main
Bedroom 3 
Dimensions - 11.1 x 11.4Level - Second
Bedroom 4 
Dimensions - 11.8 x 12.7Level - Second
Bonus Room 
Dimensions - 23.3 x 15.6Level - Second
Dining Room 
Dimensions - 11.8 x 11.8Level - Main
Family Room 
Dimensions - 23.3 x 16.0Level - Main
Living Room 
Dimensions - 17.4 x 21.0Level - Main
Master Bedroom 
Dimensions - 13.7 x 20.0Level - Main
Save
Ask
Tour
Hide
Share
Exterior Features
Construction Details 
Brick
Exterior 
GardenRain Gutters
Fencing 
Back Yard
Lot Features 
Back YardClearedFront YardGardenLandscapedLevel
Patio And Porch 
CoveredDeckFront PorchScreened
Roof 
Shingle
Community Features
Association Dues 
159.72
Financing Terms Available 
CashConventionalVA Loan
HOA Fee Frequency 
Annually
Roads 
Asphalt
School District 
https://www.johnston.k12.nc.us/page/school-finder-
Schools
School District
https://www.johnston.k12.nc.us/page/school-finder-
Elementary School
Johnston - Cleveland Elementary
Middle School
Johnston - Cleveland Middle
High School
Johnston - Cleveland High School
Listing courtesy of Misty Gonzalez of Daymark Realty


Listings that are marked with an icon are provided courtesy of the Triangle MLS, Inc. of North Carolina, Internet Data Exchange Database. Copyright 2026 Triangle MLS, Inc. of North Carolina. All rights reserved.

Last checked: 2026-08-16 11:09 AM UTC

Neighborhood & Commute
Source: Walkscore
Disclosure: Community information and market data powered by Constellation Data Labs. Information is deemed reliable but not guaranteed.
Save
Ask
Tour
Hide
Share