
4916 Fayetteville RoadDurham, NC 27713
Mortgage Calculator
Monthly Payment (Est.)
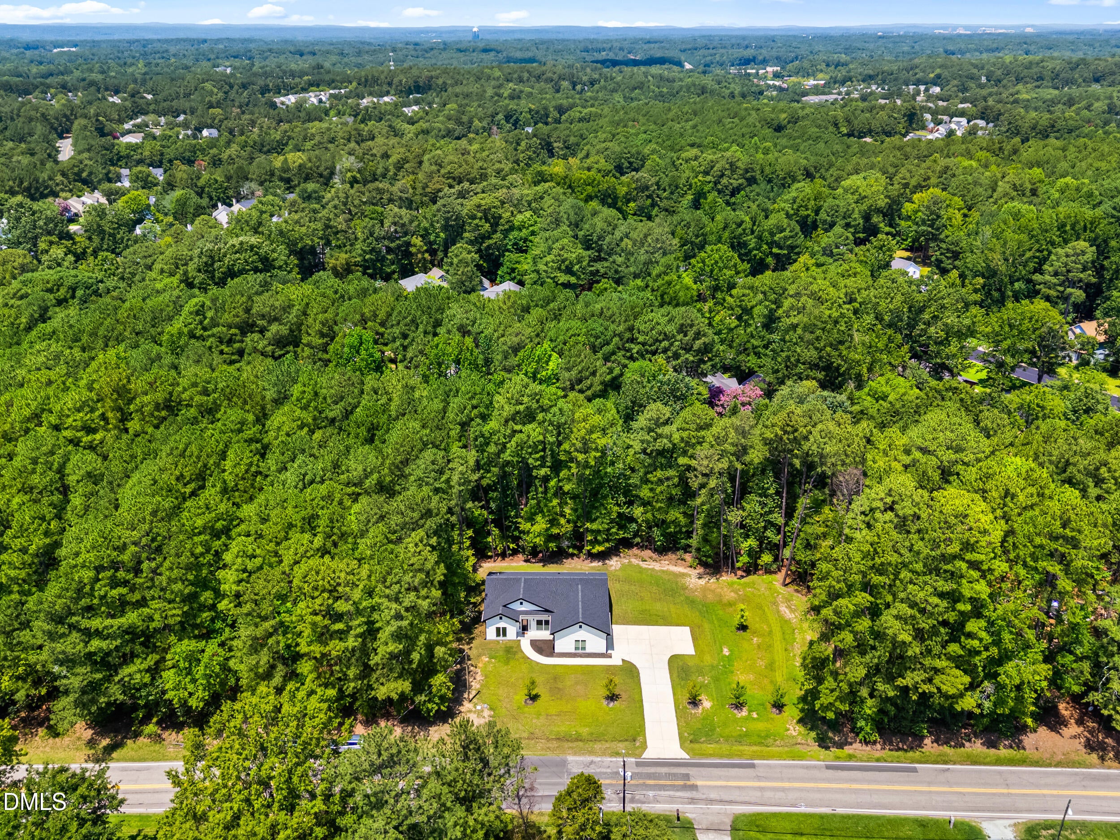
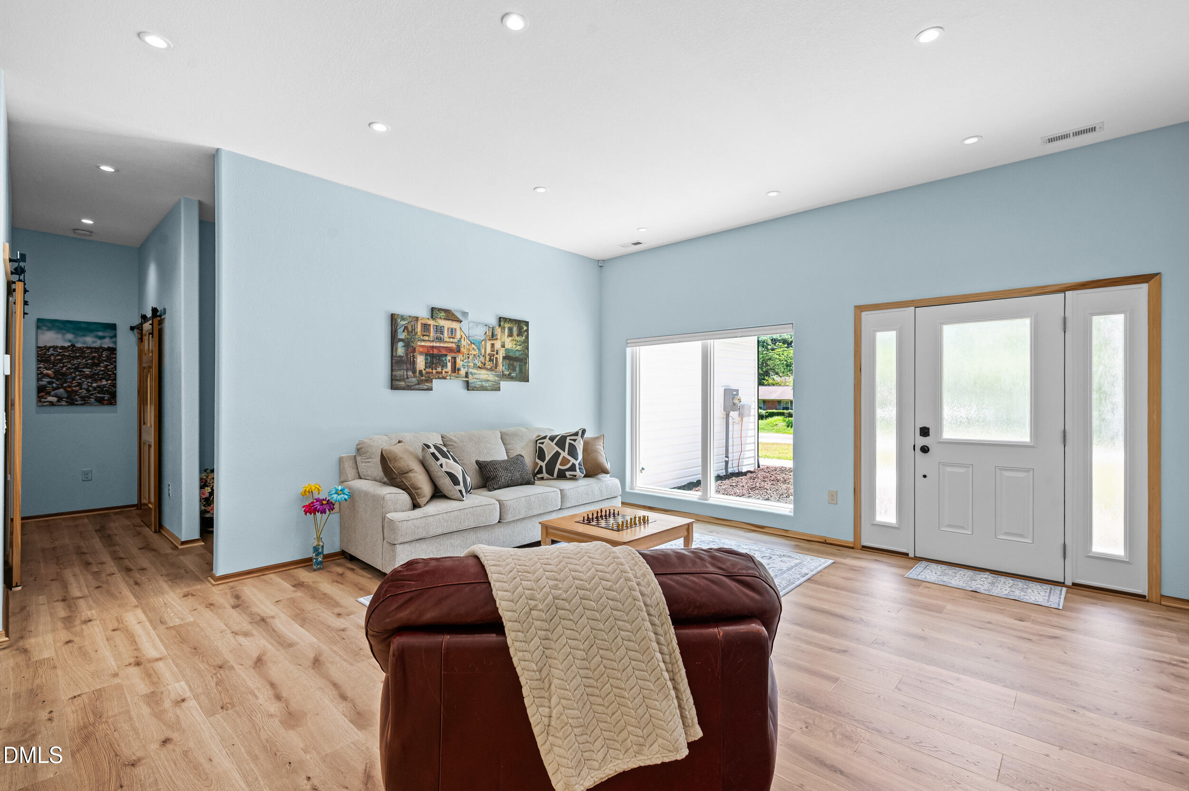
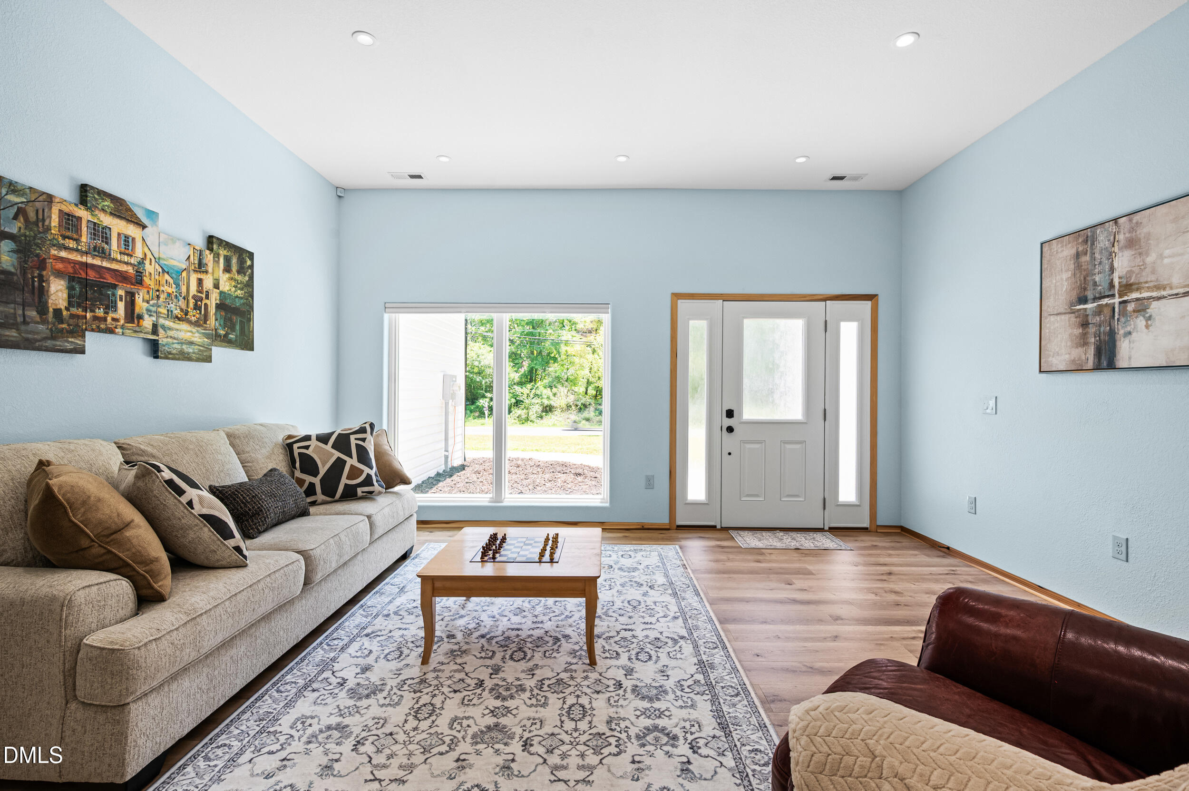
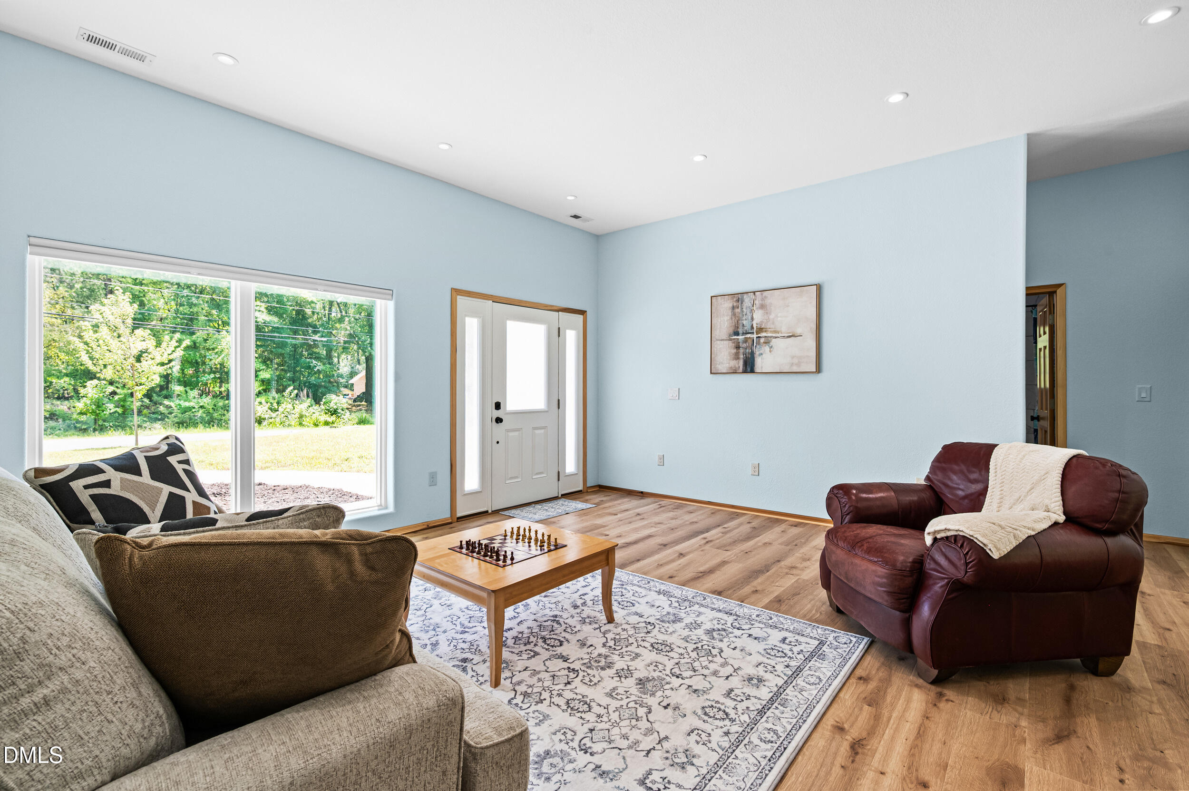
$2,706Rare new-construction custom home featuring high-performance Thermasteel® construction, exceptional energy efficiency, and direct access to the American Tobacco Trail. This all-electric home used just 3,690 kWh over the most recent 364-day period—averaging only about $58 per month in electricity. Situated on a .39-acre lot in Durham's 27713 ZIP code, this thoughtfully designed 1,427-square-foot ranch features a split-bedroom floor plan and Thermasteel® structural insulated panel construction engineered for exceptional durability, energy performance, and resistance to fire and termites. Premium materials and quality craftsmanship create a home designed for long-term comfort and low maintenance. The bright, open-concept interior features large energy-efficient windows, hardwood doors and trim, 10-foot ceilings, and knockdown drywall finishes throughout. A programmable low-voltage LED lighting system provides sophisticated lighting control and Alexa® compatibility. The kitchen features genuine Corian® countertops with seamless integrated sinks and a premium appliance package including an induction range with double oven, refrigerator, dishwasher, and microwave. Additional highlights include Pergo® flooring over a Superseal® dimpled moisture-barrier system, dedicated laundry room with washer, dryer and utility sink, and a mudroom connecting the home to the attached two-car garage. The approximately 400-square-foot garage is constructed within the same high-performance Thermasteel exterior envelope as the residence, offering exceptional potential for future conversion to additional conditioned living space, subject to applicable permits and code requirements. Step outside to a private rear patio overlooking the American Tobacco Trail, with miles of scenic walking, running and biking just beyond your backyard. Ideally located minutes from Duke University, Duke Health, UNC-Chapel Hill, Downtown Durham, RTP and The Streets at Southpoint, with convenient access to shopping, dining, major highways, public transit and bike routes. A rare combination of innovative construction, exceptionally low measured energy consumption, quality finishes, future flexibility, and direct trail access in one of the Triangle's most convenient locations.
| 3 days ago | Listing updated with changes from the MLS® | |
| 2 weeks ago | Listing first seen on site |

Listings that are marked with an icon are provided courtesy of the Triangle MLS, Inc. of North Carolina, Internet Data Exchange Database. Copyright 2026 Triangle MLS, Inc. of North Carolina. All rights reserved.
Last checked: 2026-08-23 12:02 AM UTC
Did you know? You can invite friends and family to your search. They can join your search, rate and discuss listings with you.