Save
Ask
Tour
Hide
Share
$675,000
16 Days On Site

2345 Knoll Ridge Lane
Wake Forest, NC 27587

For Sale|Single Family Residence|Active
4
Beds
3
Total Baths
2
Full Baths
1
Partial Bath
2,700
SqFt
$250
/SqFt
1998
Built
Subdivision:
Chaunceys at Twin Cedars
County:
Wake
Call Now: 919-404-SHOW
Is this the listing for you? We can help make it yours.
919-404-SHOW
2345 Knoll Ridge Lane2345 Knoll Ridge Lane2345 Knoll Ridge Lane2345 Knoll Ridge Lane
Save
Ask
Tour
Hide
Share

Mortgage Calculator

Monthly Payment (Est.)

$3,080
Calculator powered by Showcase IDX, a Constellation1 Company. Copyright ©2026 Information is deemed reliable but not guaranteed.

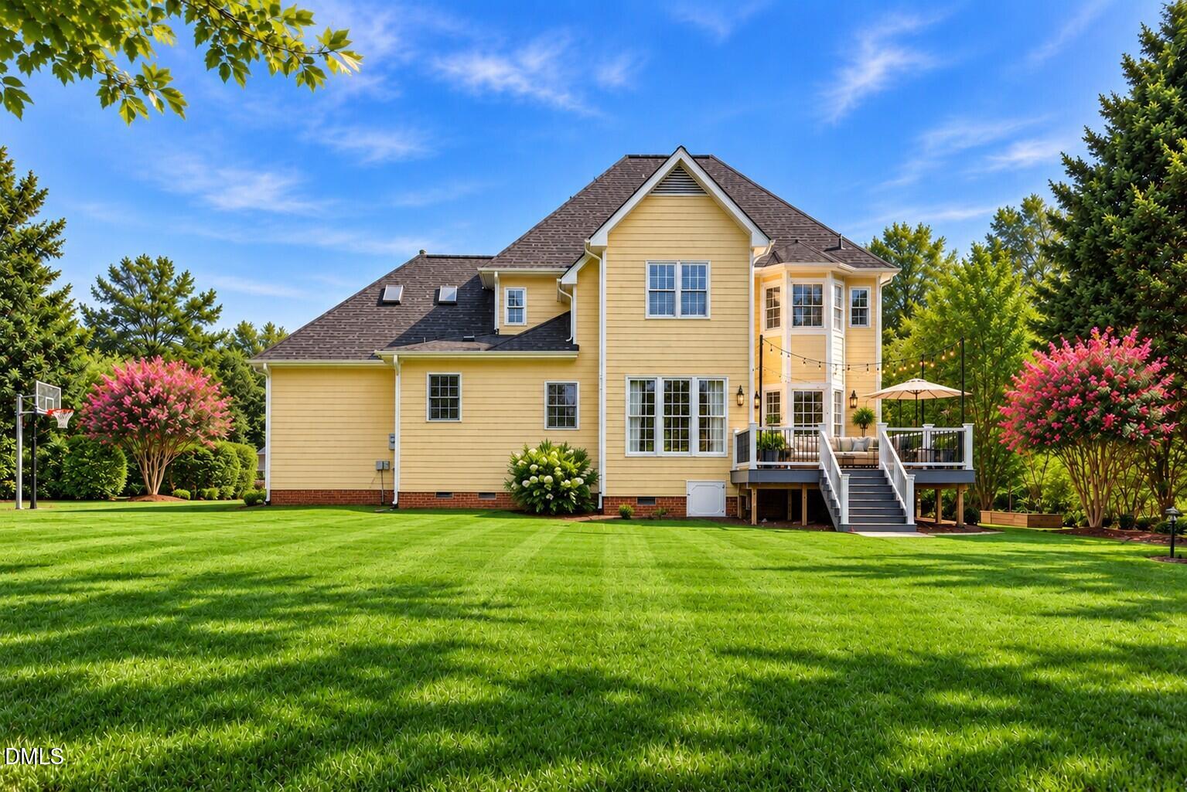
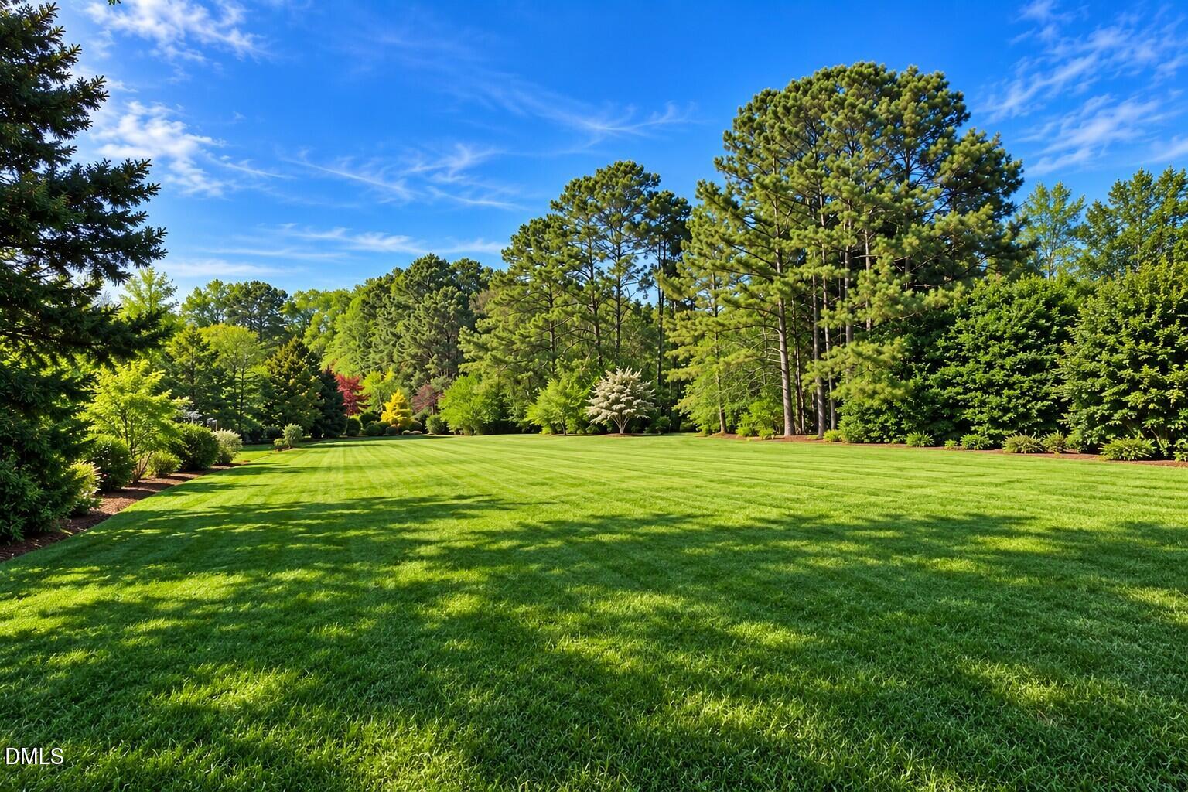
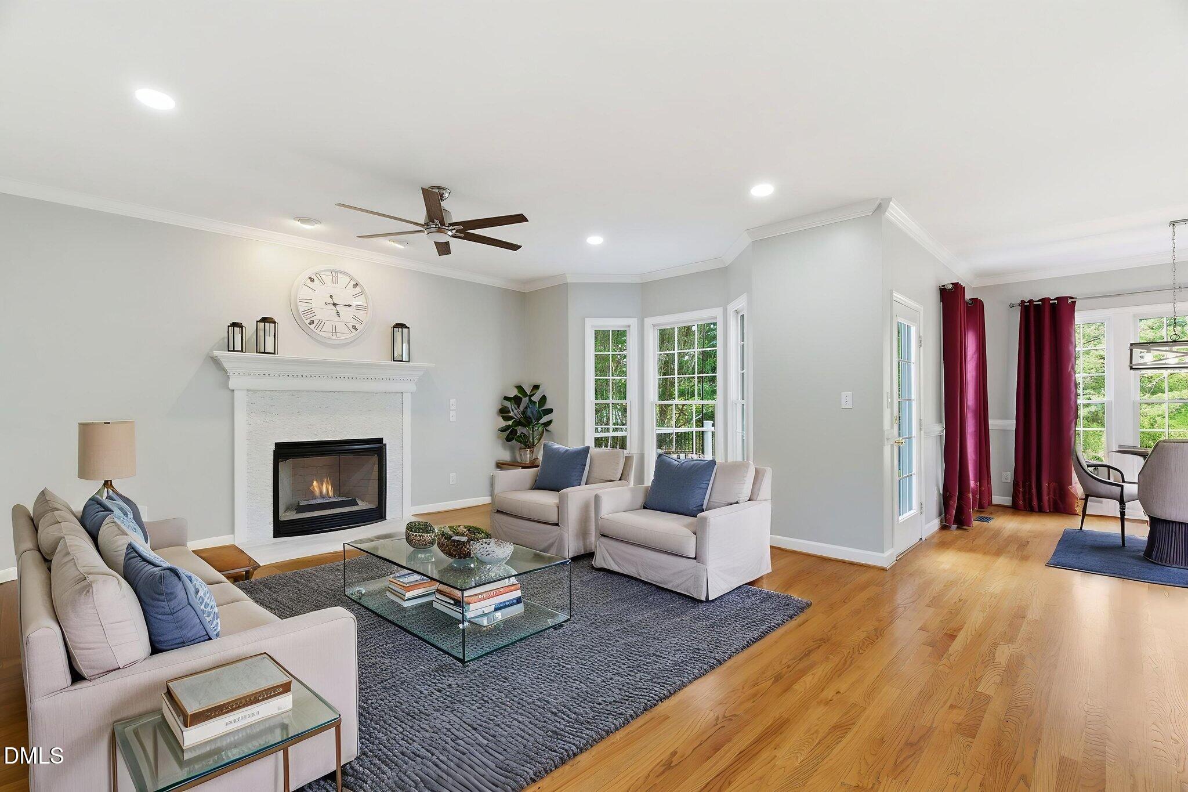
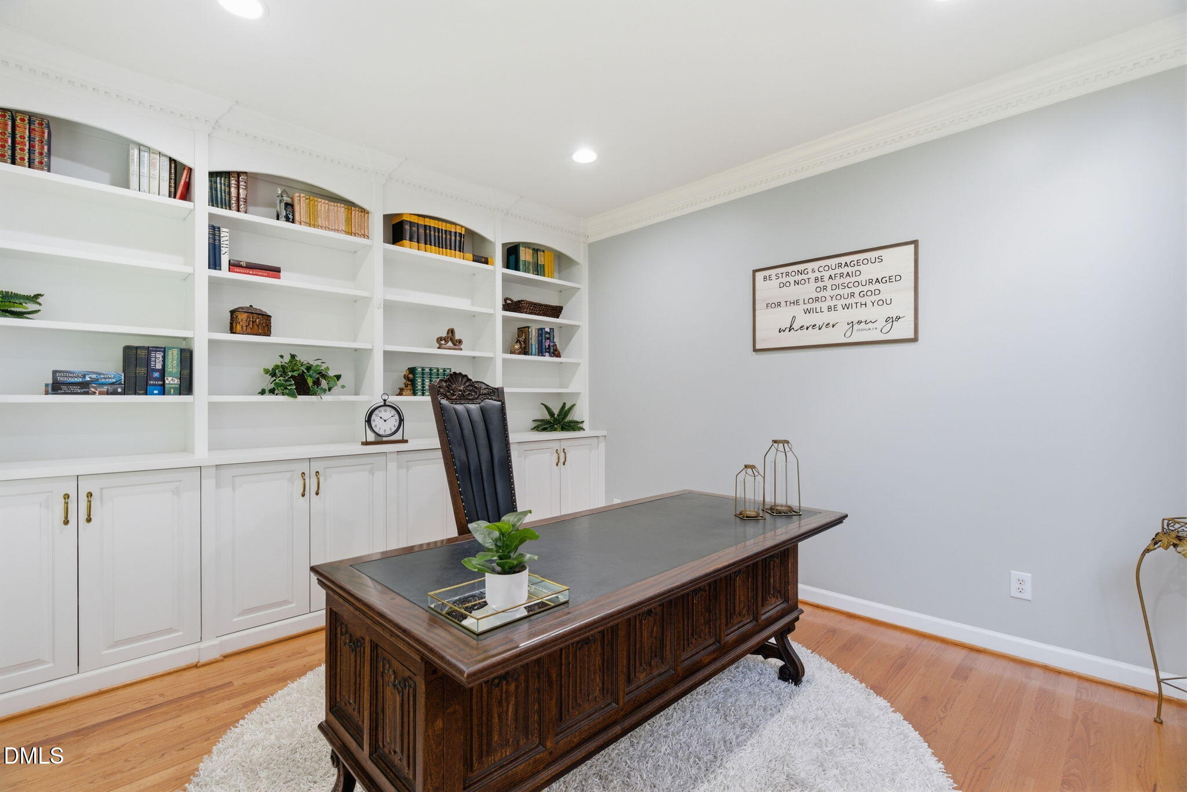
MOVE-IN READY on nearly an acre in Wake Forest with privacy, extensive updates, no city taxes and no mandatory HOA! A two-story foyer opens to site-finished hardwood floors, a dedicated home office with custom built-in bookcases and a formal dining room with a custom trim accent wall. The light-filled family room features a large bay window and contemporary glass-chip fireplace. The renovated kitchen offers a large island with breakfast bar seating, stainless steel appliances and a gas double oven. An expanded laundry/mudroom adds exceptional function with custom cabinetry, cubbies and a built-in drop zone. Upstairs, new carpet leads to a beautifully renovated primary bath with a freestanding soaking tub, walk-in shower and floating double vanity with waterfall faucets. The spacious fourth bedroom with multiple skylights offers flexibility as a bonus room, media room, playroom or home gym. The secondary bath has also been refreshed, and secondary bedrooms feature ceiling fans and custom closet organization systems. Outside, enjoy a deep, private backyard with room for gardening, play and entertaining, plus an expanded Trex deck for low-maintenance outdoor living. The oversized 2-car garage includes a deep utility sink and additional storage, complemented by a long, flat, wide driveway. Additional features include a 2019 roof, fresh interior paint, whole-house water softener/neutralizer and a Supreme Coverage Home Warranty. Enjoy a peaceful, country-like setting just minutes from schools, shopping and dining, with convenient access to NC-98 and US-1. Don't miss this video: https://listings.mmtriad.com/videos/019d5d7a-ada8-733a-8ef3-4803da466844

Save
Ask
Tour
Hide
Share
Listing Snapshot
Price 
$675,000
Days On Site 
16 Days
Bedrooms 
4
Inside Area (SqFt) 
2,700 sqft
Total Baths 
3
Full Baths 
2
Partial Baths 
1
Lot Size 
0.92 Acres
Year Built 
1998
MLS® Number 
10185042
Status 
Active
Property Tax 
$3,633.57
HOA/Condo/Coop Fees 
N/A
Sq Ft Source 
N/A
Friends & Family
Recent Activity
2 weeks agoListing updated with changes from the MLS®
2 weeks agoListing first seen on site
General Features
Acres 
0.92
Attached Garage 
Yes
Foundation 
Brick/MortarRaised
Garage 
Yes
Garage Spaces 
2
Levels 
Two
Parking 
AttachedConcreteDrivewayGarage
Property Condition 
Updated/Remodeled
Property Sub Type 
Single Family Residence
Sewer 
Private Sewer
Special Circumstances 
Standard
SqFt Above 
2700
SqFt Total 
2700
Style 
TraditionalTransitional
Water Source 
PrivateWell
Zoning 
R-40W
Interior Features
Appliances 
DishwasherGas RangeIce MakerMicrowaveRangeRefrigeratorStainless Steel Appliance(s)Water Heater
Cooling 
Ceiling Fan(s)Central AirHeat Pump
Fireplace 
Yes
Fireplace Features 
Family RoomGasLiving Room
Fireplaces 
1
Flooring 
CarpetHardwoodTileWood
Heating 
CentralFireplace(s)Heat PumpNone
Interior 
Built-in FeaturesCeiling Fan(s)ChandelierCrown MoldingDouble VanityEntrance FoyerGranite CountersKitchen IslandOpen FloorplanPantryRecessed LightingSoaking TubStone CountersWalk-In Closet(s)
Laundry Features 
Electric Dryer HookupInsideLaundry RoomMain LevelWasher Hookup
Window Features 
Skylight(s)
Bedroom 2 
Dimensions - 17.8 x 11.3Level - Second
Bedroom 3 
Dimensions - 12.0 x 11.0Level - Second
Bedroom 4 
Dimensions - 16.0 x 16.0Level - Second
Breakfast Room 
Dimensions - 12.0 x 10.9Level - Main
Dining Room 
Dimensions - 14.7 x 11.4Level - Main
Entrance Hall 
Dimensions - 10.5 x 9.3Level - Main
Family Room 
Dimensions - 19.9 x 18.0Level - Main
Kitchen 
Dimensions - 14.2 x 9.7Level - Main
Master Bedroom 
Dimensions - 17.0 x 14.0Level - Second
Office 
Dimensions - 13.9 x 11.9Level - Main
Other 
Dimensions - 25.0 x 20.0Level - MainDescription - Garage
Utility Room 
Dimensions - 11.9 x 7.1Level - Main
Save
Ask
Tour
Hide
Share
Exterior Features
Construction Details 
Fiber Cement
Exterior 
Rain Gutters
Lot Features 
Back YardFront YardLevel
Patio And Porch 
Deck
Roof 
Shingle
View 
Trees/Woods
Waterview 
Trees/Woods
Windows/Doors 
Skylight(s)
Community Features
Community Features 
Suburban
Financing Terms Available 
ConventionalFHAVA Loan
Roads 
Asphalt
School District 
wcpss.net
Schools
School District
wcpss.net
Elementary School
Wake - Forest Pines Drive Elementary
Middle School
Wake - Wakefield Middle
High School
Wake - Wakefield High
Listing courtesy of Jeanine Lind of Howard Hanna Allen Tate Wake Forest/Rolesville


Listings that are marked with an icon are provided courtesy of the Triangle MLS, Inc. of North Carolina, Internet Data Exchange Database. Copyright 2026 Triangle MLS, Inc. of North Carolina. All rights reserved.

Last checked: 2026-08-24 03:31 PM UTC

Neighborhood & Commute
Source: Walkscore
Disclosure: Community information and market data powered by Constellation Data Labs. Information is deemed reliable but not guaranteed.
Save
Ask
Tour
Hide
Share