Save
Ask
Tour
Hide
Share
$329,000
18 Days On Site

10545 Oakley Road
Zebulon, NC 27597

For Sale|Single Family Residence|Active Under Contract
3
Beds
2
Total Baths
2
Full Baths
1,646
SqFt
$200
/SqFt
1984
Built
Subdivision:
Not in a Subdivision
County:
Wake
Call Now: 919-404-SHOW
Is this the listing for you? We can help make it yours.
919-404-SHOW
10545 Oakley Road10545 Oakley Road10545 Oakley Road10545 Oakley Road
Save
Ask
Tour
Hide
Share

Mortgage Calculator

Monthly Payment (Est.)

$1,501
Calculator powered by Showcase IDX, a Constellation1 Company. Copyright ©2026 Information is deemed reliable but not guaranteed.

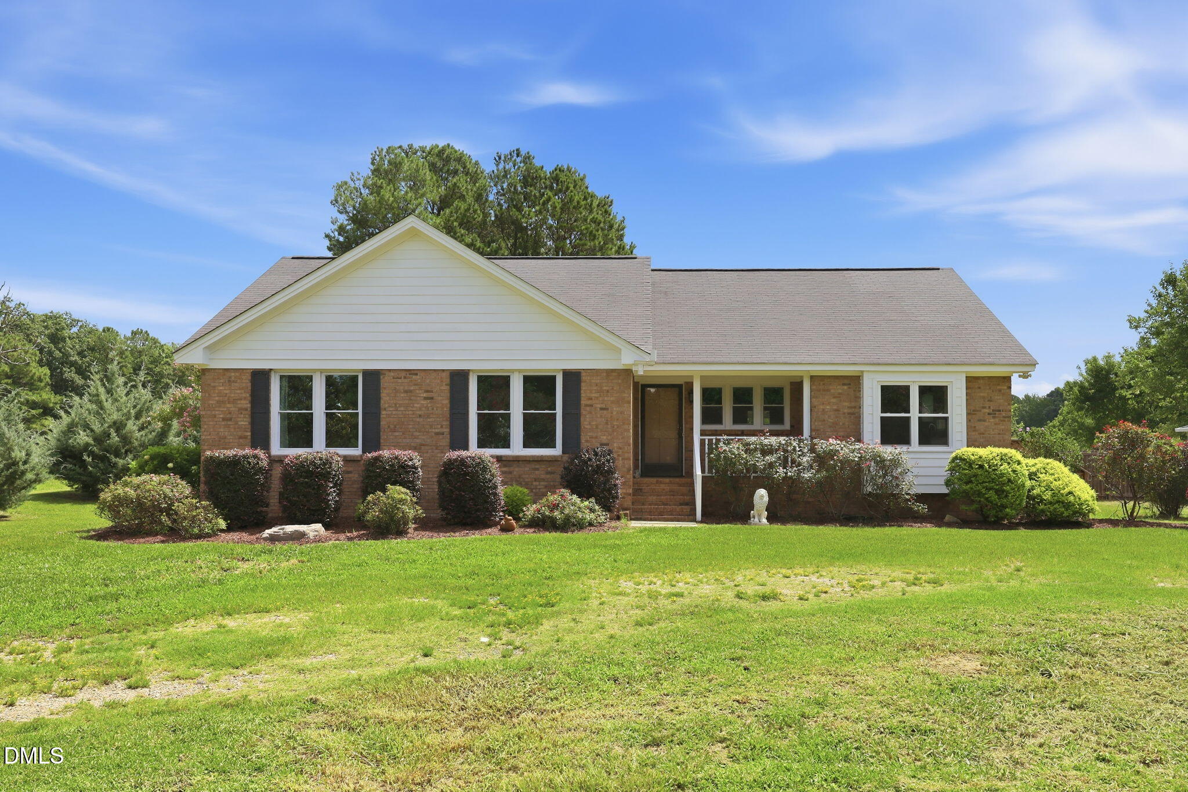
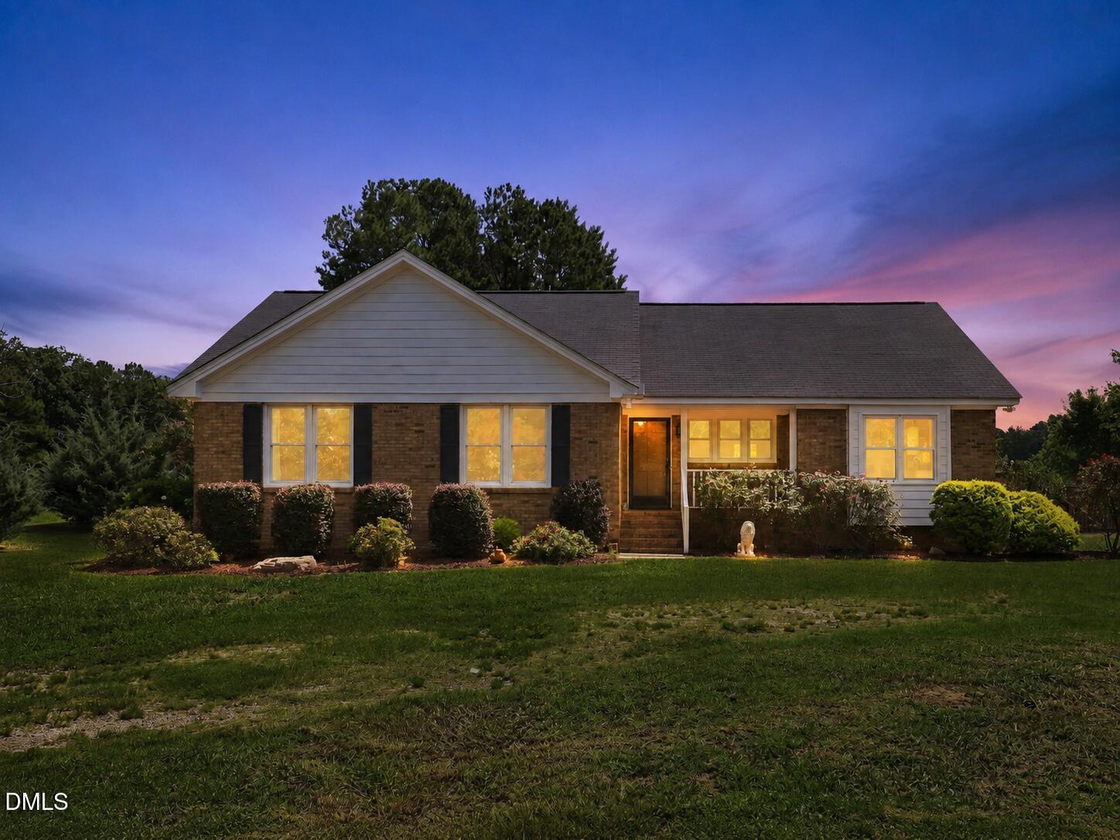
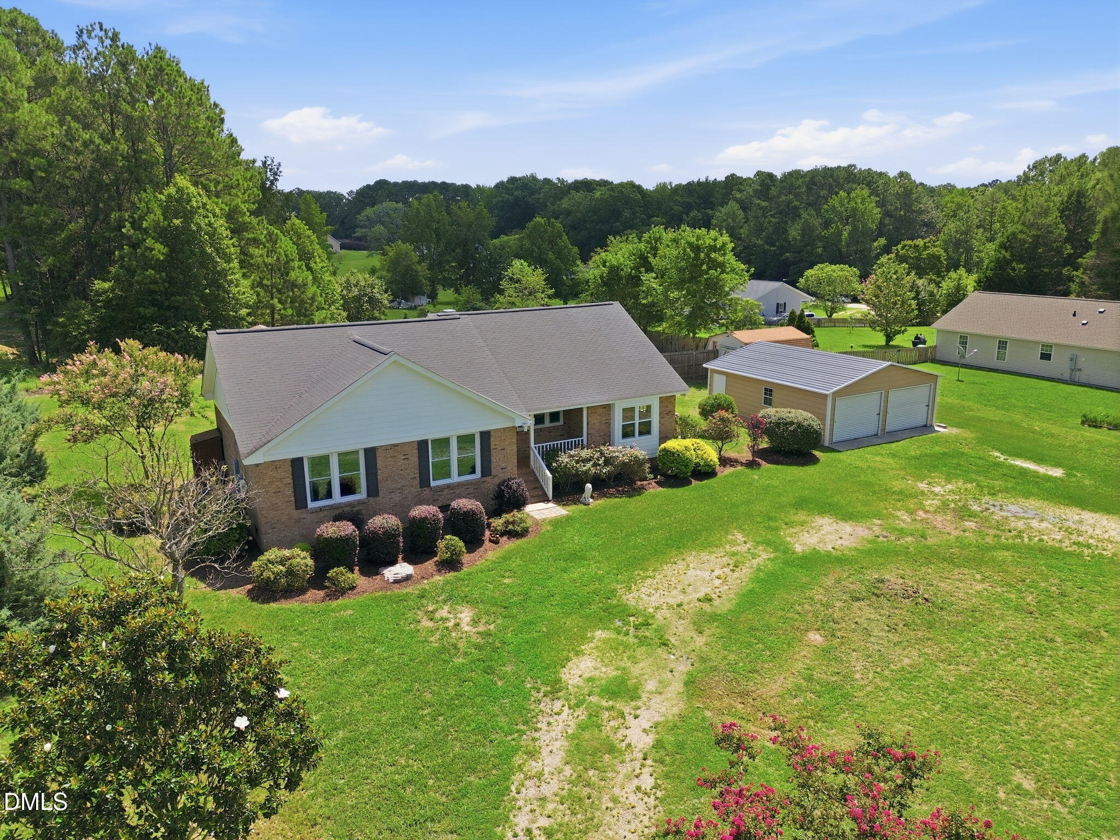
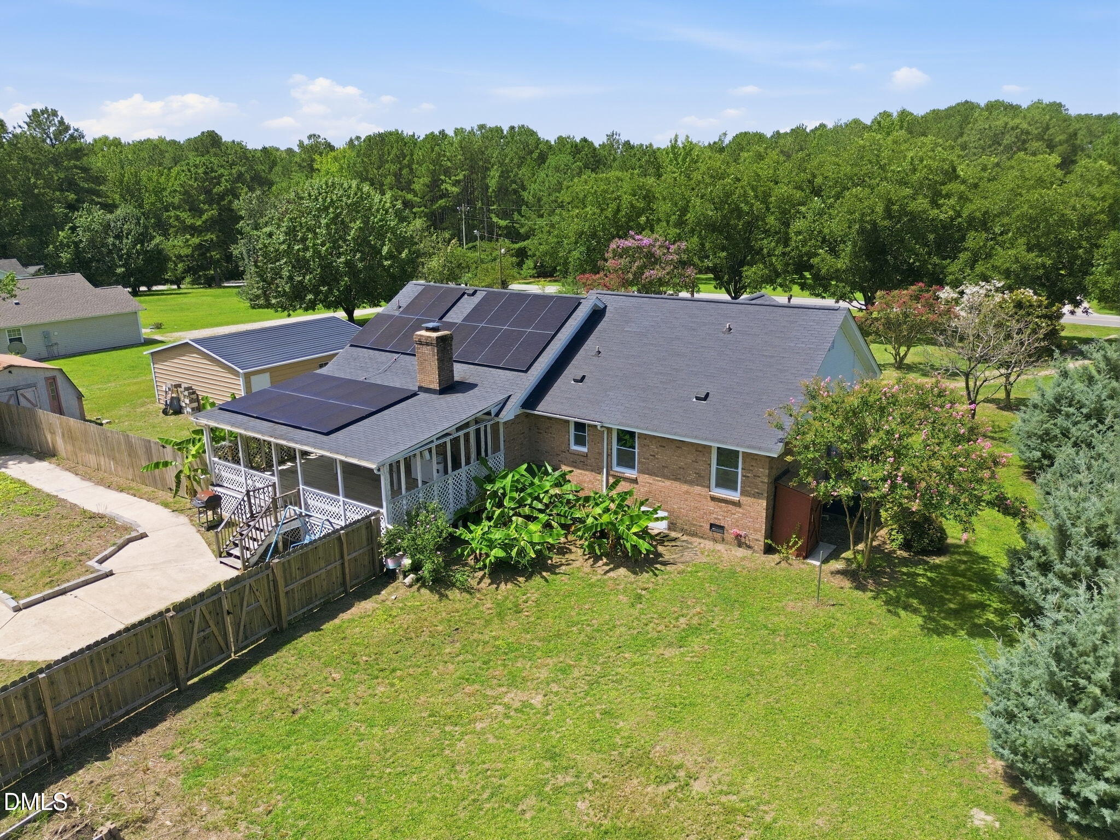
Welcome to 10545 Oakley Road, where the feeling of home begins the moment you step inside. The vaulted living room creates an immediate sense of openness, while exposed wood beams, a raised brick hearth, and a wood-burning stove bring warmth, texture, and character to the space. It feels comfortable, grounded, and ready for everyday life. The single-level layout offers approximately 1,646 square feet with three bedrooms and two baths. Fresh interior paint completed in 2026 gives the home a clean foundation while leaving room for the next owner to make thoughtful updates over time. Outside, more than an acre provides the breathing room that is hard to find. The broad front yard, established fruit trees, fenced backyard, and country setting create space to enjoy quiet mornings, relaxed evenings, gardening, hobbies, or time outdoors. A detached two-car garage adds useful storage and flexibility, while the absence of an HOA gives owners more freedom to use the property in ways that fit their needs. The home is served by a private well with a UV filter and includes a crawl-space dehumidifier. Also a water filtration system with reverse osmosis in the kitchen. The property also features a 24-panel rooftop solar system. This is not a home trying to feel brand new. It offers something different. Genuine character, useful space, single-level convenience, and an acre-plus setting with room to settle in and make it your own. Schedule a private showing to experience the warmth and openness of this property in person.

Save
Ask
Tour
Hide
Share
Listing Snapshot
Price 
$329,000
Days On Site 
18 Days
Bedrooms 
3
Inside Area (SqFt) 
1,646 sqft
Total Baths 
2
Full Baths 
2
Partial Baths 
N/A
Lot Size 
1.07 Acres
Year Built 
1984
MLS® Number 
10185036
Status 
Active Under Contract
Property Tax 
$2,068.82
HOA/Condo/Coop Fees 
N/A
Sq Ft Source 
N/A
Friends & Family
Recent Activity
a week agoListing updated with changes from the MLS®
a week agoStatus changed to Active Under Contract
3 weeks agoListing first seen on site
General Features
Acres 
1.07
Garage 
Yes
Garage Spaces 
2
Levels 
One
Parking 
PavedDetachedGarageStorage
Property Sub Type 
Single Family Residence
Sewer 
Septic Tank
Special Circumstances 
Standard
SqFt Above 
1646
SqFt Total 
1646
Style 
Ranch
Water Source 
PrivateWell
Zoning 
R-30
Interior Features
Appliances 
DishwasherElectric RangeWater Softener
Cooling 
Central AirElectric
Fireplace 
Yes
Fireplace Features 
Family RoomWood BurningWood Burning Stove
Fireplaces 
1
Flooring 
CarpetVinyl
Heating 
Wood StoveElectricFireplace(s)Forced AirWood
Interior 
Beamed CeilingsEntrance FoyerVaulted Ceiling(s)
Laundry Features 
In Hall
Main Level Bedrooms 
3
Bedroom 2 
Dimensions - 15.16 x 11.08Level - Main
Bedroom 3 
Dimensions - 10.83 x 11.08Level - Main
Breakfast Room 
Dimensions - 7.75 x 10.08Level - Main
Dining Room 
Dimensions - 11.25 x 10.41Level - Main
Entrance Hall 
Dimensions - 15.58 x 5.16Level - Main
Kitchen 
Dimensions - 11.25 x 10.08Level - Main
Laundry 
Dimensions - 6.33 x 3.16Level - Main
Living Room 
Dimensions - 19.91 x 15.58Level - Main
Master Bedroom 
Dimensions - 17.25 x 12.16Level - Main
Save
Ask
Tour
Hide
Share
Exterior Features
Construction Details 
BrickWood Siding
Exterior 
Private YardStorage
Fencing 
Back YardWood
Lot Features 
Back YardFew TreesFront Yard
Other Structures 
Shed(s)
Patio And Porch 
CoveredDeck
Road Frontage 
State Road
Roof 
Shingle
Community Features
Financing Terms Available 
CashConventional
Roads 
Paved
Schools
School District
Unknown
Elementary School
Wake - Zebulon Elementary
Middle School
Wake - Zebulon Middle
High School
Wake - East Wake High School
Listing courtesy of Karen Hocutt of Parrish Realty Company of Zebu


Listings that are marked with an icon are provided courtesy of the Triangle MLS, Inc. of North Carolina, Internet Data Exchange Database. Copyright 2026 Triangle MLS, Inc. of North Carolina. All rights reserved.

Last checked: 2026-08-26 05:12 PM UTC

Neighborhood & Commute
Source: Walkscore
Disclosure: Community information and market data powered by Constellation Data Labs. Information is deemed reliable but not guaranteed.
Save
Ask
Tour
Hide
Share