Save
Ask
Tour
Hide
Share
$749,990
1 Day On Site

1122 Hightower Street
Raleigh, NC 27610

For Sale|Single Family Residence|Active
4
Beds
3
Total Baths
2
Full Baths
1
Partial Bath
2,152
SqFt
$349
/SqFt
2026
Built
Subdivision:
Not in a Subdivision
County:
Wake
Call Now: 919-404-SHOW
Is this the listing for you? We can help make it yours.
919-404-SHOW
1122 Hightower Street1122 Hightower Street
Save
Ask
Tour
Hide
Share

Mortgage Calculator

Monthly Payment (Est.)

$3,422
Calculator powered by Showcase IDX, a Constellation1 Company. Copyright ©2026 Information is deemed reliable but not guaranteed.

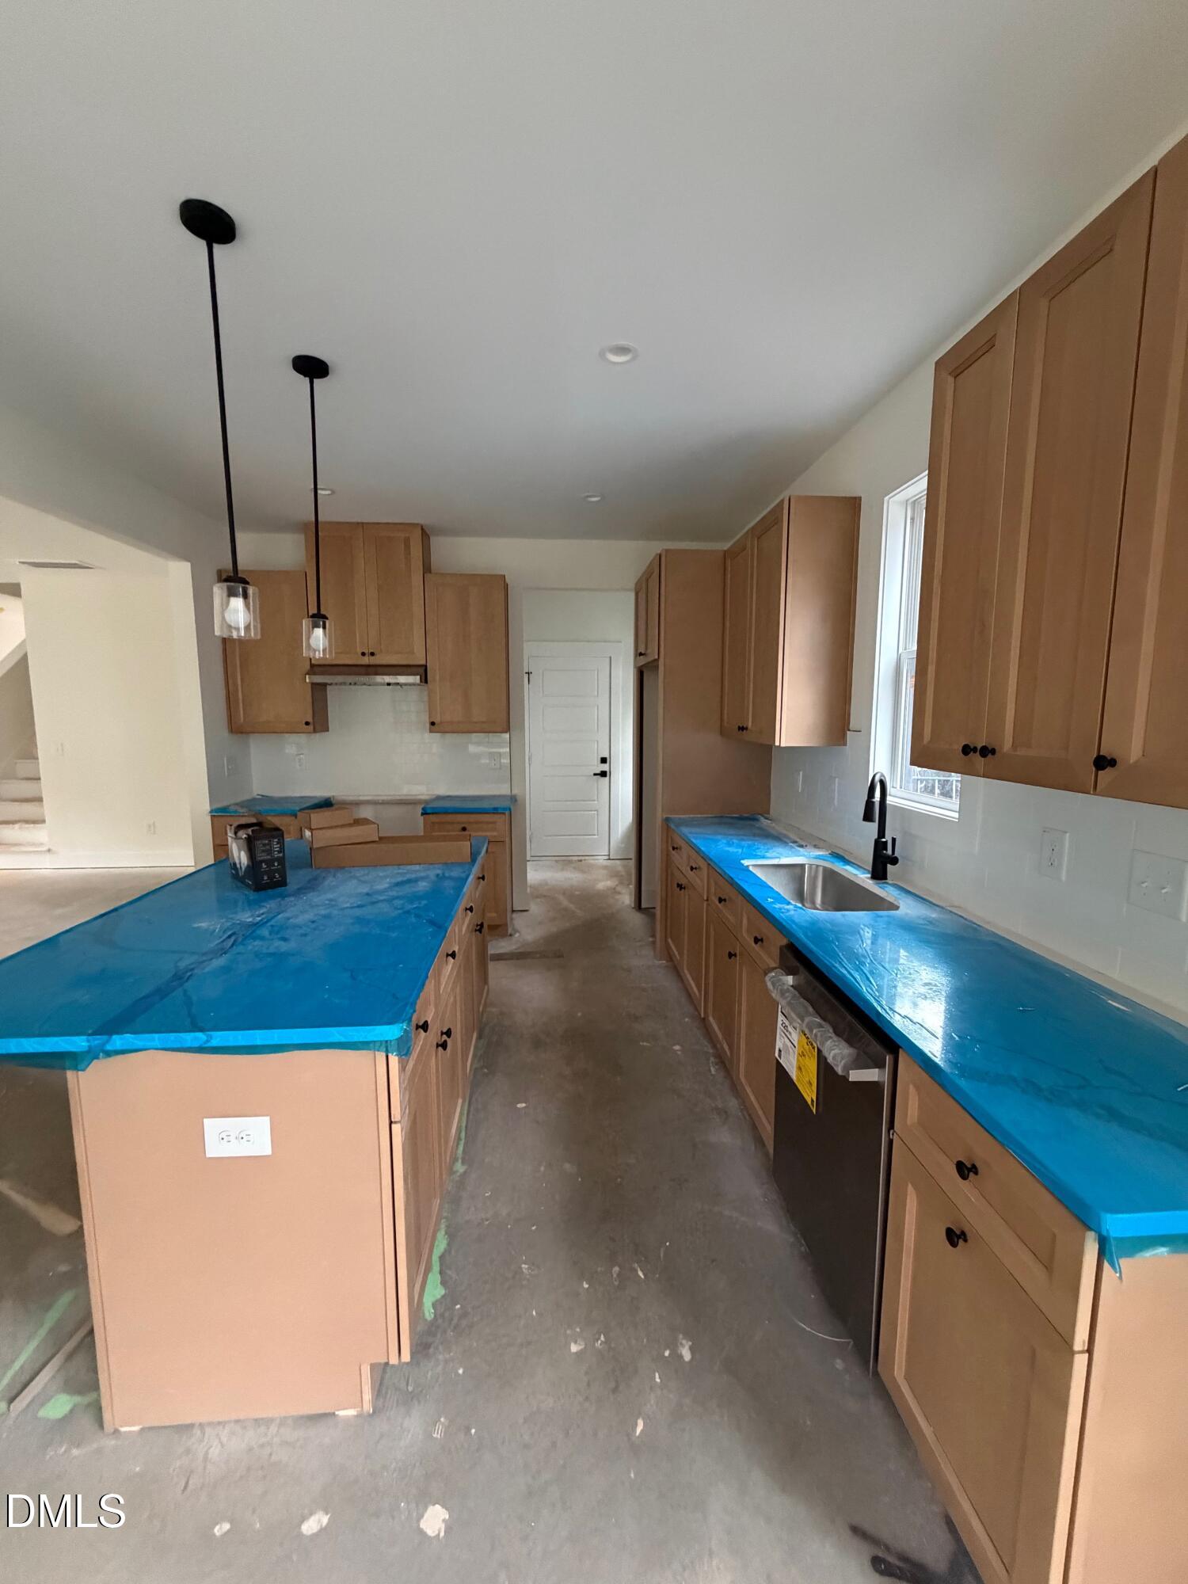
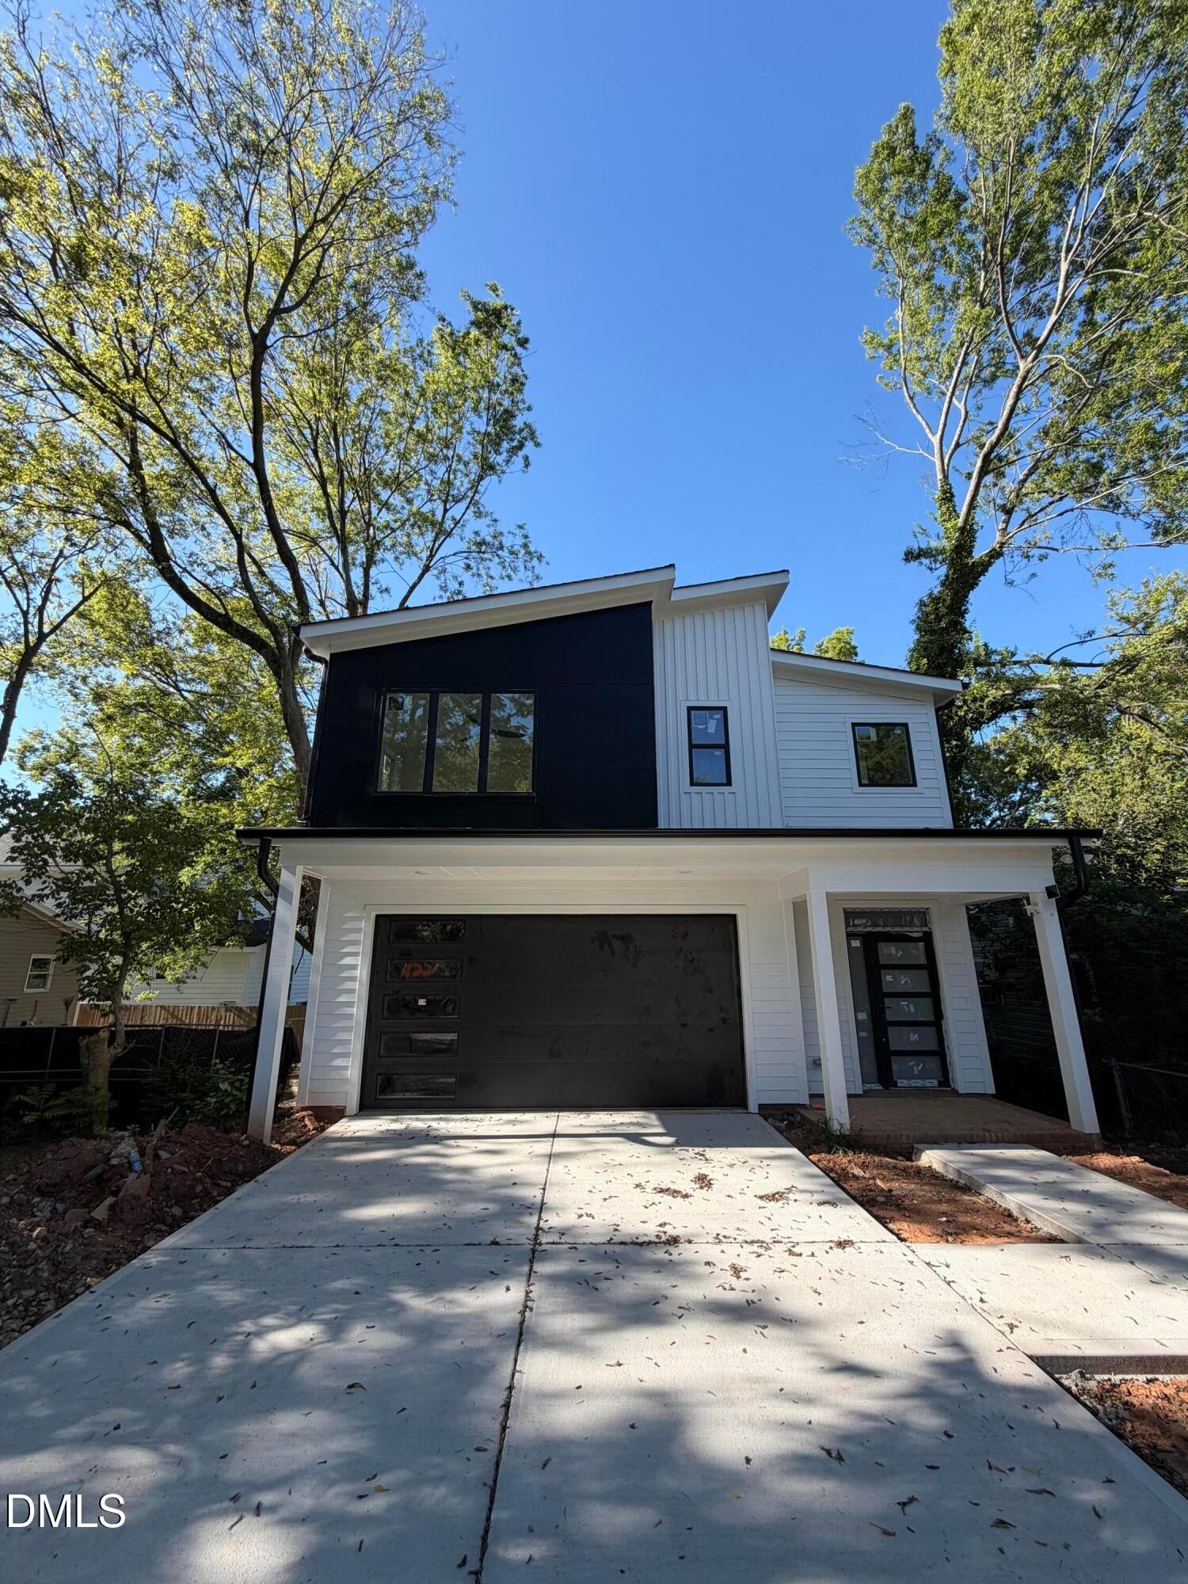
Brand-new construction offering the perfect blend of modern design, functional living, and a location just minutes from Downtown Raleigh. Featuring 4 spacious bedrooms and a bright, open-concept floor plan, this home is designed for both everyday living and effortless entertaining. The heart of the home is a designer kitchen with an oversized island overlooking the main living and dining areas, creating a seamless space for gathering with family and friends. Thoughtfully selected features including durable fiber cement siding, a tankless water heater, and a screened porch provide comfort, efficiency, and low-maintenance living for years to come. Outside, enjoy the rare combination of a generous yard and the convenience of city living. Located just minutes from Downtown Raleigh and John Chavis Memorial Park, you'll have quick access to some of the city's favorite destinations including Transfer Co. Food Hall, Left Hook Coffee, Red Hat Amphitheater, Alamo Drafthouse Cinema, local breweries, restaurants, shopping, and year-round events. Whether you're searching for a move-in ready home with modern finishes, extra space to grow, or a home that keeps you connected to everything Downtown Raleigh has to offer, this new construction home delivers the lifestyle today's buyers are looking for. Experience the best of modern living in this brand-new 4-bedroom home, thoughtfully designed with an open-concept layout that offers the perfect balance of style, comfort, and functionality. Bright, inviting living spaces flow seamlessly into a designer kitchen featuring an oversized island that's ideal for entertaining or everyday living. Quality craftsmanship is evident throughout with durable fiber cement siding, a tankless water heater, and a screened porch that extends your living space outdoors. A spacious backyard provides room to relax, play, or entertain while enjoying the convenience of a low-maintenance new construction home. Situated just outside Downtown Raleigh, you'll enjoy quick access to John Chavis Memorial Park, Transfer Co. Food Hall, Left Hook Coffee, Red Hat Amphitheater, Alamo Drafthouse Cinema, local restaurants, breweries, shopping, and entertainment. Offering the space buyers want and the lifestyle they love, this move-in-ready home is an exceptional opportunity to own new construction in one of Raleigh's growing areas.

Save
Ask
Tour
Hide
Share
Listing Snapshot
Price 
$749,990
Days On Site 
1 Day
Bedrooms 
4
Inside Area (SqFt) 
2,152 sqft
Total Baths 
3
Full Baths 
2
Partial Baths 
1
Lot Size 
0.12 Acres
Year Built 
2026
MLS® Number 
10185033
Status 
Active
Property Tax 
$1,111.93
HOA/Condo/Coop Fees 
N/A
Sq Ft Source 
N/A
Friends & Family
Recent Activity
yesterdayListing updated with changes from the MLS®
yesterdayListing first seen on site
General Features
Acres 
0.12
Attached Garage 
Yes
Garage 
Yes
Garage Spaces 
2
Levels 
Two
Parking 
Additional ParkingConcreteDrivewayGarageGarage Door OpenerGarage Faces FrontInside EntranceOff StreetOn SiteOn StreetSide By SideAttached
Parking Spaces 
4
Property Condition 
New Construction
Property Sub Type 
Single Family Residence
Sewer 
Public Sewer
Special Circumstances 
Standard
SqFt Above 
2152
SqFt Total 
2152
Style 
ContemporaryModern
Utilities 
Cable AvailablePhone AvailableSewer ConnectedWater ConnectedPropane
Water Source 
Public
Zoning 
R-10
Interior Features
Appliances 
DishwasherDisposalFree-Standing Gas RangeGas RangeGas Water HeaterMicrowavePlumbed For Ice MakerWater HeaterTankless Water Heater
Cooling 
Heat PumpZoned
Flooring 
VinylTileWood
Interior 
Breakfast BarCeiling Fan(s)Eat-in KitchenEntrance FoyerHigh CeilingsHigh Speed InternetKitchen IslandOpen FloorplanPantryWalk-In Closet(s)
Laundry Features 
In HallIn UnitInsideLaundry RoomUpper Level
Bedroom 2 
Dimensions - 10.4 x 11.6Level - Second
Bedroom 3 
Dimensions - 10.4 x 11.6Level - Second
Bedroom 4 
Dimensions - 10.4 x 11.6Level - Second
Dining Room 
Dimensions - 11.8 x 11.6Level - First
Entrance Hall 
Dimensions - 22.0 x 5.0Level - First
Kitchen 
Dimensions - 13.0 x 11.6Level - First
Living Room 
Dimensions - 20.0 x 17.0Level - First
Master Bedroom 
Dimensions - 16.8 x 14.8Level - Second
Save
Ask
Tour
Hide
Share
Exterior Features
Construction Details 
BlockFiber Cement
Exterior 
Rain Gutters
Fencing 
None
Frontage 
Other
Lot Features 
ClearedBack YardCity LotCorners MarkedFew TreesNear Public TransitRectangular Lot
Other Structures 
None
Patio And Porch 
CoveredDeckFront PorchScreened
Road Frontage 
City Street
Roof 
Shingle
View 
CityCity Lights
Waterview 
CityCity Lights
Community Features
Building Access 
Front Porch
Financing Terms Available 
CashConventionalFHAVA Loan1031 Exchange
Roads 
Asphalt
School District 
https://osageo.wcpss.net/assignment-lookup/
Schools
School District
https://osageo.wcpss.net/assignment-lookup/
Elementary School
Wake - Southeast Raleigh Elementary
Middle School
Wake - Centennial Campus Middle
High School
Wake - Southeast Raleigh High
Listing courtesy of Jason Queen of Monarch Realty Co.


Listings that are marked with an icon are provided courtesy of the Triangle MLS, Inc. of North Carolina, Internet Data Exchange Database. Copyright 2026 Triangle MLS, Inc. of North Carolina. All rights reserved.

Last checked: 2026-08-09 05:41 AM UTC

Neighborhood & Commute
Source: Walkscore
Disclosure: Community information and market data powered by Constellation Data Labs. Information is deemed reliable but not guaranteed.
Save
Ask
Tour
Hide
Share