Save
Ask
Tour
Hide
Share
$699,999
8 Days On Site

351 Demilt Drive
Clayton, NC 27527

Single Family Residence|Pending
4
Beds
3
Total Baths
3
Full Baths
2,843
SqFt
$246
/SqFt
2018
Built
Subdivision:
Pine Ridge
County:
Johnston
Call Now: 919-404-SHOW
Is this the listing for you? We can help make it yours.
919-404-SHOW
351 Demilt Drive351 Demilt Drive351 Demilt Drive351 Demilt Drive
Save
Ask
Tour
Hide
Share

Mortgage Calculator

Monthly Payment (Est.)

$3,194
Calculator powered by Showcase IDX, a Constellation1 Company. Copyright ©2026 Information is deemed reliable but not guaranteed.

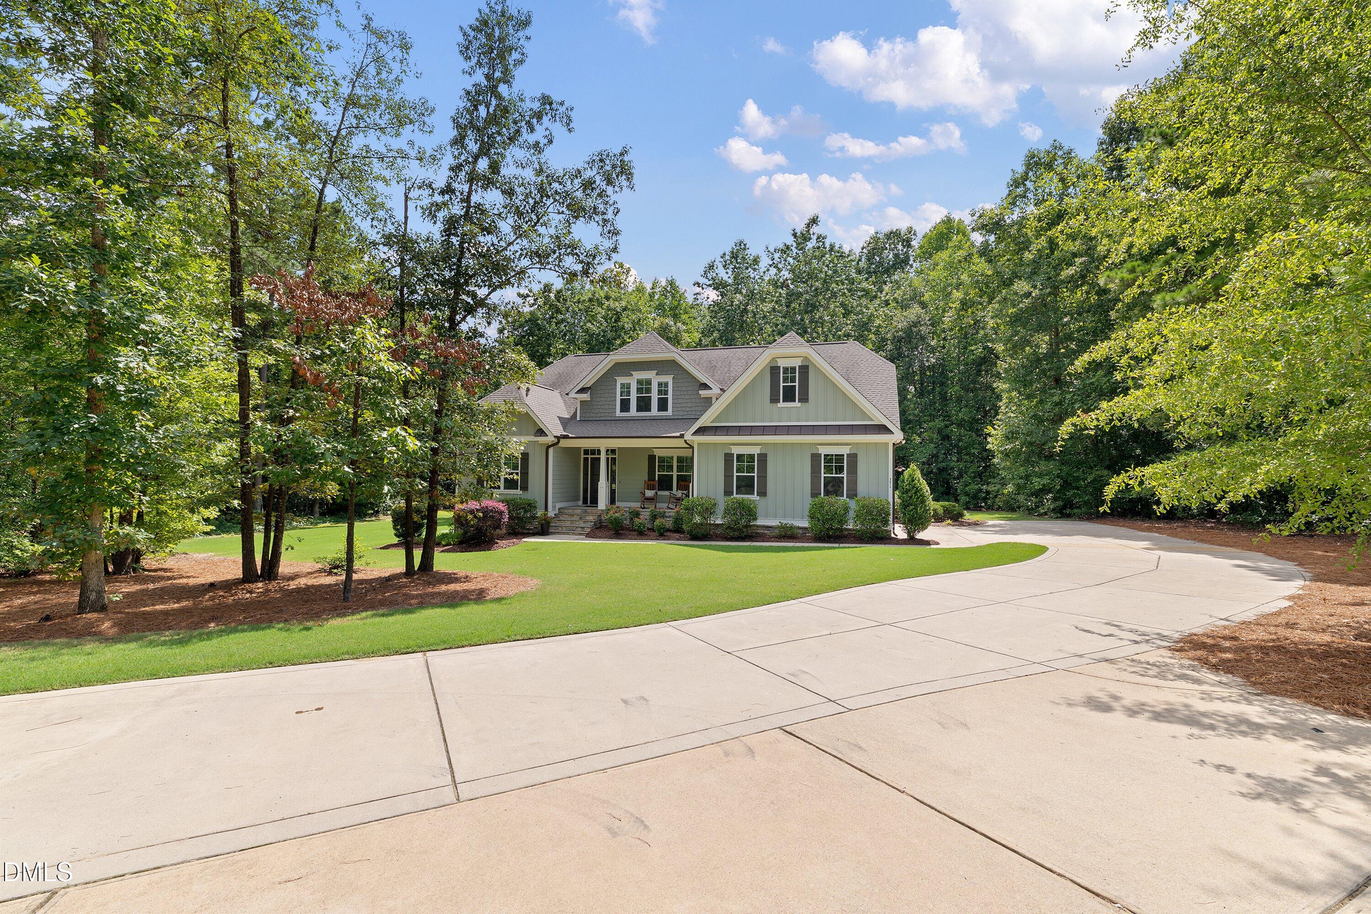
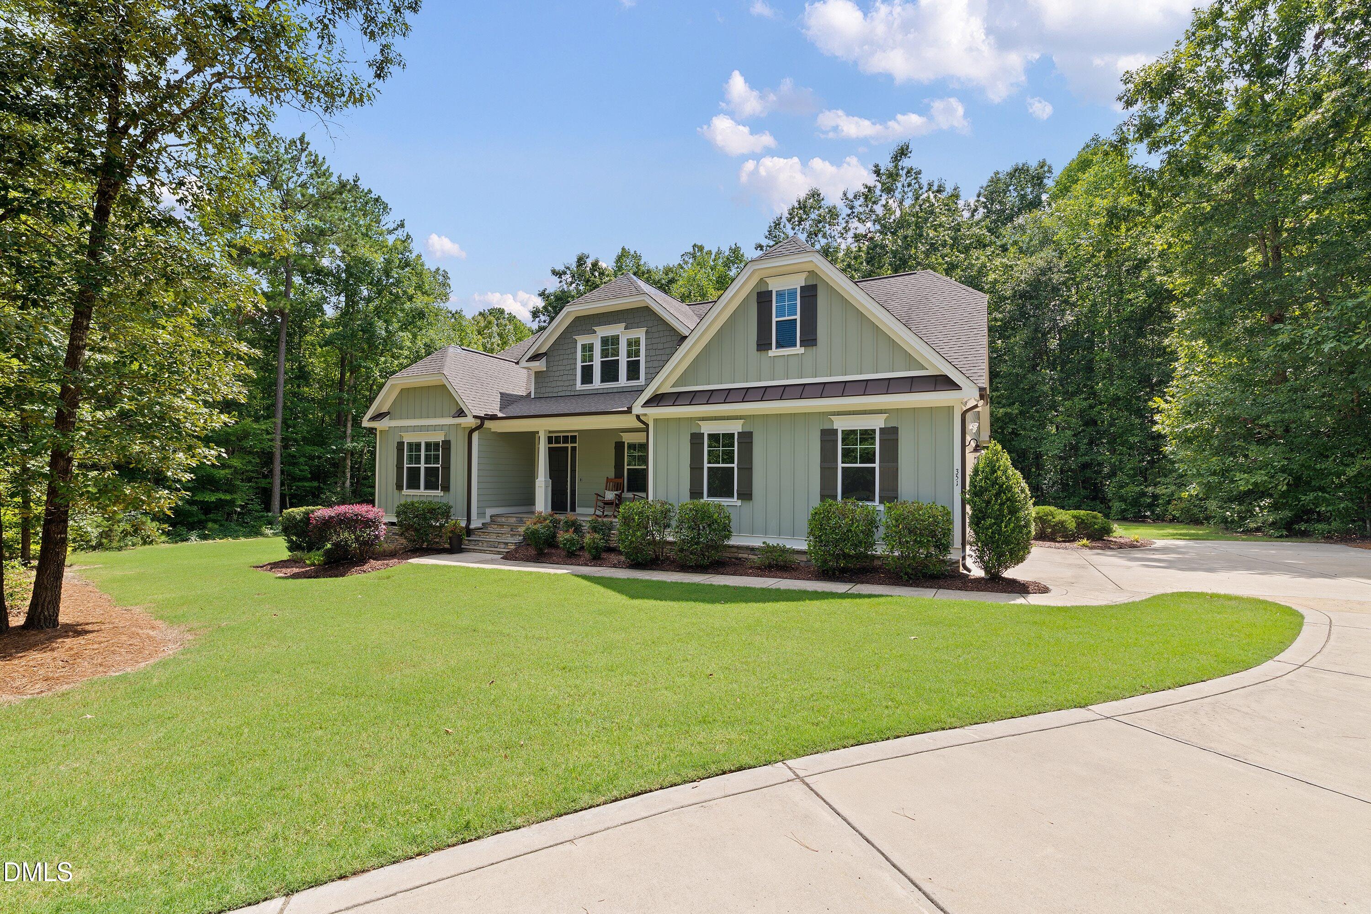
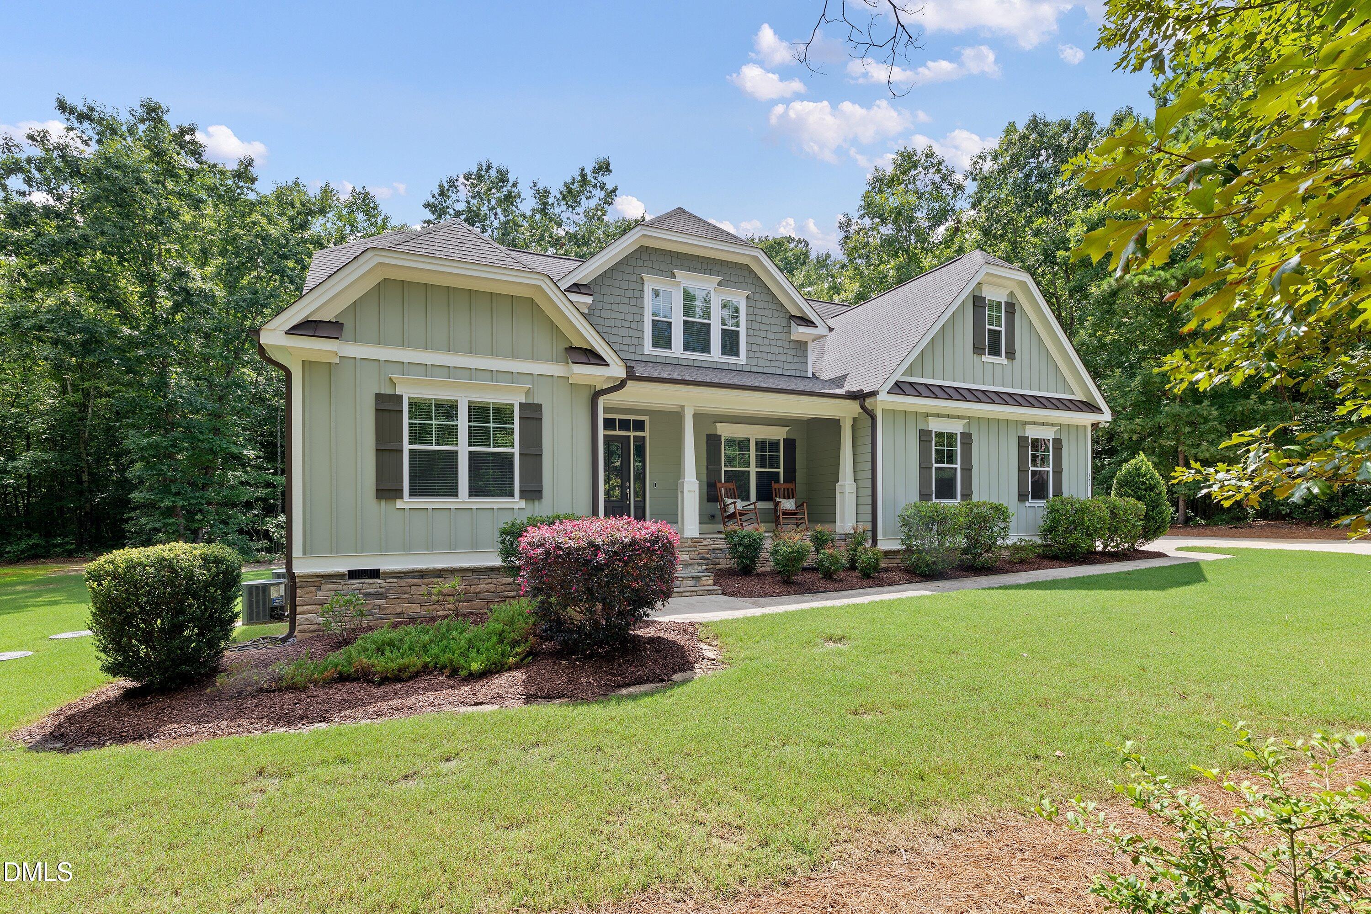
Nestled on a private, wooded homesite, 351 Demilt Drive offers a thoughtfully designed 4-bedroom floor plan with exceptional comfort and privacy. Set back from the road with an extended private drive, this home features a main-level primary suite and an additional first-floor bedroom, along with a separate dining room and breakfast area. The open-concept living space is ideal for gathering, showcasing a spacious living room with custom built-ins, a gas range, stainless steel appliances, and abundant natural light. Step outside to the screened porch and enjoy peaceful views surrounded by mature trees. Upstairs, you'll find two additional bedrooms, a full bath, a versatile bonus area, and a walk-in storage area. Fresh interior paint and new carpet throughout make this home move-in ready Conveniently located near I-87, offering easy access to I-40, I-440, I-540, Raleigh, as well as Johnston and Eastern Wake County communities. Owner is a NC licensed real estate agent.

Save
Ask
Tour
Hide
Share
Listing Snapshot
Price 
$699,999
Days On Site 
8 Days
Bedrooms 
4
Inside Area (SqFt) 
2,843 sqft
Total Baths 
3
Full Baths 
3
Partial Baths 
N/A
Lot Size 
1.71 Acres
Year Built 
2018
MLS® Number 
10185019
Status 
Pending
Property Tax 
$3,401.95
HOA/Condo/Coop Fees 
$10 monthly
Sq Ft Source 
N/A
Friends & Family
Recent Activity
3 days agoListing updated with changes from the MLS®
3 days agoStatus changed to Pending
a week agoListing first seen on site
General Features
Acres 
1.71
Attached Garage 
Yes
Garage 
Yes
Garage Spaces 
2
Levels 
One and One Half
Parking 
DrivewayGarageGarage Door OpenerAttached
Property Sub Type 
Single Family Residence
Sewer 
Septic Tank
SqFt Above 
2843
SqFt Total 
2843
Style 
Craftsman
Utilities 
Cable AvailableElectricity ConnectedWater ConnectedPropane
Water Source 
Public
Zoning 
RAG
Interior Features
Appliances 
DishwasherElectric Water HeaterGas RangeMicrowaveRefrigeratorSelf Cleaning OvenStainless Steel Appliance(s)
Cooling 
Ceiling Fan(s)ElectricHeat Pump
Fireplace 
Yes
Fireplace Features 
Family RoomGas LogPropane
Fireplaces 
1
Flooring 
CarpetSimulated WoodTile
Heating 
ElectricFireplace InsertHeat PumpNone
Interior 
BookcasesCeiling Fan(s)Crown MoldingDouble VanityEntrance FoyerGranite CountersKitchen IslandOpen FloorplanPantryMaster DownstairsRecessed LightingSoaking TubStorageTray Ceiling(s)Walk-In Closet(s)
Laundry Features 
Laundry RoomMain Level
Main Level Bedrooms 
2
Window Features 
Blinds
Bathroom 2 
Dimensions - 10.0 x 5.33Level - Main
Bathroom 3 
Dimensions - 7.25 x 7.67Level - Second
Bedroom 2 
Dimensions - 13.42 x 14.75Level - Main
Bedroom 3 
Dimensions - 13.25 x 14.25Level - Second
Bedroom 4 
Dimensions - 18.75 x 12.42Level - Second
Breakfast Room 
Dimensions - 13.25 x 11.17Level - Main
Dining Room 
Dimensions - 12.25 x 12.42Level - Main
Entrance Hall 
Dimensions - 6.33 x 12.42Level - Main
Kitchen 
Dimensions - 13.25 x 13.08Level - Main
Laundry 
Dimensions - 6.5 x 6.25Level - Main
Living Room 
Dimensions - 19.25 x 19.5Level - Main
Loft 
Dimensions - 27.25 x 14.67Level - Second
Master Bathroom 
Dimensions - 10.0 x 10.17Level - Main
Master Bedroom 
Dimensions - 16.25 x 15.0Level - Main
Save
Ask
Tour
Hide
Share
Exterior Features
Construction Details 
Fiber CementStone Veneer
Exterior 
Rain Gutters
Lot Features 
Back YardFront YardLandscapedPrivate
Patio And Porch 
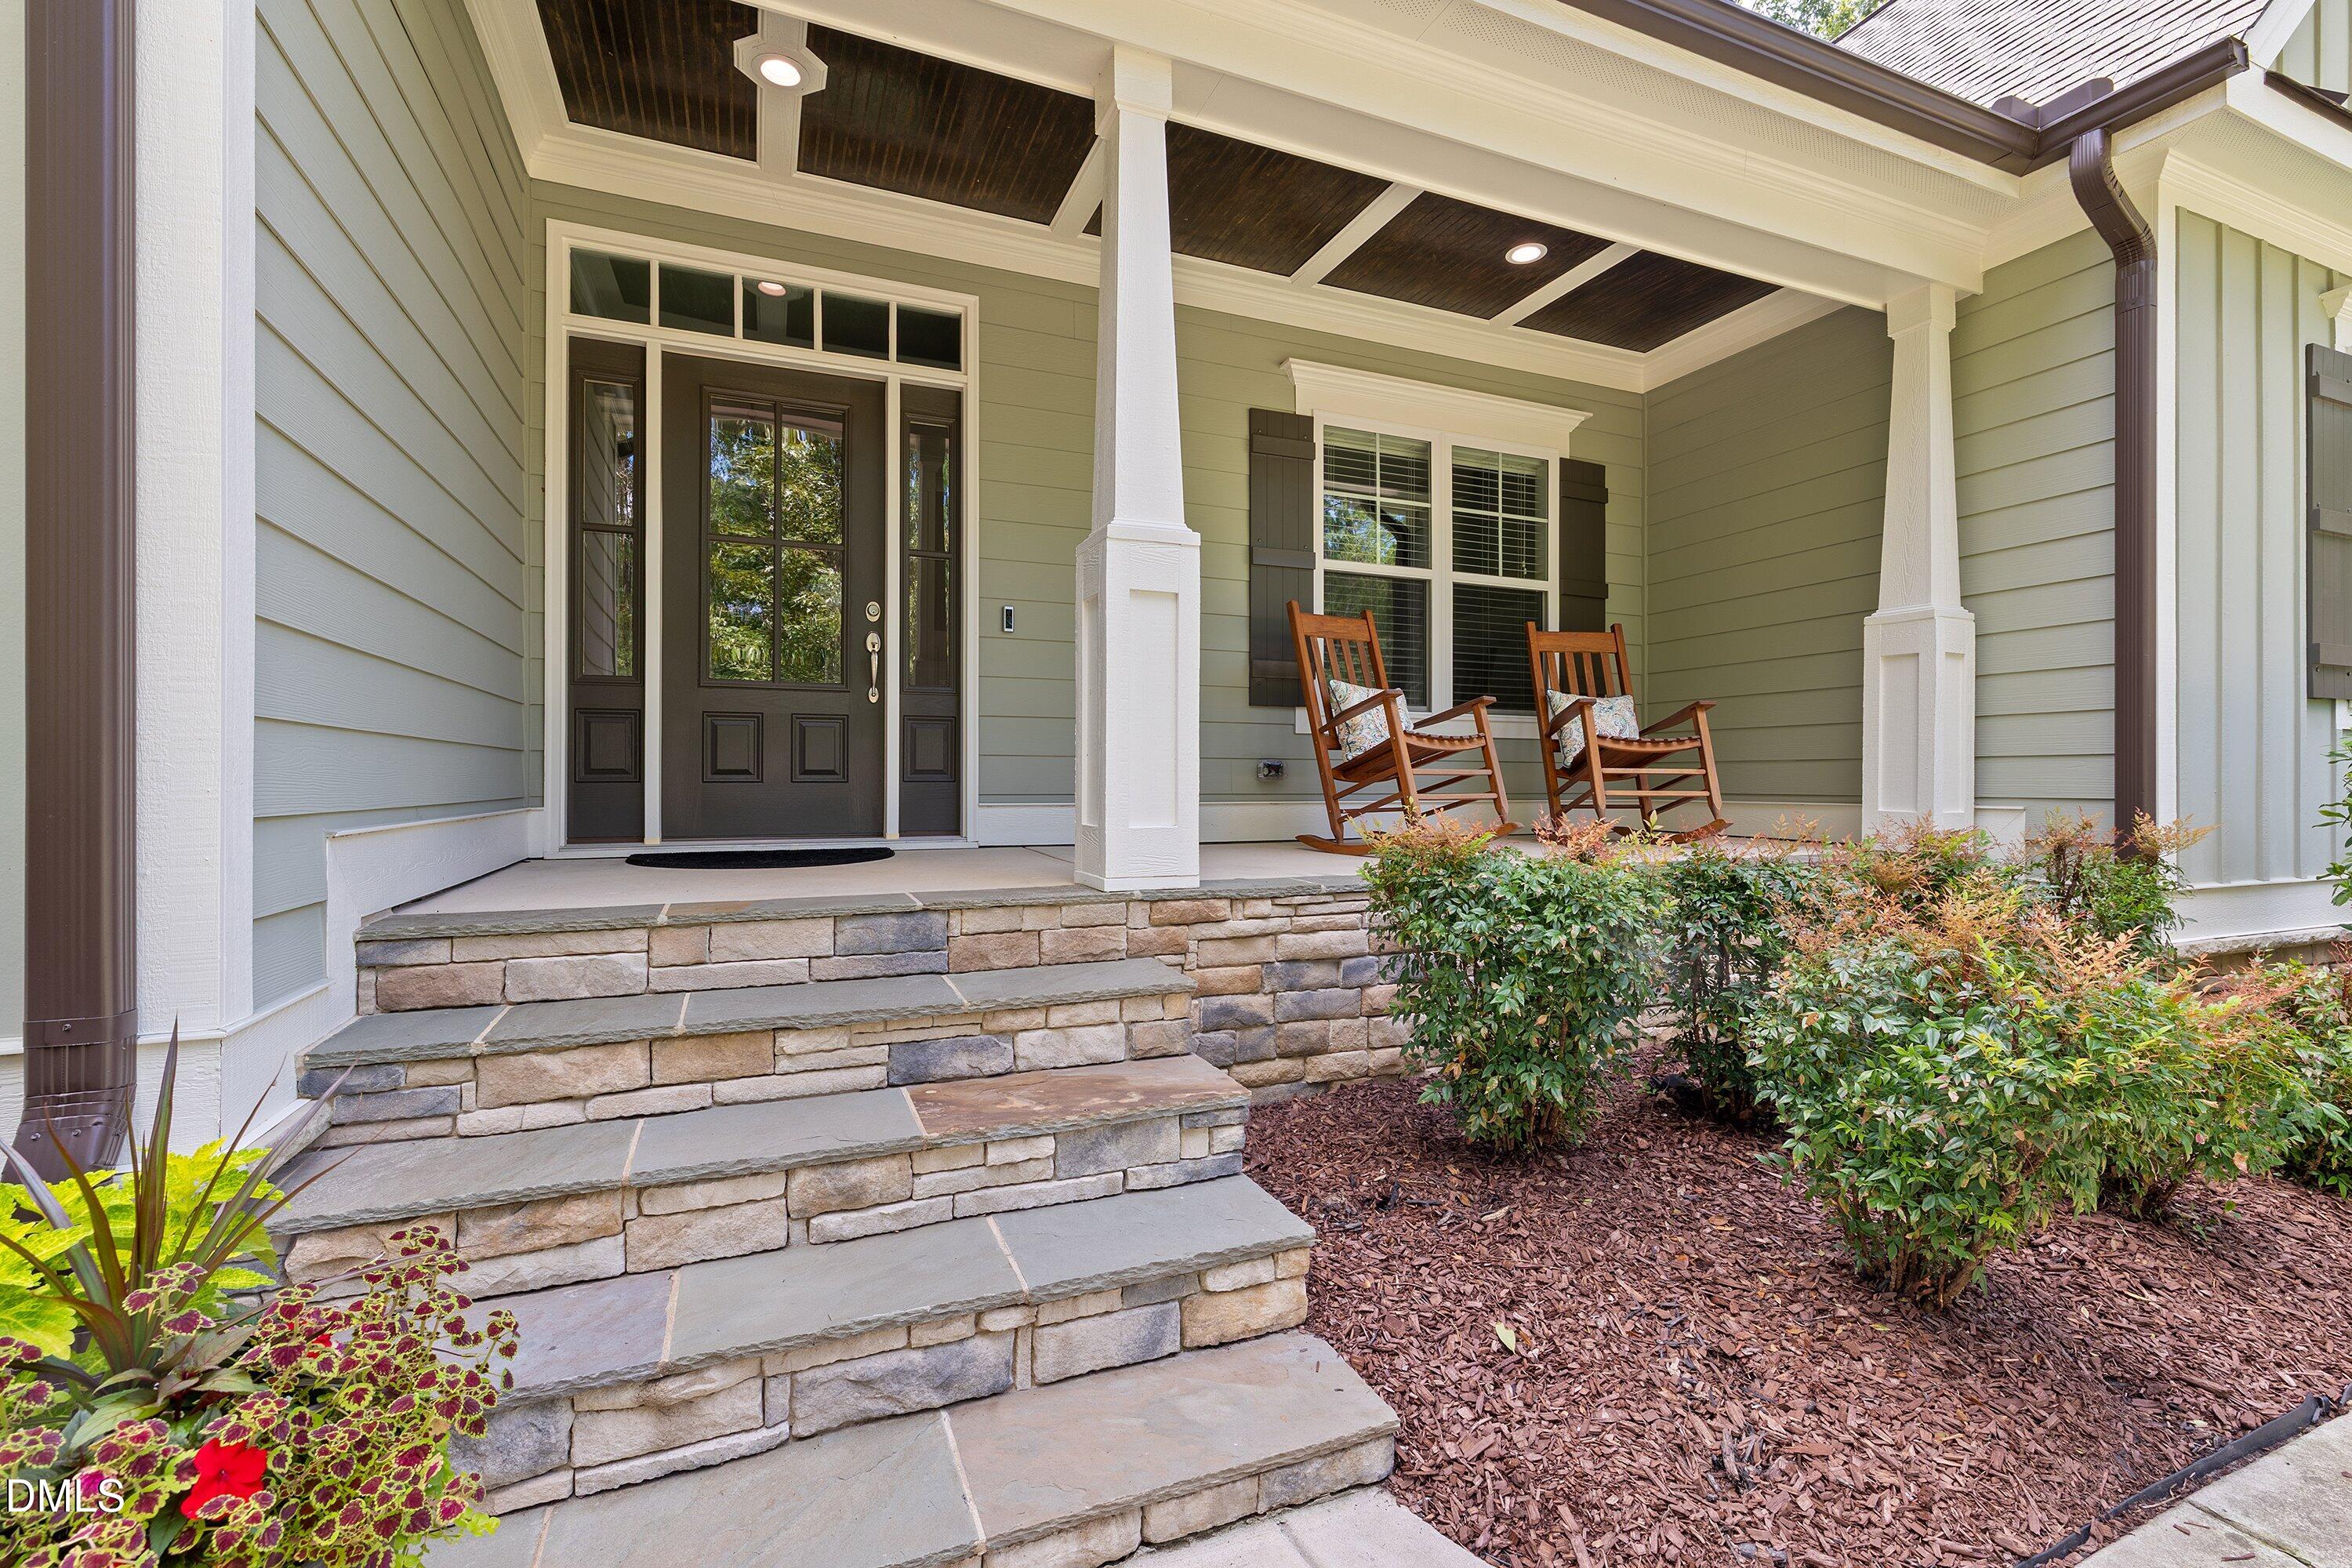
Front PorchRear PorchScreened
Roof 
Shingle
Windows/Doors 
Blinds
Community Features
Association Dues 
120
Community Features 
Street Lights
Financing Terms Available 
CashConventionalFHAVA Loan
HOA Fee Frequency 
Annually
Roads 
Asphalt
Schools
School District
Unknown
Elementary School
Johnston - Riverwood Elementary
Middle School
Johnston - Archer Lodge Middle
High School
Johnston - Corinth Holders High School
Listing courtesy of Leslie Faison Adams of HomeTowne Realty


Listings that are marked with an icon are provided courtesy of the Triangle MLS, Inc. of North Carolina, Internet Data Exchange Database. Copyright 2026 Triangle MLS, Inc. of North Carolina. All rights reserved.

Last checked: 2026-08-16 11:04 AM UTC

Neighborhood & Commute
Source: Walkscore
Disclosure: Community information and market data powered by Constellation Data Labs. Information is deemed reliable but not guaranteed.

Save
Ask
Tour
Hide
Share