Save
Ask
Tour
Hide
Share
$2,500,000
3 Days On Site

1637 Legacy Ridge Lane
Wake Forest, NC 27587

For Sale|Single Family Residence|Active
4
Beds
5
Total Baths
4
Full Baths
1
Partial Bath
6,117
SqFt
$409
/SqFt
2026
Built
Subdivision:
Grand Highland Estates
County:
Wake
Call Now: 919-404-SHOW
Is this the listing for you? We can help make it yours.
919-404-SHOW
1637 Legacy Ridge Lane1637 Legacy Ridge Lane1637 Legacy Ridge Lane1637 Legacy Ridge Lane
Save
Ask
Tour
Hide
Share

Mortgage Calculator

Monthly Payment (Est.)

$11,406
Calculator powered by Showcase IDX, a Constellation1 Company. Copyright ©2026 Information is deemed reliable but not guaranteed.

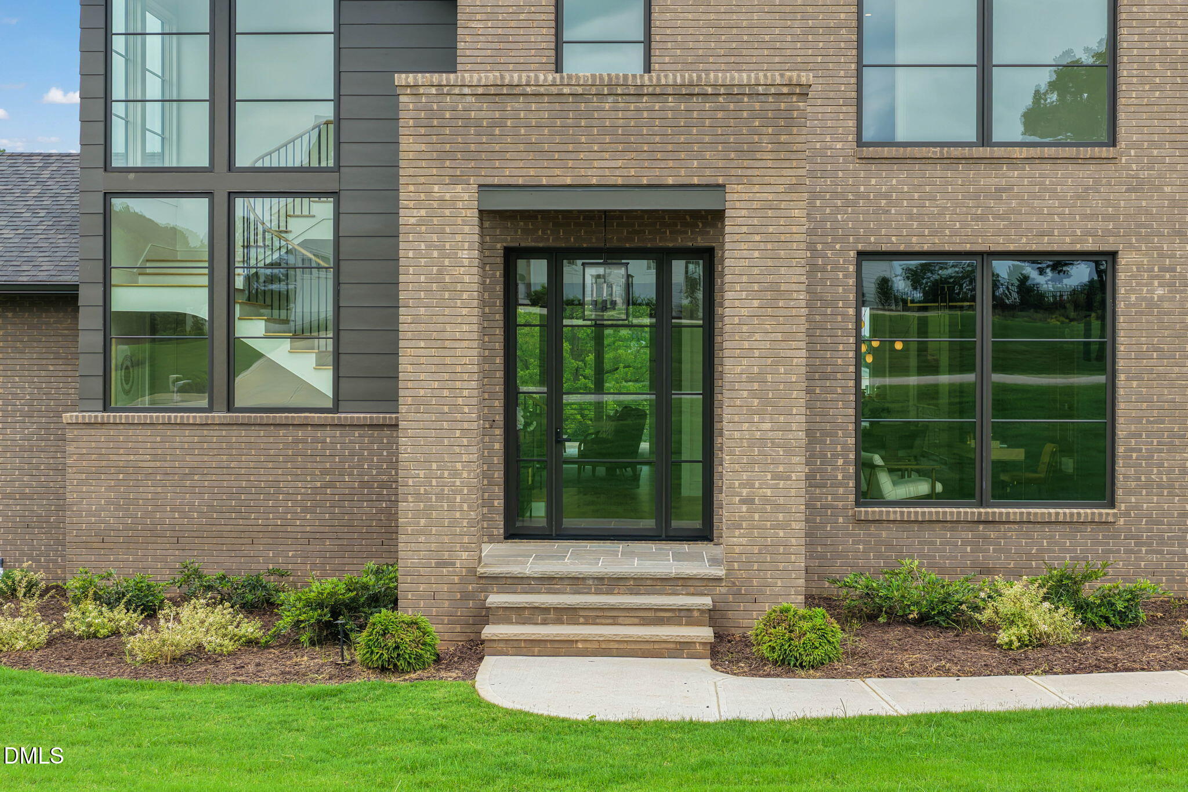
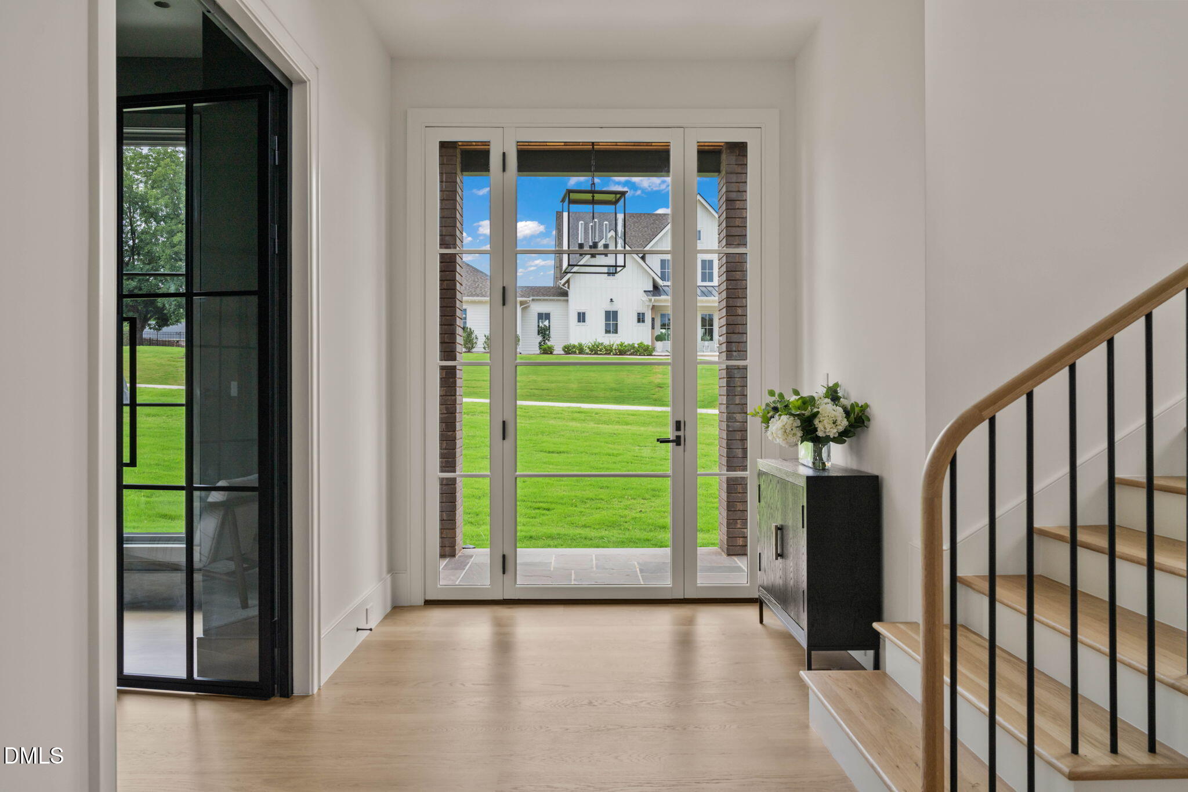
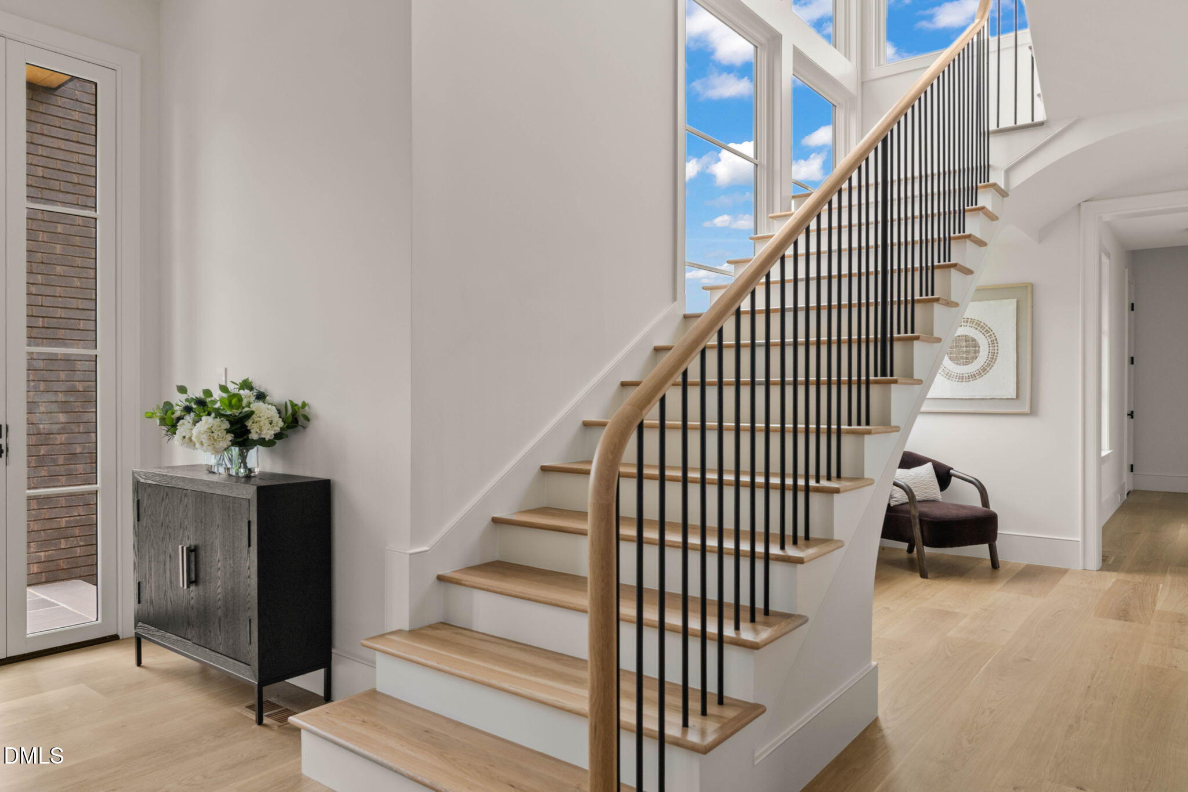
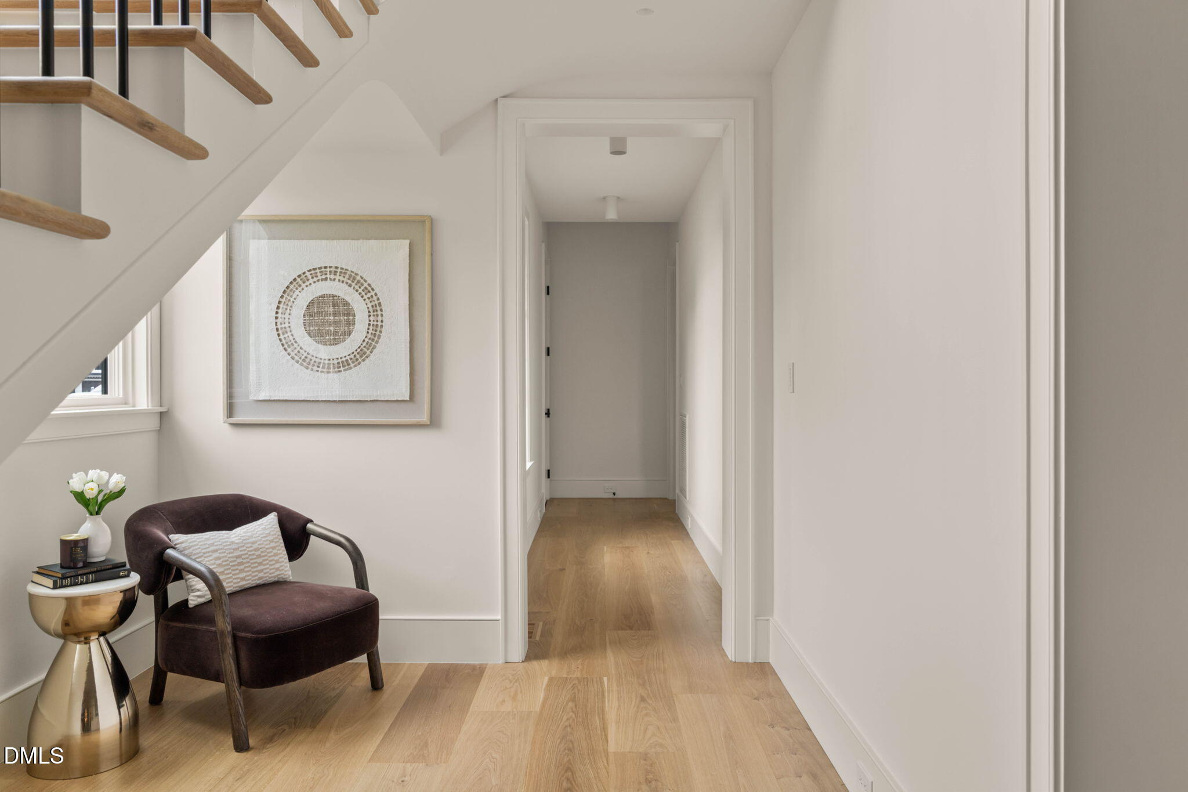
Featured 2026 Parade Home | Approachable Modern Architecture in a Premier Gated Setting. Designed with intentional clean lines and flooded with natural light, this architectural showcase by Kennon Construction resides on a private 1.165-acre site in prestigious Grand Highland Estates. Built to superior standards complete with an encapsulated crawlspace, smart irrigation system, site-finished hardwoods, and mood lighting, expansive windows set a sophisticated tone throughout. The main-level owner's retreat features vaulted beamed ceilings, a spa bath with a soaking tub and walk-in shower, and a custom closet with stackable laundry hookups. A color-drenched study with built-in cabinetry and a vaulted main-floor guest suite offer immediate flexibility, while the gourmet kitchen shines with designer appliances including an induction cooktop, a large island, and a fully equipped scullery. Entertaining flows naturally through a striking see-through wet bar into the family room with built-ins, where sliding glass doors open to an outdoor oasis featuring a covered porch with a fireplace and skylights, an adjoining grilling porch, and a stone patio anchored by a cozy firepit. Upstairs, each secondary bedroom boasts an en-suite bath, anchored by a dedicated fitness room with a sauna and chilled bottle filler, a full laundry room, and a bonus room featuring a hidden door that opens to a massive rec room over the three-car garage, complete with its own wet bar and surround sound.

Save
Ask
Tour
Hide
Share
Listing Snapshot
Price 
$2,500,000
Days On Site 
3 Days
Bedrooms 
4
Inside Area (SqFt) 
6,117 sqft
Total Baths 
5
Full Baths 
4
Partial Baths 
1
Lot Size 
1.17 Acres
Year Built 
2026
MLS® Number 
10185017
Status 
Active
Property Tax 
$2,238.6
HOA/Condo/Coop Fees 
$125 monthly
Sq Ft Source 
N/A
Friends & Family
Recent Activity
2 days agoListing updated with changes from the MLS®
4 days agoListing first seen on site
General Features
Acres 
1.17
Attached Garage 
Yes
Garage 
Yes
Garage Spaces 
3
Levels 
Two
Parking 
AttachedConcreteDrivewayGarageGarage Door OpenerGarage Faces SideOversizedParking Pad
Property Condition 
New Construction
Property Sub Type 
Single Family Residence
Sewer 
Septic Tank
Special Circumstances 
Standard
SqFt Above 
6117
SqFt Total 
6117
Style 
ContemporaryCraftsmanModern
Water Source 
PrivateWell
Zoning 
R-40W
Interior Features
Appliances 
Bar FridgeBuilt-In FreezerBuilt-In RefrigeratorDishwasherGas Water HeaterIce MakerInduction CooktopMicrowaveRange HoodVented Exhaust FanOvenWine Refrigerator
Cooling 
Ceiling Fan(s)Central AirDual
Fireplace 
Yes
Fireplace Features 
Family RoomFire PitGasOutside
Fireplaces 
2
Flooring 
CarpetHardwoodMarbleTile
Heating 
CentralZoned
Interior 
BarBeamed CeilingsBidetBookcasesBreakfast BarBuilt-in FeaturesPantryCeiling Fan(s)ChandelierDouble VanityEat-in KitchenEntrance FoyerHigh CeilingsHigh Speed InternetKitchen IslandMaster DownstairsRecessed LightingSaunaSmart ThermostatSoaking TubSound SystemStone CountersVaulted Ceiling(s)Walk-In Closet(s)Wet BarWired for Sound
Laundry Features 
Laundry RoomMain LevelMultiple LocationsUpper Level
Main Level Bedrooms 
2
Window Features 
Aluminum FramesDouble Pane WindowsInsulated WindowsSkylight(s)
Bedroom 2 
Dimensions - 13.0 x 13.0Level - Main
Bedroom 3 
Dimensions - 11.4 x 15.0Level - Second
Bedroom 4 
Dimensions - 12.0 x 15.0Level - Second
Bonus Room 
Dimensions - 17.6 x 22.5Level - Second
Dining Room 
Dimensions - 15.0 x 18.0Level - Main
Entrance Hall 
Dimensions - 7.7 x 15.3Level - Main
Exercise Room 
Dimensions - 12.5 x 14.6Level - Second
Family Room 
Dimensions - 18.0 x 21.7Level - Main
Kitchen 
Dimensions - 15.0 x 19.0Level - Main
Laundry 
Dimensions - 7.0 x 10.0Level - Second
Master Bedroom 
Dimensions - 17.0 x 17.3Level - Main
Mud Room 
Dimensions - 8.2 x 12.0Level - Main
Office 
Dimensions - 14.3 x 15.7Level - Main
Other 
Dimensions - 8.0 x 11.0Level - MainDescription - Scullery
Recreation Room 
Dimensions - 17.0 x 40.0Level - Second
Save
Ask
Tour
Hide
Share
Exterior Features
Construction Details 
BrickHardiPlank Type
Exterior 
LightingOutdoor GrillPrivate YardRain Gutters
Lot Features 
Back YardClearedFew TreesLandscapedPrivateViews
Patio And Porch 
PatioPorchRear Porch
Road Frontage 
Private Road
Roof 
ShingleMetal
Windows/Doors 
Aluminum FramesDouble Pane WindowsInsulated WindowsSkylight(s)
Community Features
Association Dues 
1500
Financing Terms Available 
CashConventionalVA Loan
HOA Fee Frequency 
Annually
Schools
School District
Unknown
Elementary School
Wake - North Forest
Middle School
Wake - Wakefield Middle
High School
Wake - Wakefield High
Listing courtesy of Morgan Womble of Compass -- Raleigh


Listings that are marked with an icon are provided courtesy of the Triangle MLS, Inc. of North Carolina, Internet Data Exchange Database. Copyright 2026 Triangle MLS, Inc. of North Carolina. All rights reserved.

Last checked: 2026-08-11 10:15 AM UTC

Neighborhood & Commute
Source: Walkscore
Disclosure: Community information and market data powered by Constellation Data Labs. Information is deemed reliable but not guaranteed.
Save
Ask
Tour
Hide
Share