Save
Ask
Tour
Hide
Share
$553,242
6 Days On Site

359 Brindle Drive
Fuquay Varina, NC 27526

For Sale|Single Family Residence|Active
4
Beds
3
Total Baths
3
Full Baths
2,525
SqFt
$219
/SqFt
2025
Built
Subdivision:
Holston
County:
Wake
Call Now: 919-404-SHOW
Is this the listing for you? We can help make it yours.
919-404-SHOW
Upcoming Open Houses
Fri, Aug 14, 12:00 PM - 4:00 PM
Sat, Aug 15, 12:00 PM - 4:00 PM
Sun, Aug 16, 1:00 PM - 4:00 PM
359 Brindle Drive359 Brindle Drive359 Brindle Drive359 Brindle Drive
Save
Ask
Tour
Hide
Share

Mortgage Calculator

Monthly Payment (Est.)

$2,524
Calculator powered by Showcase IDX, a Constellation1 Company. Copyright ©2026 Information is deemed reliable but not guaranteed.

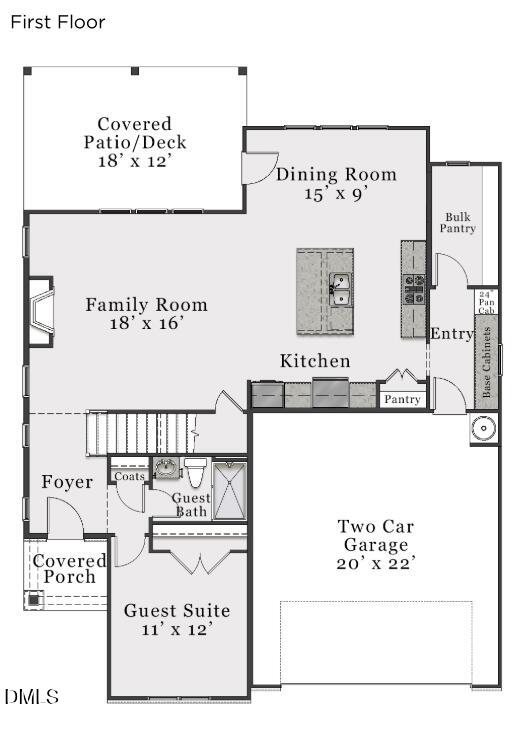
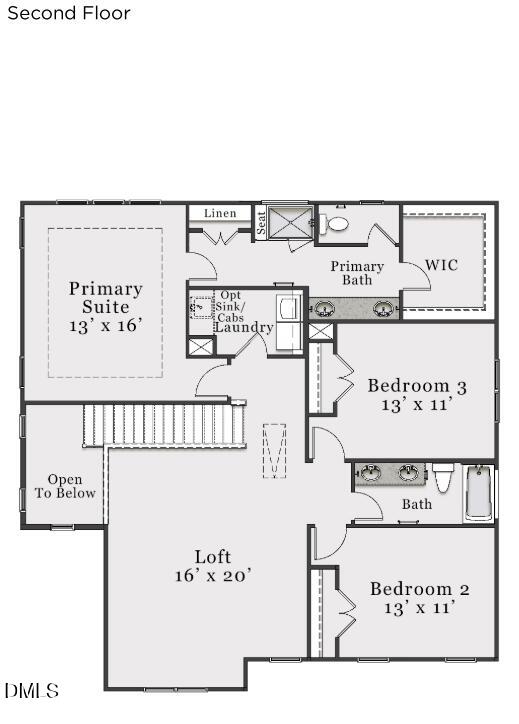
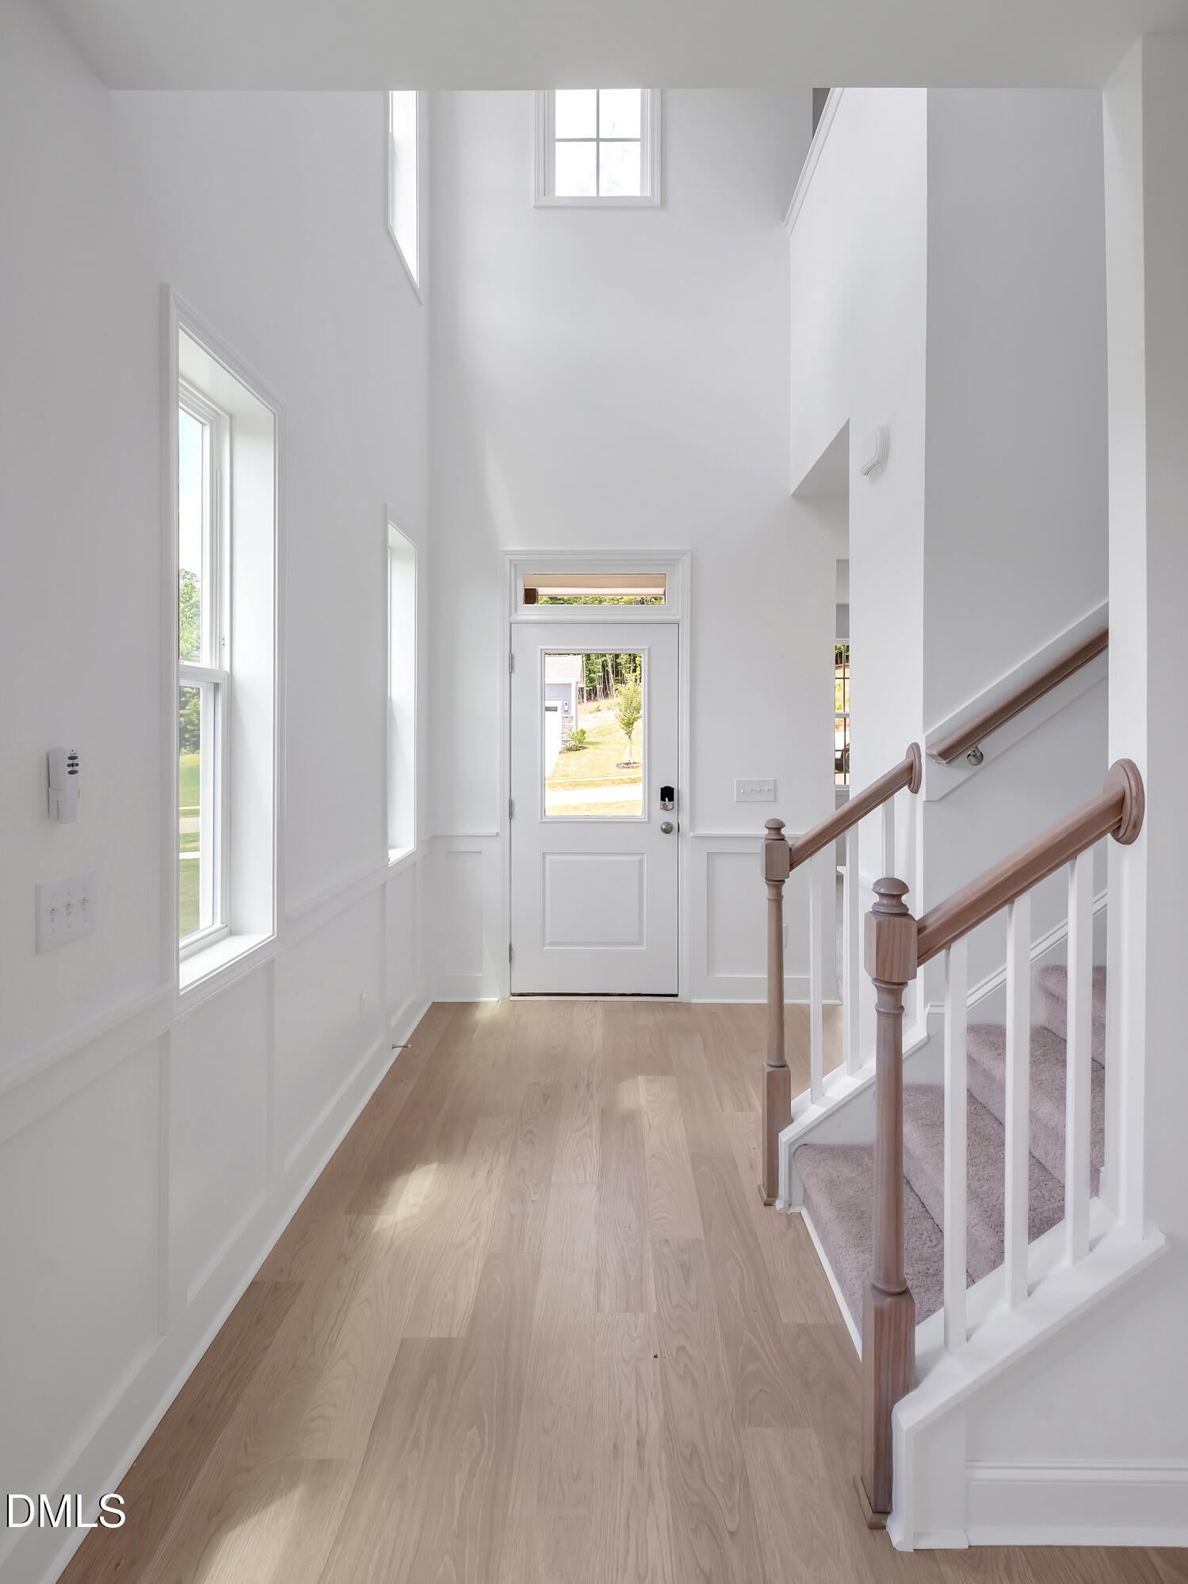
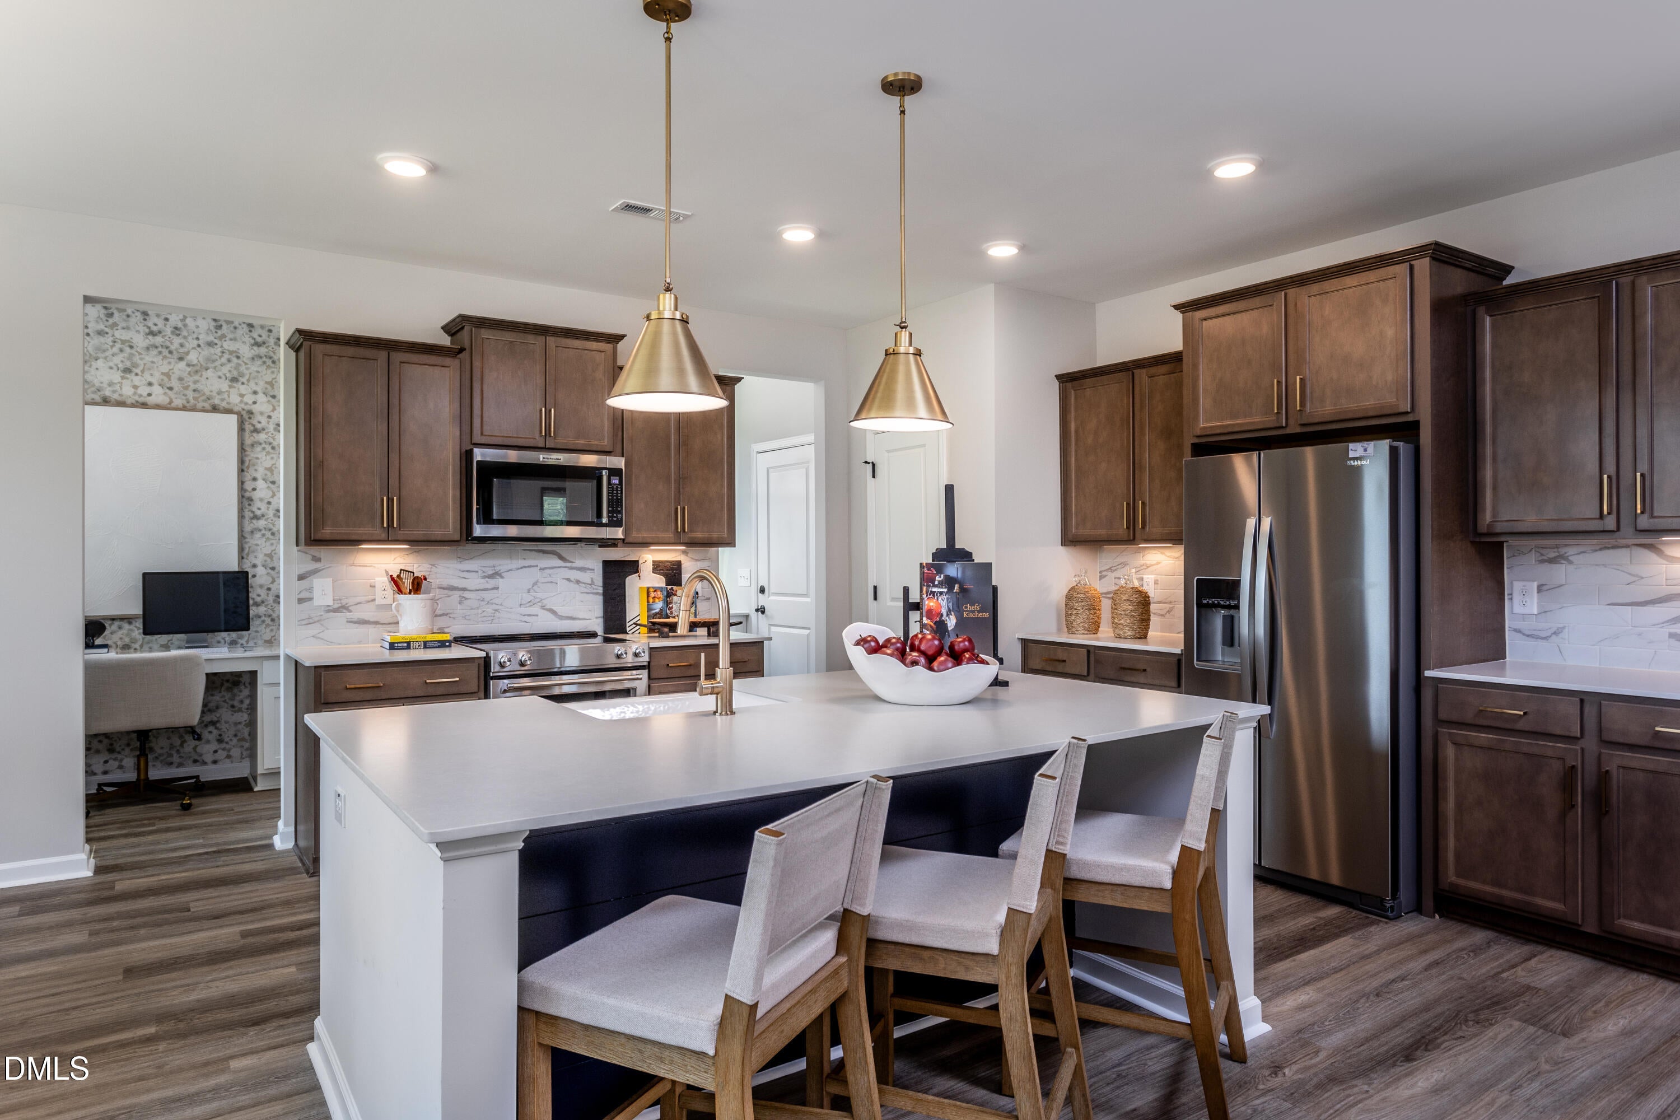
Ready in December! This McKimmon floorplan offers over 2,500 square feet of flexible living space designed for today's needs. The first floor features a guest bedroom that can serve many purposes right next to the full bathroom. The kitchen includes extended cabinetry for additional storage and prep, and it flows seamlessly into the open dining and living areas. Upstairs, a spacious loft provides another flexible-use area, ideal for media, hobbies, or relaxation. The expansive owner's suite includes a large walk-in closet and a well-appointed bath. Two additional bedrooms, a full bath, and the laundry room complete the second floor. Holston by McKee Homes is a new construction community ideally situated at the end of a residential street, offering double-sided sidewalks, a playground, and dog park. Conveniently located just minutes from downtown Fuquay-Varina and approximately 10-12 minutes to Holly Springs shopping, dining, and amenities. [Holston] [McKimmon]

Save
Ask
Tour
Hide
Share
Listing Snapshot
Price 
$553,242
Days On Site 
6 Days
Bedrooms 
4
Inside Area (SqFt) 
2,525 sqft
Total Baths 
3
Full Baths 
3
Partial Baths 
N/A
Lot Size 
0.22 Acres
Year Built 
2025
MLS® Number 
10185013
Status 
Active
Property Tax 
N/A
HOA/Condo/Coop Fees 
$41.67 monthly
Sq Ft Source 
N/A
Friends & Family
Recent Activity
4 hours agoListing updated with changes from the MLS®
6 days agoListing first seen on site
General Features
Acres 
0.22
Attached Garage 
Yes
Foundation 
Slab
Garage 
Yes
Garage Spaces 
2
Levels 
Two
Parking 
AttachedDrivewayGarage
Property Condition 
New ConstructionUnder Construction
Property Sub Type 
Single Family Residence
Security 
Smoke Detector(s)
Sewer 
Public Sewer
Special Circumstances 
Standard
SqFt Above 
2525
SqFt Total 
2525
Style 
Traditional
Water Source 
Public
Interior Features
Appliances 
Built-In RangeDishwasherElectric RangeMicrowaveRangeStainless Steel Appliance(s)
Cooling 
ElectricHeat Pump
Fireplace 
Yes
Fireplace Features 
Electric
Fireplaces 
1
Flooring 
CarpetVinylTileWood
Heating 
ElectricHeat Pump
Interior 
Breakfast BarBuilt-in FeaturesCeiling Fan(s)ChandelierDouble VanityEat-in KitchenEntrance FoyerHigh CeilingsKitchen IslandOpen FloorplanPantryRecessed LightingStone CountersTray Ceiling(s)Walk-In Closet(s)
Laundry Features 
Electric Dryer HookupInsideLaundry RoomUpper LevelWasher Hookup
Main Level Bedrooms 
1
Window Features 
Screens
Bedroom 2 
Level - Main
Bedroom 3 
Level - Second
Bedroom 4 
Level - Second
Laundry 
Level - Second
Loft 
Level - Second
Master Bedroom 
Level - Second
Other 
Level - FirstDescription - Flex Room
Save
Ask
Tour
Hide
Share
Exterior Features
Construction Details 
Board & Batten SidingHardiPlank Type
Patio And Porch 
PatioRear Porch
Roof 
Shingle
Windows/Doors 
Screens
Community Features
Association Dues 
500
Community Features 
ParkPlaygroundSidewalks
Financing Terms Available 
CashConventionalFHAVA Loan
HOA Fee Frequency 
Annually
Schools
School District
Unknown
Elementary School
Wake - Lincoln Heights Elementary
Middle School
Wake - Fuquay Varina Middle
High School
Wake - Fuquay Varina High
Listing courtesy of Sarah Catherine Forth of Fonville Morisey & Barefoot


Listings that are marked with an icon are provided courtesy of the Triangle MLS, Inc. of North Carolina, Internet Data Exchange Database. Copyright 2026 Triangle MLS, Inc. of North Carolina. All rights reserved.

Last checked: 2026-08-13 08:07 PM UTC

Neighborhood & Commute
Source: Walkscore
Disclosure: Community information and market data powered by Constellation Data Labs. Information is deemed reliable but not guaranteed.
Save
Ask
Tour
Hide
Share