Save
Ask
Tour
Hide
Share
$692,500
59 Days On Site

1096 Buggy Lane
Stem, NC 27581

For Sale|Single Family Residence|Active
3
Beds
4
Total Baths
4
Full Baths
3,474
SqFt
$199
/SqFt
2014
Built
Subdivision:
Saddle Ridge
County:
Granville
Call Now: 919-404-SHOW
Is this the listing for you? We can help make it yours.
919-404-SHOW
1096 Buggy Lane1096 Buggy Lane1096 Buggy Lane1096 Buggy Lane
Save
Ask
Tour
Hide
Share

Mortgage Calculator

Monthly Payment (Est.)

Enter an interest rate to see your estimated monthly payment.
Calculator powered by Showcase IDX, a Constellation1 Company. Copyright ©2026 Information is deemed reliable but not guaranteed.

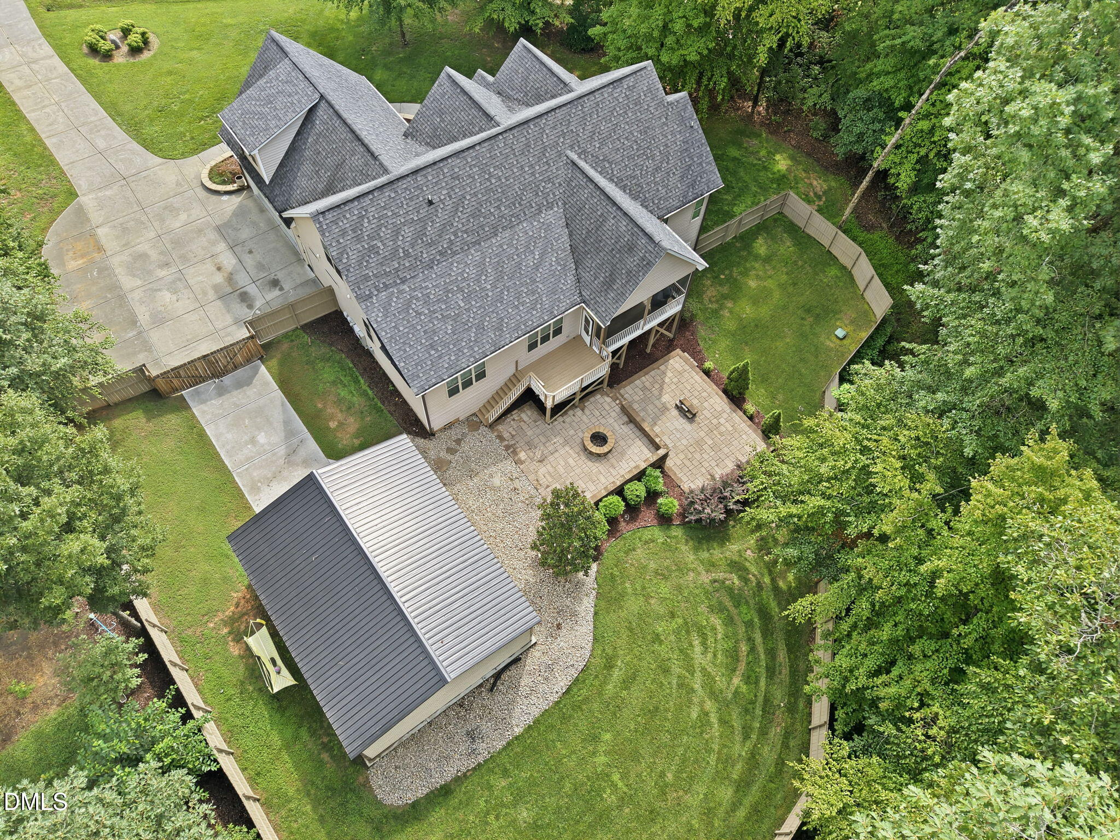
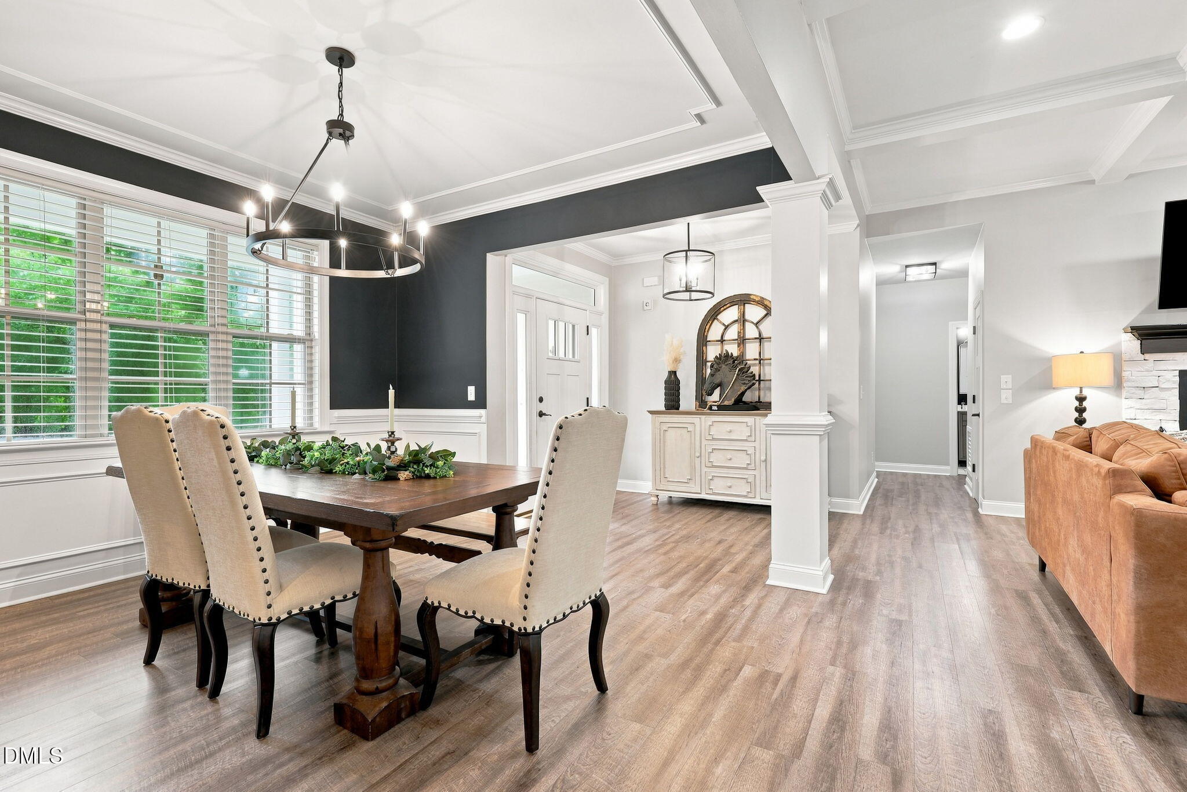
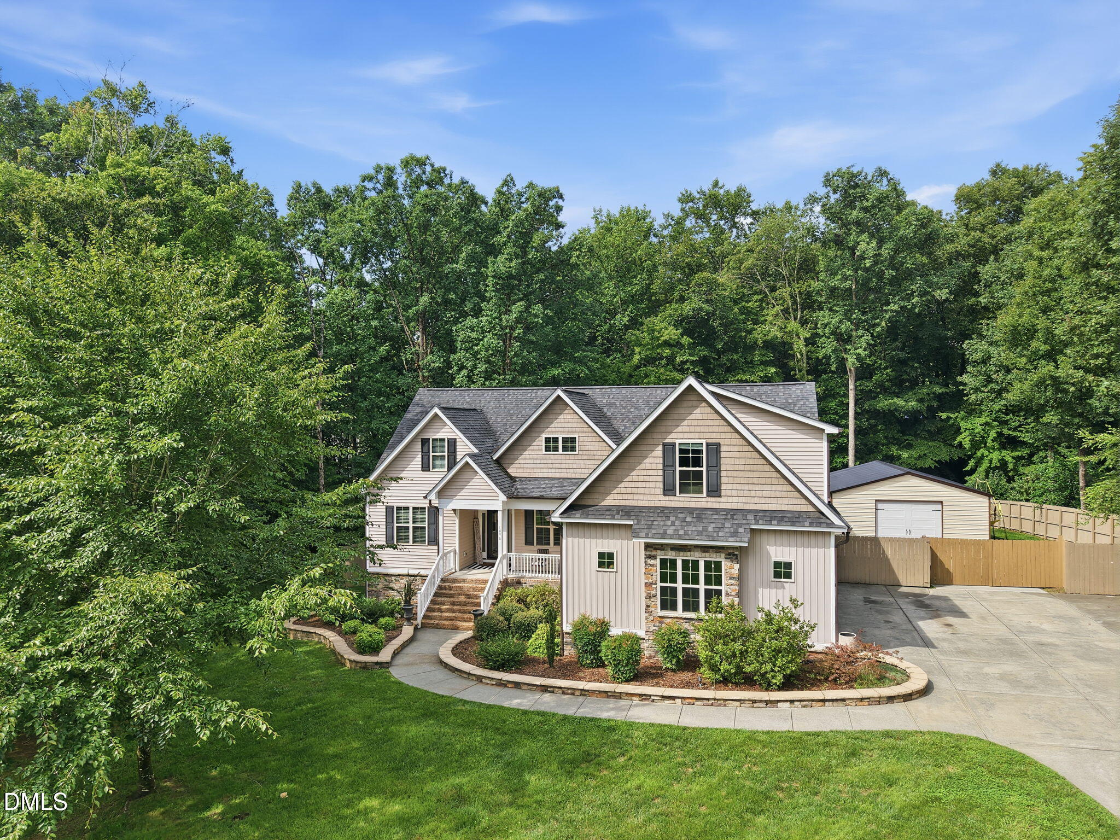
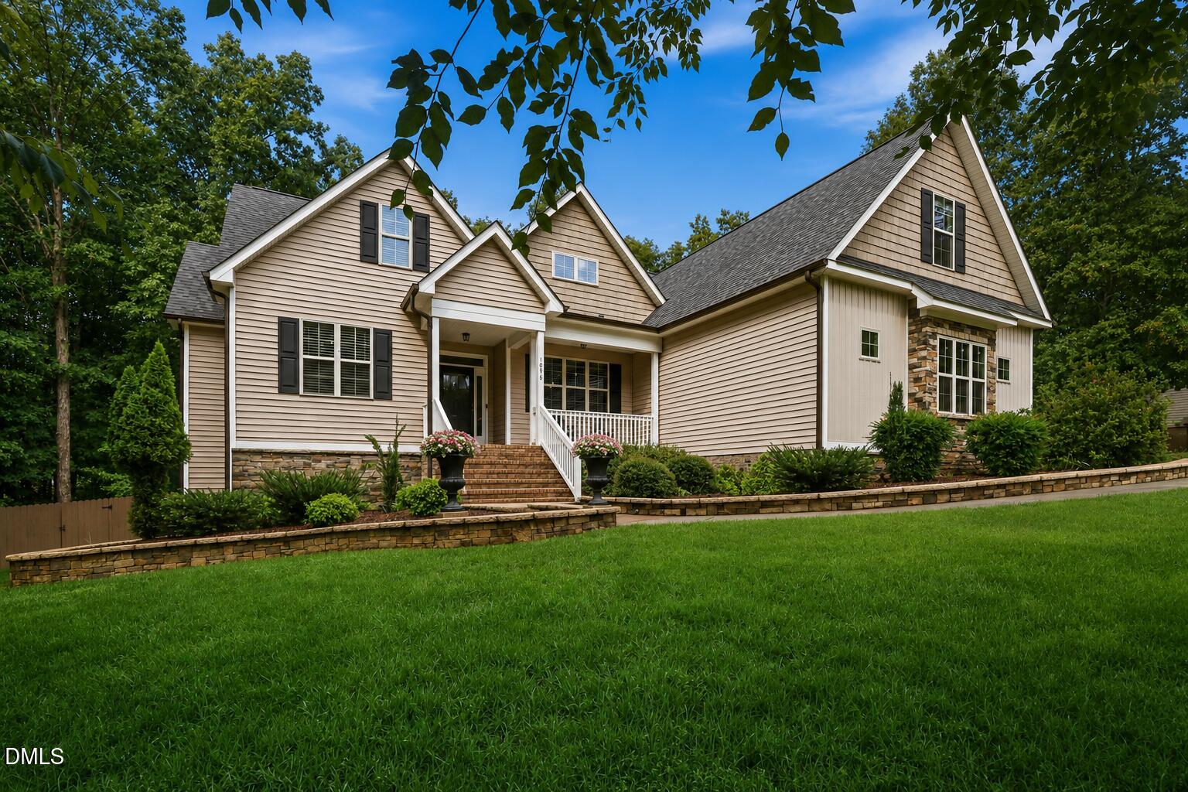
This sprawling estate home is nestled in a picturesque country neighborhood with no HOA and sits on a beautifully manicured 1-acre cul-de-sac lot with a fenced backyard. Step inside and prepare to experience the WOW FACTOR! This stunning home is loaded with high-end architectural details, including exquisite trim work, coffered ceilings, exposed beams, columns, accent walls, and so much more. The spacious family room showcases a stunning fireplace and flows seamlessly into the beautifully appointed kitchen, complete with quartz countertops and stainless-steel appliances. The main level offers three bedrooms and two full baths, while the finished second floor provides even more living space with three additional flex rooms, each with closet space, including one with its own private bath. A spacious bonus room and loft area add even more versatility, making this home truly go on and on! Outdoor living is just as impressive. Enjoy your morning coffee from the inviting front porch or escape to your private backyard oasis. The expansive screened porch overlooks the fenced backyard and connects to a charming courtyard with firepit and a back deck perfect for grilling and entertaining. A huge detached barn/workshop provides an incredible space for hobbies, projects, storage, or showcasing your prized vehicles. Additional features include a whole-house generator, water filtration system, and irrigation system. This exceptional property offers space, privacy, luxury, and endless possibilities. Come see everything this remarkable home has to offer and make it yours today!

Save
Ask
Tour
Hide
Share
Listing Snapshot
Price 
$692,500
Days On Site 
59 Days
Bedrooms 
3
Inside Area (SqFt) 
3,474 sqft
Total Baths 
4
Full Baths 
4
Partial Baths 
N/A
Lot Size 
1.01 Acres
Year Built 
2014
MLS® Number 
10185011
Status 
Active
Property Tax 
$4,613.93
HOA/Condo/Coop Fees 
N/A
Sq Ft Source 
N/A
Friends & Family
Recent Activity
yesterdayPrice changed to $692,500
yesterdayListing updated with changes from the MLS®
2 months agoListing first seen on site
General Features
Acres 
1.01
Attached Garage 
Yes
Disclosures 
Seller Disclosure
Foundation 
Stone
Garage 
Yes
Garage Spaces 
2
Levels 
Two
Parking 
AttachedGarageAdditional ParkingConcreteDetachedGarage Faces SideGarage Door Opener
Property Condition 
Updated/Remodeled
Property Sub Type 
Single Family Residence
Security 
Smoke Detector(s)
Sewer 
Septic Tank
Special Circumstances 
Standard
SqFt Above 
3474
SqFt Total 
3474
Style 
Traditional
Water Source 
PrivateWell
Interior Features
Appliances 
Electric CooktopElectric OvenFree-Standing RangeGas Water HeaterMicrowaveOtherPlumbed For Ice MakerSelf Cleaning OvenStainless Steel Appliance(s)Tankless Water HeaterWater Purifier Owned
Basement 
Crawl Space
Cooling 
Central AirElectricHeat Pump
Fireplace 
Yes
Fireplace Features 
GasLiving Room
Fireplaces 
1
Flooring 
CarpetCeramic TileTileWoodVinyl
Interior 
Beamed CeilingsCeiling Fan(s)ChandelierCoffered Ceiling(s)Double VanityEntrance FoyerKitchen IslandOpen FloorplanPantryRecessed LightingStorageTray Ceiling(s)Walk-In Closet(s)Master Downstairs
Laundry Features 
Laundry RoomMain Level
Main Level Bedrooms 
3
Window Features 
Blinds
Bedroom 2 
Dimensions - 12.0 x 12.0Level - Main
Bedroom 3 
Dimensions - 12.0 x 12.0Level - Main
Bonus Room 
Dimensions - 25.0 x 14.7Level - Second
Breakfast Room 
Dimensions - 13.0 x 8.5Level - Main
Dining Room 
Dimensions - 12.0 x 12.5Level - Main
Entrance Hall 
Dimensions - 8.5 x 7.0Level - Main
Family Room 
Dimensions - 17.0 x 15.0Level - Main
Laundry 
Dimensions - 9.0 x 7.5Level - Main
Loft 
Dimensions - 12.0 x 7.3Level - Second
Master Bedroom 
Dimensions - 17.0 x 14.0Level - Main
Other 
Dimensions - 14.0 x 12.3Level - Second
Save
Ask
Tour
Hide
Share
Exterior Features
Construction Details 
StoneVinyl Siding
Exterior 
Fire PitLightingOtherPrivate YardRain Gutters
Fencing 
Back YardWoodFenced
Lot Features 
Back YardCul-De-SacFront YardLandscapedFew Trees
Other Structures 
OutbuildingWorkshop
Patio And Porch 
CoveredDeckFront PorchScreenedTerrace
Road Frontage 
Private Road
Roof 
Shingle
Windows/Doors 
Blinds
Community Features
Financing Terms Available 
CashConventionalFHAVA Loan
Roads 
Asphalt
Schools
School District
Unknown
Elementary School
Granville - Butner Stem Elementary
Middle School
Granville - Granville Central Middle School
High School
Granville - South Granville High
Listing courtesy of Leigh Roberts of Premier Advantage Realty Inc


Listings that are marked with an icon are provided courtesy of the Triangle MLS, Inc. of North Carolina, Internet Data Exchange Database. Copyright 2026 Triangle MLS, Inc. of North Carolina. All rights reserved.

Last checked: 2026-10-06 02:02 AM UTC

Neighborhood & Commute
Source: Walkscore
Disclosure: Community information and market data powered by Constellation Data Labs. Information is deemed reliable but not guaranteed.
Save
Ask
Tour
Hide
Share