Save
Ask
Tour
Hide
Share
$475,000
9 Days On Site

393 Badger Pass Drive
Clayton, NC 27527

For Sale|Single Family Residence|Active
3
Beds
3
Total Baths
2
Full Baths
1
Partial Bath
2,711
SqFt
$175
/SqFt
2021
Built
Subdivision:
Sierra Heights
County:
Johnston
Call Now: 919-404-SHOW
Is this the listing for you? We can help make it yours.
919-404-SHOW
393 Badger Pass Drive393 Badger Pass Drive393 Badger Pass Drive393 Badger Pass Drive
Save
Ask
Tour
Hide
Share

Mortgage Calculator

Monthly Payment (Est.)

$2,167
Calculator powered by Showcase IDX, a Constellation1 Company. Copyright ©2026 Information is deemed reliable but not guaranteed.

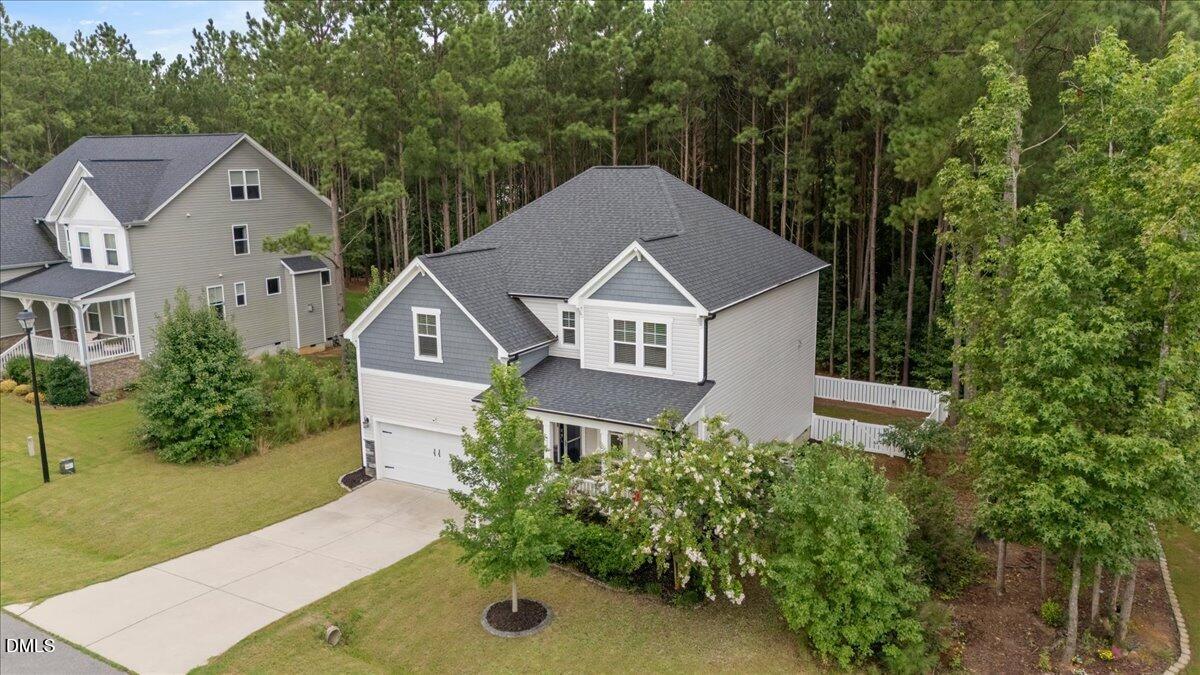
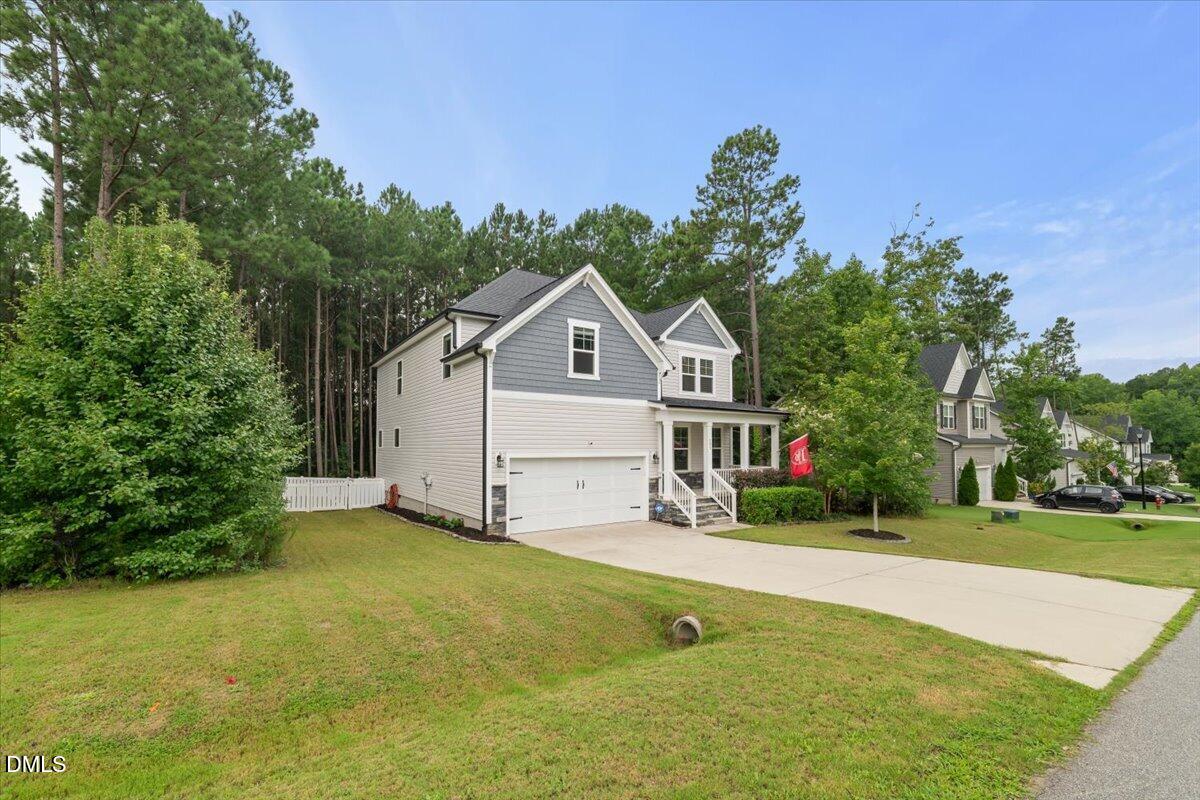
Designed with both comfort and functionality in mind, this home offers a layout that gives the perfect balance of connected living while still providing defined spaces. High ceilings fill the home with natural light, creating a bright and inviting atmosphere throughout. The kitchen is the heart of the home, featuring a large pantry and center island that seamlessly connects the main living areas, making everyday living and entertaining effortless. Just off the main living space, a flexible room can serve as a dedicated home office or a formal dining room to fit your lifestyle. Upstairs, you'll find three spacious bedrooms, a generously sized laundry room and a versatile loft that offers endless possibilities as a media room, playroom, second living area or additional home office. Step outside to relax on the screened-in porch overlooking the fully fenced backyard and peaceful wooded views - an ideal setting for morning coffee, quiet evenings, or entertaining family and friends. This home is ready for its next owners to move right in and start making memories.

Save
Ask
Tour
Hide
Share
Listing Snapshot
Price 
$475,000
Days On Site 
9 Days
Bedrooms 
3
Inside Area (SqFt) 
2,711 sqft
Total Baths 
3
Full Baths 
2
Partial Baths 
1
Lot Size 
0.31 Acres
Year Built 
2021
MLS® Number 
10185007
Status 
Active
Property Tax 
$2,752.09
HOA/Condo/Coop Fees 
$9.58 monthly
Sq Ft Source 
N/A
Friends & Family
Recent Activity
a week agoListing updated with changes from the MLS®
a week agoListing first seen on site
General Features
Acres 
0.31
Attached Garage 
Yes
Garage 
Yes
Garage Spaces 
2
Levels 
Two
Parking 
Attached
Property Sub Type 
Single Family Residence
Sewer 
Public Sewer
Special Circumstances 
Standard
SqFt Above 
2711
SqFt Total 
2711
Style 
Transitional
Water Source 
Public
Zoning 
RAG
Interior Features
Appliances 
Built-In Electric OvenDishwasherGas CooktopMicrowaveRange HoodRefrigeratorStainless Steel Appliance(s)
Cooling 
Ceiling Fan(s)Central Air
Flooring 
CarpetVinylTile
Heating 
Central
Interior 
Ceiling Fan(s)Double VanityEntrance FoyerHigh CeilingsKitchen IslandOpen FloorplanPantryRecessed LightingSoaking TubWalk-In Closet(s)
Laundry Features 
Laundry RoomSink
Master Bedroom 
Level - Second
Save
Ask
Tour
Hide
Share
Exterior Features
Construction Details 
Shake SidingStoneStone VeneerVinyl Siding
Fencing 
Back Yard
Patio And Porch 
DeckScreened
Roof 
Shingle
Community Features
Association Dues 
115
Financing Terms Available 
CashConventionalFHAVA Loan
HOA Fee Frequency 
Annually
Schools
School District
Unknown
Elementary School
Johnston County Schools
Middle School
Johnston County Schools
High School
Johnston County Schools
Listing courtesy of Meredith M Diamond of Compass -- Raleigh


Listings that are marked with an icon are provided courtesy of the Triangle MLS, Inc. of North Carolina, Internet Data Exchange Database. Copyright 2026 Triangle MLS, Inc. of North Carolina. All rights reserved.

Last checked: 2026-08-17 02:12 PM UTC

Neighborhood & Commute
Source: Walkscore
Disclosure: Community information and market data powered by Constellation Data Labs. Information is deemed reliable but not guaranteed.
Save
Ask
Tour
Hide
Share