Save
Ask
Tour
Hide
Share
$309,990
21 Days On Site

7304 Caversham Way
Raleigh, NC 27617

For Sale|Townhouse|Active
2
Beds
3
Total Baths
2
Full Baths
1
Partial Bath
1,611
SqFt
$192
/SqFt
2007
Built
Subdivision:
Mulberry Park
County:
Durham
Call Now: 919-404-SHOW
Is this the listing for you? We can help make it yours.
919-404-SHOW
Upcoming Open Houses
Sun, Aug 30, 1:00 AM - 2:30 PM
7304 Caversham Way7304 Caversham Way7304 Caversham Way7304 Caversham Way
Save
Ask
Tour
Hide
Share

Mortgage Calculator

Monthly Payment (Est.)

$1,414
Calculator powered by Showcase IDX, a Constellation1 Company. Copyright ©2026 Information is deemed reliable but not guaranteed.

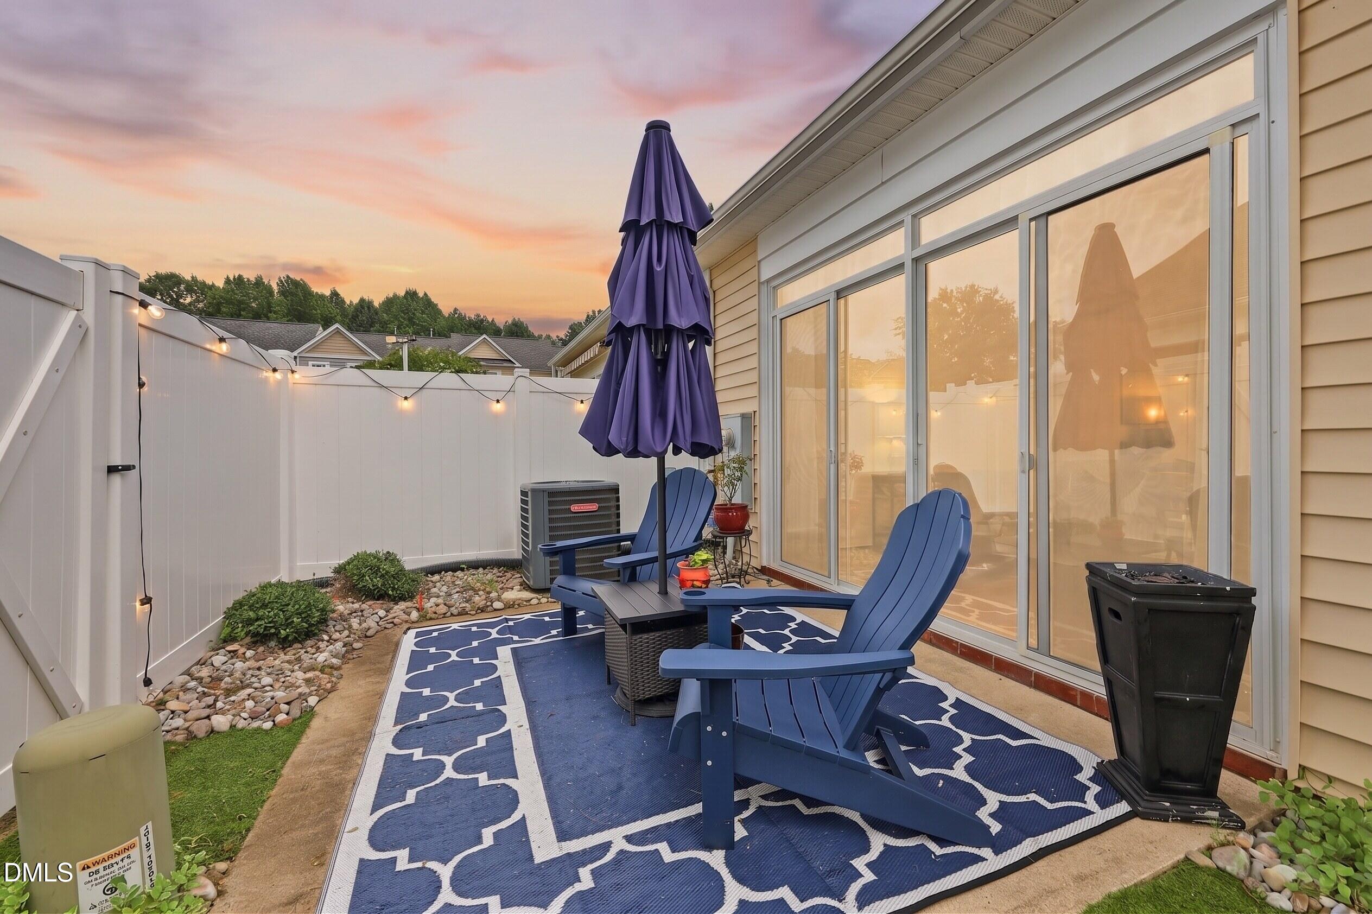
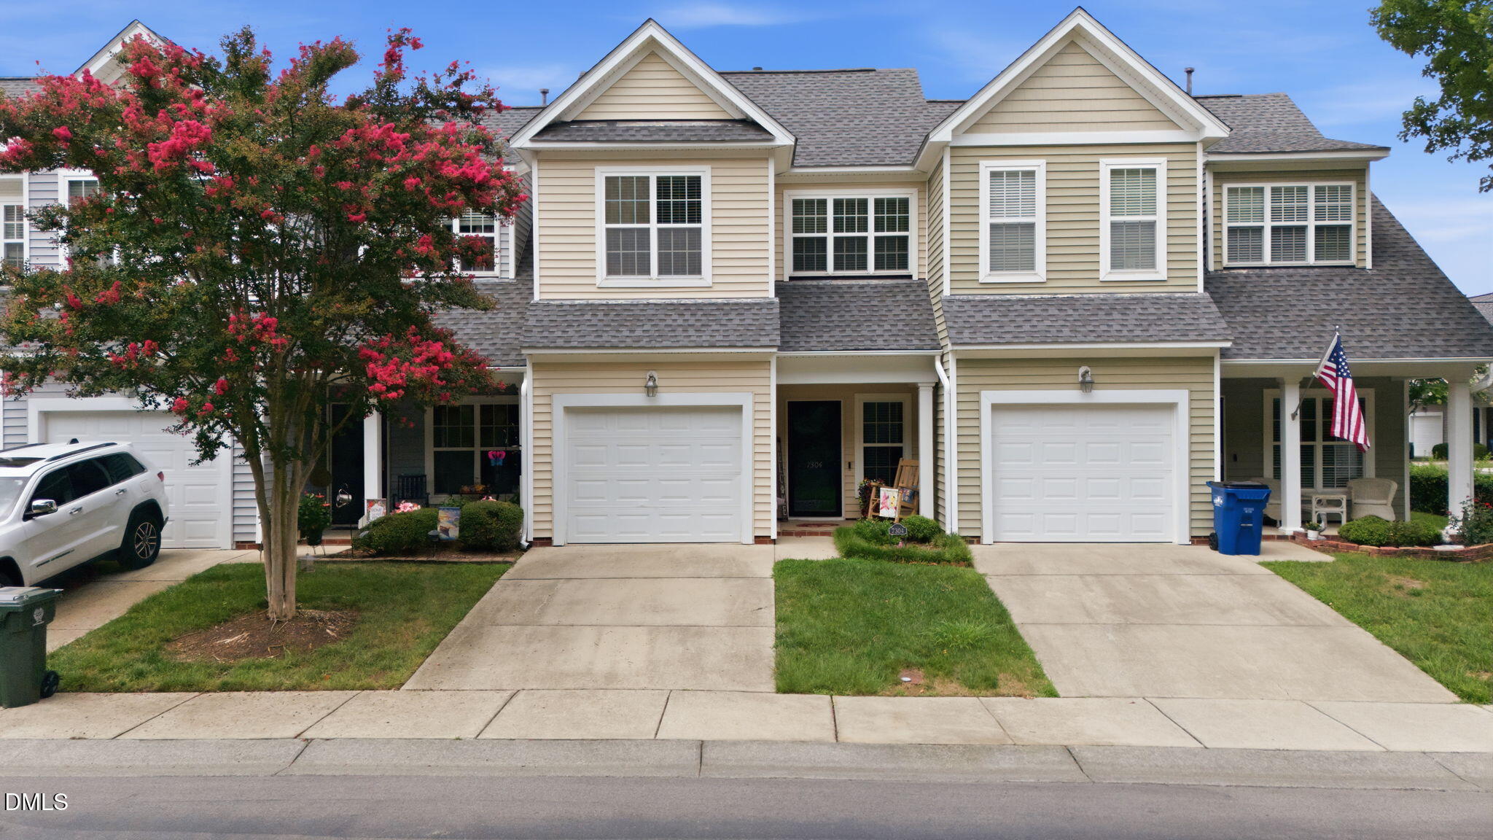
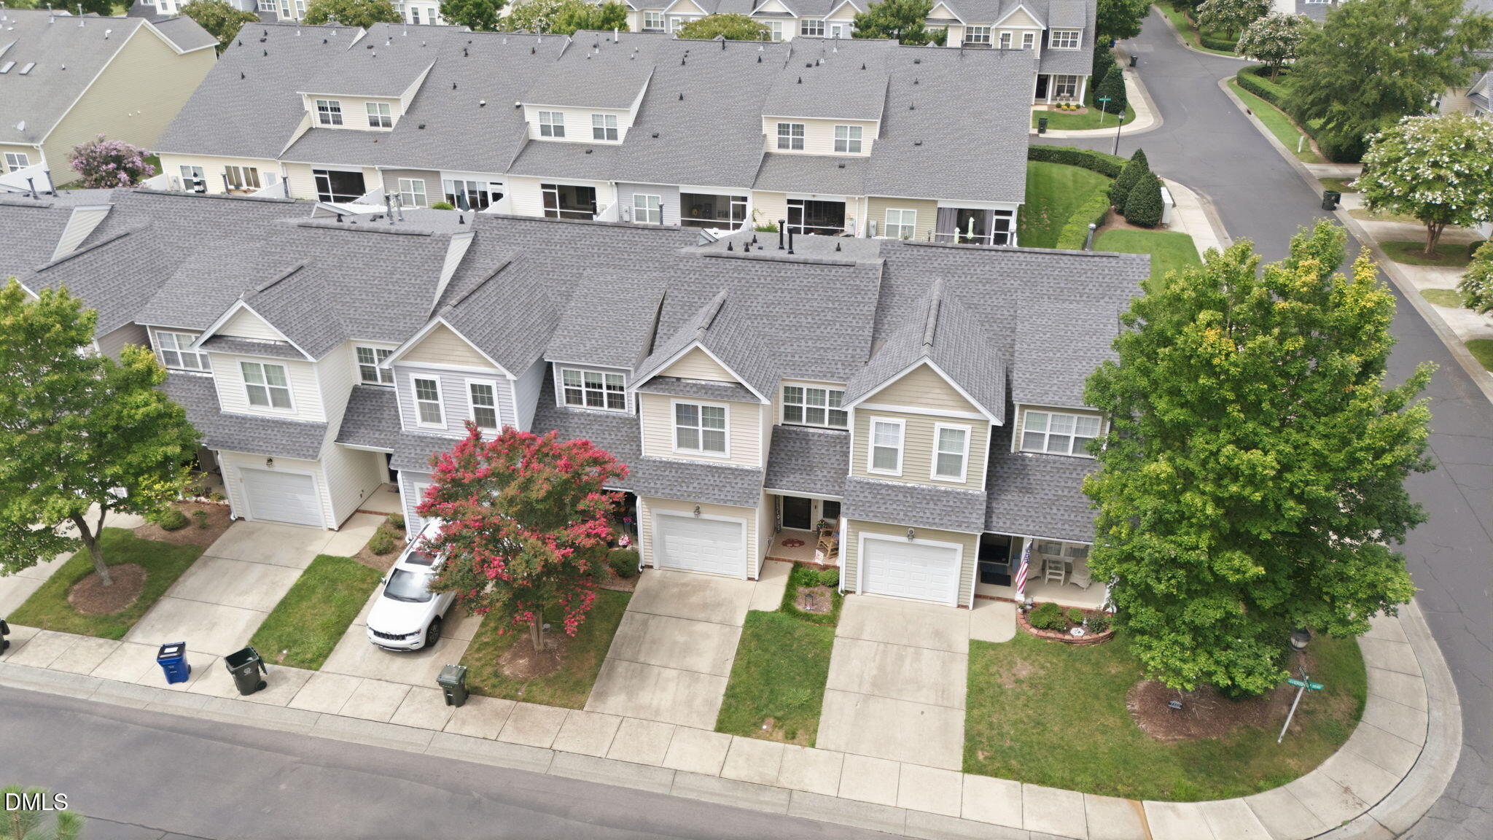
Welcome to 7304 Caversham Way, a charming townhome in the highly desirable Brier Creek area! This well-maintained home offers a comfortable and functional layout with new LVP flooring throughout most of the home, providing a fresh, updated feel. The kitchen features a gas range, plenty of cabinet space, and an easy flow into the main living and dining areas. One of the standout features is the 3-season room—the perfect spot for morning coffee, relaxing, or additional entertaining space. Step outside to your private, fully fenced backyard, a feature that can be hard to find with townhome living! Additional updates include a new water heater, while the attached garage provides added storage and convenience. Ideally located near Brier Creek shopping and dining, RDU Airport, RTP, and major commuter routes, this home offers low-maintenance living in an incredibly convenient Raleigh location. Move right in and make it your own!

Save
Ask
Tour
Hide
Share
Listing Snapshot
Price 
$309,990
Days On Site 
21 Days
Bedrooms 
2
Inside Area (SqFt) 
1,611 sqft
Total Baths 
3
Full Baths 
2
Partial Baths 
1
Lot Size 
0.04 Acres
Year Built 
2007
MLS® Number 
10185006
Status 
Active
Property Tax 
$3,491.62
HOA/Condo/Coop Fees 
$185 monthly
Sq Ft Source 
N/A
Friends & Family
Recent Activity
20 hours agoListing updated with changes from the MLS®
yesterdayPrice changed to $309,990
3 weeks agoListing first seen on site
General Features
Acres 
0.04
Attached Garage 
Yes
Foundation 
Slab
Garage 
Yes
Garage Spaces 
1
Levels 
Two
Parking 
Additional ParkingDrivewayGarageAttached
Parking Spaces 
2
Property Sub Type 
Townhouse
Sewer 
Public Sewer
Special Circumstances 
Standard
SqFt Above 
1611
SqFt Total 
1611
Style 
Traditional
Water Source 
Public
Interior Features
Cooling 
Central Air
Fireplace 
Yes
Fireplace Features 
Gas
Fireplaces 
1
Flooring 
CarpetVinyl
Heating 
Heat PumpNatural Gas
Interior 
Entrance Foyer
Bedroom 2 
Level - Second
Family Room 
Level - Main
Kitchen 
Level - Main
Laundry 
Level - Second
Master Bedroom 
Level - Second
Save
Ask
Tour
Hide
Share
Exterior Features
Construction Details 
Vinyl Siding
Exterior 
Private Yard
Fencing 
Back YardFencedPrivacy
Lot Features 
Back Yard
Patio And Porch 
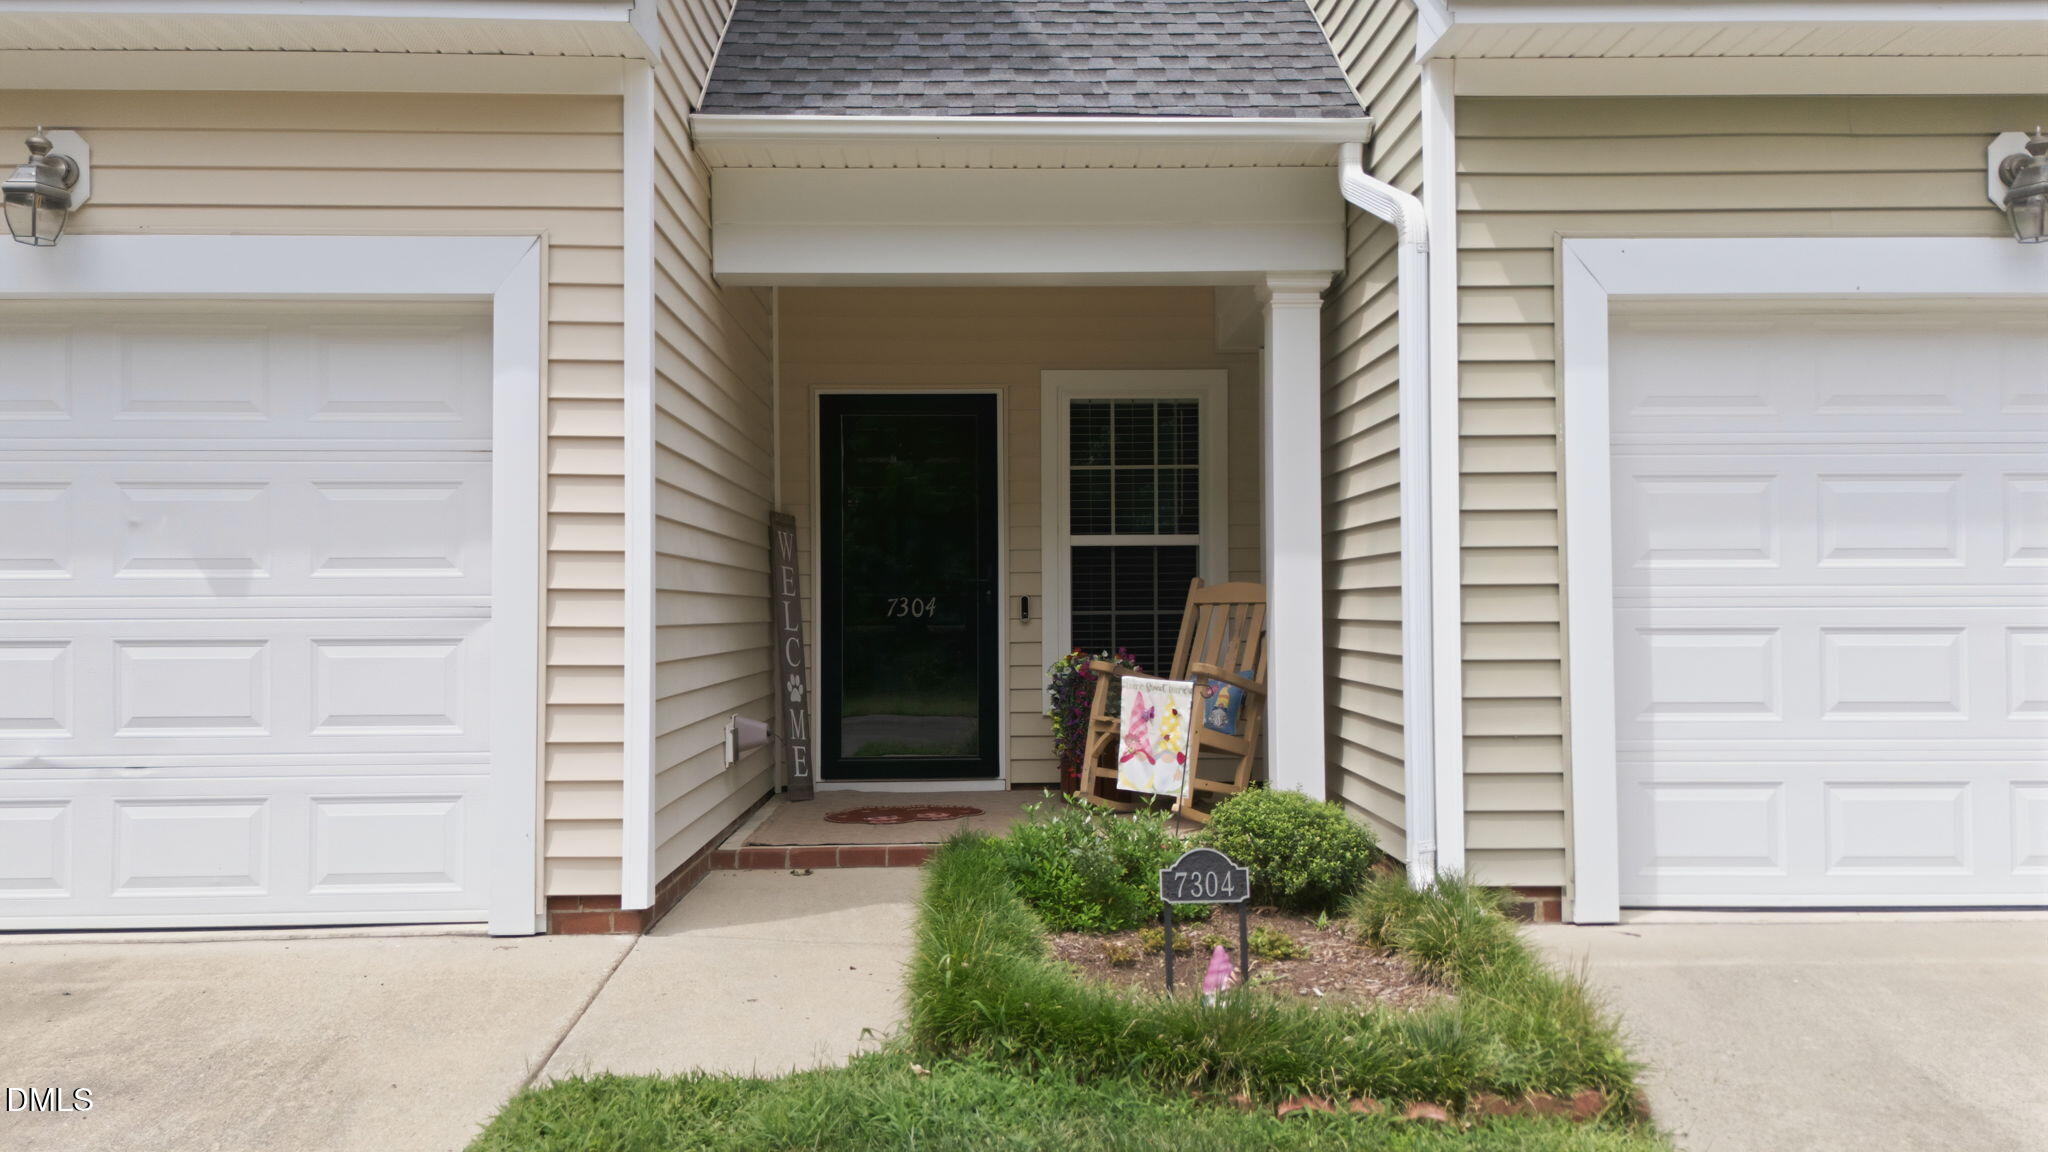
Front PorchPatio
Roof 
Shingle
Community Features
Association Dues 
185
Financing Terms Available 
CashConventional
HOA Fee Frequency 
Monthly
Schools
School District
Unknown
Elementary School
Durham - Spring Valley Elementary School
Middle School
Durham - Neal Middle
High School
Durham - Southern School of Energy and Sustainabil
Listing courtesy of Brigid Cash of Insight Real Estate


Listings that are marked with an icon are provided courtesy of the Triangle MLS, Inc. of North Carolina, Internet Data Exchange Database. Copyright 2026 Triangle MLS, Inc. of North Carolina. All rights reserved.

Last checked: 2026-08-29 02:51 PM UTC

Neighborhood & Commute
Source: Walkscore
Disclosure: Community information and market data powered by Constellation Data Labs. Information is deemed reliable but not guaranteed.
Save
Ask
Tour
Hide
Share