Save
Ask
Tour
Hide
Share
$568,000
8 Days On Site

3411 Jones Drive
Mebane, NC 27302

Single Family Residence|Pending
4
Beds
3
Total Baths
3
Full Baths
2,599
SqFt
$219
/SqFt
1983
Built
Subdivision:
Not in a Subdivision
County:
Alamance
Call Now: 919-404-SHOW
Is this the listing for you? We can help make it yours.
919-404-SHOW
3411 Jones Drive3411 Jones Drive3411 Jones Drive3411 Jones Drive
Save
Ask
Tour
Hide
Share

Mortgage Calculator

Monthly Payment (Est.)

$2,591
Calculator powered by Showcase IDX, a Constellation1 Company. Copyright ©2026 Information is deemed reliable but not guaranteed.

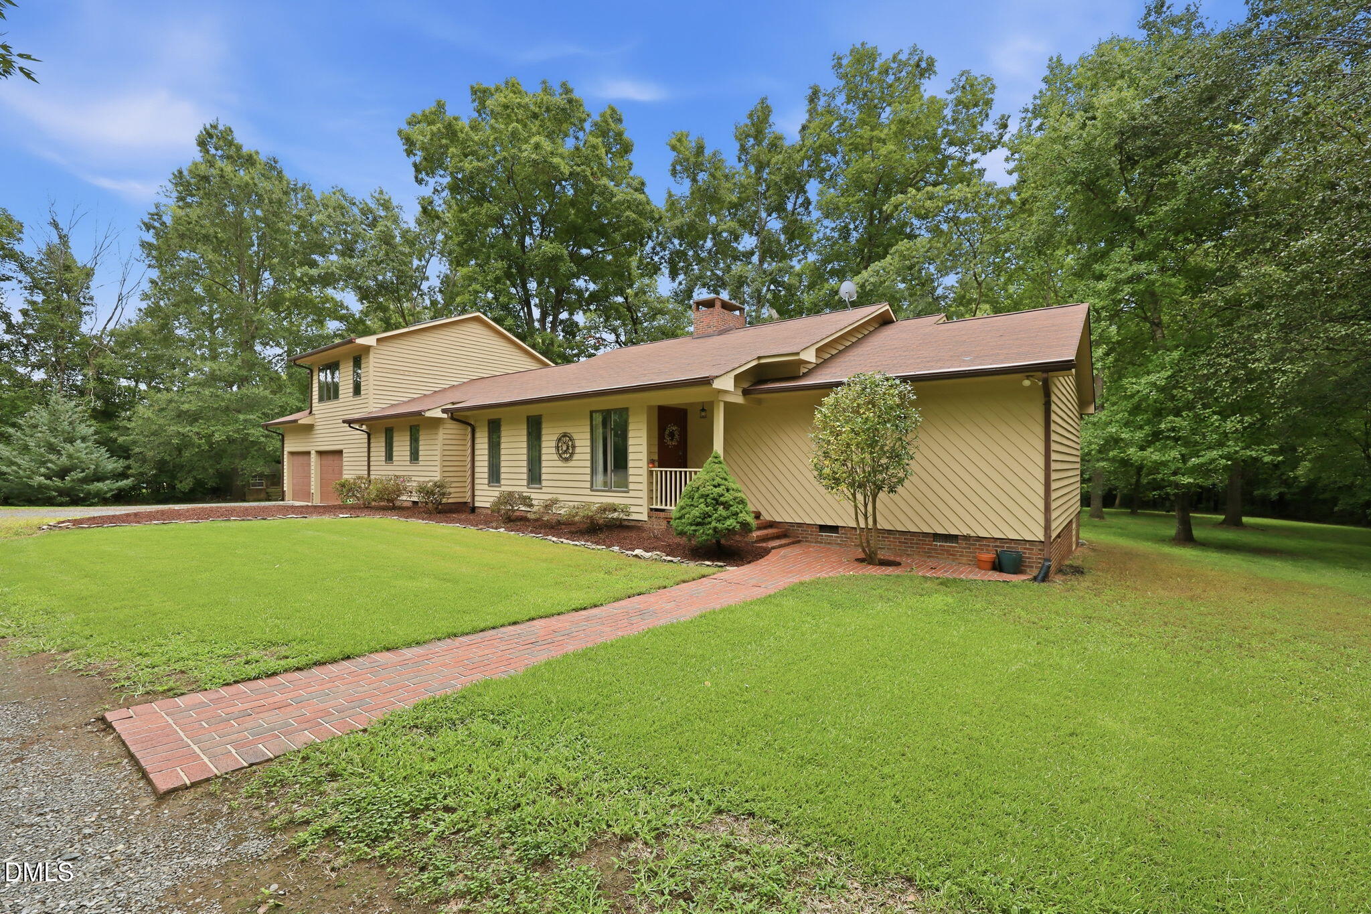
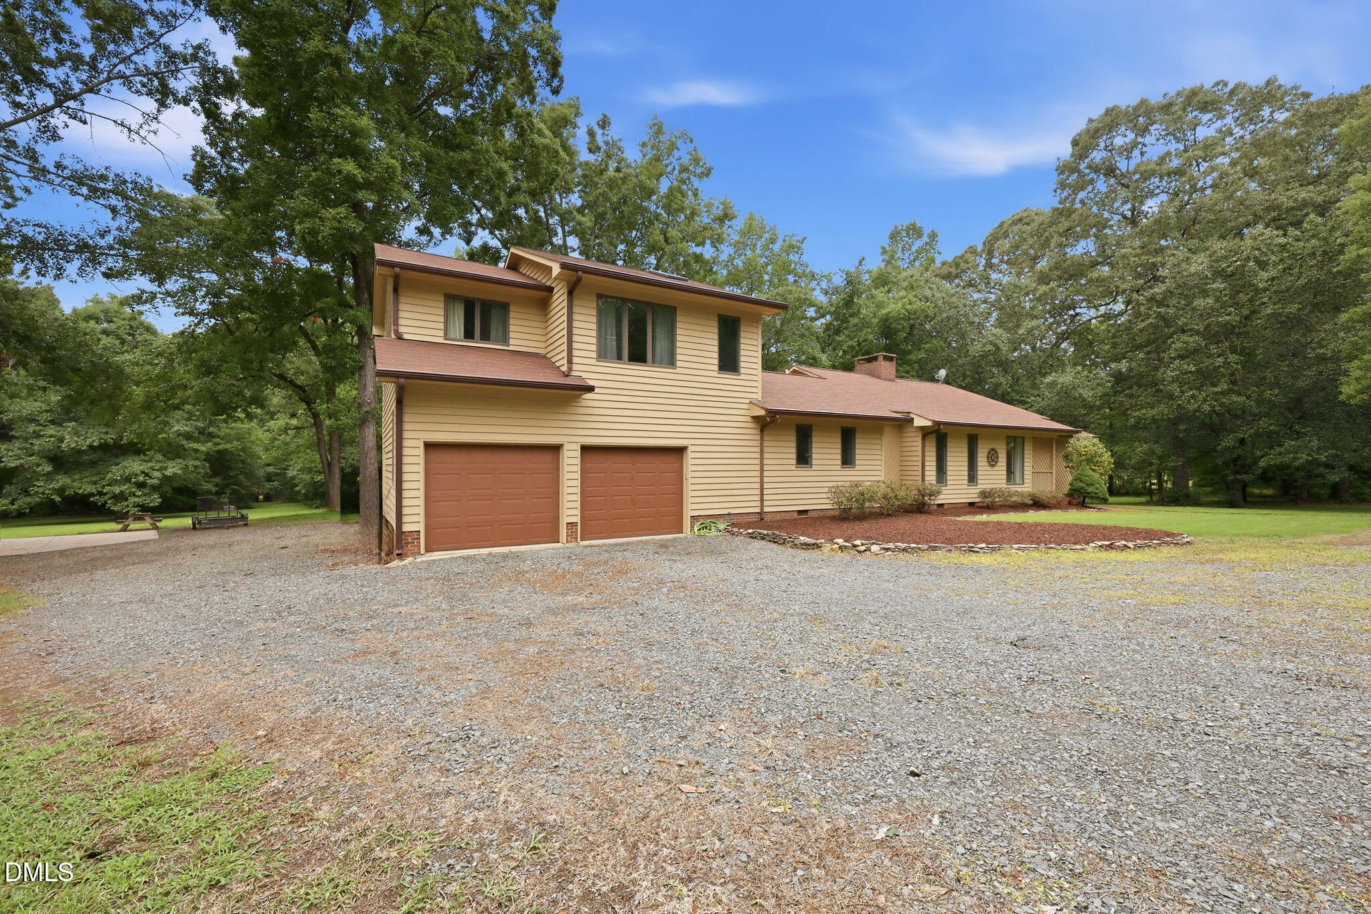
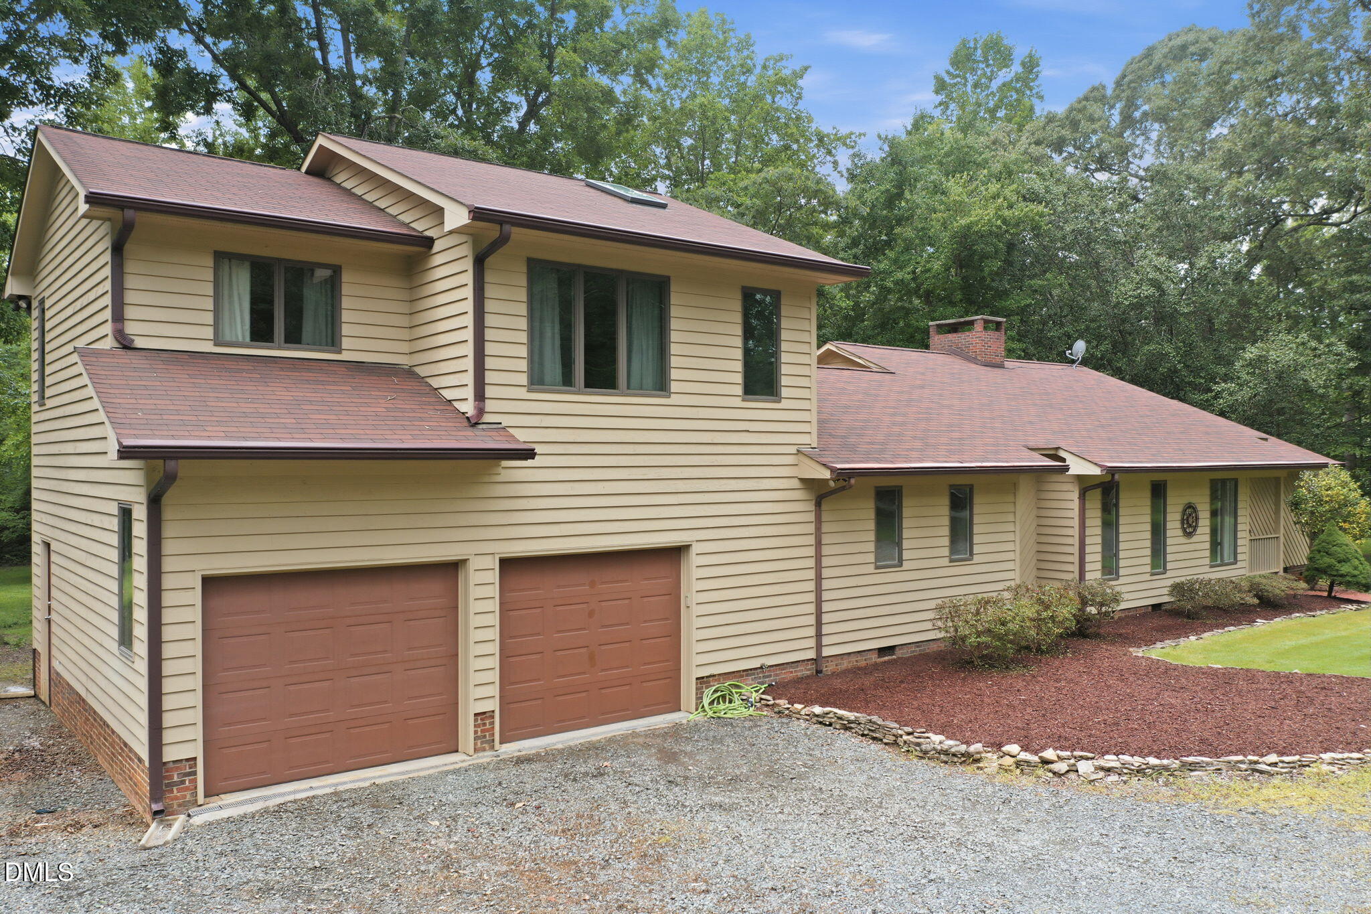
Beautifully updated 4-bedroom contemporary home nestled on 5.83 picturesque acres. This spacious property offers 3 of the 4 bedrooms on the main, including a FIRST FLOOR primary and a versatile secondary living area and private guest suite upstairs—complete with living area/bonus room, bedroom, and full bath—offer excellent flexibility for multi-generational living, guests, or a home office. Featuring an open-concept family room with soaring ceilings, expansive windows that fill the home with natural light, and a stunning masonry brick fireplace as its centerpiece. The updated kitchen flows seamlessly into the main living areas, including separate dining, while the bright sunroom provides the perfect space to relax and enjoy the surrounding views. Fresh paint throughout, stylish wainscoting, luxury vinyl plank flooring, and updated tile create a modern, move-in-ready feel. Outside, the oversized detached workshop/garage provides exceptional space for hobbies, storage, or projects. The beautifully maintained grounds feature mature trees, open green spaces, and charming garden areas, creating a peaceful retreat with room to roam.

Save
Ask
Tour
Hide
Share
Listing Snapshot
Price 
$568,000
Days On Site 
8 Days
Bedrooms 
4
Inside Area (SqFt) 
2,599 sqft
Total Baths 
3
Full Baths 
3
Partial Baths 
N/A
Lot Size 
5.83 Acres
Year Built 
1983
MLS® Number 
10185003
Status 
Pending
Property Tax 
$3,180.99
HOA/Condo/Coop Fees 
N/A
Sq Ft Source 
N/A
Friends & Family
Recent Activity
7 days agoListing updated with changes from the MLS®
7 days agoStatus changed to Pending
a week agoListing first seen on site
General Features
Acres 
5.83
Attached Garage 
Yes
Foundation 
Raised
Garage 
Yes
Garage Spaces 
3
Levels 
Two
Parking 
AttachedDetachedDrivewayGarageGarage Door Opener
Property Sub Type 
Single Family Residence
Security 
Smoke Detector(s)
Sewer 
Septic Tank
Special Circumstances 
Standard
SqFt Above 
2599
SqFt Total 
2599
Style 
ModernTransitional
Water Source 
PrivateWell
Zoning 
Res
Interior Features
Appliances 
DishwasherElectric RangeFree-Standing RefrigeratorRangeRefrigerator
Basement 
Crawl Space
Cooling 
Ceiling Fan(s)Central Air
Fireplace 
Yes
Fireplace Features 
Living RoomMasonryRaised Hearth
Flooring 
BrickCarpetVinylTileWood
Heating 
ElectricFireplace(s)Forced AirPropane
Interior 
Built-in FeaturesCeiling Fan(s)ChandelierDouble VanityHigh CeilingsRecessed LightingTrack LightingVaulted Ceiling(s)Walk-In Closet(s)
Laundry Features 
InsideLaundry Room
Main Level Bedrooms 
3
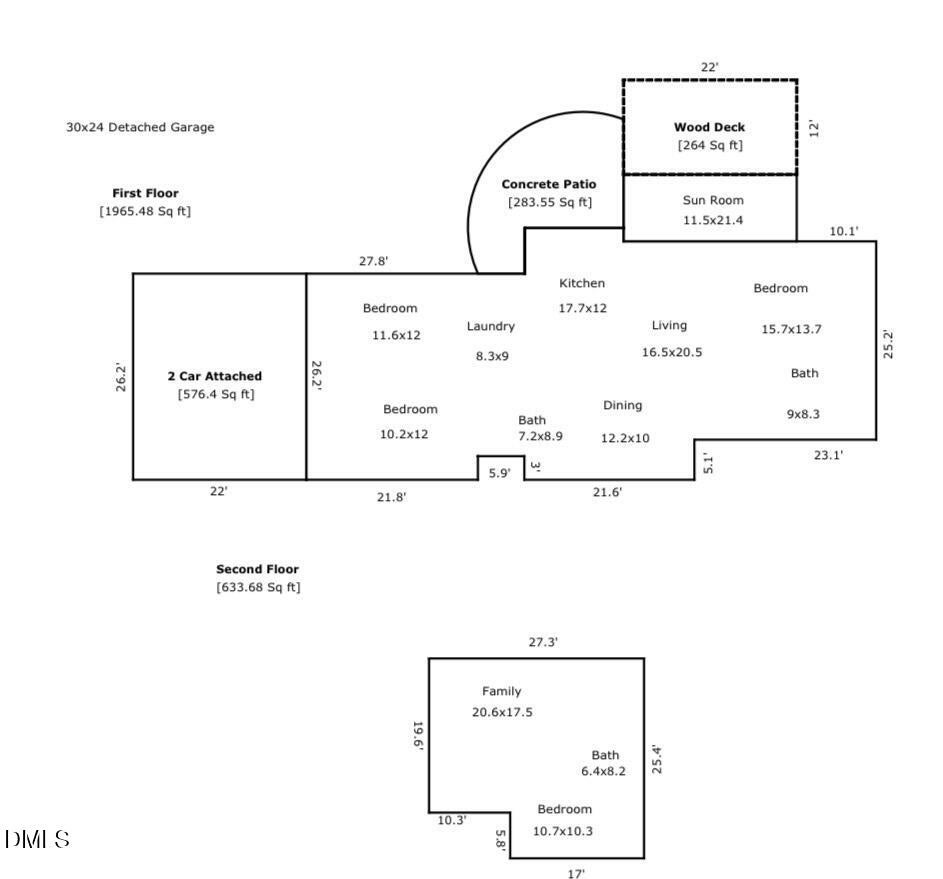
Bedroom 2 
Dimensions - 11.6 x 12.0Level - Main
Bedroom 3 
Dimensions - 10.2 x 12.0Level - Main
Bedroom 4 
Dimensions - 10.7 x 10.3Level - Second
Dining Room 
Dimensions - 12.2 x 10.0Level - Main
Family Room 
Dimensions - 20.6 x 17.5Level - Second
Kitchen 
Dimensions - 17.7 x 12.0Level - Main
Living Room 
Dimensions - 16.5 x 20.5Level - Main
Master Bedroom 
Dimensions - 15.7 x 13.7Level - Main
Save
Ask
Tour
Hide
Share
Exterior Features
Construction Details 
Brick
Exterior 
LightingRain GuttersStorage
Lot Features 
Rectangular Lot
Other Structures 
Garage(s)OutbuildingSecond GarageShed(s)Storage
Patio And Porch 
CoveredDeckEnclosedFront PorchPatioPorch
Roof 
Shingle
View 
Trees/Woods
Waterview 
Trees/Woods
Community Features
Financing Terms Available 
CashConventionalFHAVA Loan
Horse Allowed 
Yes
Horse Property 
None
Schools
School District
Unknown
Elementary School
Alamance Burlington - Audrey W Garrett Elementary
Middle School
Alamance Burlington - Hawfields Middle
High School
Alamance Burlington - Southeast Alamance High Scho
Listing courtesy of Rachel Zamorski of Keller Williams Central


Listings that are marked with an icon are provided courtesy of the Triangle MLS, Inc. of North Carolina, Internet Data Exchange Database. Copyright 2026 Triangle MLS, Inc. of North Carolina. All rights reserved.

Last checked: 2026-08-15 10:24 PM UTC

Neighborhood & Commute
Source: Walkscore
Disclosure: Community information and market data powered by Constellation Data Labs. Information is deemed reliable but not guaranteed.
Save
Ask
Tour
Hide
Share