Save
Ask
Tour
Hide
Share
$1,400,000
41 Days On Site

9921 Waterview Road
Raleigh, NC 27615

For Sale|Single Family Residence|Active
4
Beds
4
Total Baths
3
Full Baths
1
Partial Bath
4,505
SqFt
$311
/SqFt
1986
Built
Subdivision:
Chelsea
County:
Wake
Call Now: 919-404-SHOW
Is this the listing for you? We can help make it yours.
919-404-SHOW
9921 Waterview Road9921 Waterview Road9921 Waterview Road9921 Waterview Road
Save
Ask
Tour
Hide
Share

Mortgage Calculator

Monthly Payment (Est.)

$6,387
Calculator powered by Showcase IDX, a Constellation1 Company. Copyright ©2026 Information is deemed reliable but not guaranteed.

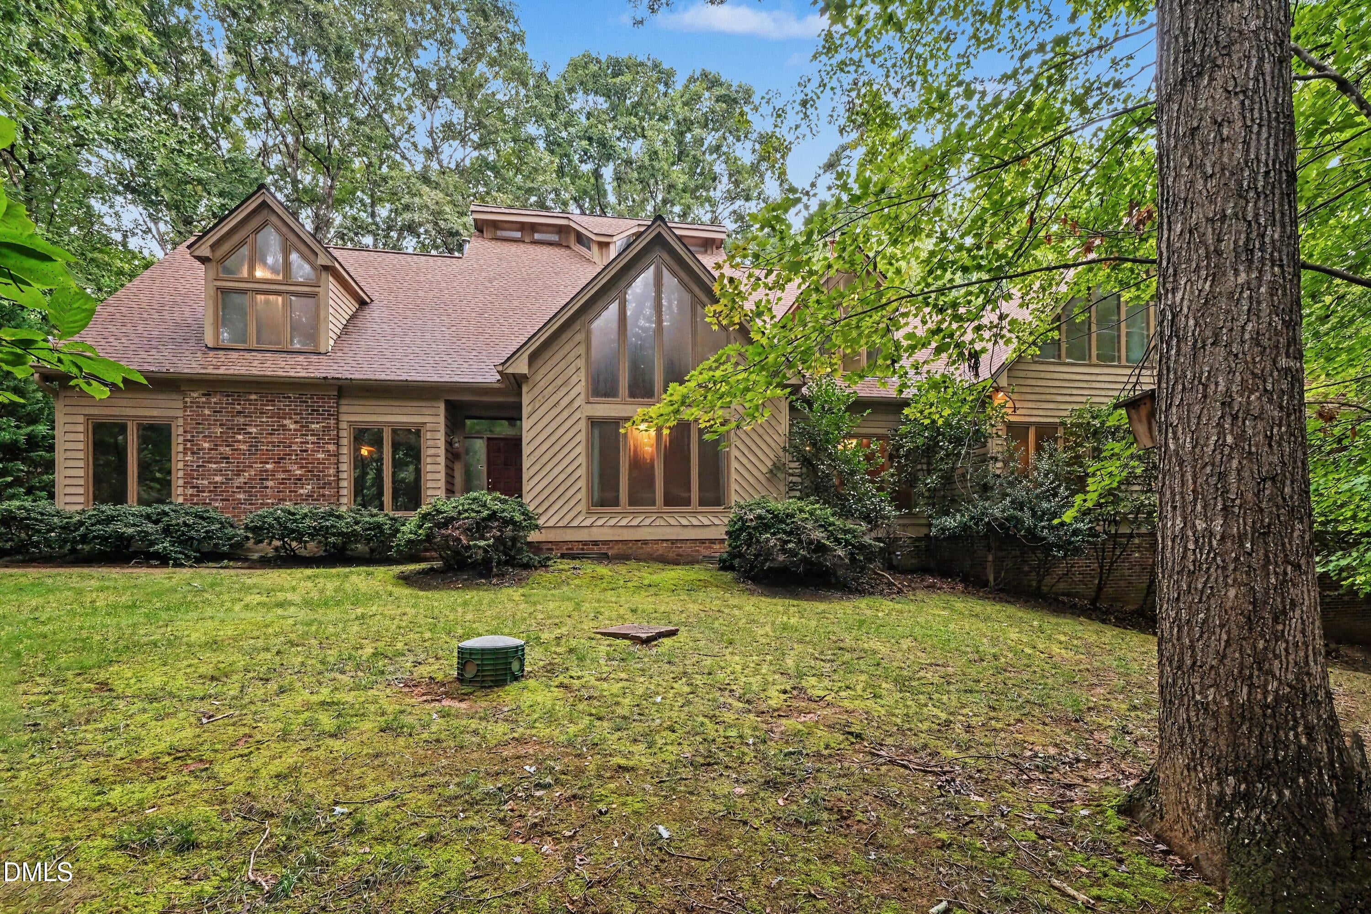
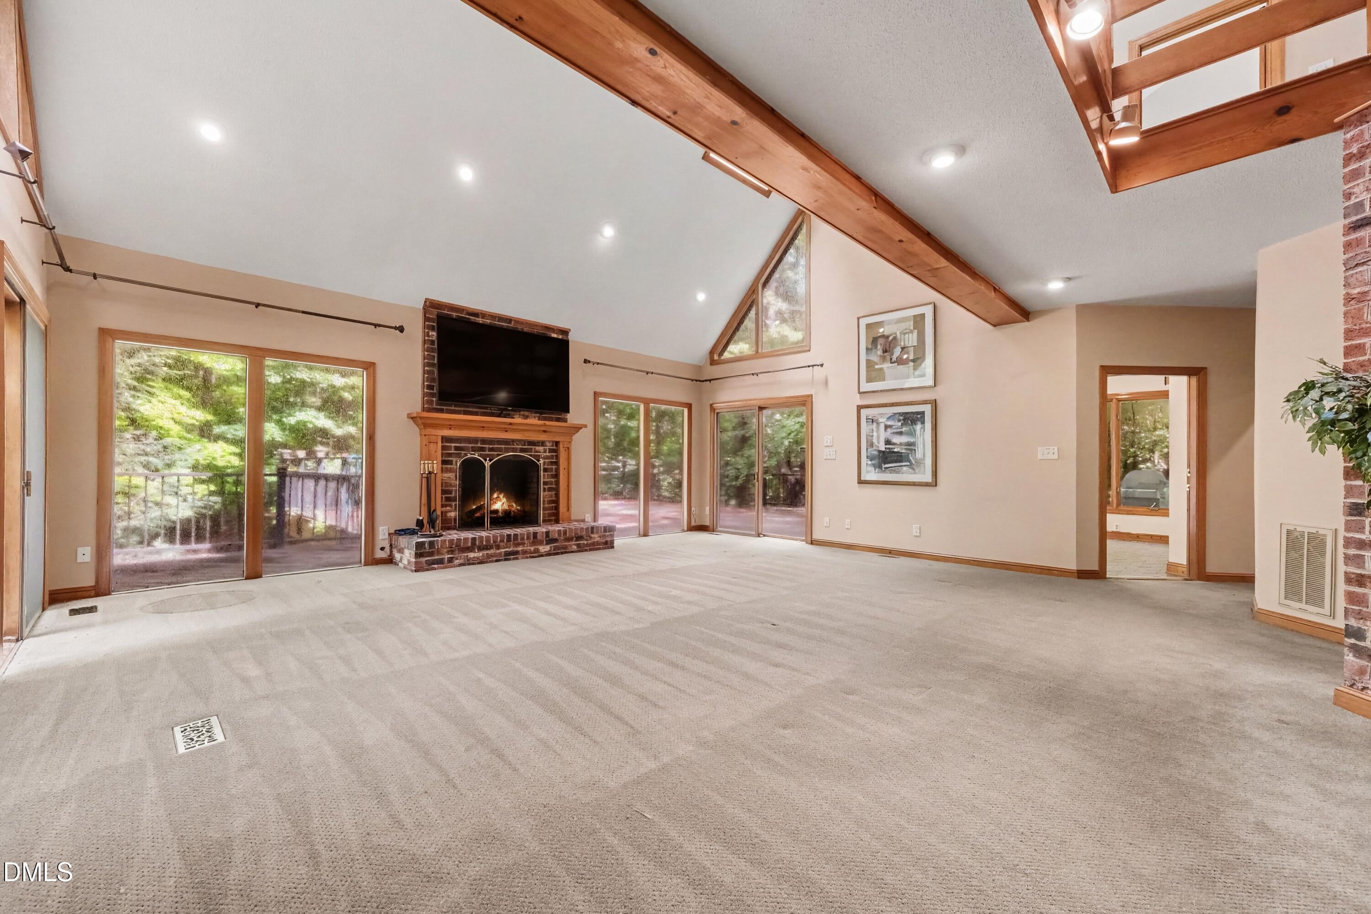
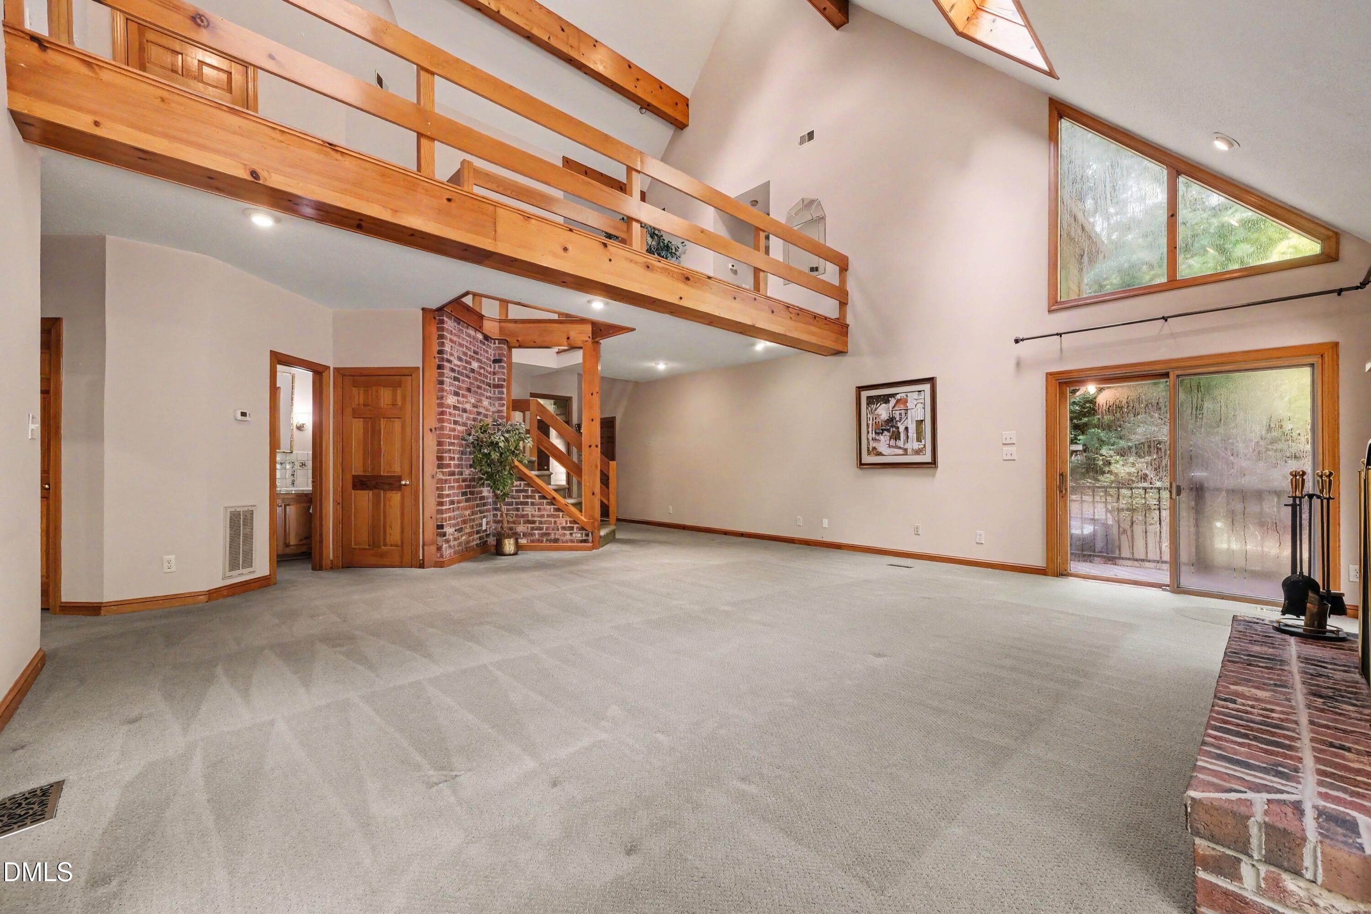
Inspired by the timeless architecture of Tuscany, Italy, this custom home blends old-world character. Set on almost 2 private acres with no HOA, this property offers a rare combination of seclusion and convenience, with quick access to I-540 just outside the neighborhood. Inside, soaring ceilings, skylights, and expansive windows bring in natural light throughout. The gourmet kitchen opens to the main living areas and is complemented by a dedicated office, sunroom, and spacious living room. The home features two separate upper-level sections, two primary suites one on the main floor and one on the second, and two laundry rooms. Generous room sizes, abundant storage, and thoughtful design make this home as practical as it is impressive. With its exceptional layout and private setting, this home offers the perfect opportunity to add your own personal touches over time and make it truly your own. Private, spacious, and conveniently located, this is an opportunity that's hard to find.

Save
Ask
Tour
Hide
Share
Listing Snapshot
Price 
$1,400,000
Days On Site 
41 Days
Bedrooms 
4
Inside Area (SqFt) 
4,505 sqft
Total Baths 
4
Full Baths 
3
Partial Baths 
1
Lot Size 
1.77 Acres
Year Built 
1986
MLS® Number 
10184998
Status 
Active
Property Tax 
$4,937.96
HOA/Condo/Coop Fees 
N/A
Sq Ft Source 
N/A
Friends & Family
Recent Activity
2 weeks agoPrice changed to $1,400,000
2 weeks agoListing updated with changes from the MLS®
a month agoListing first seen on site
General Features
Acres 
1.77
Attached Garage 
Yes
Direction Faces 
Southeast
Disclosures 
Seller Disclosure
Foundation 
PermanentRaised
Garage 
Yes
Garage Spaces 
2
Levels 
One and One HalfTwo
Parking 
AttachedGarageAdditional ParkingConcreteDirect AccessDrivewayEnclosedGarage Faces SideKitchen LevelPrivate
Parking Spaces 
4
Property Sub Type 
Single Family Residence
Sewer 
Septic Tank
Special Circumstances 
Standard
SqFt Above 
4505
SqFt Total 
4505
Style 
ContemporaryRustic
Utilities 
Cable AvailableCable ConnectedElectricity AvailableElectricity ConnectedNatural Gas AvailablePhone AvailablePhone ConnectedWater ConnectedSewer Connected
Water Source 
Well
Zoning 
R-40W
Interior Features
Appliances 
Built-In Gas RangeDryerDishwasherElectric OvenFreezerGas CooktopGas RangeIce MakerMicrowaveOvenRefrigeratorStainless Steel Appliance(s)WasherWasher/DryerWater Heater
Basement 
Crawl Space
Cooling 
Central AirCeiling Fan(s)Electric
Fireplace 
Yes
Fireplace Features 
Living RoomWood Burning
Fireplaces 
1
Flooring 
CarpetCombinationHardwoodTileVinylWood
Interior 
Built-in FeaturesCathedral Ceiling(s)Ceiling Fan(s)Double VanityEntrance FoyerEat-in KitchenHigh CeilingsHis and Hers ClosetsIn-Law FloorplanKitchen IslandNatural WoodworkOpen FloorplanRecessed LightingSound SystemStorageTile CountersTrack LightingVaulted Ceiling(s)Walk-In Closet(s)Wired for SoundMaster DownstairsHigh Speed Internet
Laundry Features 
Laundry ClosetIn HallInsideLower LevelLaundry RoomMain LevelMultiple LocationsUpper LevelWasher Hookup
Main Level Bedrooms 
1
Window Features 
Skylight(s)Wood Frames
Bathroom 2 
Dimensions - 10.1 x 4.4Level - Second
Bedroom 2 
Dimensions - 17.11 x 10.1Level - Second
Bedroom 3 
Dimensions - 15.1 x 17.8Level - Second
Den 
Dimensions - 13.9 x 13.3Level - Main
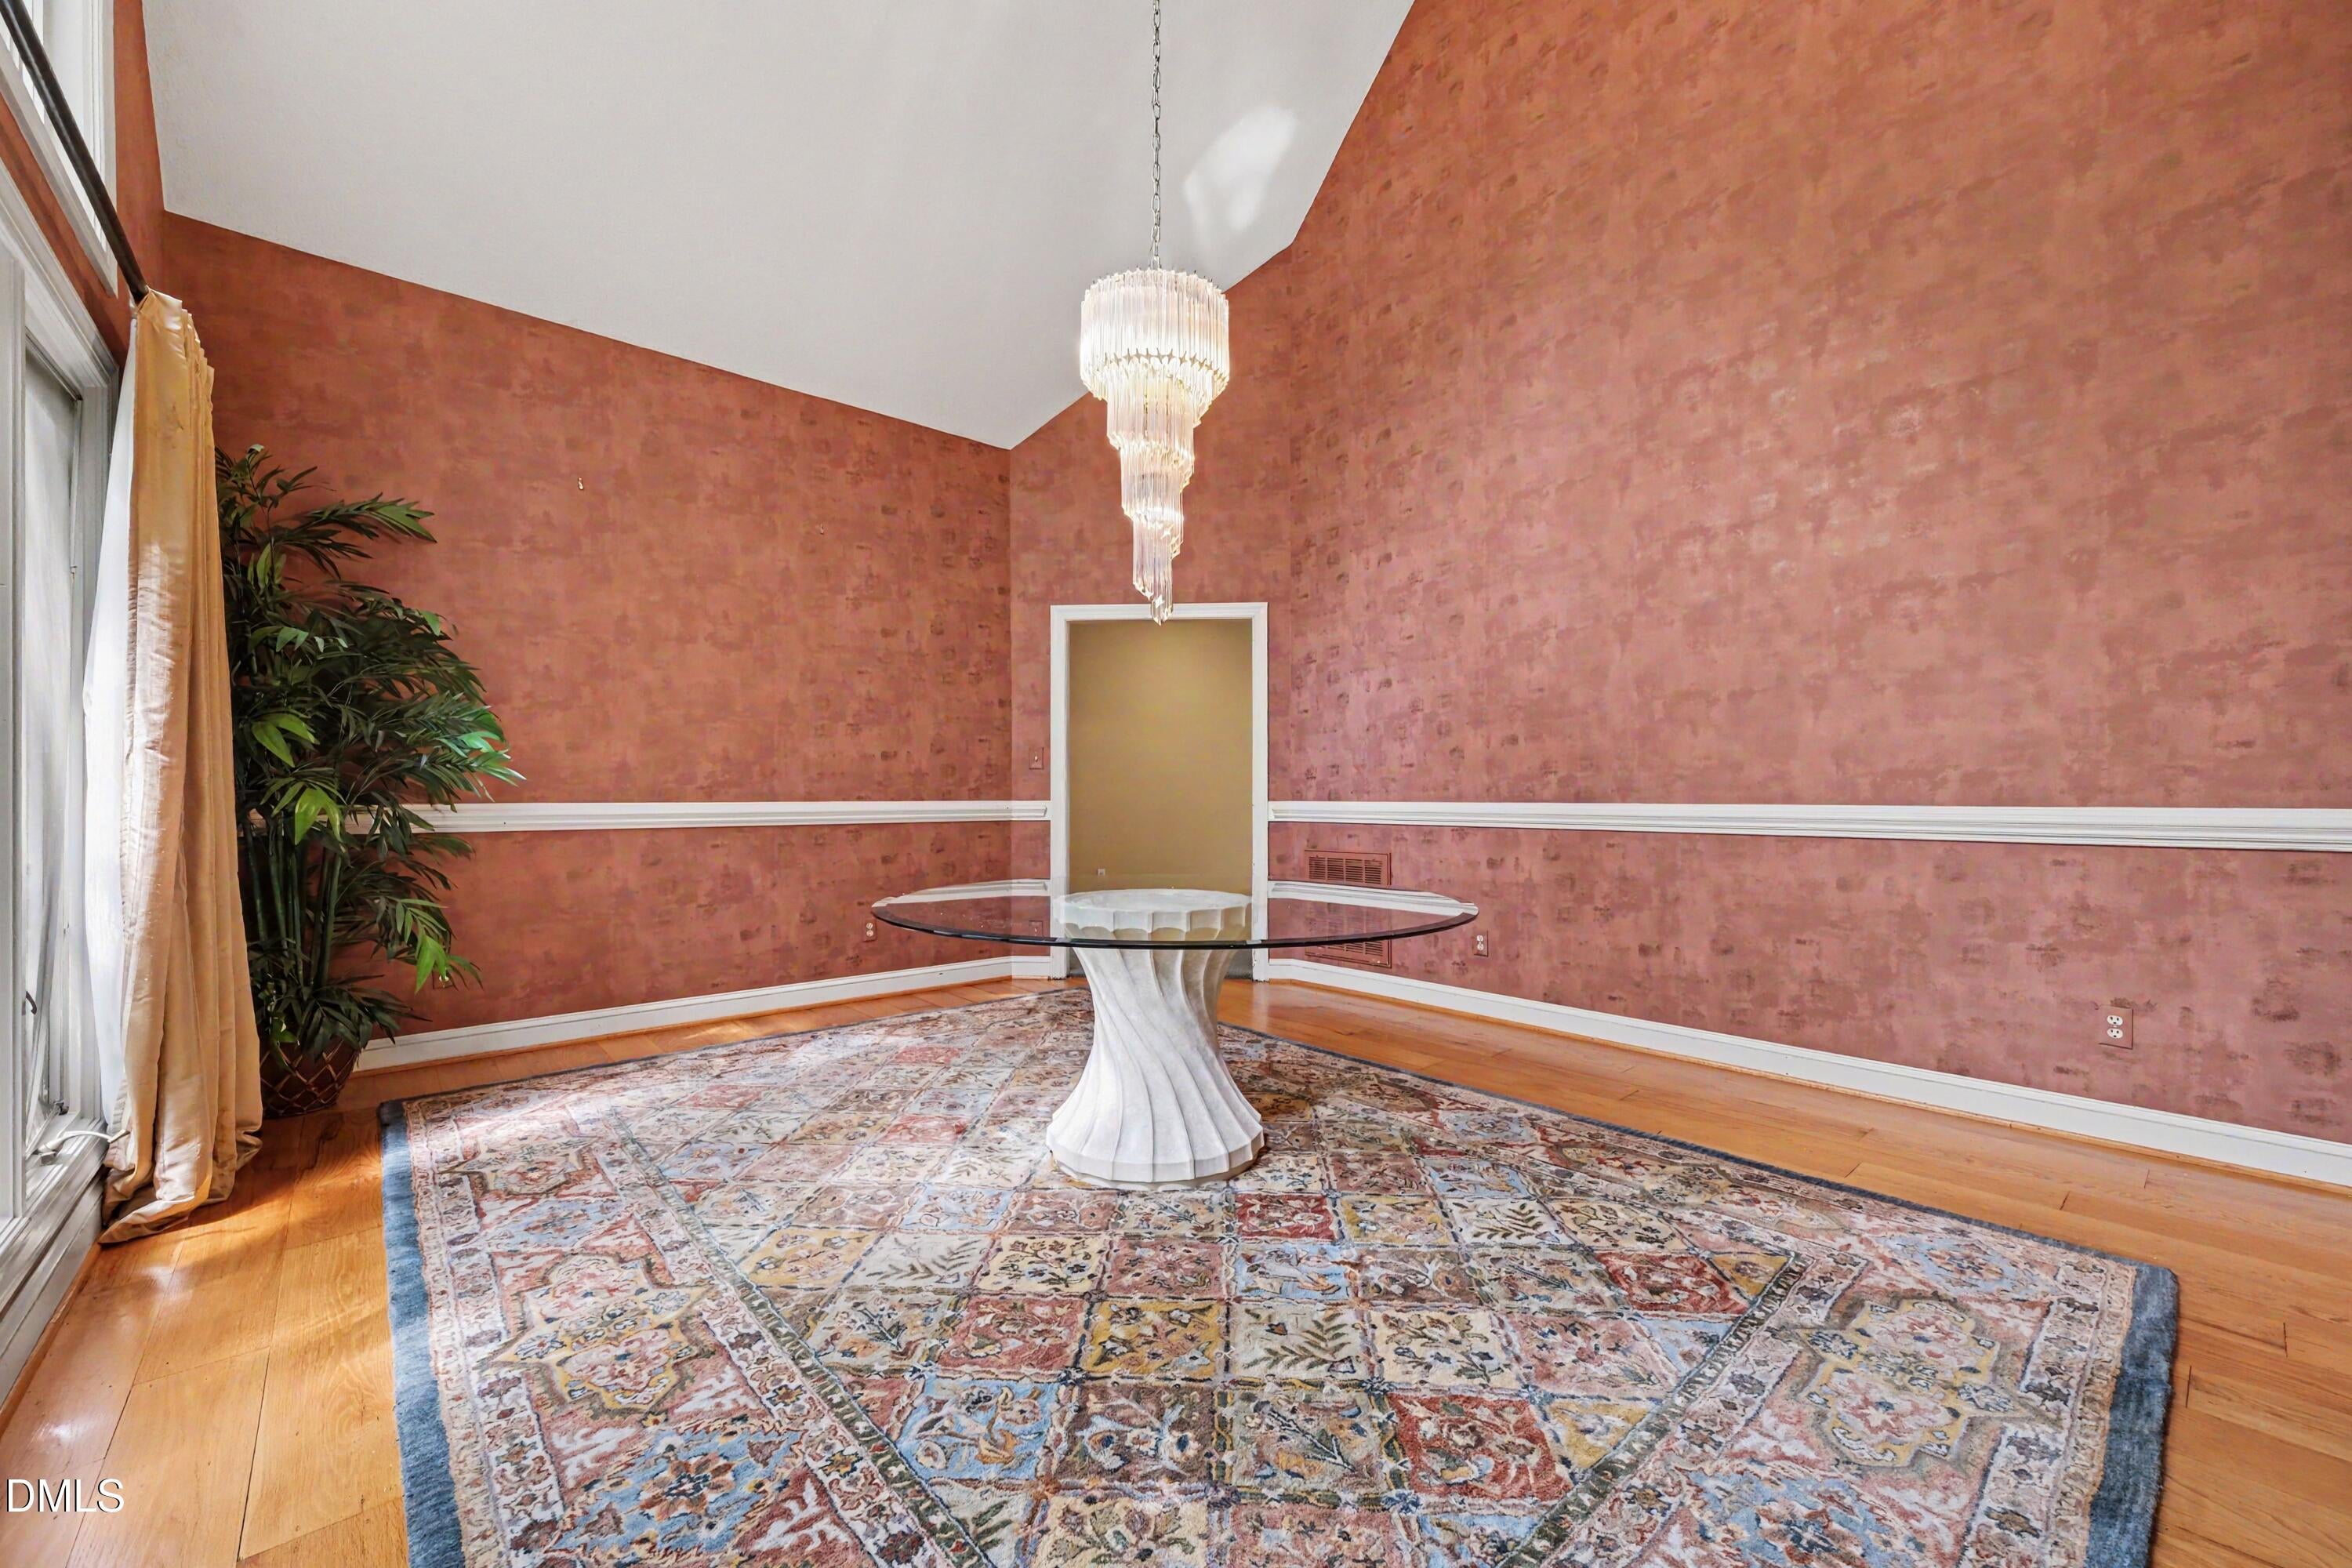
Dining Room 
Dimensions - 17.4 x 13.8Level - Main
Entrance Hall 
Dimensions - 6.2 x 12.4Level - Main
Kitchen 
Dimensions - 15.6 x 21.0Level - Main
Laundry 
Dimensions - 6.9 x 8.0Level - Main
Living Room 
Dimensions - 23.4 x 24.9Level - Main
Master Bathroom 
Dimensions - 15.1 x 15.9Level - Second
Master Bedroom 
Dimensions - 16.0 x 12.6Level - Main
Office 
Dimensions - 25.2 x 25.9Level - Second
Other 
Dimensions - 23.17 x 14.7Level - SecondDescription - Hallway
Sunroom 
Dimensions - 15.11 x 12.1Level - Main
Save
Ask
Tour
Hide
Share
Exterior Features
Construction Details 
Brick VeneerWood Siding
Exterior 
Awning(s)LightingPrivate YardRain GuttersStorage
Fencing 
None
Lot Features 
Back YardCul-De-SacFront YardGentle SlopingInterior LotMany TreesNative PlantsPrivateSecludedSlopedSloped UpWoodedFew Trees
Patio And Porch 
DeckFront PorchPatioPorchRear Porch
Pool Features 
In GroundPool CoverPrivate
Private Pool 
Yes
Roof 
Shingle
View 
PoolTrees/Woods
Waterview 
PoolTrees/Woods
Windows/Doors 
Skylight(s)Wood Frames
Community Features
Community Features 
Sidewalks
Financing Terms Available 
CashConventional
Building Access 
Front door; garage
Roads 
AsphaltPaved
Schools
School District
Unknown
Elementary School
Wake - Baileywick Road Elementary
Middle School
Wake - West Millbrook Middle
High School
Wake - Millbrook High
Listing courtesy of Brittanie Johnson of Navigate Realty


Listings that are marked with an icon are provided courtesy of the Triangle MLS, Inc. of North Carolina, Internet Data Exchange Database. Copyright 2026 Triangle MLS, Inc. of North Carolina. All rights reserved.

Last checked: 2026-09-18 01:13 AM UTC

Neighborhood & Commute
Source: Walkscore
Disclosure: Community information and market data powered by Constellation Data Labs. Information is deemed reliable but not guaranteed.
Save
Ask
Tour
Hide
Share