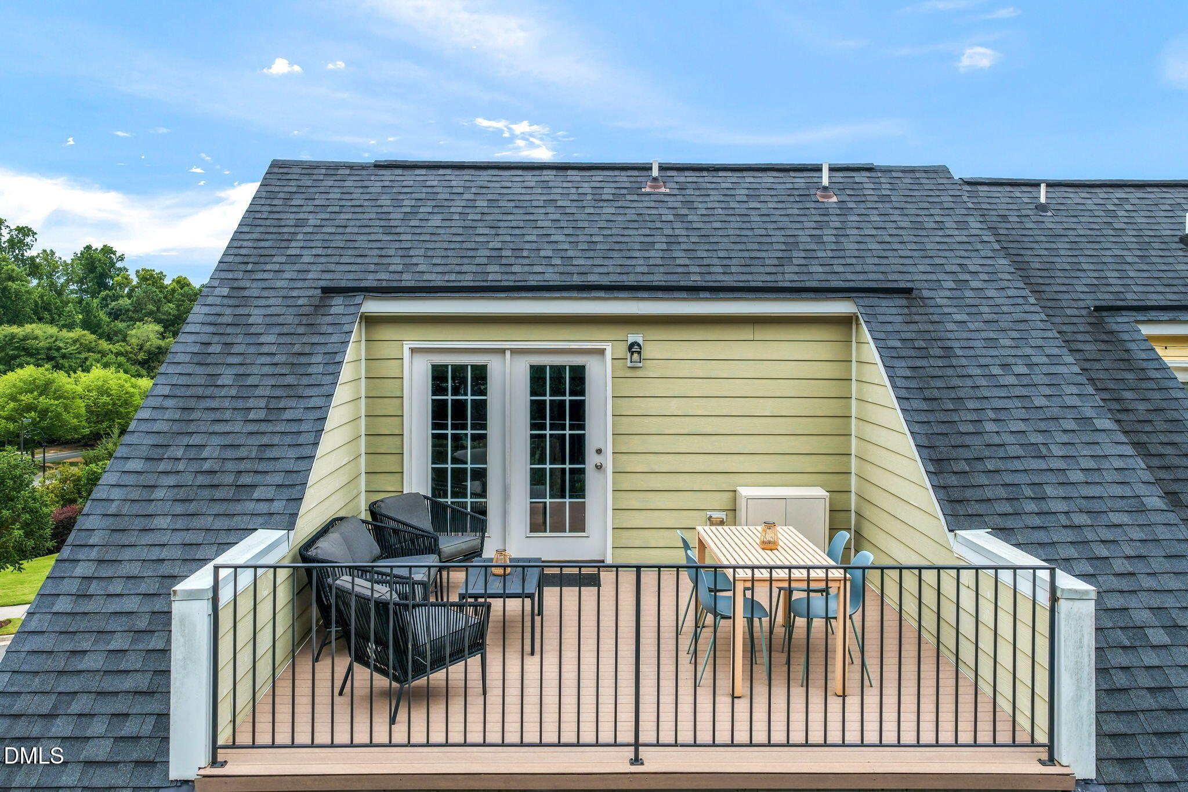
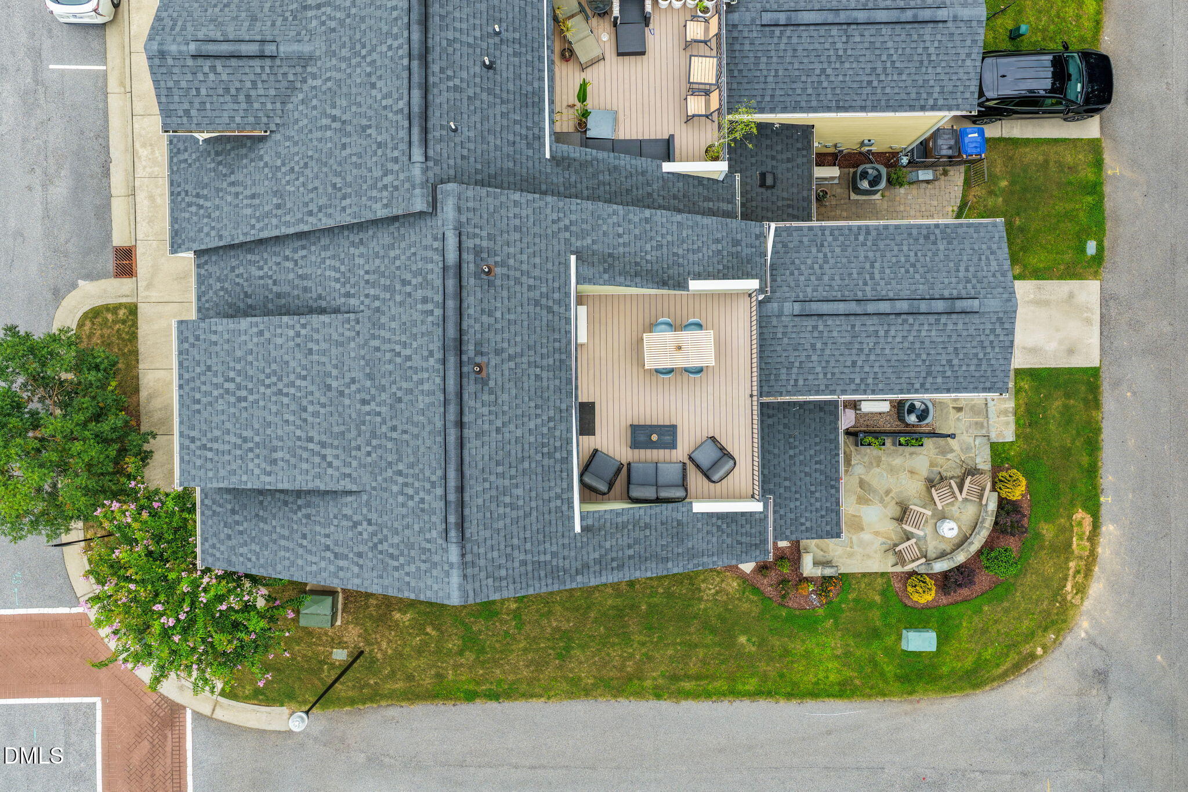
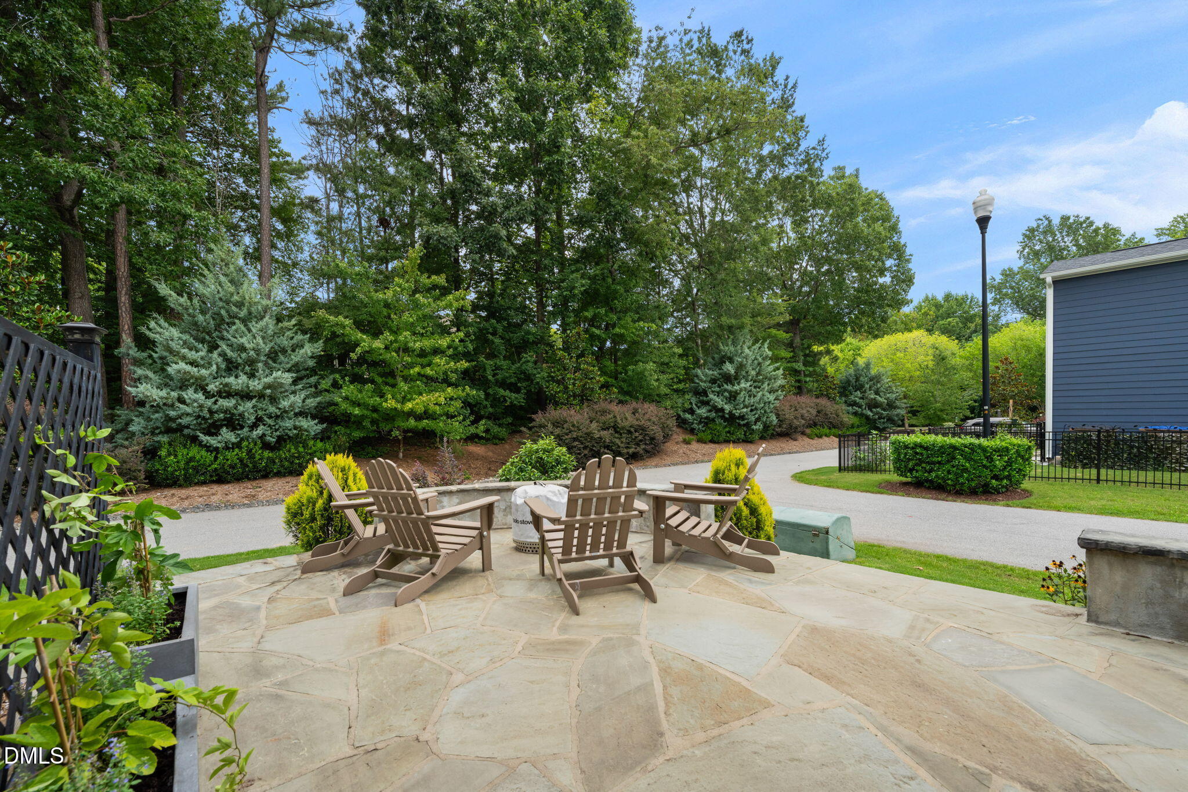
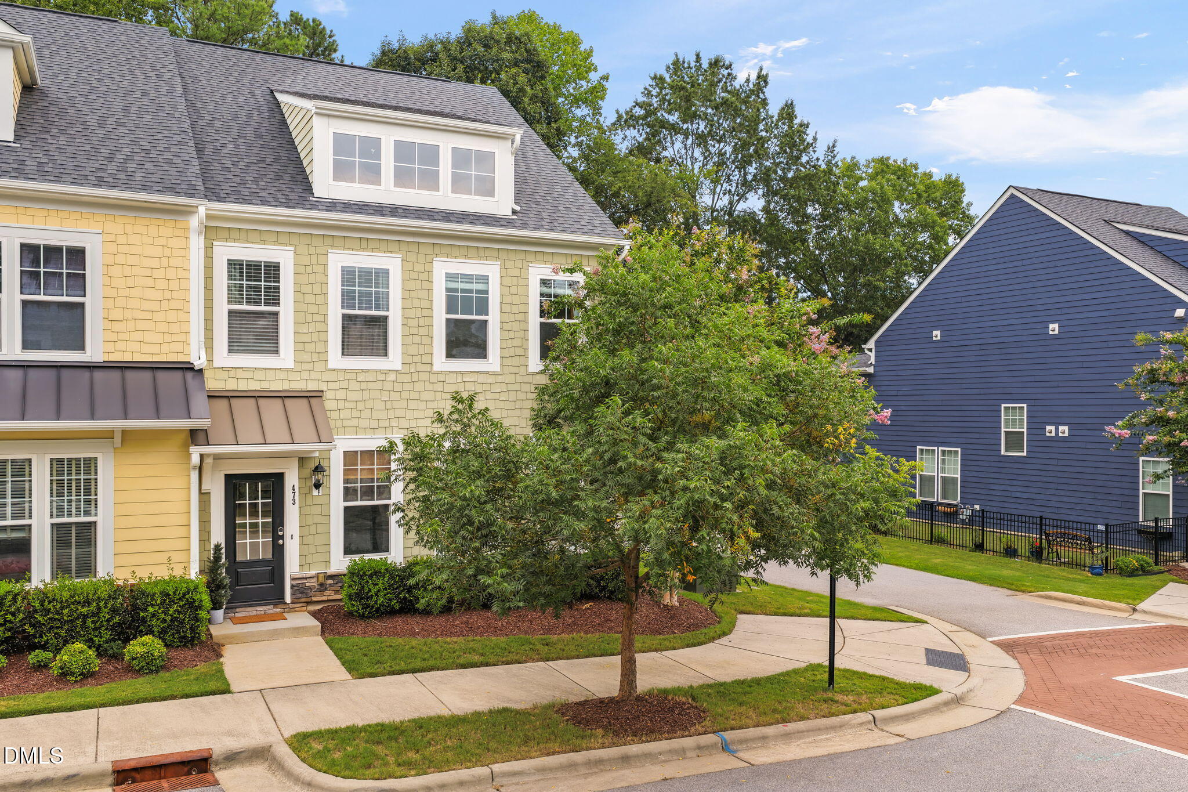
Downtown Walkability Meets Modern Rooftop Living! Positioned just an easy stroll from the vibrant shops, dining, and events of downtown Wake Forest, this immaculate 2018 end-unit townhome at 473 Triumph Lane delivers the ultimate low-maintenance lifestyle. The main level welcomes you with beautiful hardwood floors and a light-filled open concept connecting a cute breakfast nook to a stylish chef's kitchen, complete with stainless steel appliances, granite countertops, and an oversized prep island. Transition outdoors to enjoy both a cozy screened porch and a private patio, backed by a convenient rear-entry garage. Upstairs, the primary suite serves as a serene retreat featuring a dual-sink vanity, a walk-in shower, and a spacious walk-in closet, alongside generous secondary bedrooms. The ultimate highlight awaits on the third level, where a massive bonus room opens directly to a stunning rooftop patio - offering the perfect sky-high venue for entertaining or relaxing under the stars.
Save
Ask
Tour
Hide
Share
Listing Snapshot
Price
$455,000
Days On Site
37 Days
Bedrooms
3
Inside Area (SqFt)
2,443 sqft
Total Baths
3
Full Baths
2
Partial Baths
1
Lot Size
0.06 Acres
Year Built
2018
MLS® Number
10184987
Status
Active
Property Tax
$4,467.02
HOA/Condo/Coop Fees
$170 monthly
Sq Ft Source
N/A
Friends & Family
React
Comment
Invite
No Comments Yet
Did you know? You can invite friends and family to your search. They can join your search, rate and discuss listings with you.
Recent Activity
2 weeks ago
Price changed to $455,000
2 weeks ago
Listing updated with changes from the MLS®
a month ago
Listing first seen on site
General Features
Acres
0.06
Attached Garage
Yes
Foundation
Slab
Garage
Yes
Garage Spaces
1
Levels
Three Or More
Parking
AttachedGarage
Parking Spaces
2
Property Sub Type
Townhouse
Sewer
Public Sewer
Special Circumstances
Standard
SqFt Above
2443
SqFt Total
2443
Style
Traditional
Water Source
Public
Zoning
UMX
Interior Features
Appliances
DishwasherElectric Water HeaterMicrowaveRefrigerator
Listing courtesy of Morgan Womble of Compass -- Raleigh
Listings that are marked with an icon are provided courtesy of the Triangle MLS, Inc. of North Carolina, Internet Data Exchange Database. Copyright 2026 Triangle MLS, Inc. of North Carolina. All rights reserved.
Last checked: 2026-09-14 06:06 AM UTC
Neighborhood & Commute
Source: Walkscore
Disclosure: Community information and market data powered by Constellation Data Labs. Information is deemed reliable but not guaranteed.


Did you know? You can invite friends and family to your search. They can join your search, rate and discuss listings with you.