Save
Ask
Tour
Hide
Share
$545,000
40 Days On Site

906 Haybeck Lane
Apex, NC 27523

For Sale|Townhouse|Active
3
Beds
3
Total Baths
2
Full Baths
1
Partial Bath
2,713
SqFt
$201
/SqFt
2020
Built
Subdivision:
Townes at Westford
County:
Wake
Call Now: 919-404-SHOW
Is this the listing for you? We can help make it yours.
919-404-SHOW
906 Haybeck Lane906 Haybeck Lane906 Haybeck Lane906 Haybeck Lane
Save
Ask
Tour
Hide
Share

Mortgage Calculator

Monthly Payment (Est.)

$2,487
Calculator powered by Showcase IDX, a Constellation1 Company. Copyright ©2026 Information is deemed reliable but not guaranteed.

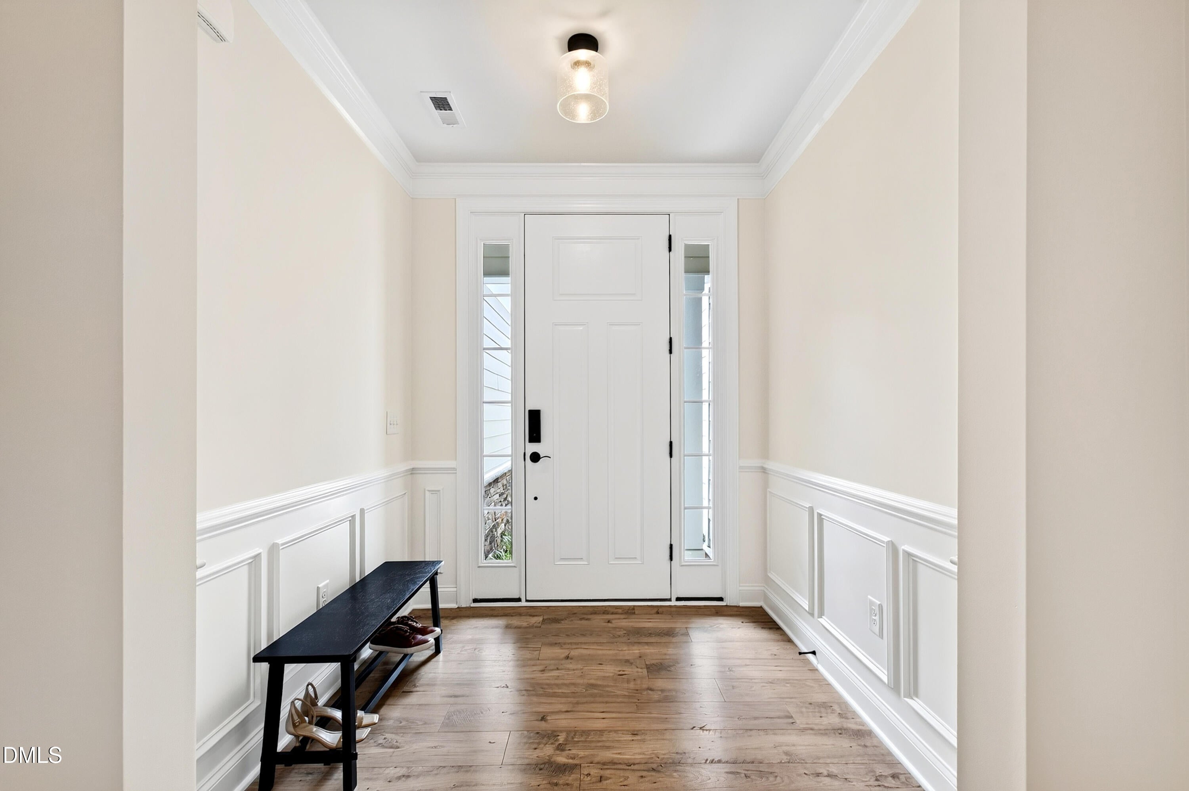
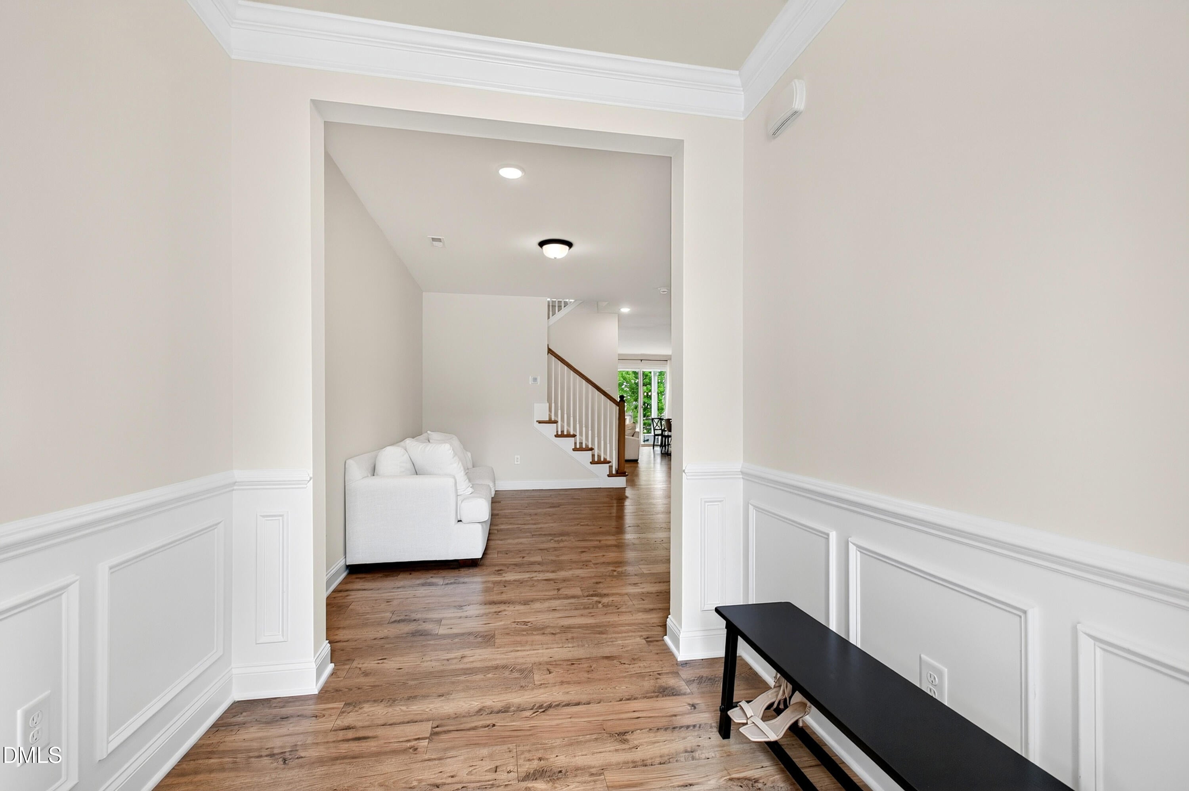
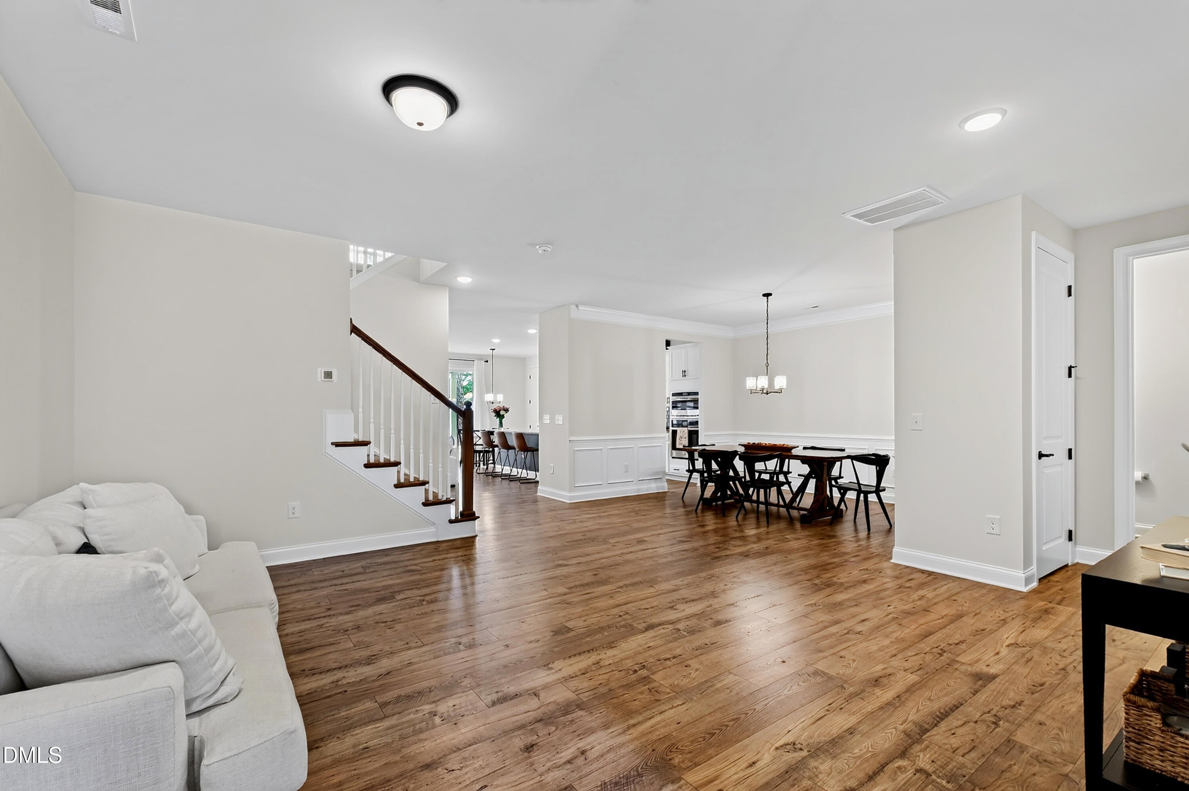
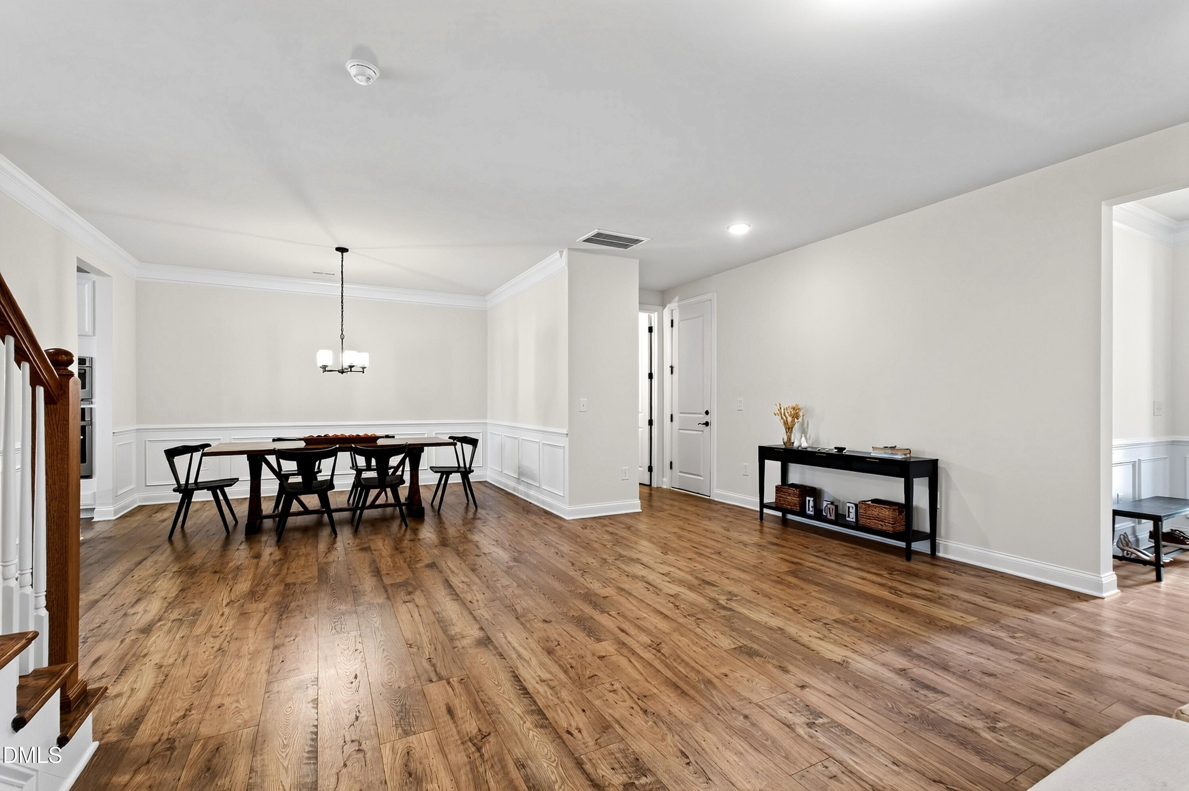
Welcome home to turnkey living in the highly desirable Townes at Westford! This beautifully maintained 3-bedroom, 2.5-bath townhome offers the perfect blend of modern style, low-maintenance living, and exceptional community amenities. Freshly painted and featuring luxury vinyl plank flooring throughout the entire home - absolutely no carpet. This home has great natural light and the open-concept floor plan is designed for effortless everyday living and entertaining. The dining area flows seamlessly into the chef's kitchen, featuring a large center island, recessed lighting, a gas cooktop, sleek stainless steel range hood, custom tile backsplash, beautiful granite countertops, premium stainless steel appliances, abundant cabinetry, and generous workspace for cooking and gathering with family and friends. Filled with natural light, this stunning kitchen is truly the heart of the home. Upstairs, one of the home's standout features is the expansive loft, offering endless possibilities as a second living area, media room, playroom, fitness space, or home office. The spacious primary suite serves as a private retreat with two walk-in closets and a well-appointed en-suite bath, while two large additional bedrooms provide flexibility for family, guests, or work-from-home needs. This community enjoys one of the most impressive amenity packages, including indoor and outdoor pools for year-round swimming, a state-of-the-art fitness center, a pickleball court, basketball court, sand volleyball court, an indoor game room, golf simulator, dog park, and beautifully maintained community spaces that make every day feel like a vacation. Ideally located near major highways, shopping, dining, parks, and major employment hubs, this move-in-ready home is also served by highly regarded Wake County schools. Offering the perfect combination of comfort, convenience, and resort-style living, all that's left to do is unpack and enjoy!

Save
Ask
Tour
Hide
Share
Listing Snapshot
Price 
$545,000
Days On Site 
40 Days
Bedrooms 
3
Inside Area (SqFt) 
2,713 sqft
Total Baths 
3
Full Baths 
2
Partial Baths 
1
Lot Size 
0.07 Acres
Year Built 
2020
MLS® Number 
10184979
Status 
Active
Property Tax 
$5,177.12
HOA/Condo/Coop Fees 
$214 monthly
Sq Ft Source 
N/A
Friends & Family
Recent Activity
7 days agoPrice changed to $545,000
7 days agoListing updated with changes from the MLS®
a month agoListing first seen on site
General Features
Acres 
0.07
Attached Garage 
Yes
Foundation 
Slab
Garage 
Yes
Garage Spaces 
2
Levels 
Two
Parking 
AttachedGarageDriveway
Parking Spaces 
4
Property Sub Type 
Townhouse
Sewer 
Public Sewer
Special Circumstances 
Standard
SqFt Above 
2713
SqFt Total 
2713
Style 
CraftsmanTransitional
Water Source 
Public
Zoning 
PUD-C
Interior Features
Appliances 
CooktopDryerDouble OvenDishwasherFree-Standing RefrigeratorGas CooktopIce MakerRefrigeratorRange HoodStainless Steel Appliance(s)Washer
Cooling 
Central Air
Flooring 
Vinyl
Heating 
Forced AirNatural Gas
Interior 
ChandelierCrown MoldingDouble VanityKitchen IslandOpen FloorplanRecessed LightingWalk-In Closet(s)
Laundry Features 
Laundry Room
Bedroom 2 
Dimensions - 14.8 x 12.7Level - Second
Bedroom 3 
Dimensions - 13.9 x 10.7Level - Second
Bonus Room 
Dimensions - 17.0 x 13.0Level - Second
Breakfast Room 
Dimensions - 6.0 x 6.0Level - Main
Dining Room 
Dimensions - 13.0 x 9.5Level - Main
Entrance Hall 
Dimensions - 7.0 x 7.0Level - Main
Family Room 
Dimensions - 17.0 x 13.6Level - Main
Kitchen 
Dimensions - 14.0 x 11.0Level - Main
Laundry 
Dimensions - 8.0 x 6.0Level - Second
Living Room 
Dimensions - 16.0 x 9.8Level - Main
Loft 
Dimensions - 9.0 x 8.7Level - Second
Master Bedroom 
Dimensions - 17.0 x 12.9Level - Second
Save
Ask
Tour
Hide
Share
Exterior Features
Construction Details 
Fiber CementStone
Exterior 
Rain Gutters
Patio And Porch 
CoveredPatio
Roof 
Shingle
Community Features
Association Fee 
$157.75
Association Fee Frequency 
Monthly
Additional Association Fee 
$675.0
Additional Association Fee Frequency 
Annually
Community Features 
Suburban
Financing Terms Available 
CashConventional
Schools
School District
Unknown
Elementary School
Wake - Salem Elementary
Middle School
Wake - Salem Middle
High School
Wake - Green Level High School
Listing courtesy of Dana Ben of NextHome Triangle Properties


Listings that are marked with an icon are provided courtesy of the Triangle MLS, Inc. of North Carolina, Internet Data Exchange Database. Copyright 2026 Triangle MLS, Inc. of North Carolina. All rights reserved.

Last checked: 2026-09-17 12:07 PM UTC

Neighborhood & Commute
Source: Walkscore
Disclosure: Community information and market data powered by Constellation Data Labs. Information is deemed reliable but not guaranteed.
Save
Ask
Tour
Hide
Share