Save
Ask
Tour
Hide
Share
$339,900
23 Days On Site

816 White Daisies Court
Raleigh, NC 27610

For Sale|Single Family Residence|Active
3
Beds
3
Total Baths
2
Full Baths
1
Partial Bath
1,811
SqFt
$188
/SqFt
1995
Built
Subdivision:
Waterford Landing
County:
Wake
Call Now: 919-404-SHOW
Is this the listing for you? We can help make it yours.
919-404-SHOW
Upcoming Open Houses
Sun, Aug 30, 1:00 PM - 3:00 PM
816 White Daisies Court816 White Daisies Court816 White Daisies Court816 White Daisies Court
Save
Ask
Tour
Hide
Share

Mortgage Calculator

Monthly Payment (Est.)

$1,551
Calculator powered by Showcase IDX, a Constellation1 Company. Copyright ©2026 Information is deemed reliable but not guaranteed.

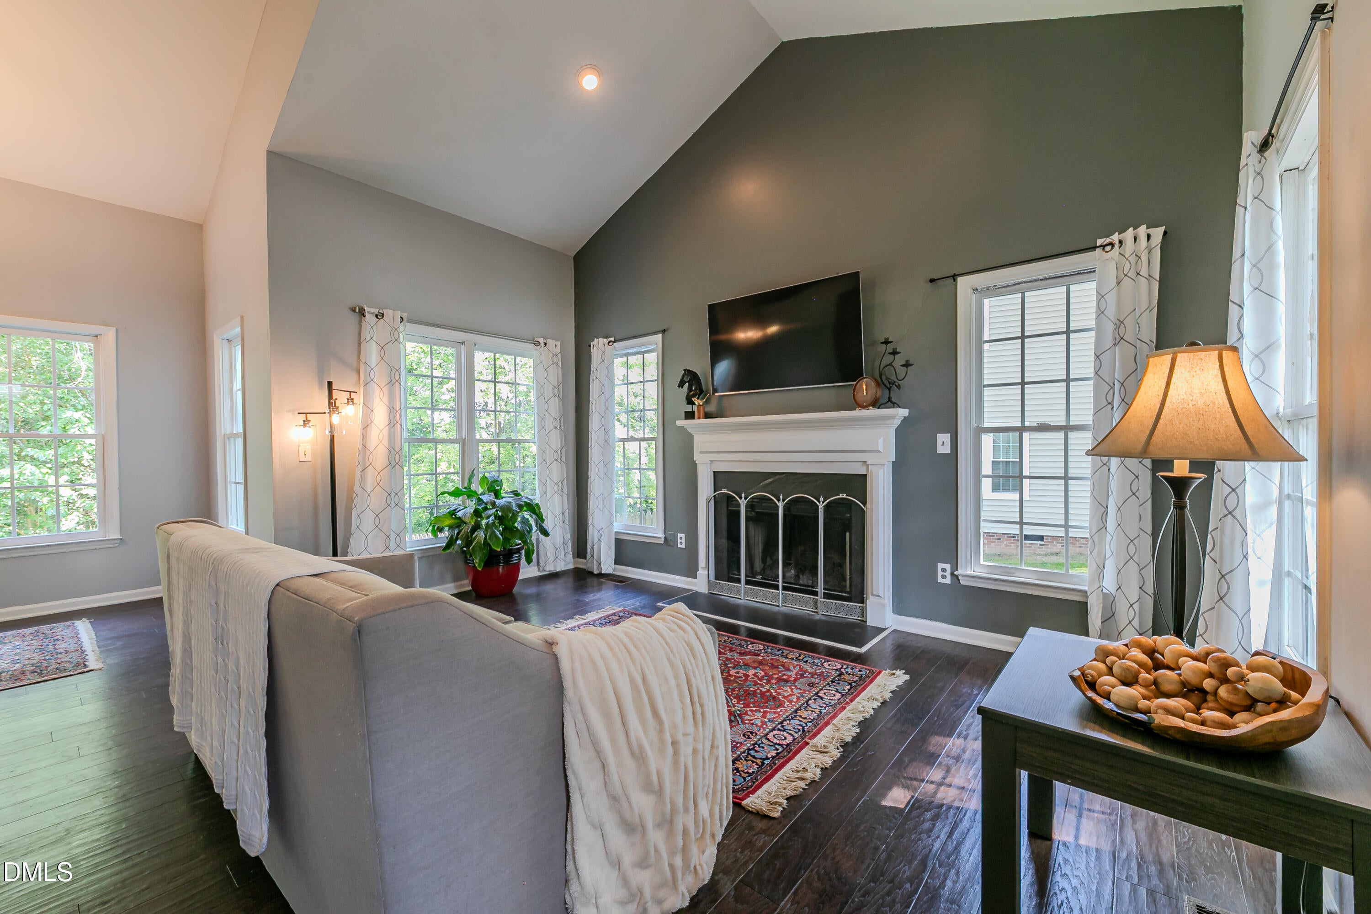
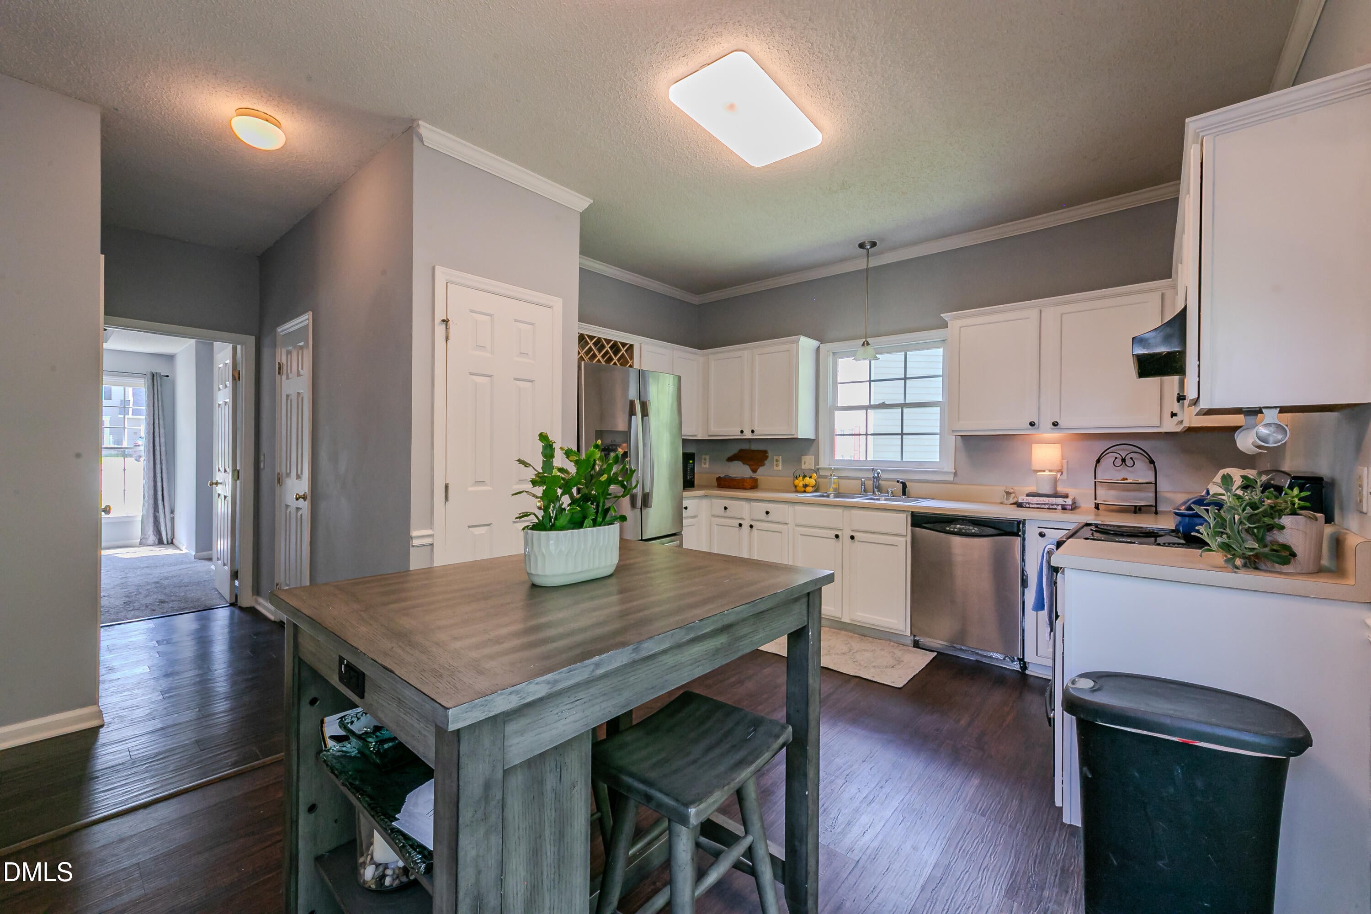
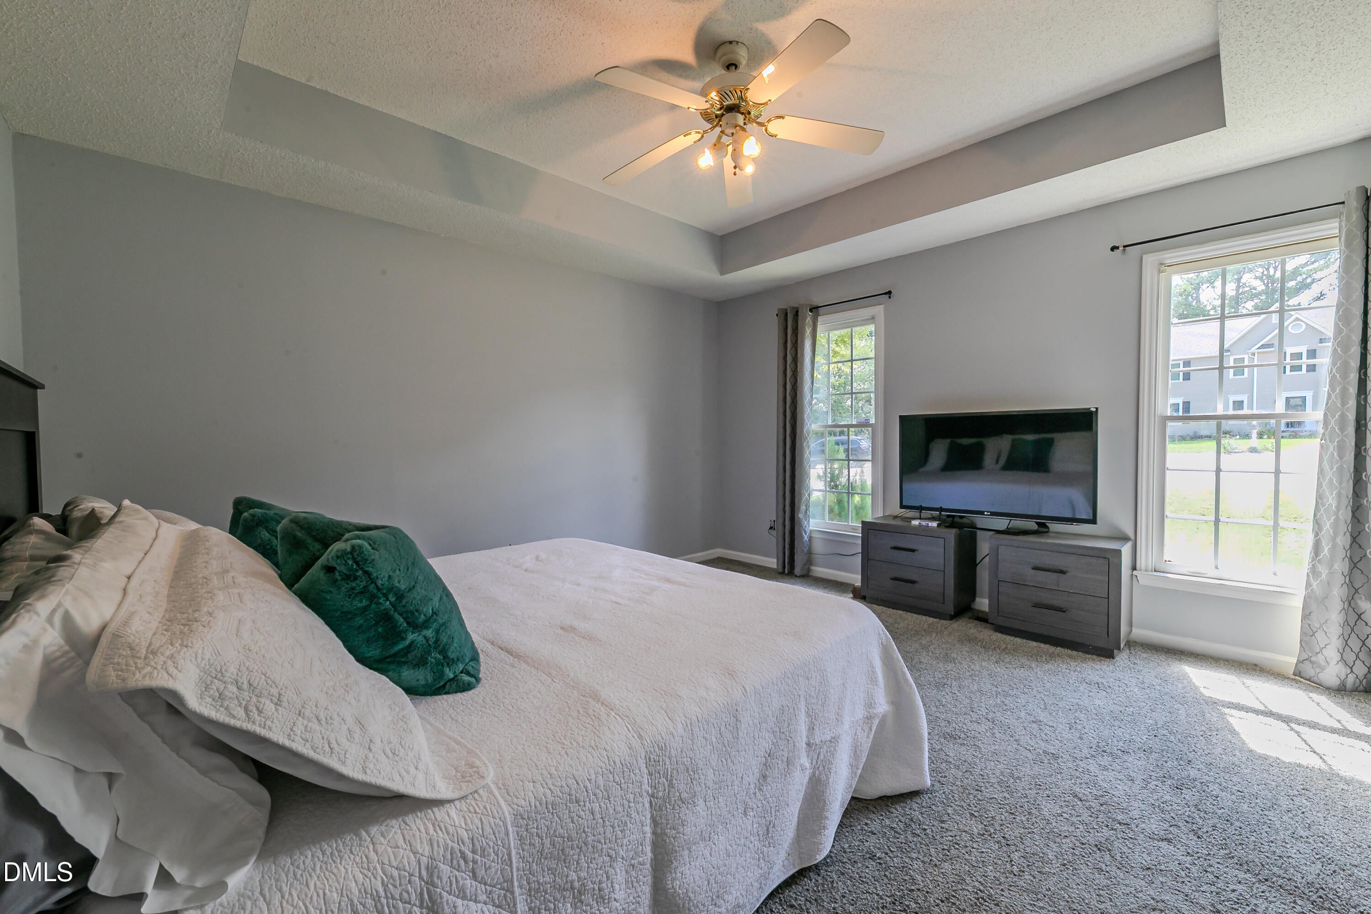
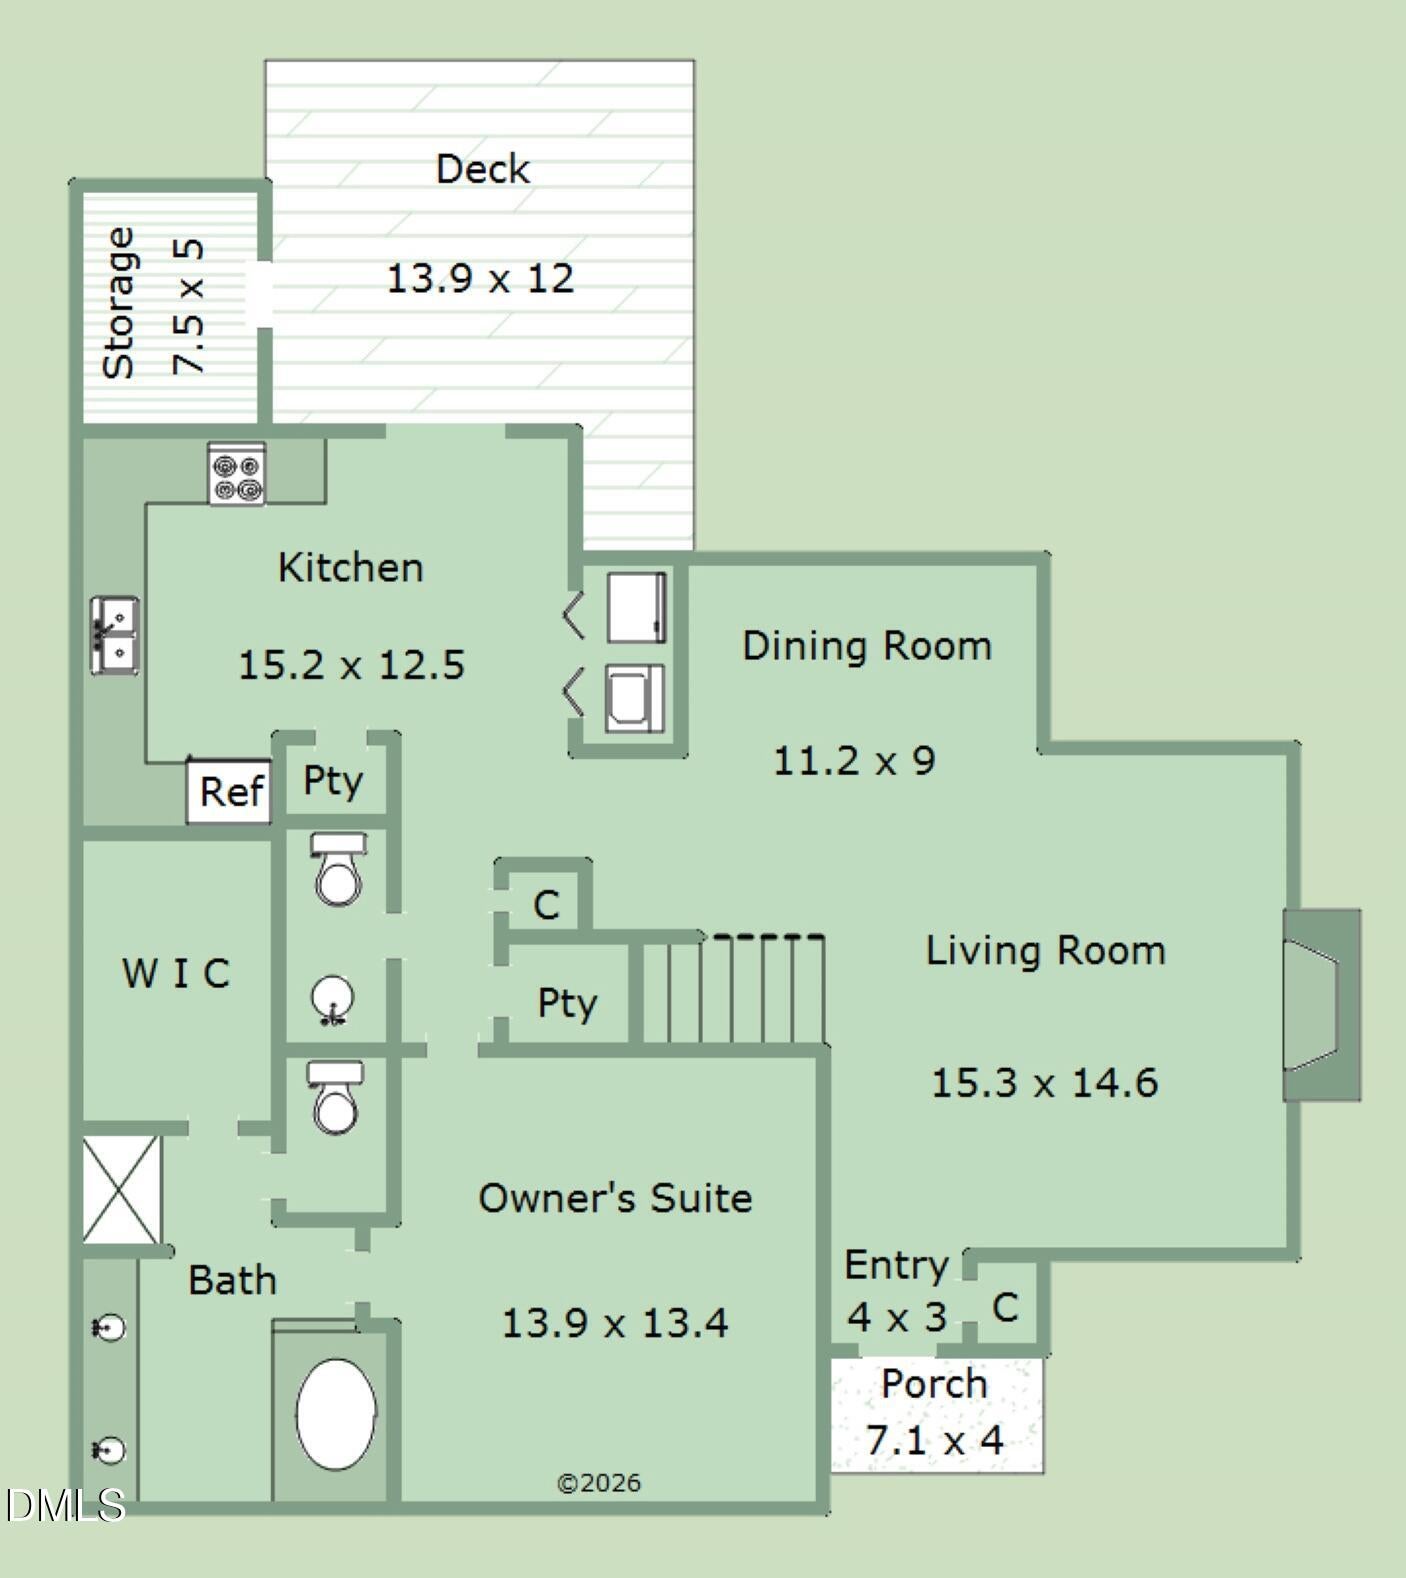
Don't miss this little unicorn that includes a one year home warranty! With the Primary Suite on the Main floor, this Sweet Affordable Home is tucked away on a quiet Cul de sac but is in an amazingly convenient location in Raleigh. Right at 2 miles to 540 and Knightdale shopping, ~2 miles to 440 with Raleigh shopping and the trauma center, and around 3 miles to 64/87, there is no where in Raleigh that isn't easily accessible! Enter into the lovely Living Room with vaulted ceilings and a wood burning fireplace, around to the big Dining Room with a private view of the wooded back yard and then on to the ample Kitchen and Breakfast Area that opens on to a spacious Deck. The whole downstairs living area is flooded with natural light! With Laundry and the Primary on the First floor it can live just like a ranch 🙂 Upstairs offers a giant Bonus Room/Loft, two Bedrooms and Full Bath. We would love to schedule a tour for you to see for your self. The Waterford Landing neighborhood has very little turnover so come see for yourself why it seems no one wants to move! The pool is around the corner and there is very close access to parks (new one being built right across Rogers road) and schools. Welcome Home A full price offer would include replacing all of the windows in home!!

Save
Ask
Tour
Hide
Share
Listing Snapshot
Price 
$339,900
Days On Site 
23 Days
Bedrooms 
3
Inside Area (SqFt) 
1,811 sqft
Total Baths 
3
Full Baths 
2
Partial Baths 
1
Lot Size 
0.22 Acres
Year Built 
1995
MLS® Number 
10184969
Status 
Active
Property Tax 
$2,809.34
HOA/Condo/Coop Fees 
$37.5 monthly
Sq Ft Source 
N/A
Friends & Family
Recent Activity
3 days agoListing updated with changes from the MLS®
3 weeks agoListing first seen on site
General Features
Acres 
0.22
Foundation 
Block
Levels 
Two
Parking 
ConcreteDriveway
Parking Spaces 
2
Property Sub Type 
Single Family Residence
Sewer 
Public Sewer
Special Circumstances 
Standard
SqFt Above 
1811
SqFt Total 
1811
Style 
Traditional
Utilities 
Cable AvailableElectricity ConnectedNatural Gas ConnectedSewer ConnectedWater Connected
Water Source 
Public
Zoning 
R-6
Interior Features
Appliances 
DishwasherFree-Standing Electric OvenPlumbed For Ice MakerRangeRange Hood
Cooling 
Ceiling Fan(s)Central AirElectric
Fireplace 
Yes
Fireplace Features 
Living RoomWood Burning
Fireplaces 
1
Flooring 
CarpetLinoleumVinylSimulated Wood
Heating 
Fireplace(s)Heat PumpNatural GasNone
Interior 
Ceiling Fan(s)Eat-in KitchenHigh CeilingsPantryMaster DownstairsSoaking TubStorageVaulted Ceiling(s)Walk-In Closet(s)
Laundry Features 
In KitchenLaundry ClosetMain Level
Main Level Bedrooms 
1
Window Features 
Double Pane WindowsWood Frames
Bedroom 2 
Dimensions - 13.3 x 10.0Level - Second
Bedroom 3 
Dimensions - 11.1 x 9.7Level - Second
Dining Room 
Dimensions - 11.2 x 9.0Level - Main
Kitchen 
Dimensions - 15.2 x 12.5Level - Main
Living Room 
Dimensions - 15.3 x 14.6Level - Main
Loft 
Dimensions - 19.0 x 11.4Level - Second
Master Bedroom 
Dimensions - 13.9 x 13.4Level - Main
Save
Ask
Tour
Hide
Share
Exterior Features
Construction Details 
Batts InsulationUnknown
Fencing 
None
Lot Features 
Back YardClearedCul-De-SacFront YardGentle Sloping
Other Structures 
Storage
Patio And Porch 
CoveredDeckFront Porch
Road Frontage 
City Street
Roof 
Shingle
View 
Neighborhood
Waterview 
Neighborhood
Windows/Doors 
Double Pane WindowsWood Frames
Community Features
Association Dues 
450
Building Access 
Front and Back Doors
Community Features 
CurbsPoolStreet Lights
Financing Terms Available 
CashConventionalFHAVA Loan
HOA Fee Frequency 
Annually
Roads 
Asphalt
Schools
School District
Unknown
Elementary School
Wake - Rogers Lane Elementary School
Middle School
Wake - River Bend Middle School
High School
Wake - Southeast Raleigh High
Listing courtesy of Christie Haas of Long & Foster Real Estate INC/Raleigh


Listings that are marked with an icon are provided courtesy of the Triangle MLS, Inc. of North Carolina, Internet Data Exchange Database. Copyright 2026 Triangle MLS, Inc. of North Carolina. All rights reserved.

Last checked: 2026-08-30 05:17 PM UTC

Neighborhood & Commute
Source: Walkscore
Disclosure: Community information and market data powered by Constellation Data Labs. Information is deemed reliable but not guaranteed.
Save
Ask
Tour
Hide
Share