
300 Madison Grove PlaceCary, NC 27519
Mortgage Calculator
Monthly Payment (Est.)
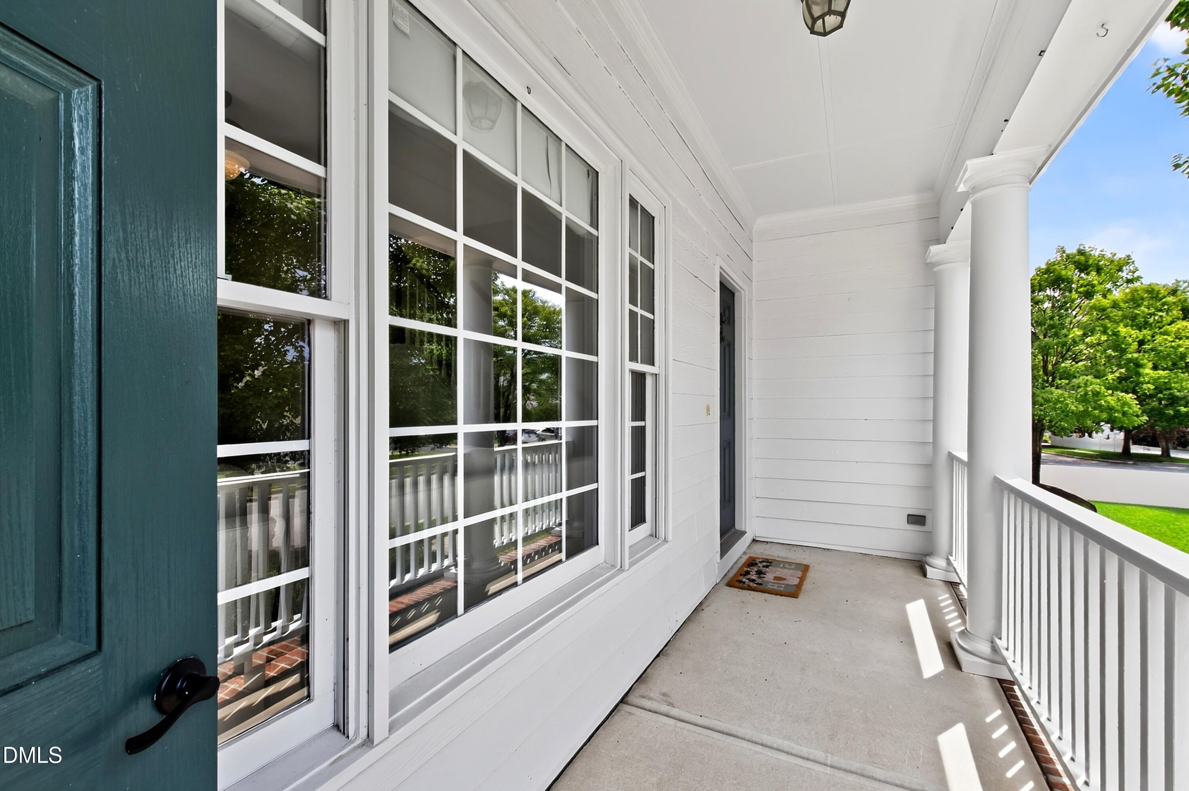
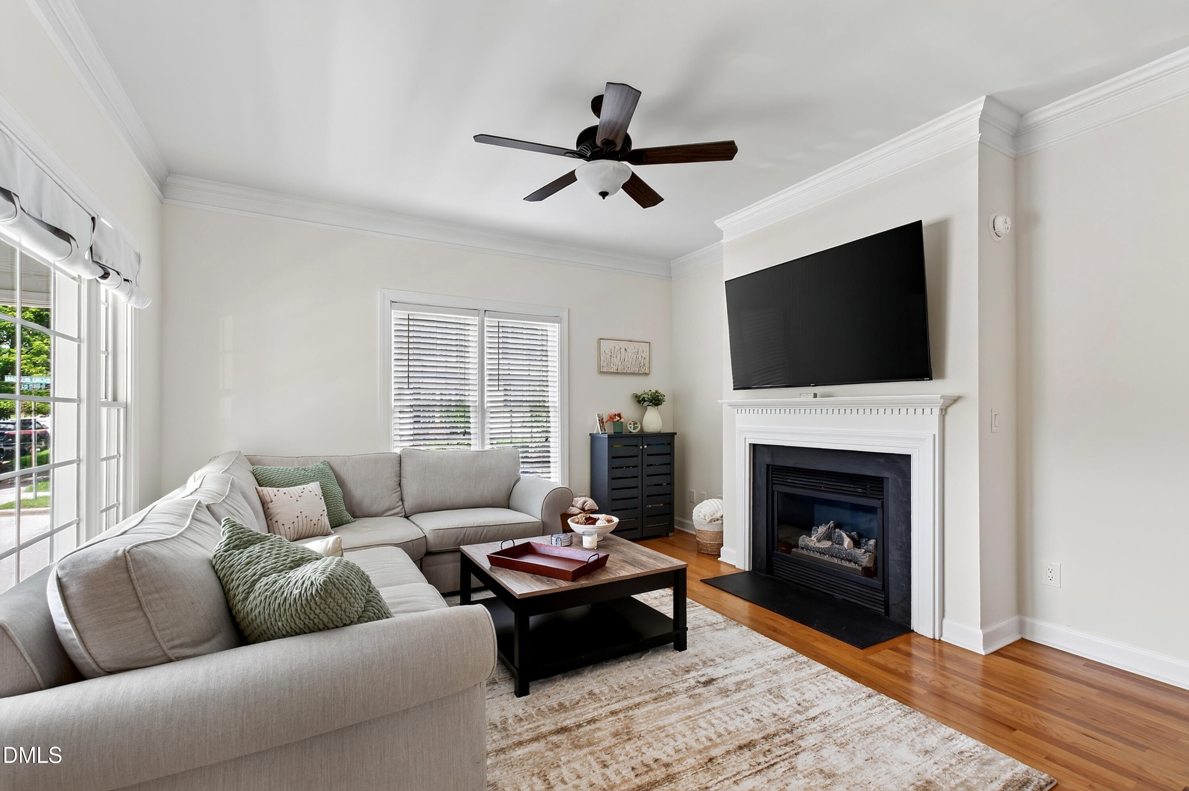
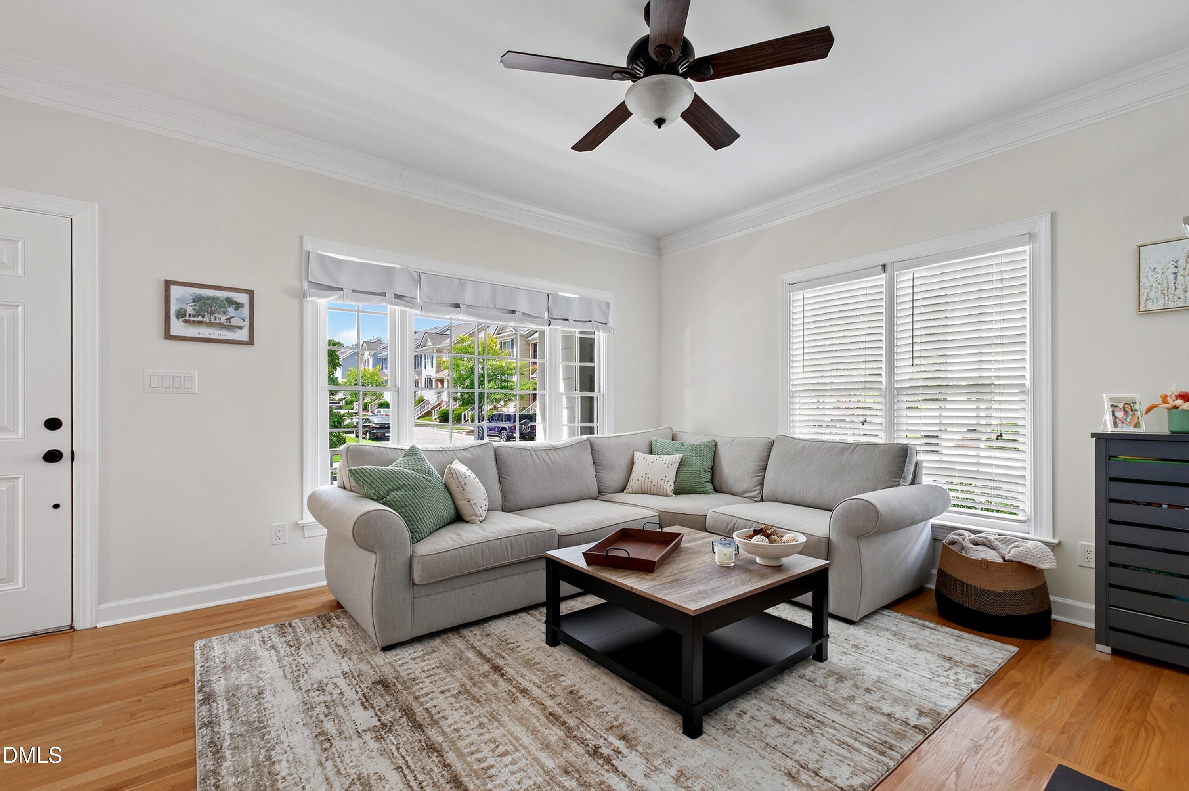
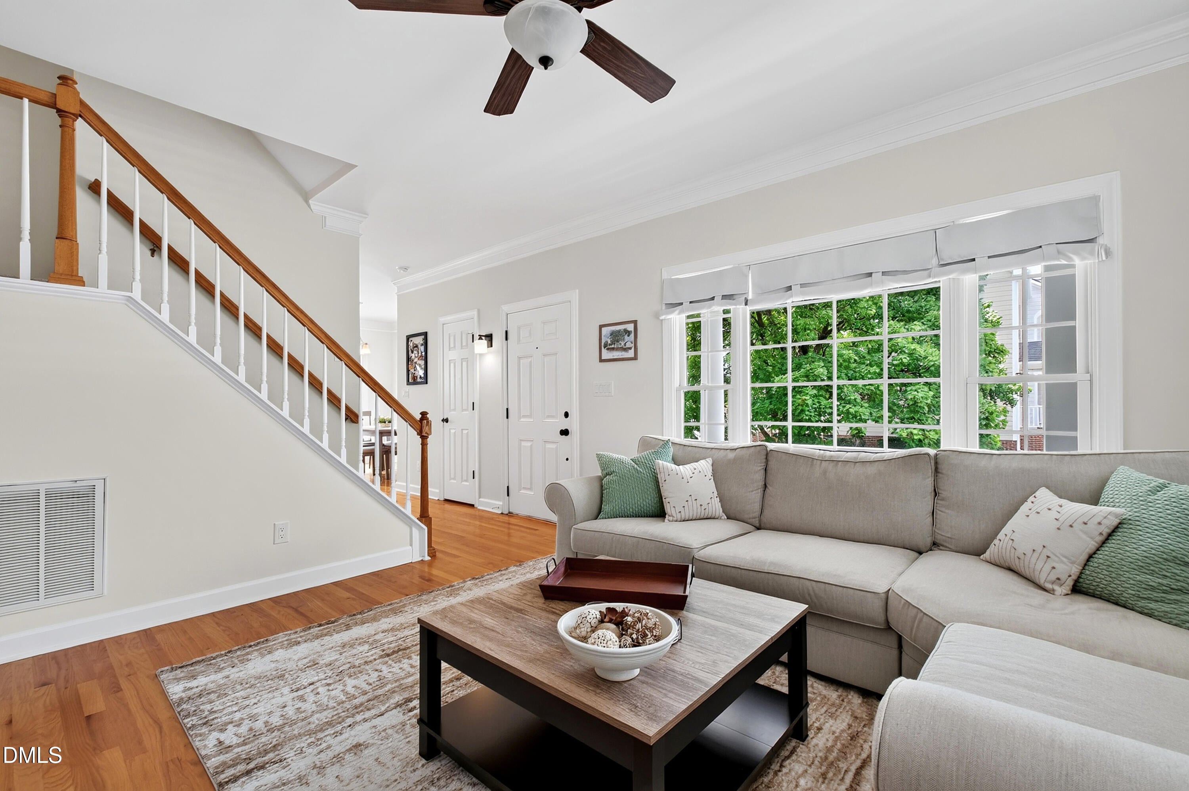
Enter an interest rate to see your estimated monthly payment.Thoughtfully Renovated. Perfectly Located. End-Unit Living at Its Best. This beautifully renovated 2-bedroom, 2.5-bath home offers the perfect blend of style, function, and low-maintenance living. Filled with natural light, this desirable corner unit features charming Charleston-style architecture with a private balcony entrance, added privacy, and an unfinished walk-up attic offering excellent storage or future expansion potential. The completely renovated kitchen is the heart of the home, featuring custom cabinetry, gorgeous porcelain countertops, a designer tile backsplash, floating shelves, stainless steel appliances, an extended peninsula with additional seating and storage, and a modern sink and faucet. A thoughtful redesign relocated the tankless gas water heater outside, creating a spacious front coat closet complete with built-in shelving, a hanging rod, and motion-sensing lighting. Upstairs, both generously sized bedrooms feature private en-suite bathrooms, making the layout ideal for guests, roommates, or a home office. The primary suite has been transformed with a spa-inspired tiled walk-in shower, double vanity, luxury vinyl plank flooring, updated lighting, custom closet organization, and designer finishes throughout. The secondary bathroom has also been beautifully renovated with a tiled tub surround, new vanity, updated lighting, mirror, flooring, and fixtures. A conveniently located laundry area sits between both bedrooms. Enjoy the exceptional Carpenter Village lifestyle with resort-style amenities, including a community pool, clubhouse, tennis courts, volleyball court, playground, scenic walking trails, and catch-and-release fishing on the neighborhood lake. One of the home's greatest features is its unbeatable location. Walk to Wegmans, restaurants, coffee shops, bars, and shopping, with quick access to Downtown Cary, RTP, RDU Airport, I-40, Highway 55, and NC-540.
| 4 weeks ago | Price changed to $395,000 | |
| 4 weeks ago | Listing updated with changes from the MLS® | |
| 2 months ago | Listing first seen on site |

Listings that are marked with an icon are provided courtesy of the Triangle MLS, Inc. of North Carolina, Internet Data Exchange Database. Copyright 2026 Triangle MLS, Inc. of North Carolina. All rights reserved.
Last checked: 2026-10-15 09:22 AM UTC
Did you know? You can invite friends and family to your search. They can join your search, rate and discuss listings with you.