Save
Ask
Tour
Hide
Share
$519,000
22 Days On Site

5041 Aspen Meadow Street
Raleigh, NC 27616

For Sale|Single Family Residence|Active
3
Beds
3
Total Baths
2
Full Baths
1
Partial Bath
2,584
SqFt
$201
/SqFt
2018
Built
Subdivision:
Belmont
County:
Wake
Call Now: 919-404-SHOW
Is this the listing for you? We can help make it yours.
919-404-SHOW
5041 Aspen Meadow Street5041 Aspen Meadow Street5041 Aspen Meadow Street5041 Aspen Meadow Street
Save
Ask
Tour
Hide
Share

Mortgage Calculator

Monthly Payment (Est.)

$2,368
Calculator powered by Showcase IDX, a Constellation1 Company. Copyright ©2026 Information is deemed reliable but not guaranteed.

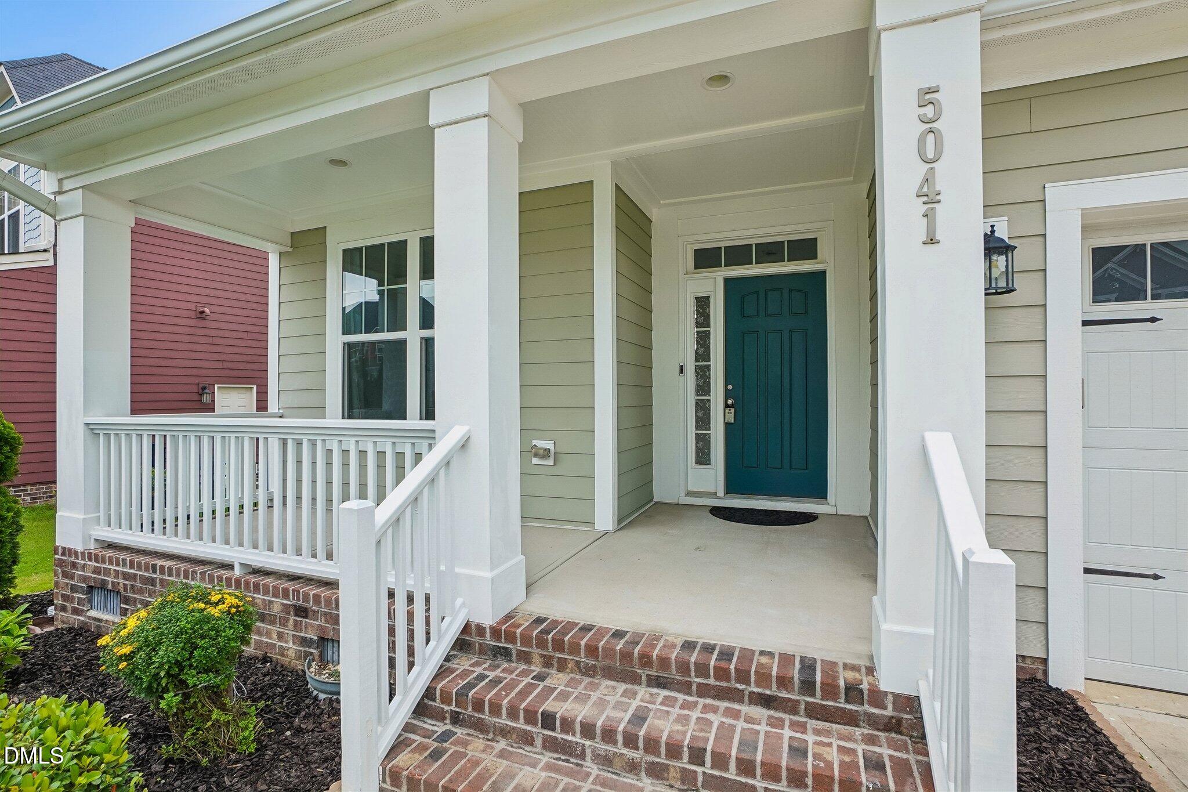
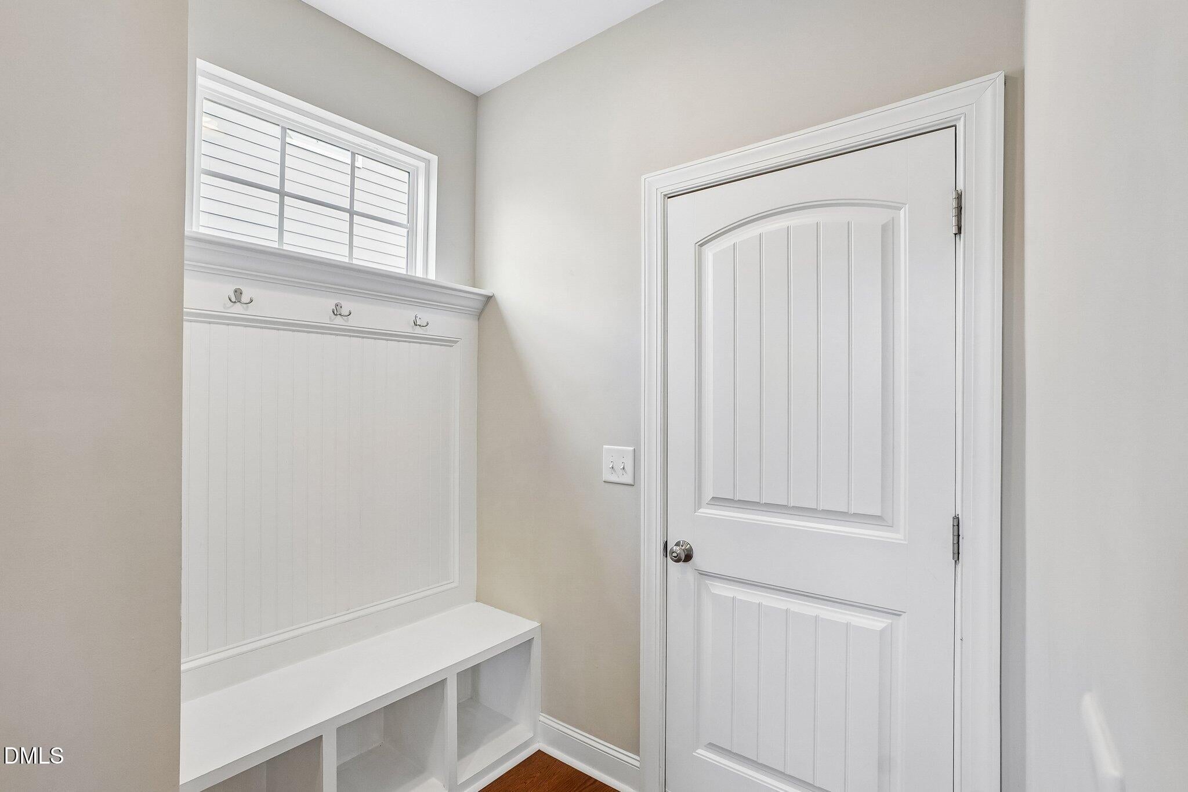
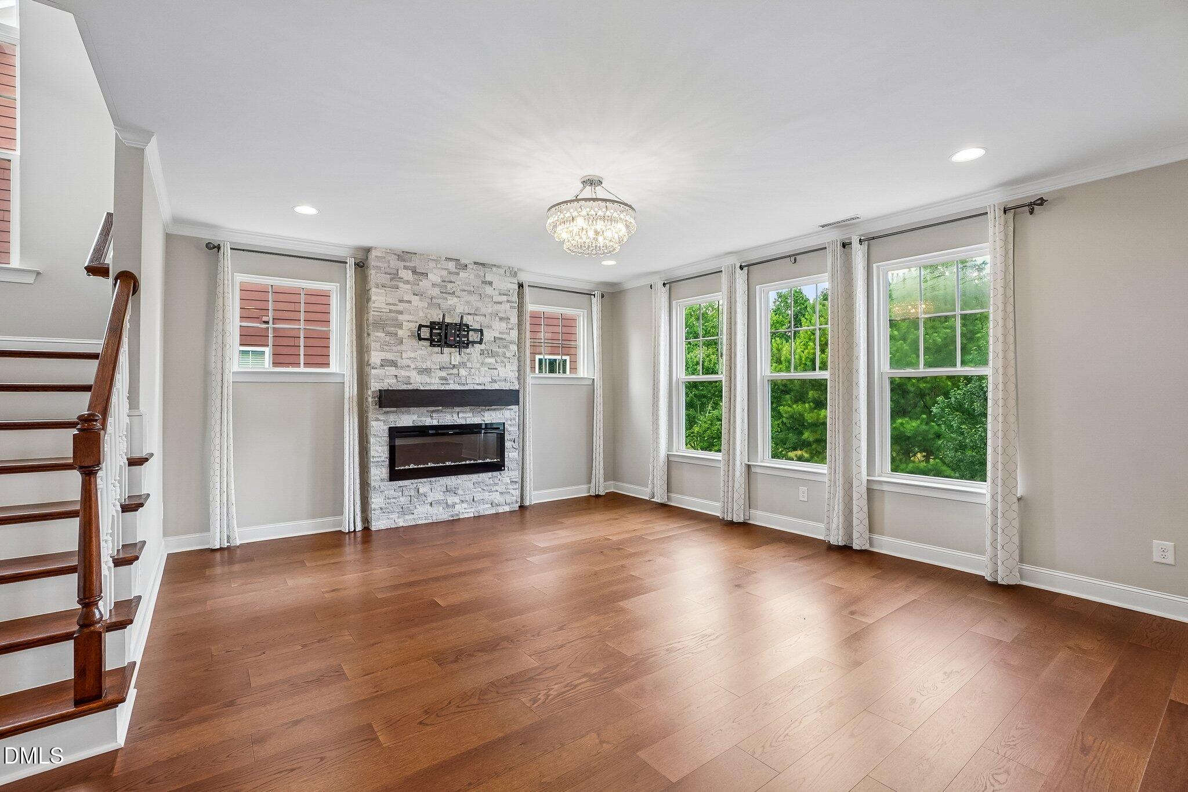
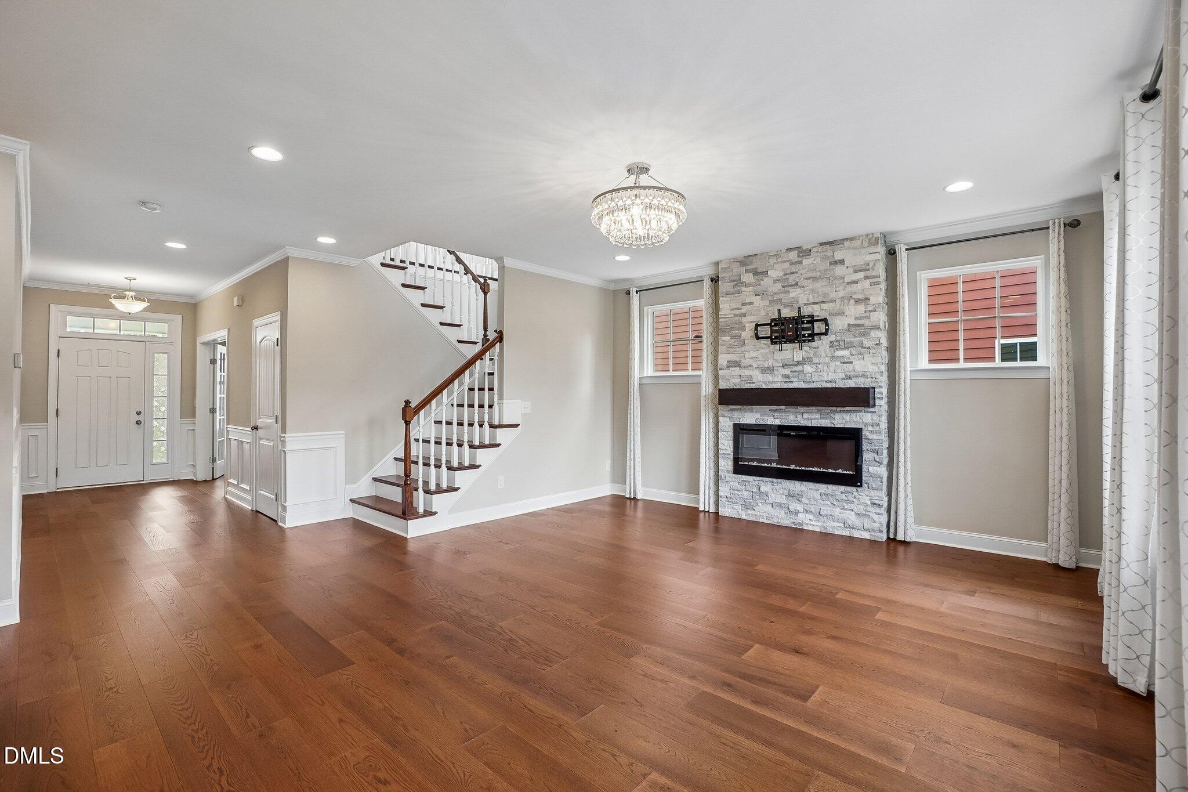
Welcome to this inviting 3-bedroom, 2.5-bathroom home offering the perfect blend of comfort, space, and convenience. Filled with abundant natural light, the thoughtfully designed floor plan features a formal dining room for memorable gatherings and an open main living area that feels warm and welcoming. The kitchen is both stylish and functional with a tile backsplash, stainless steel appliances, recessed lighting, crown molding, and plenty of space for everyday living and entertaining. Upstairs, you'll find generously sized bedrooms along with a versatile second living area that's perfect as a media room, home office, playroom, or lounge. Whether you're hosting guests or simply enjoying a quiet evening at home, there's room for every lifestyle. Enjoy your morning coffee on the covered front porch or unwind on the screened back porch overlooking the backyard. Ideally located less than 15 minutes from North Hills, you'll have easy access to exceptional shopping, dining, and entertainment while still enjoying the comfort of a peaceful neighborhood. This home offers the space, style, and location you've been searching for!

Save
Ask
Tour
Hide
Share
Listing Snapshot
Price 
$519,000
Days On Site 
22 Days
Bedrooms 
3
Inside Area (SqFt) 
2,584 sqft
Total Baths 
3
Full Baths 
2
Partial Baths 
1
Lot Size 
0.17 Acres
Year Built 
2018
MLS® Number 
10184954
Status 
Active
Property Tax 
$4,776.29
HOA/Condo/Coop Fees 
$133 monthly
Sq Ft Source 
N/A
Friends & Family
Recent Activity
2 days agoListing updated with changes from the MLS®
2 days agoPrice changed to $519,000
3 weeks agoListing first seen on site
General Features
Acres 
0.17
Attached Garage 
Yes
Garage 
Yes
Garage Spaces 
2
Levels 
Two
Parking 
Attached
Parking Spaces 
4
Property Sub Type 
Single Family Residence
Sewer 
Public Sewer
Special Circumstances 
Standard
SqFt Above 
2584
SqFt Total 
2584
Style 
Transitional
Water Source 
Public
Zoning 
R-6
Interior Features
Appliances 
DishwasherDisposalGas CooktopIce MakerMicrowaveRange HoodOven
Cooling 
Central Air
Fireplace 
Yes
Fireplace Features 
Living Room
Fireplaces 
1
Flooring 
CarpetLaminateTile
Interior 
Granite CountersKitchen IslandWalk-In Closet(s)
Master Bedroom 
Level - Second
Save
Ask
Tour
Hide
Share
Exterior Features
Construction Details 
HardiPlank Type
Roof 
Shingle
Community Features
Association Dues 
133
Financing Terms Available 
CashConventionalFHAVA Loan
HOA Fee Frequency 
Monthly
Schools
School District
Unknown
Elementary School
Wake - Beaverdam Elementary School
Middle School
Wake - River Bend Middle School
High School
Wake - Rolesville High School
Listing courtesy of Karl Stromberg of DASH Carolina


Listings that are marked with an icon are provided courtesy of the Triangle MLS, Inc. of North Carolina, Internet Data Exchange Database. Copyright 2026 Triangle MLS, Inc. of North Carolina. All rights reserved.

Last checked: 2026-08-29 06:02 PM UTC

Neighborhood & Commute
Source: Walkscore
Disclosure: Community information and market data powered by Constellation Data Labs. Information is deemed reliable but not guaranteed.
Save
Ask
Tour
Hide
Share