Save
Ask
Tour
Hide
Share
$715,000
15 Days On Site

324 Gray Avenue
Durham, NC 27701

For Sale|Single Family Residence|Active
4
Beds
3
Total Baths
2
Full Baths
1
Partial Bath
2,067
SqFt
$346
/SqFt
2018
Built
Subdivision:
Not in a Subdivision
County:
Durham
Call Now: 919-404-SHOW
Is this the listing for you? We can help make it yours.
919-404-SHOW
324 Gray Avenue324 Gray Avenue324 Gray Avenue324 Gray Avenue
Save
Ask
Tour
Hide
Share

Mortgage Calculator

Monthly Payment (Est.)

$3,262
Calculator powered by Showcase IDX, a Constellation1 Company. Copyright ©2026 Information is deemed reliable but not guaranteed.

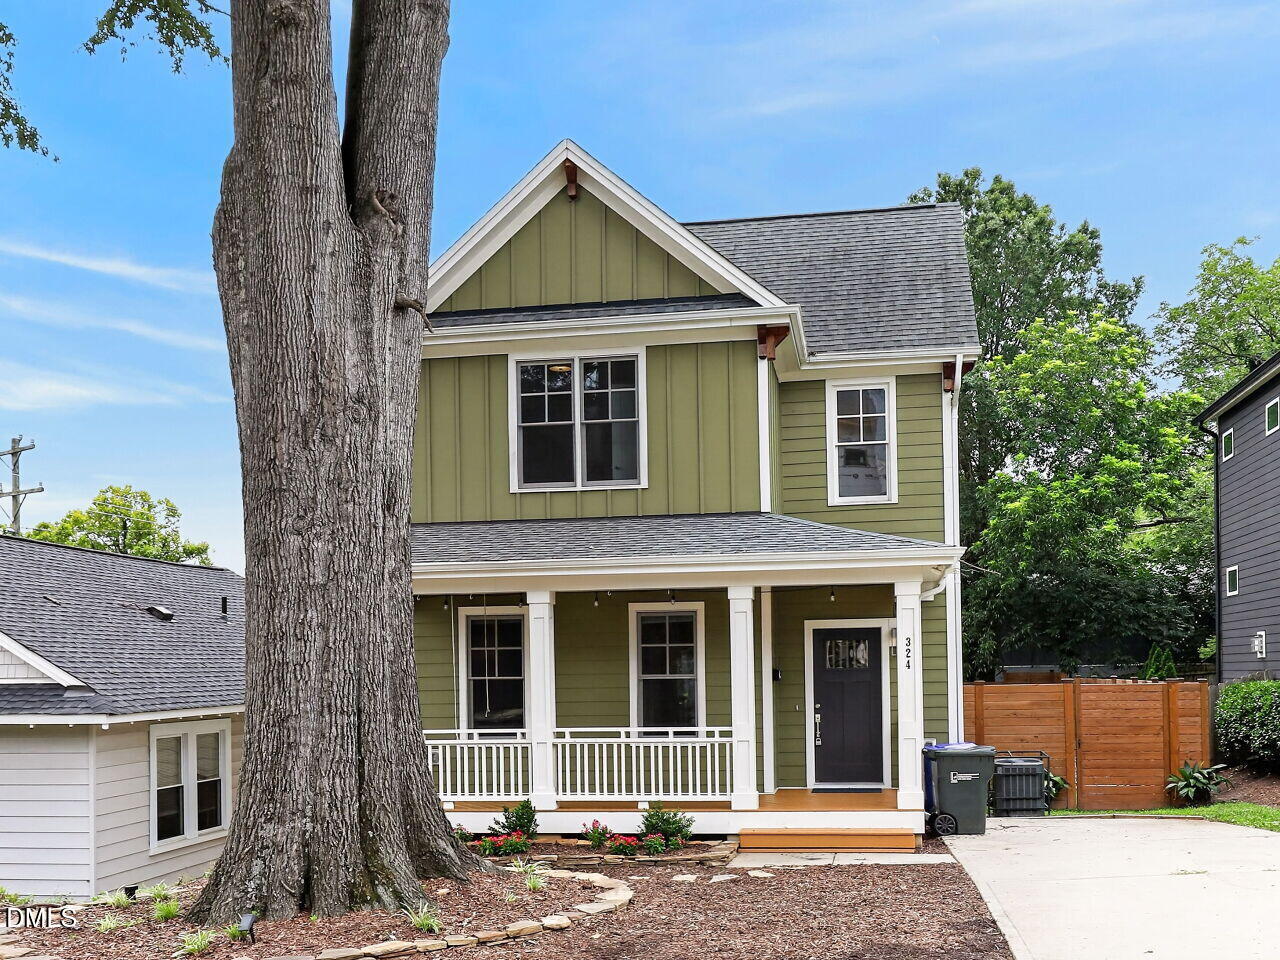
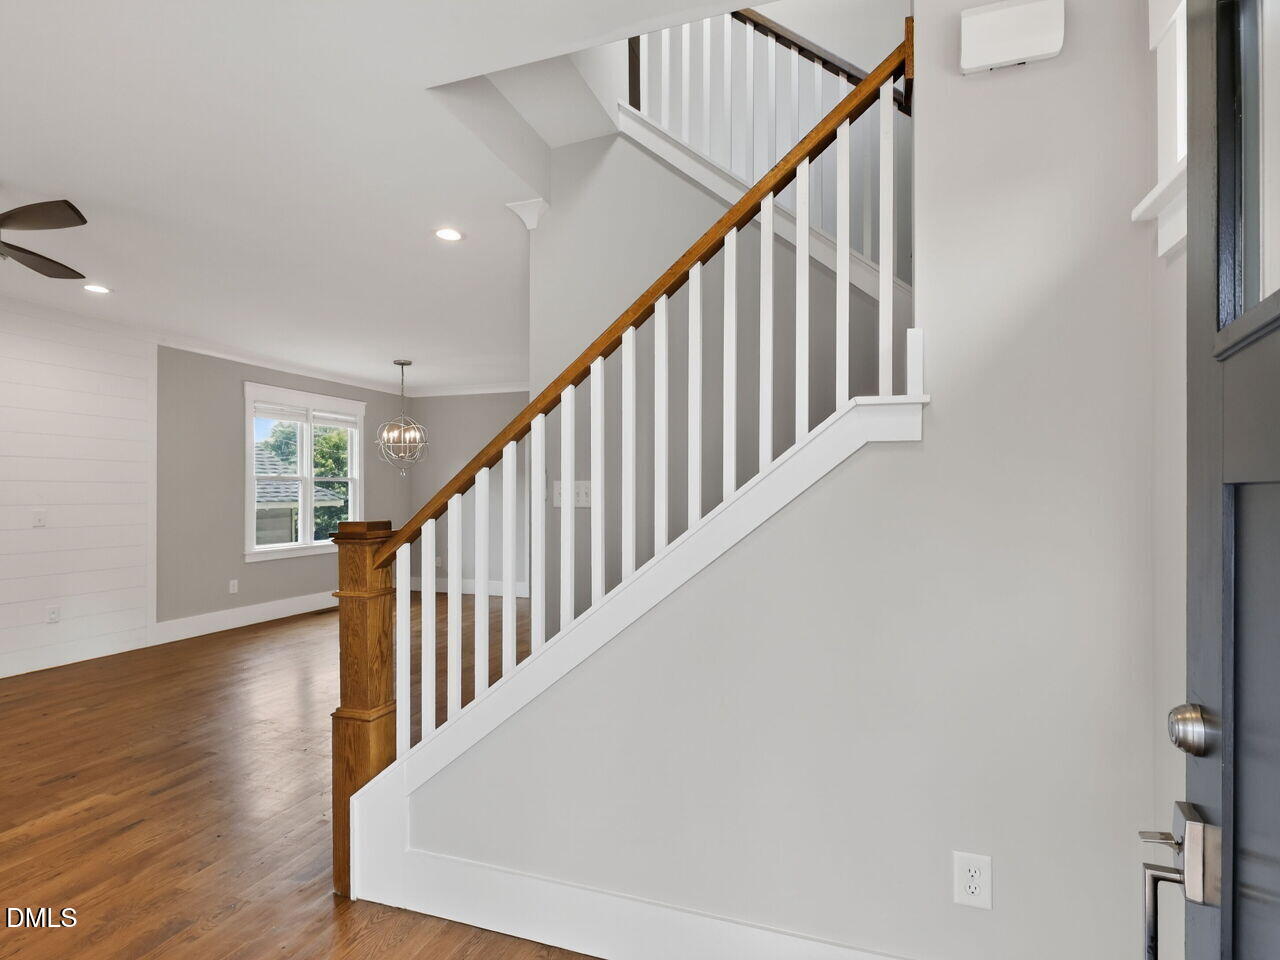
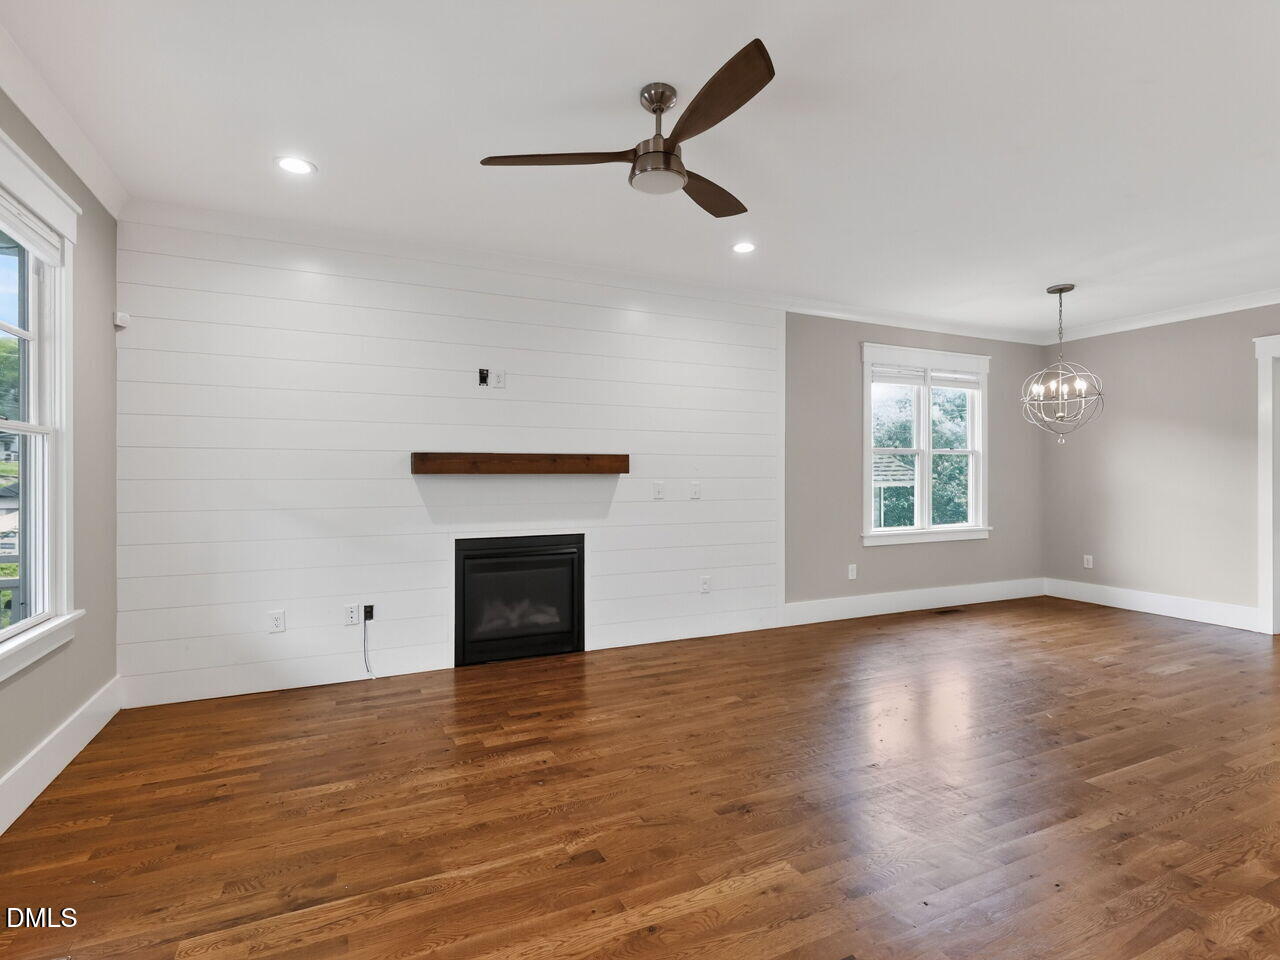
Welcome to this charming 4-bedroom, 2.5-bathroom single-family residence located in the heart of Downtown Durham convention to I-85 and the Durham Freeway, with easy access to RTP, RDU, and all of the Triangle. Built in 2018, this 2,067 sq ft home features a hardwood floors throughout main floor, a first floor primary bedroom suite with W/I shower and W/I closet. Open floorpan includes family room with fireplace, kitchen with stainless steel appliances, and eat-in dining. Second floor include 3 additional bedrooms and bonus space. Walk out to screened porch overlooking fully fenced backyard with wooded backdrop. This craftsman style home presents an excellent opportunity for buyers looking to establish their home in Durham's vibrant community!

Save
Ask
Tour
Hide
Share
Listing Snapshot
Price 
$715,000
Days On Site 
15 Days
Bedrooms 
4
Inside Area (SqFt) 
2,067 sqft
Total Baths 
3
Full Baths 
2
Partial Baths 
1
Lot Size 
0.11 Acres
Year Built 
2018
MLS® Number 
10184946
Status 
Active
Property Tax 
$6,513.94
HOA/Condo/Coop Fees 
N/A
Sq Ft Source 
N/A
Friends & Family
Recent Activity
2 weeks agoListing updated with changes from the MLS®
2 weeks agoListing first seen on site
General Features
Acres 
0.11
Foundation 
Block
Levels 
Two
Parking 
ConcreteDriveway
Property Sub Type 
Single Family Residence
Sewer 
Public Sewer
Special Circumstances 
Standard
SqFt Above 
2067
SqFt Total 
2067
Style 
Craftsman
Utilities 
Cable AvailableElectricity ConnectedNatural Gas ConnectedSewer ConnectedWater Connected
Water Source 
Public
Zoning 
RM-20
Interior Features
Appliances 
DishwasherGas RangeRange HoodStainless Steel Appliance(s)Tankless Water Heater
Cooling 
Ceiling Fan(s)Central AirElectricHeat Pump
Fireplace 
Yes
Fireplace Features 
Family RoomGas
Fireplaces 
1
Flooring 
HardwoodTileWood
Heating 
CentralForced AirNatural Gas
Interior 
Ceiling Fan(s)High CeilingsOpen FloorplanMaster DownstairsRecessed LightingWalk-In Closet(s)
Laundry Features 
Laundry RoomMain Level
Main Level Bedrooms 
1
Bedroom 2 
Dimensions - 10.7 x 11.0Level - Second
Bedroom 3 
Dimensions - 10.3 x 11.0Level - Second
Bedroom 4 
Dimensions - 11.3 x 11.0Level - Second
Bonus Room 
Dimensions - 16.0 x 12.0Level - Second
Dining Room 
Dimensions - 11.3 x 10.0Level - Main
Entrance Hall 
Dimensions - 5.0 x 6.0Level - Main
Family Room 
Dimensions - 14.7 x 14.0Level - Main
Kitchen 
Dimensions - 11.0 x 10.0Level - Main
Laundry 
Dimensions - 6.5 x 9.0Level - Main
Master Bedroom 
Dimensions - 13.7 x 14.0Level - Main
Other 
Dimensions - 12.0 x 12.0Level - MainDescription - Patio
Save
Ask
Tour
Hide
Share
Exterior Features
Construction Details 
Fiber Cement
Exterior 
Private YardRain Gutters
Fencing 
Back YardGatePrivacyWood
Lot Features 
WoodedBack YardLandscaped
Patio And Porch 
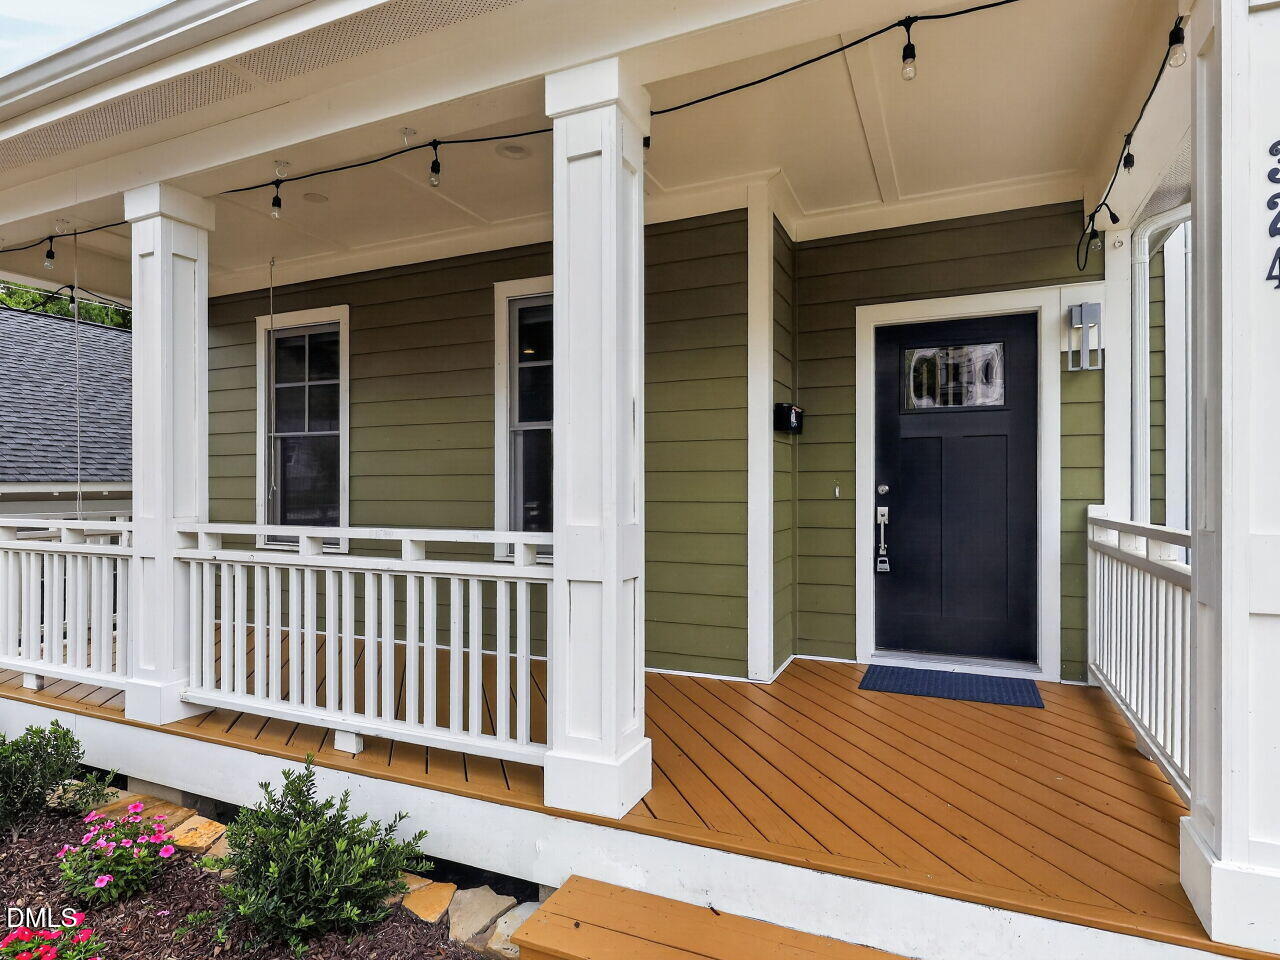
Front PorchPatioRear PorchScreened
Roof 
Shingle
Community Features
Financing Terms Available 
CashConventionalVA LoanContract
Schools
School District
Unknown
Elementary School
Durham - George Watts Elementary
Middle School
Durham - Brogden Middle
High School
Durham - Riverside High
Listing courtesy of Michael C Newport of Mallard Realty Group


Listings that are marked with an icon are provided courtesy of the Triangle MLS, Inc. of North Carolina, Internet Data Exchange Database. Copyright 2026 Triangle MLS, Inc. of North Carolina. All rights reserved.

Last checked: 2026-08-22 10:54 PM UTC

Neighborhood & Commute
Source: Walkscore
Disclosure: Community information and market data powered by Constellation Data Labs. Information is deemed reliable but not guaranteed.
Save
Ask
Tour
Hide
Share