Save
Ask
Tour
Hide
Share
$649,000
11 Days On Site

63 Ocean Drive
Clayton, NC 27520

Single Family Residence|Pending
4
Beds
3
Total Baths
3
Full Baths
3,234
SqFt
$201
/SqFt
2015
Built
Subdivision:
Sunset Ridge
County:
Johnston
Call Now: 919-404-SHOW
Is this the listing for you? We can help make it yours.
919-404-SHOW
63 Ocean Drive63 Ocean Drive63 Ocean Drive63 Ocean Drive
Save
Ask
Tour
Hide
Share

Mortgage Calculator

Monthly Payment (Est.)

$2,961
Calculator powered by Showcase IDX, a Constellation1 Company. Copyright ©2026 Information is deemed reliable but not guaranteed.

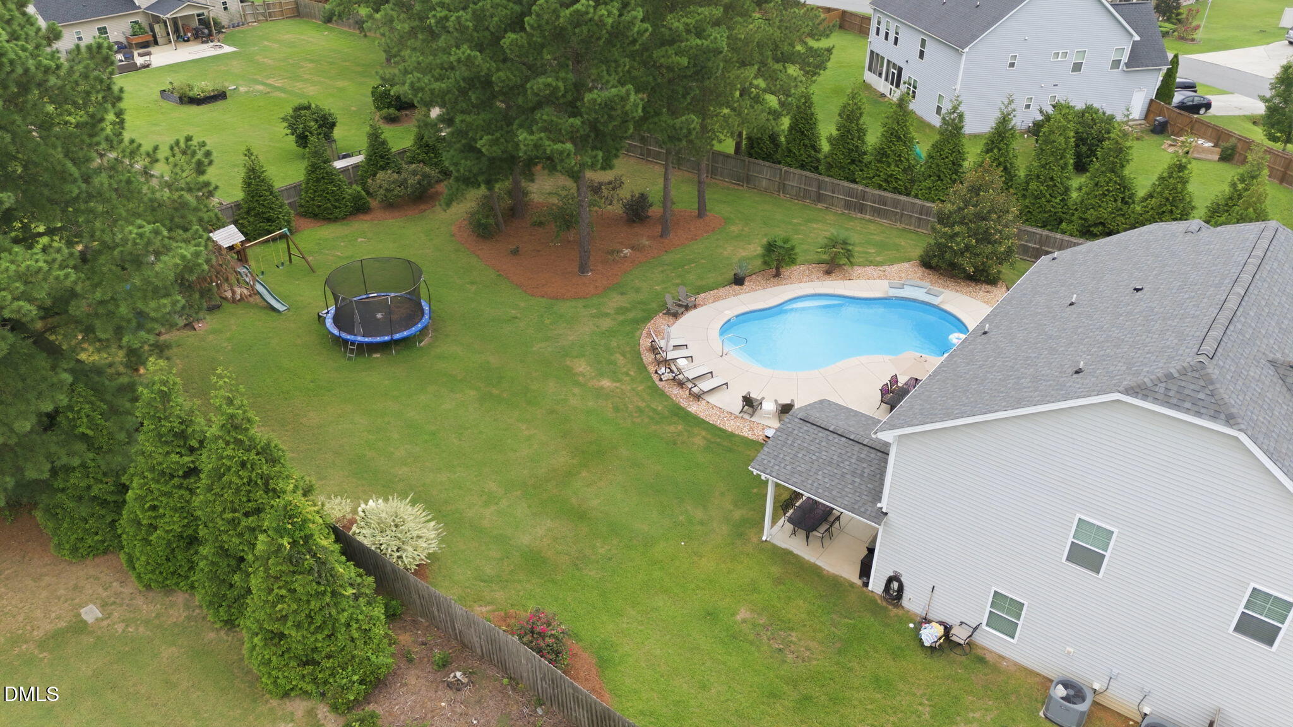
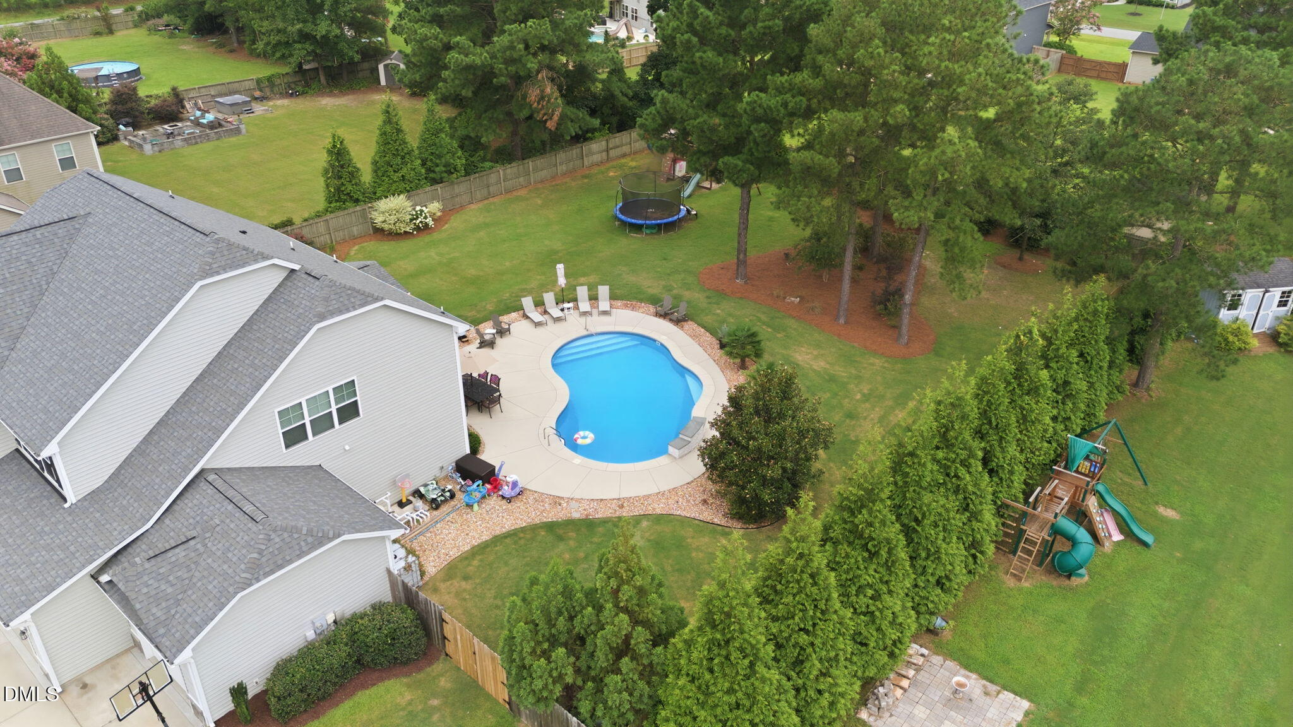
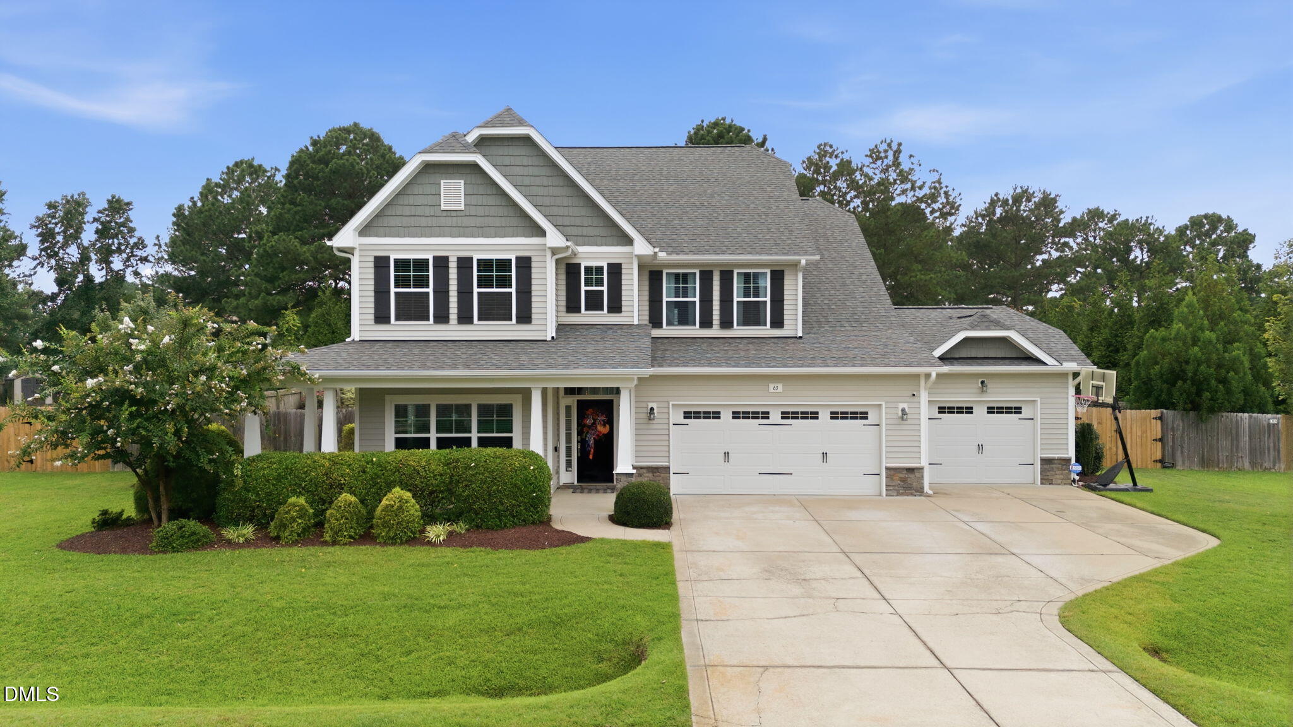
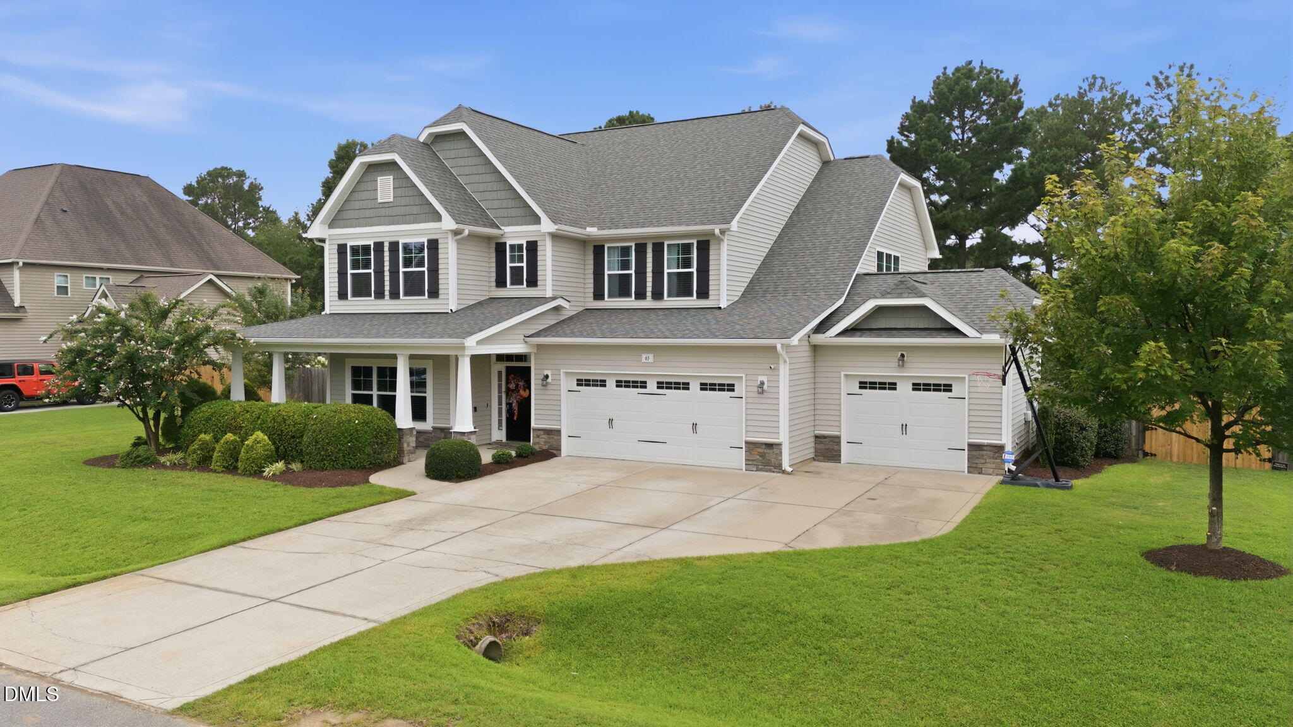
Experience refined living in this exceptional 4-bedroom luxury residence, thoughtfully designed with a private office, spacious loft, and an expansive open-concept floor plan that effortlessly blends elegance with everyday comfort. At the heart of the home is a stunning gourmet kitchen featuring an oversized island, abundant custom cabinetry, generous prep space, and a beautifully appointed butler's pantry—perfect for entertaining on any scale. Each of the four spacious bedrooms boasts its own walk-in closet, offering exceptional comfort and storage. Step outside to your own private resort-style retreat where a gorgeous, low-maintenance saltwater pool is surrounded by an expansive patio, creating the ultimate setting for outdoor entertaining or peaceful relaxation. A covered rear porch overlooks the beautifully fenced backyard, complete with a swing set and ample green space for recreation. The oversized 3-car garage showcases epoxy flooring, adding both style and durability. Ideally located in a highly desirable area convenient to premier shopping, dining, top-rated schools, and major highways, this extraordinary home offers the perfect combination of sophistication, luxury, and convenience.

Save
Ask
Tour
Hide
Share
Listing Snapshot
Price 
$649,000
Days On Site 
11 Days
Bedrooms 
4
Inside Area (SqFt) 
3,234 sqft
Total Baths 
3
Full Baths 
3
Partial Baths 
N/A
Lot Size 
0.53 Acres
Year Built 
2015
MLS® Number 
10184941
Status 
Pending
Property Tax 
$3,552.63
HOA/Condo/Coop Fees 
$13.75 monthly
Sq Ft Source 
N/A
Friends & Family
Recent Activity
a week agoListing updated with changes from the MLS®
a week agoStatus changed to Pending
2 weeks agoListing first seen on site
General Features
Acres 
0.53
Attached Garage 
Yes
Foundation 
Slab
Garage 
Yes
Garage Spaces 
3
Levels 
Two
Parking 
AttachedGarage Door Opener
Property Sub Type 
Single Family Residence
Security 
Security SystemSmoke Detector(s)
Sewer 
Septic Tank
Special Circumstances 
Standard
SqFt Above 
3234
SqFt Total 
3234
Style 
Craftsman
Water Source 
Public
Zoning 
RAG
Interior Features
Appliances 
DishwasherDryerElectric RangeElectric Water HeaterIce MakerMicrowavePlumbed For Ice MakerRefrigeratorStainless Steel Appliance(s)Washer
Cooling 
Central AirElectricHeat Pump
Fireplace 
Yes
Fireplace Features 
Family RoomGas Log
Fireplaces 
1
Flooring 
CarpetLaminateTile
Heating 
ElectricHeat PumpZoned
Interior 
PantryCeiling Fan(s)Crown MoldingDouble VanityEat-in KitchenEntrance FoyerGranite CountersKitchen IslandOpen FloorplanRecessed LightingTray Ceiling(s)Walk-In Closet(s)
Laundry Features 
Laundry RoomUpper Level
Main Level Bedrooms 
1
Bedroom 2 
Level - Second
Bedroom 3 
Level - Second
Bedroom 4 
Level - Main
Breakfast Room 
Level - Main
Dining Room 
Level - Main
Family Room 
Level - Main
Kitchen 
Level - Main
Laundry 
Level - Second
Loft 
Level - Second
Master Bedroom 
Level - Second
Office 
Level - Second
Save
Ask
Tour
Hide
Share
Exterior Features
Construction Details 
StoneVinyl Siding
Exterior 
PlaygroundPrivate YardRain Gutters
Fencing 
Back YardWood
Lot Features 
Back YardLandscapedPrivate
Patio And Porch 
CoveredFront PorchPatioRear Porch
Pool Features 
In GroundSalt Water
Roof 
Shingle
Community Features
Accessibility Features 
Therapeutic Whirlpool
Association Dues 
165
Community Features 
Street Lights
Financing Terms Available 
CashConventionalFHAVA LoanUSDA Loan
HOA Fee Frequency 
Annually
Roads 
Asphalt
Schools
School District
Unknown
Elementary School
Johnston - Polenta Elementary
Middle School
Johnston - Swift Creek Middle School
High School
Johnston - Cleveland High School
Listing courtesy of Michelle H Johnson of HomeTowne Realty


Listings that are marked with an icon are provided courtesy of the Triangle MLS, Inc. of North Carolina, Internet Data Exchange Database. Copyright 2026 Triangle MLS, Inc. of North Carolina. All rights reserved.

Last checked: 2026-08-19 08:14 AM UTC

Neighborhood & Commute
Source: Walkscore
Disclosure: Community information and market data powered by Constellation Data Labs. Information is deemed reliable but not guaranteed.
Save
Ask
Tour
Hide
Share