Save
Ask
Tour
Hide
Share
$438,500
18 Days On Site

90 Glendavis Hollow Drive
Franklinton, NC 27525

For Sale|Single Family Residence|Active
3
Beds
3
Total Baths
2
Full Baths
1
Partial Bath
3,095
SqFt
$142
/SqFt
2022
Built
Subdivision:
Woodlief
County:
Franklin
Call Now: 919-404-SHOW
Is this the listing for you? We can help make it yours.
919-404-SHOW
90 Glendavis Hollow Drive90 Glendavis Hollow Drive90 Glendavis Hollow Drive90 Glendavis Hollow Drive
Save
Ask
Tour
Hide
Share

Mortgage Calculator

Monthly Payment (Est.)

$2,001
Calculator powered by Showcase IDX, a Constellation1 Company. Copyright ©2026 Information is deemed reliable but not guaranteed.

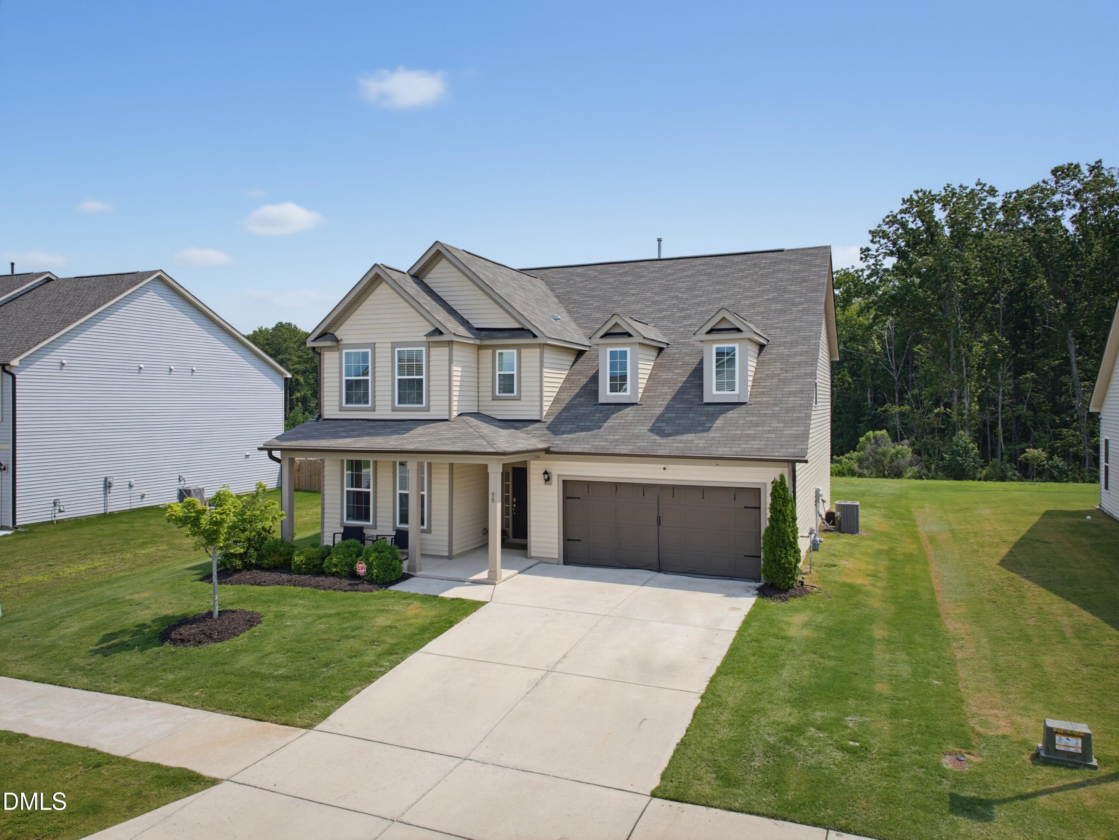
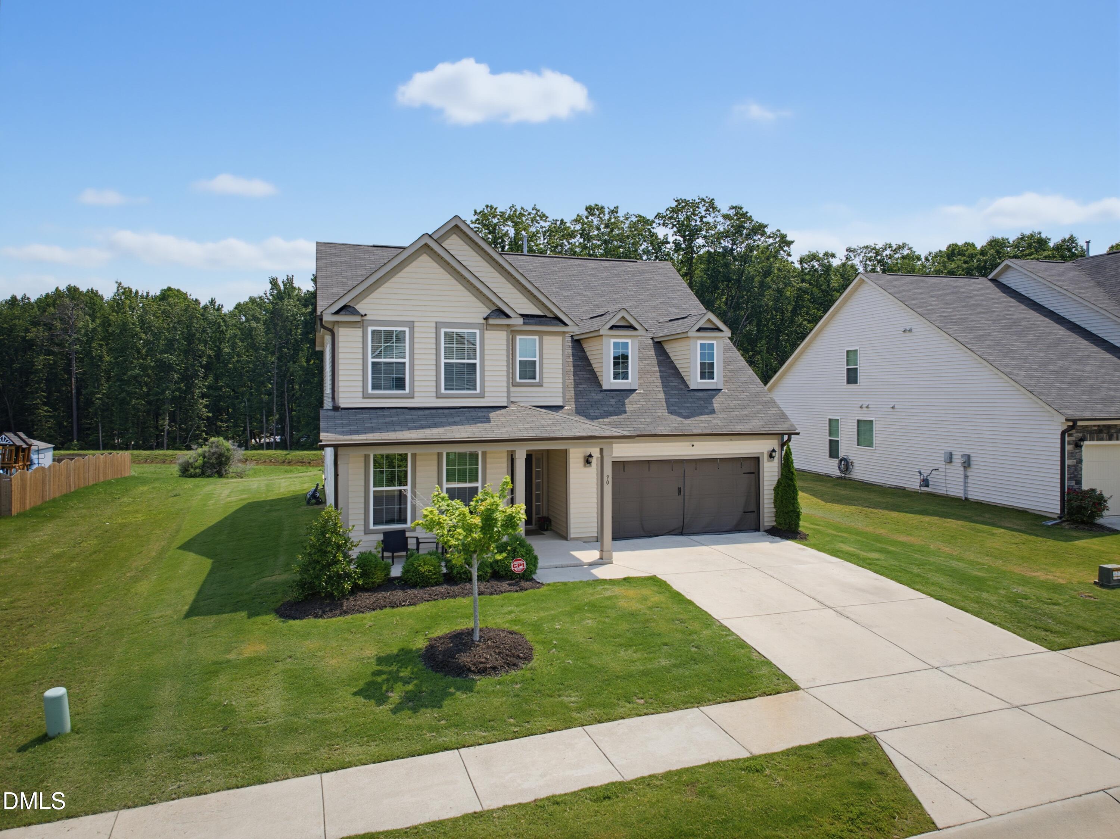
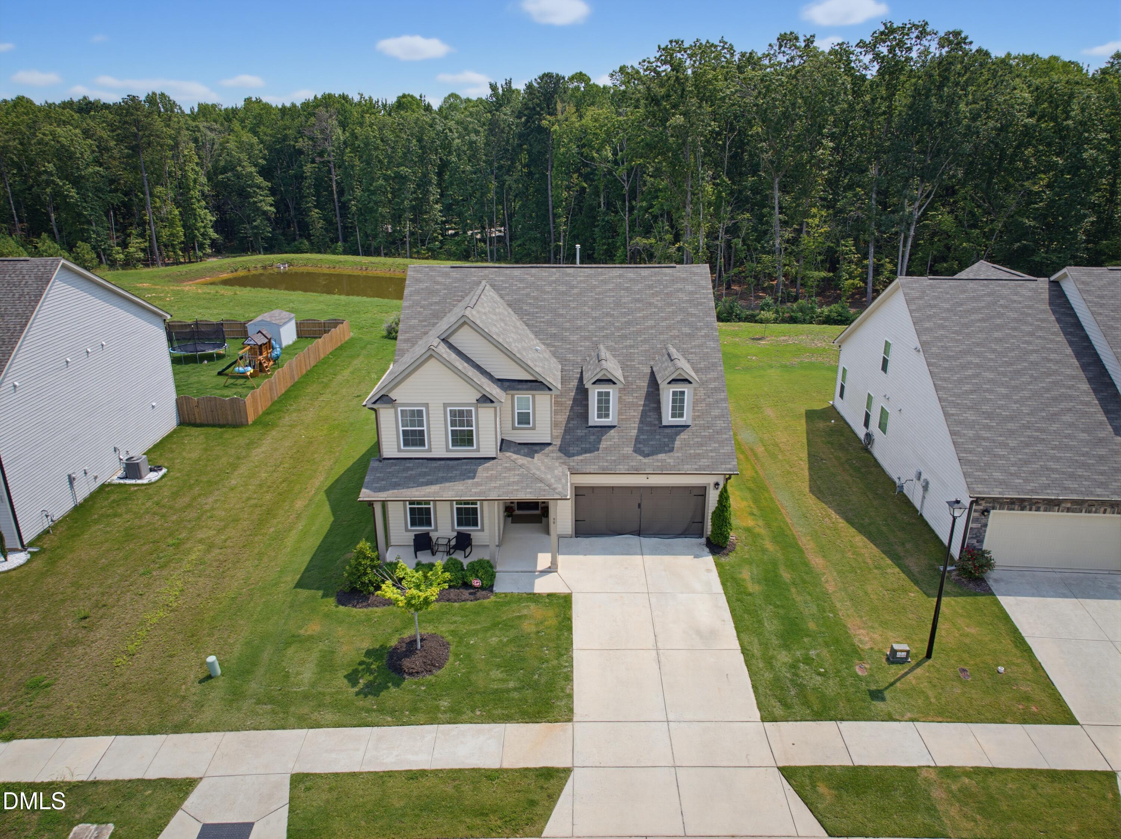
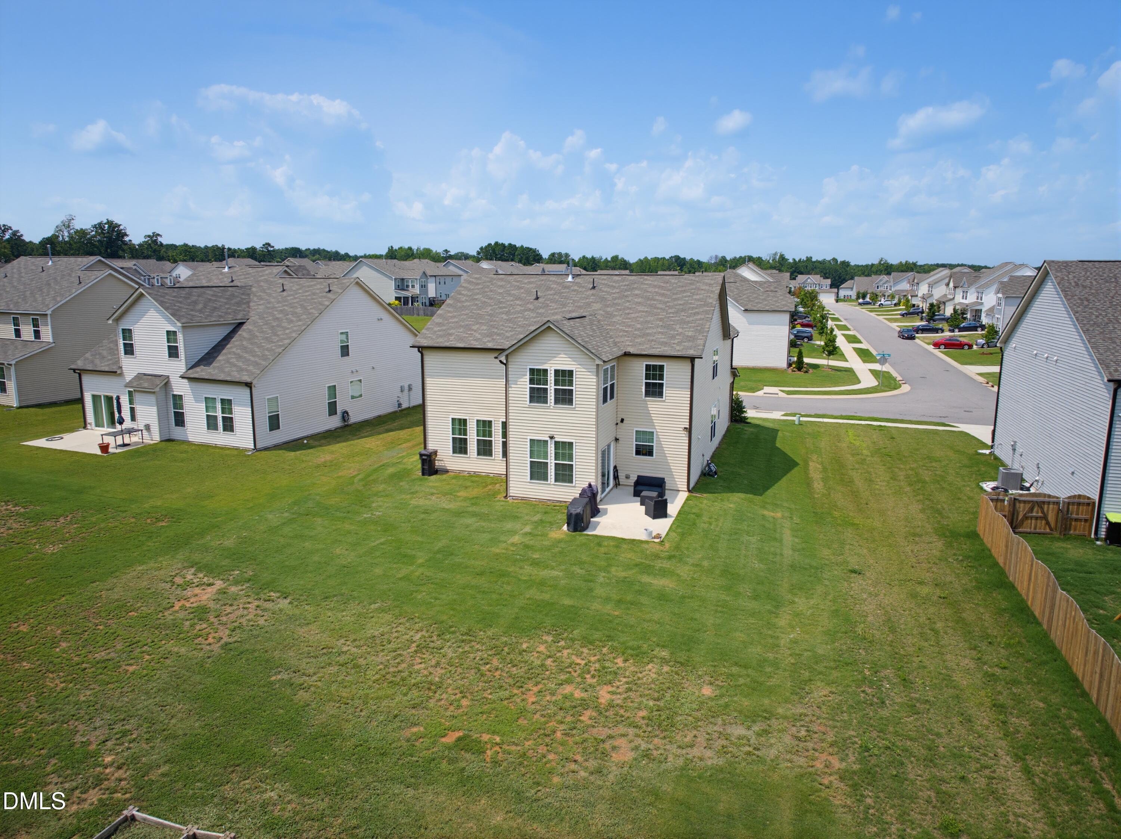
Come see this beautifully designed home located in the established Woodlief Community. As soon as you walk in the door you will be in awe at the how well-maintained and inviting this two-story home is. This home offers 3 spacious bedrooms, 2 full bathrooms and approximately 3,095 square feet of thoughtfully designed living space on a 0.25 acre lot. The first-floor centers around a dedicated flex/office space, half bath, dining space and open concept kitchen and living room. The modern and spacious kitchen features neutral gray cabinets, granite countertops, stainless steel appliances and ample counter space. Upstairs the beautiful wood staircase leads to a large loft and 3 bedrooms, 2 full baths and a large laundry room. Other features in this home include modern fixtures, quartz countertops in bathrooms, luxury vinyl flooring, a spacious 2 car garage and a large master walk-in closet. Residents of Woodlief also enjoy access to a community pool and playground while being conveniently located near shopping, dining and entertainment. Don't miss your opportunity to see the one you've been waiting for! Keller Williams or listing company does not hold EM.

Save
Ask
Tour
Hide
Share
Listing Snapshot
Price 
$438,500
Days On Site 
18 Days
Bedrooms 
3
Inside Area (SqFt) 
3,095 sqft
Total Baths 
3
Full Baths 
2
Partial Baths 
1
Lot Size 
0.25 Acres
Year Built 
2022
MLS® Number 
10184940
Status 
Active
Property Tax 
$2,751.45
HOA/Condo/Coop Fees 
$56 monthly
Sq Ft Source 
N/A
Friends & Family
Recent Activity
yesterdayListing updated with changes from the MLS®
3 weeks agoListing first seen on site
General Features
Acres 
0.25
Attached Garage 
Yes
Foundation 
Slab
Garage 
Yes
Garage Spaces 
2
Levels 
Two
Parking 
CoveredGarage Door OpenerStorageAttached
Property Sub Type 
Single Family Residence
Sewer 
Public Sewer
Special Circumstances 
Standard
SqFt Above 
3095
SqFt Total 
3095
Style 
Traditional
Water Source 
Public
Zoning 
FCO R-30
Interior Features
Appliances 
Built-In FreezerBuilt-In RangeDishwasherDisposalGas RangeOvenRefrigerator
Cooling 
Central AirZoned
Flooring 
CarpetHardwoodVinylTile
Interior 
Eat-in KitchenGranite CountersKitchen IslandOpen FloorplanPantry
Laundry Features 
Laundry Room
Bathroom 2 
Level - FirstDescription - See floor plan
Bathroom 3 
Level - SecondDescription - See floor plan
Bedroom 2 
Level - SecondDescription - See floor plan
Bedroom 3 
Level - SecondDescription - See floor plan
Dining Room 
Level - FirstDescription - See floor plan
Laundry 
Level - SecondDescription - See floor plan
Living Room 
Level - FirstDescription - See floor plan
Loft 
Level - SecondDescription - See floor plan
Master Bathroom 
Level - SecondDescription - See floor plan
Master Bedroom 
Level - SecondDescription - See floor plan
Office 
Level - FirstDescription - See floor plan
Save
Ask
Tour
Hide
Share
Exterior Features
Construction Details 
Shake SidingVinyl Siding
Lot Features 
Back YardFront Yard
Patio And Porch 
Front PorchPatio
Roof 
Shingle
Community Features
Association Dues 
56
Community Features 
ClubhousePlaygroundPoolSidewalksStreet LightsSuburban
Financing Terms Available 
CashConventionalFHAVA LoanUSDA Loan
HOA Fee Frequency 
Monthly
Schools
School District
Unknown
Elementary School
Franklin - Long Mill Elementary
Middle School
Franklin - Franklinton Middle School
High School
Franklin - Franklinton High
Listing courtesy of Nicole Grace Louis of Keller Williams Realty


Listings that are marked with an icon are provided courtesy of the Triangle MLS, Inc. of North Carolina, Internet Data Exchange Database. Copyright 2026 Triangle MLS, Inc. of North Carolina. All rights reserved.

Last checked: 2026-08-26 07:11 AM UTC

Neighborhood & Commute
Source: Walkscore
Disclosure: Community information and market data powered by Constellation Data Labs. Information is deemed reliable but not guaranteed.
Save
Ask
Tour
Hide
Share