
Save
Ask
Tour
Hide
$939,500
41 Days On Site
114 Castle Garden StreetCary, NC 27513
For Sale|Single Family Residence|Active
5
Beds
4
Total Baths
4
Full Baths
3,604
SqFt
$261
/SqFt
2005
Built
Subdivision:
Bishops Gate
County:
Wake
Call Now: 919-404-SHOW
Is this the listing for you? We can help make it yours.
919-404-SHOW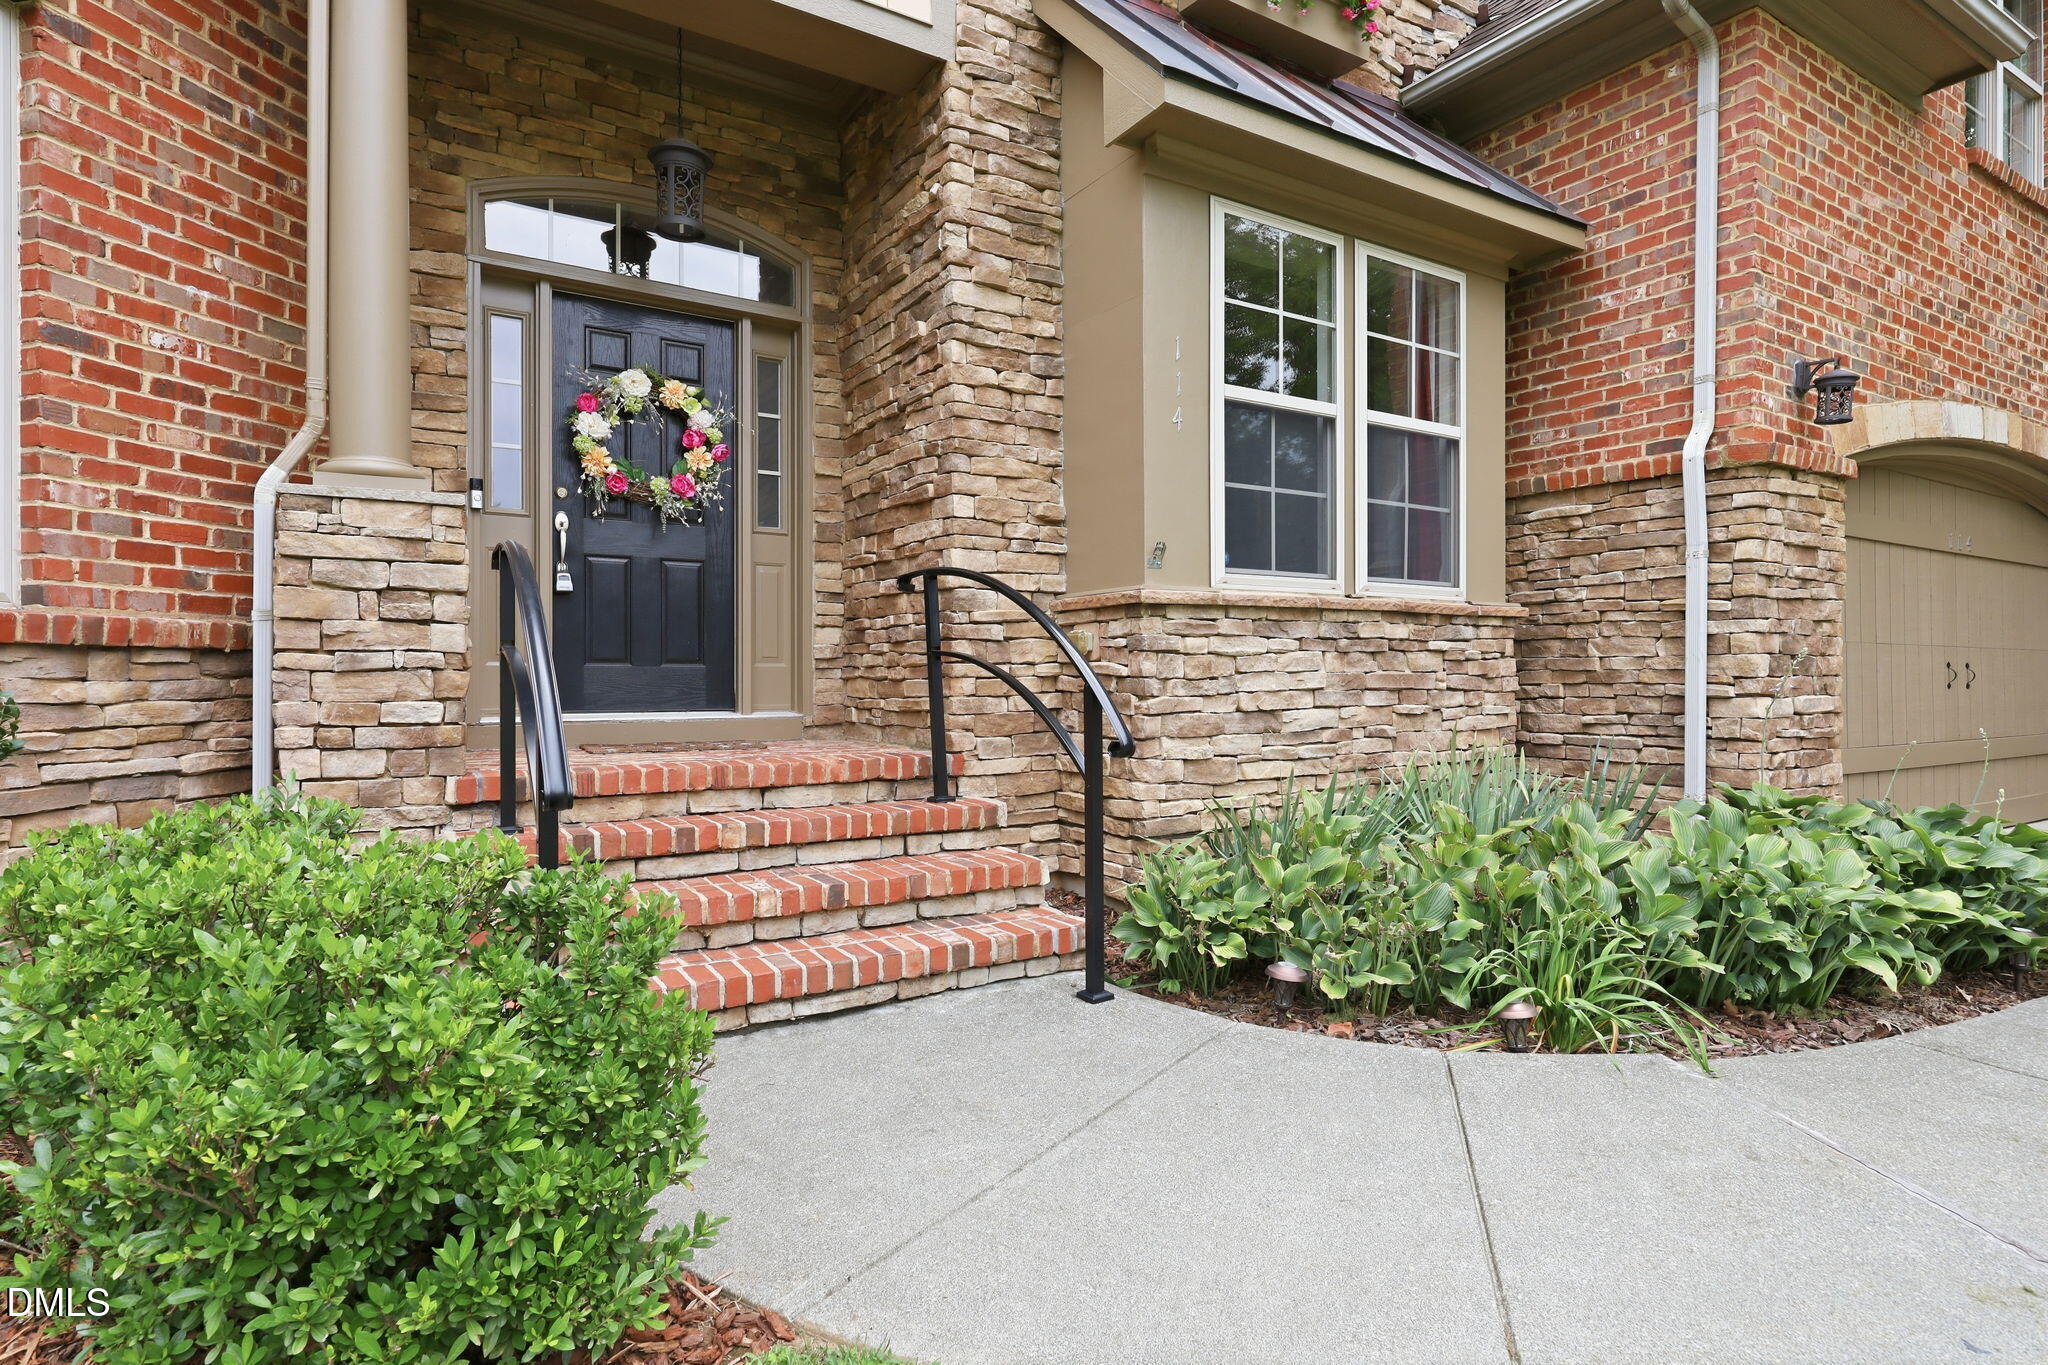
Save
Ask
Tour
Hide
Mortgage Calculator
Monthly Payment (Est.)
$4,286Calculator powered by Showcase IDX, a Constellation1 Company. Copyright ©2026 Information is deemed reliable but not guaranteed.
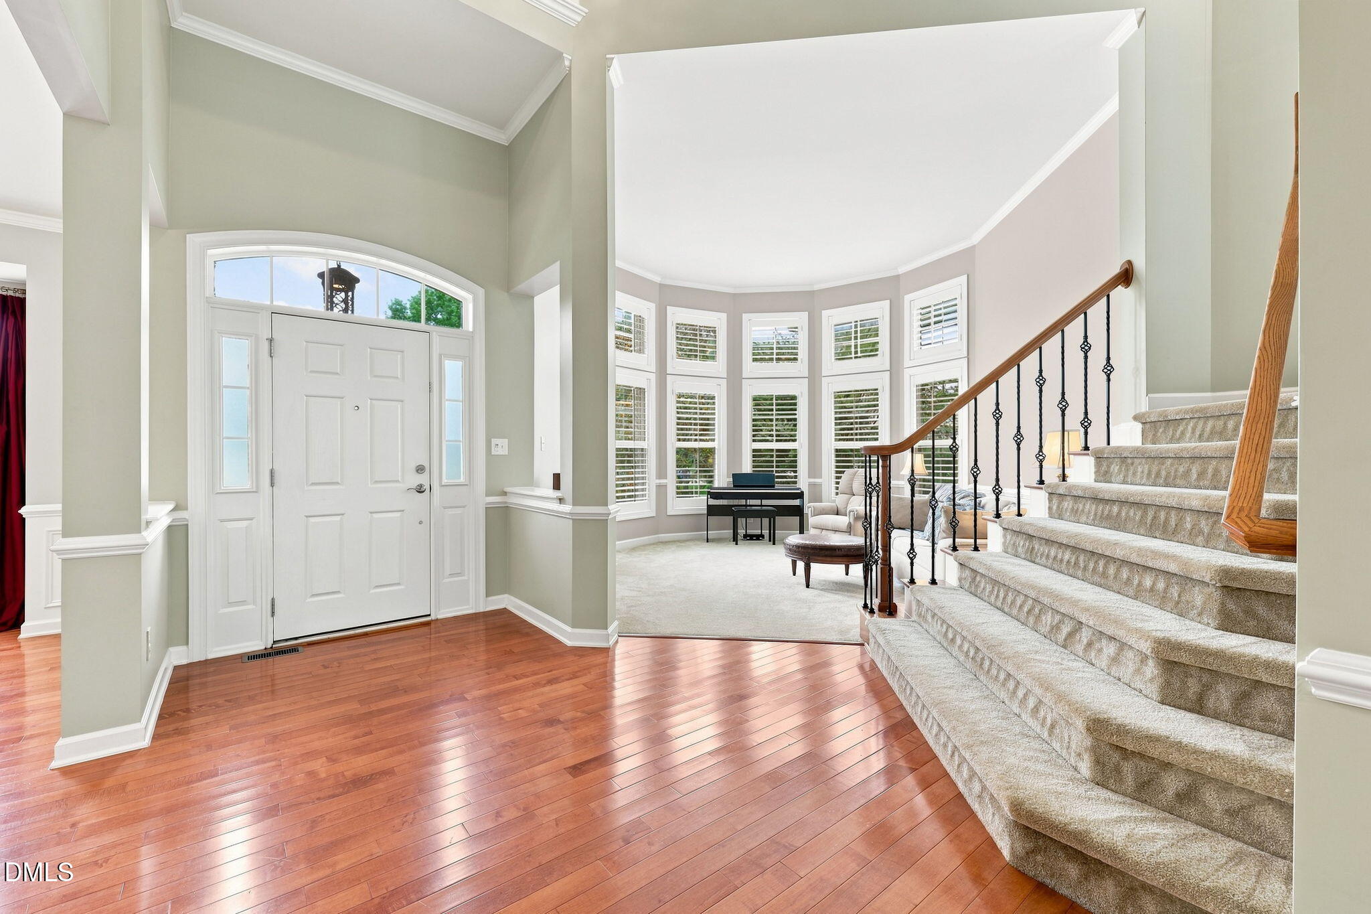
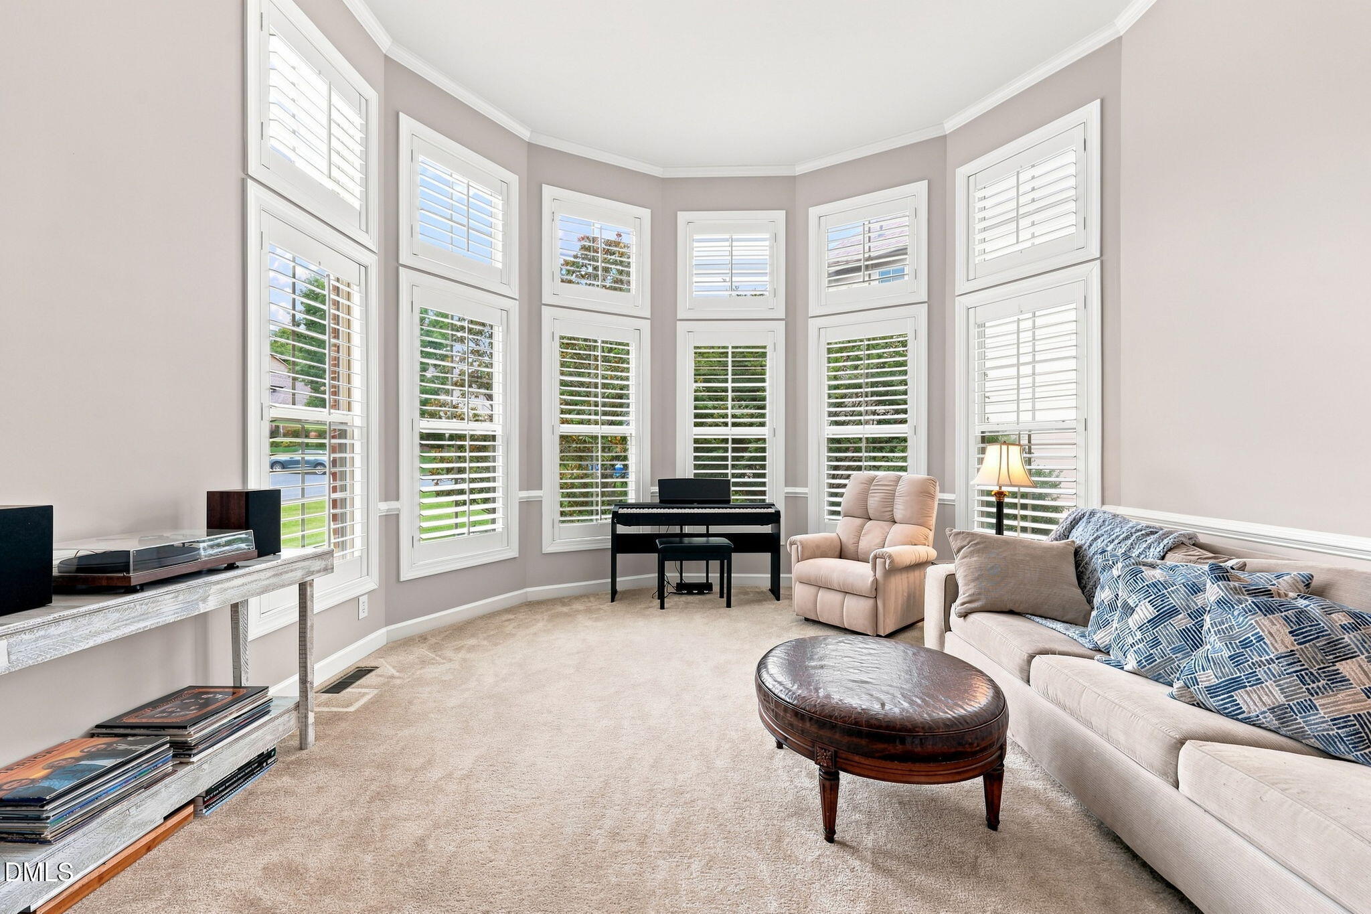
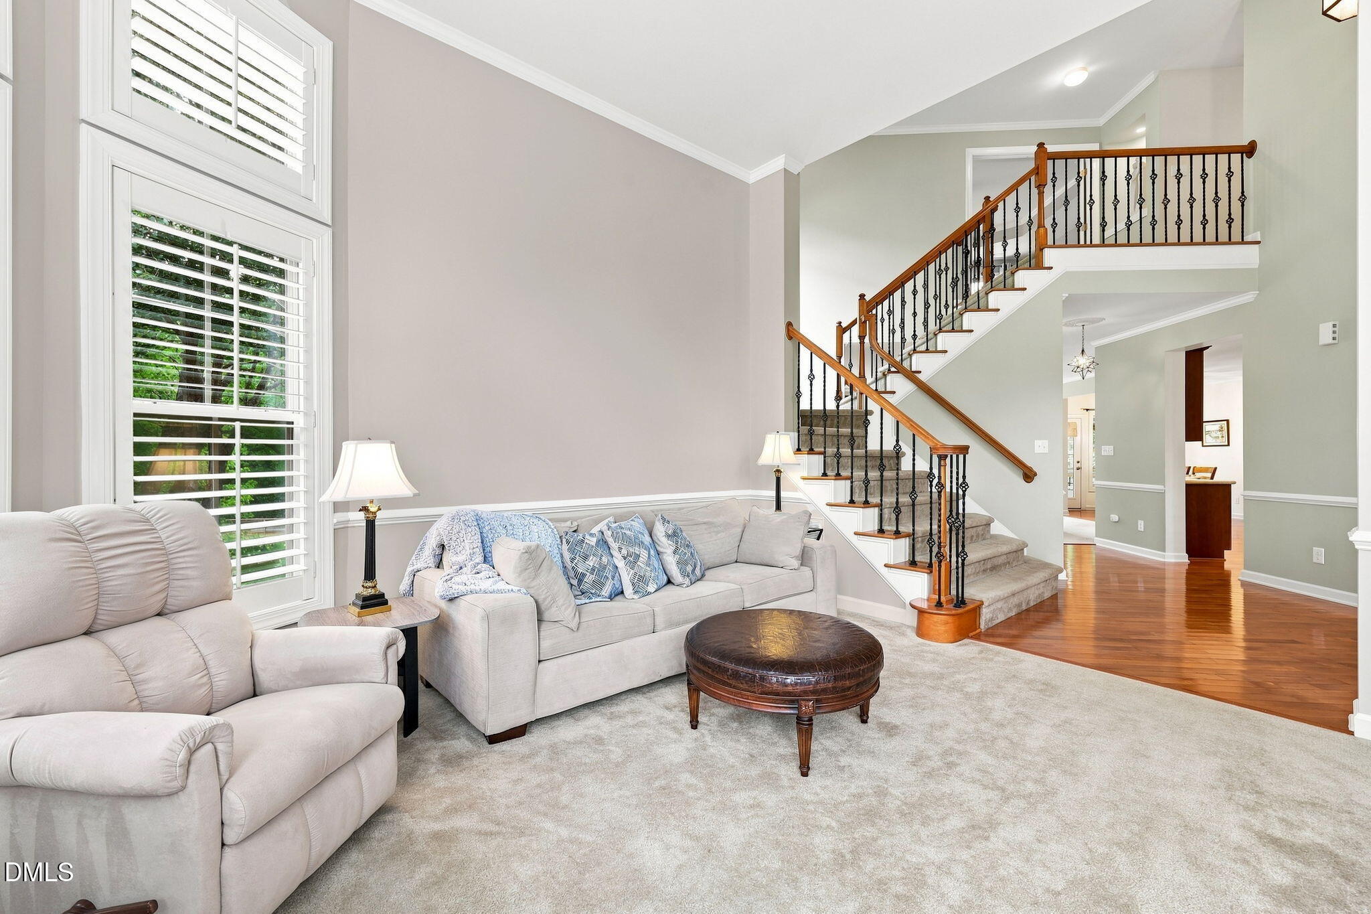
Welcome home to 114 Castle Garden Street in sought after Cary, NC. Nestled on a quiet street but near everything: shopping, dining, downtown, greenway trail system, schools, neighborhood playground & pool! This spacious home includes 5 bedrooms, 4 bathrooms, bonus room plus 2 living areas and 2 dining areas on the main floor. The kitchen is a chef's dream with 2 sinks, oversized island, gas range. The oversized screened porch with amazing view will put a smile on your face. Remodeled primary bathroom is picture perfect! Main floor bedroom and full bathroom. Full sized laundry room. Hardwoods. Irrigation system. Roof 2020. Walk to playground and pool! Make your appointment to see this timeless property today!
Save
Ask
Tour
Hide
Listing Snapshot
Price
$939,500
Days On Site
41 Days
Bedrooms
5
Inside Area (SqFt)
3,604 sqft
Total Baths
4
Full Baths
4
Partial Baths
N/A
Lot Size
0.24 Acres
Year Built
2005
MLS® Number
10184938
Status
Active
Property Tax
$7,123.83
HOA/Condo/Coop Fees
$53.33 monthly
Sq Ft Source
N/A
Friends & Family
Recent Activity
| 6 days ago | Price changed to $939,500 | |
| 6 days ago | Listing updated with changes from the MLS® | |
| a month ago | Listing first seen on site |
General Features
Acres
0.24
Attached Garage
Yes
Direction Faces
Northwest
Disclosures
Seller Disclosure
Foundation
Raised
Garage
Yes
Garage Spaces
2
Lease Term
12 Months
Levels
Two
Parking
AttachedGarageDriveway
Parking Spaces
4
Property Sub Type
Single Family Residence
Sewer
Public Sewer
Special Circumstances
Standard
SqFt Above
3604
SqFt Total
3604
Style
Traditional
Water Source
Public
Zoning
R12P
Interior Features
Appliances
Built-In Gas RangeBuilt-In RangeDishwasherFree-Standing RefrigeratorGas RangeIce MakerMicrowaveRangeRefrigeratorStainless Steel Appliance(s)
Basement
Crawl Space
Cooling
Central AirCeiling Fan(s)
Fireplace
Yes
Fireplace Features
Family RoomGlass DoorsGas LogLiving Room
Fireplaces
1
Flooring
CarpetHardwoodTileWood
Heating
Fireplace(s)Forced Air
Interior
Built-in FeaturesCeiling Fan(s)ChandelierCrown MoldingDouble VanityHigh CeilingsKitchen IslandOpen FloorplanPantryRecessed LightingStone CountersTray Ceiling(s)Vaulted Ceiling(s)Walk-In Closet(s)High Speed Internet
Laundry Features
InsideLaundry RoomSinkWasher Hookup
Main Level Bedrooms
1
Bedroom 2
Dimensions - 11.0 x 12.7Level - First
Bedroom 3
Dimensions - 13.0 x 13.0Level - Second
Bedroom 4
Dimensions - 12.0 x 11.5Level - Second
Bedroom 5
Dimensions - 14.0 x 11.0Level - Second
Bonus Room
Dimensions - 16.6 x 13.8Level - Second
Breakfast Room
Dimensions - 11.8 x 10.0Level - First
Dining Room
Dimensions - 16.0 x 11.0Level - First
Family Room
Dimensions - 17.0 x 21.2Level - First
Kitchen
Dimensions - 16.4 x 16.4Level - First
Living Room
Dimensions - 16.2 x 17.0Level - First
Master Bedroom
Dimensions - 17.0 x 21.2Level - Second
Other
Dimensions - 12.0 x 24.0Level - FirstDescription - Deck
Save
Ask
Tour
Hide
Exterior Features
Construction Details
BrickFiber CementShake SidingStone
Exterior
Rain Gutters
Fencing
Privacy
Lot Features
Cul-De-SacFront YardGentle Sloping
Patio And Porch
CoveredDeckEnclosedScreenedWrap Around
Road Frontage
City Street
Roof
MetalShingle
View
PondTrees/Woods
Waterview
PondTrees/Woods
Community Features
Association Amenities
ClubhouseParkPlaygroundPool
Association Fee
$640.0
Association Fee Frequency
Annually
Community Features
CurbsParkPlaygroundSuburban
Financing Terms Available
CashConventionalFHAVA Loan
Roads
Paved
Schools
School District
Unknown
Elementary School
Wake - Laurel Park Elementary
Middle School
Wake - Salem Middle
High School
Wake - Green Hope High
Listing courtesy of Cara Pierce of Compass -- Raleigh

Listings that are marked with an icon are provided courtesy of the Triangle MLS, Inc. of North Carolina, Internet Data Exchange Database. Copyright 2026 Triangle MLS, Inc. of North Carolina. All rights reserved.
Last checked: 2026-09-18 02:07 AM UTC
Listings that are marked with an icon are provided courtesy of the Triangle MLS, Inc. of North Carolina, Internet Data Exchange Database. Copyright 2026 Triangle MLS, Inc. of North Carolina. All rights reserved.
Last checked: 2026-09-18 02:07 AM UTC
Neighborhood & Commute
Source: Walkscore
Disclosure: Community information and market data powered by Constellation Data Labs. Information is deemed reliable but not guaranteed.
Save
Ask
Tour
Hide
Did you know? You can invite friends and family to your search. They can join your search, rate and discuss listings with you.