Save
Ask
Tour
Hide
Share
$1,599,900
3 Days On Site

421 Swans Mill Crossing
Raleigh, NC 27614

For Sale|Single Family Residence|Active
5
Beds
6
Total Baths
5
Full Baths
1
Partial Bath
5,459
SqFt
$293
/SqFt
1994
Built
Subdivision:
Swans Mill
County:
Wake
Call Now: 919-404-SHOW
Is this the listing for you? We can help make it yours.
919-404-SHOW
421 Swans Mill Crossing421 Swans Mill Crossing421 Swans Mill Crossing421 Swans Mill Crossing
Save
Ask
Tour
Hide
Share

Mortgage Calculator

Monthly Payment (Est.)

$7,299
Calculator powered by Showcase IDX, a Constellation1 Company. Copyright ©2026 Information is deemed reliable but not guaranteed.

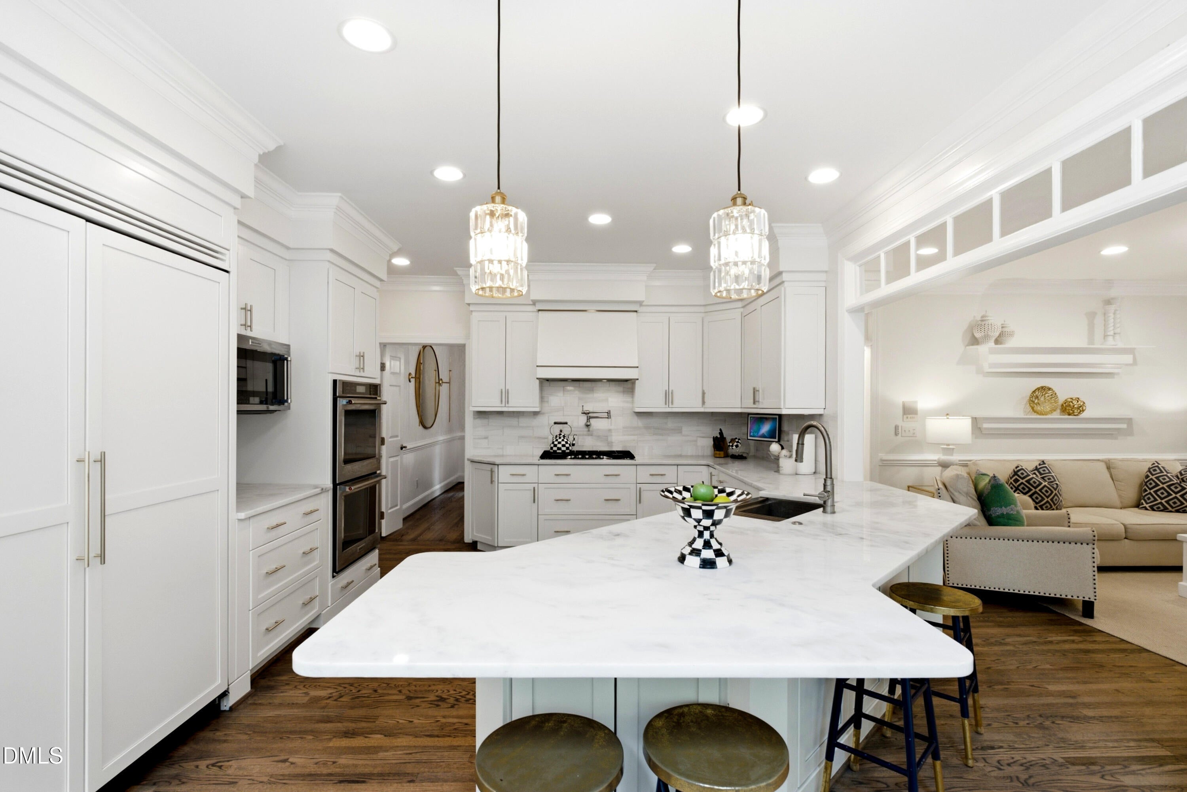
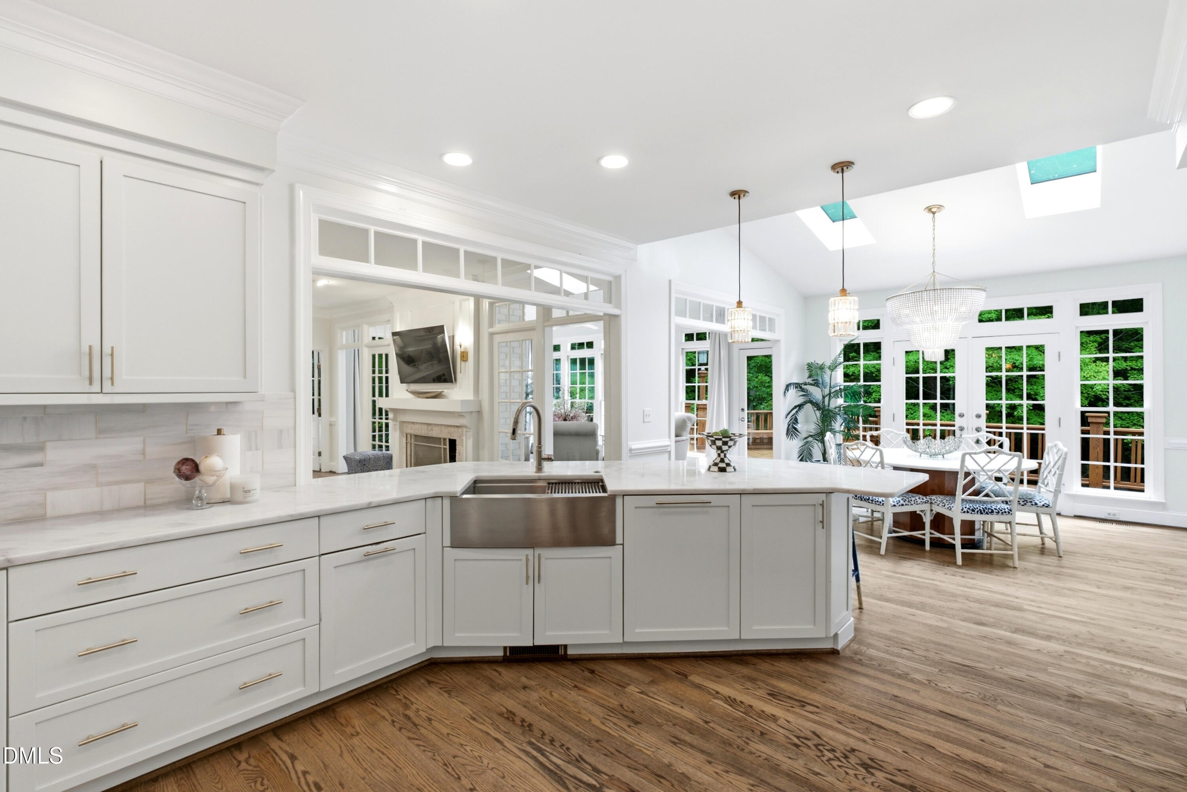
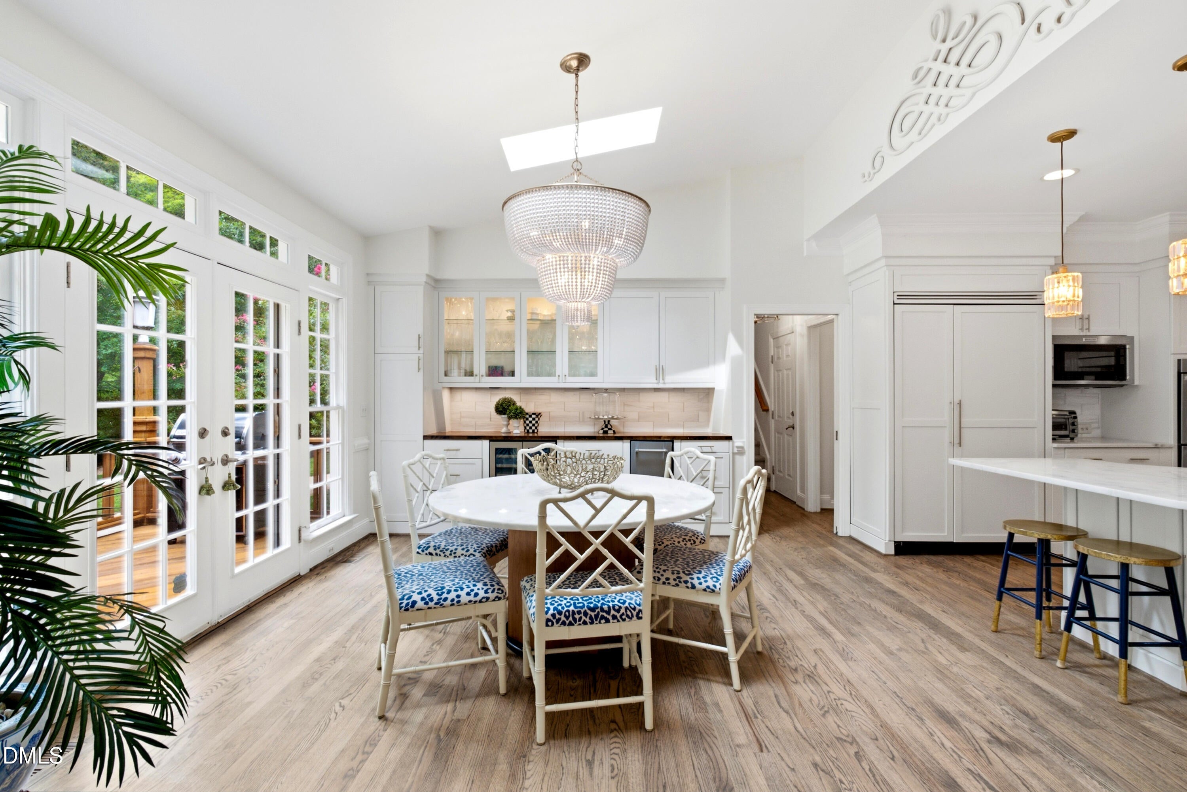
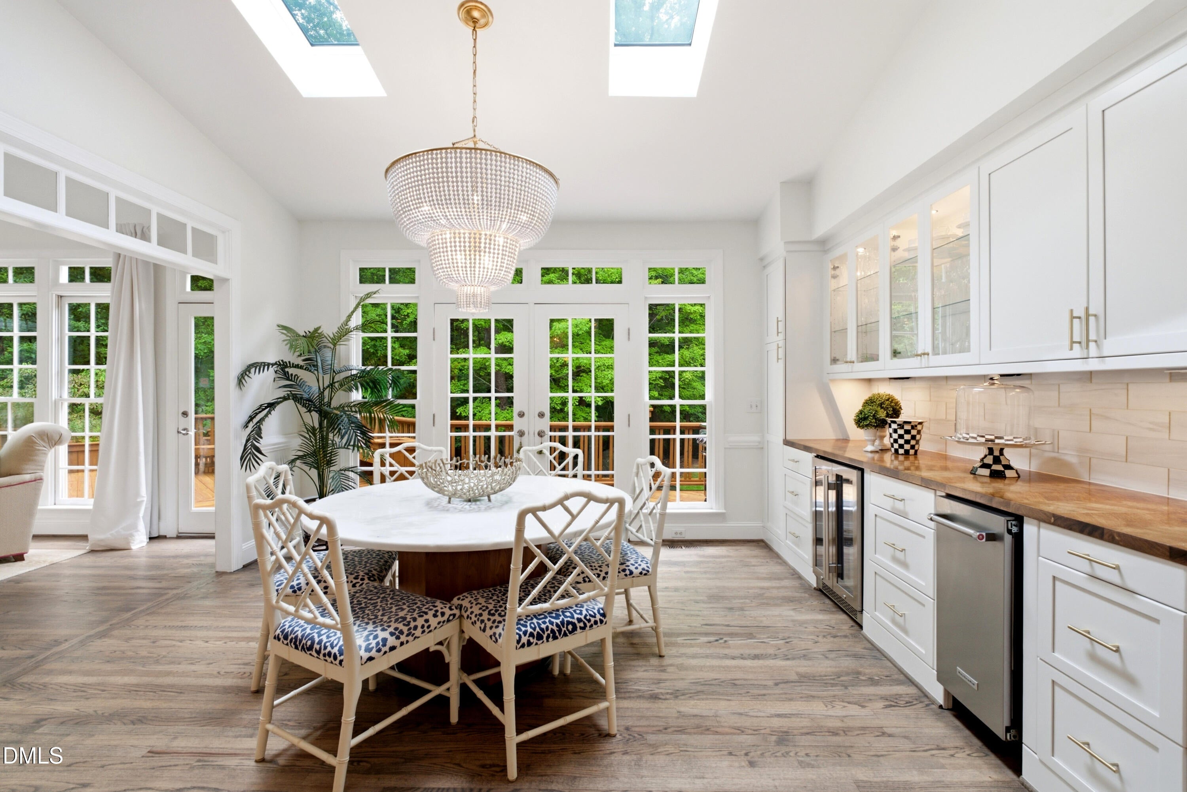
Welcome to 421 Swans Mill Crossing, an exceptional opportunity to own nearly three private acres in the prestigious North Raleigh community of Swans Mill, where residents enjoy resort-style amenities including a community pool, tennis courts, scenic trails, and creek access. Thoughtfully designed for everyday living and entertaining, this spacious home offers a rare combination of sought-after features, including a main-level guest suite, finished basement, and walk-up third floor ready for future expansion. At the heart of the home, the beautifully updated kitchen flows effortlessly into the family room and sunroom, creating inviting spaces for gathering with family and friends. Upstairs, the luxurious owner's suite provides a private retreat with a renovated bathroom, while flexible living areas throughout the home adapt to your lifestyle. Surrounded by mature trees on a peaceful homesite, every detail has been thoughtfully curated to balance elegance, comfort, and functionality. More than just a place to live, this is a home designed for making memories and enjoying the very best of North Raleigh living.

Save
Ask
Tour
Hide
Share
Listing Snapshot
Price 
$1,599,900
Days On Site 
3 Days
Bedrooms 
5
Inside Area (SqFt) 
5,459 sqft
Total Baths 
6
Full Baths 
5
Partial Baths 
1
Lot Size 
2.9 Acres
Year Built 
1994
MLS® Number 
10184930
Status 
Active
Property Tax 
$6,477.62
HOA/Condo/Coop Fees 
$157.5 monthly
Sq Ft Source 
N/A
Friends & Family
Recent Activity
3 days agoListing updated with changes from the MLS®
3 days agoListing first seen on site
General Features
Acres 
2.9
Attached Garage 
Yes
Foundation 
Slab
Garage 
Yes
Garage Spaces 
3
Levels 
Three Or More
Parking 
AttachedConcreteDrivewayGarageGarage Faces RearGarage Faces SidePaved
Property Sub Type 
Single Family Residence
Security 
Security SystemSmoke Detector(s)Closed Circuit Camera(s)
Sewer 
Septic Tank
Special Circumstances 
Standard
SqFt Above 
4395
SqFt Below 
1064
SqFt Total 
5459
Style 
Traditional
Utilities 
Electricity ConnectedNatural Gas ConnectedWater Connected
Water Source 
Public
Zoning 
R-80W
Interior Features
Appliances 
Bar FridgeBuilt-In RefrigeratorDishwasherDouble OvenGas CooktopGas Water HeaterIce MakerMicrowaveStainless Steel Appliance(s)Wine Refrigerator
Basement 
DaylightExterior EntryInterior EntryPartially FinishedStorage Space
Cooling 
Ceiling Fan(s)Central AirZoned
Fireplace 
Yes
Fireplace Features 
BasementFamily RoomGasWood Burning
Fireplaces 
2
Flooring 
CarpetHardwoodTile
Heating 
Fireplace(s)Forced AirNatural GasZoned
Interior 
Breakfast BarCeiling Fan(s)Central VacuumChandelierCrown MoldingDouble VanityEntrance FoyerHigh CeilingsIn-Law FloorplanPantryRecessed LightingSoaking TubStorageTray Ceiling(s)Walk-In Closet(s)Wet Bar
Laundry Features 
Laundry RoomSinkUpper Level
Main Level Bedrooms 
1
Window Features 
BlindsSkylight(s)
Bedroom 2 
Dimensions - 13.5 x 15.6Level - Main
Bedroom 3 
Dimensions - 13.4 x 14.0Level - Upper
Bedroom 4 
Dimensions - 12.0 x 13.3Level - Upper
Bedroom 5 
Dimensions - 13.2 x 15.0Level - Lower
Bonus Room 
Dimensions - 21.0 x 24.7Level - Upper
Breakfast Room 
Dimensions - 13.3 x 15.3Level - Main
Dining Room 
Dimensions - 13.3 x 14.3Level - Main
Family Room 
Dimensions - 15.8 x 21.0Level - Main
Kitchen 
Dimensions - 13.5 x 15.3Level - Main
Laundry 
Dimensions - 7.8 x 11.7Level - Upper
Living Room 
Dimensions - 13.3 x 16.3Level - MainDescription - or Office
Master Bedroom 
Dimensions - 15.8 x 20.7Level - Upper
Recreation Room 
Dimensions - 20.6 x 28.5Level - Lower
Sunroom 
Dimensions - 13.3 x 21.0Level - Main
Save
Ask
Tour
Hide
Share
Exterior Features
Construction Details 
Brick VeneerMasonite
Exterior 
LightingOutdoor ShowerRain Gutters
Lot Features 
Back YardFront YardLandscapedMany Trees
Patio And Porch 
DeckFront Porch
Roof 
Shingle
View 
NeighborhoodTrees/Woods
Waterview 
NeighborhoodTrees/Woods
Windows/Doors 
BlindsSkylight(s)
Community Features
Association Dues 
157.5
Community Features 
LakePoolStreet LightsTennis Court(s)
Financing Terms Available 
CashConventionalFHAVA Loan
HOA Fee Frequency 
Monthly
Schools
School District
Unknown
Elementary School
Wake - Brassfield Road Elementary
Middle School
Wake - West Millbrook Middle
High School
Wake - Millbrook High
Listing courtesy of Christina Valkanoff of Christina Valkanoff Realty Group


Listings that are marked with an icon are provided courtesy of the Triangle MLS, Inc. of North Carolina, Internet Data Exchange Database. Copyright 2026 Triangle MLS, Inc. of North Carolina. All rights reserved.

Last checked: 2026-08-10 06:27 PM UTC

Neighborhood & Commute
Source: Walkscore
Disclosure: Community information and market data powered by Constellation Data Labs. Information is deemed reliable but not guaranteed.
Save
Ask
Tour
Hide
Share