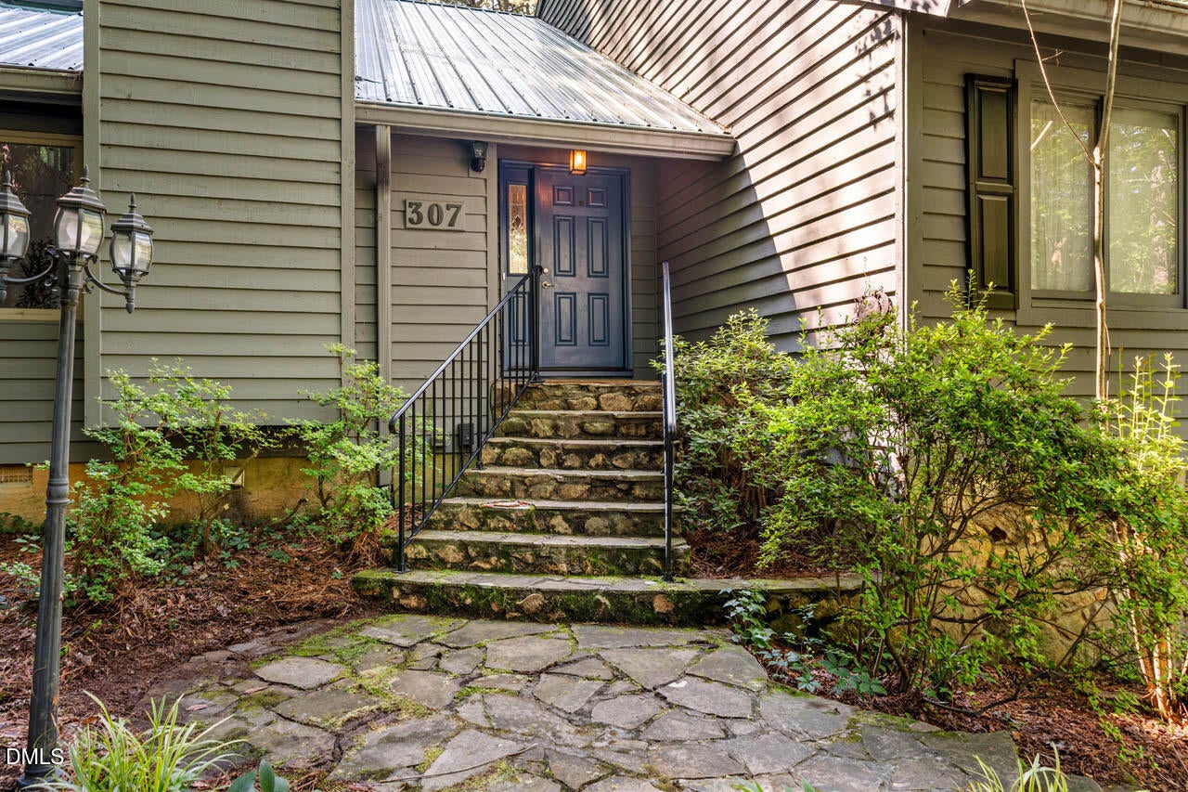
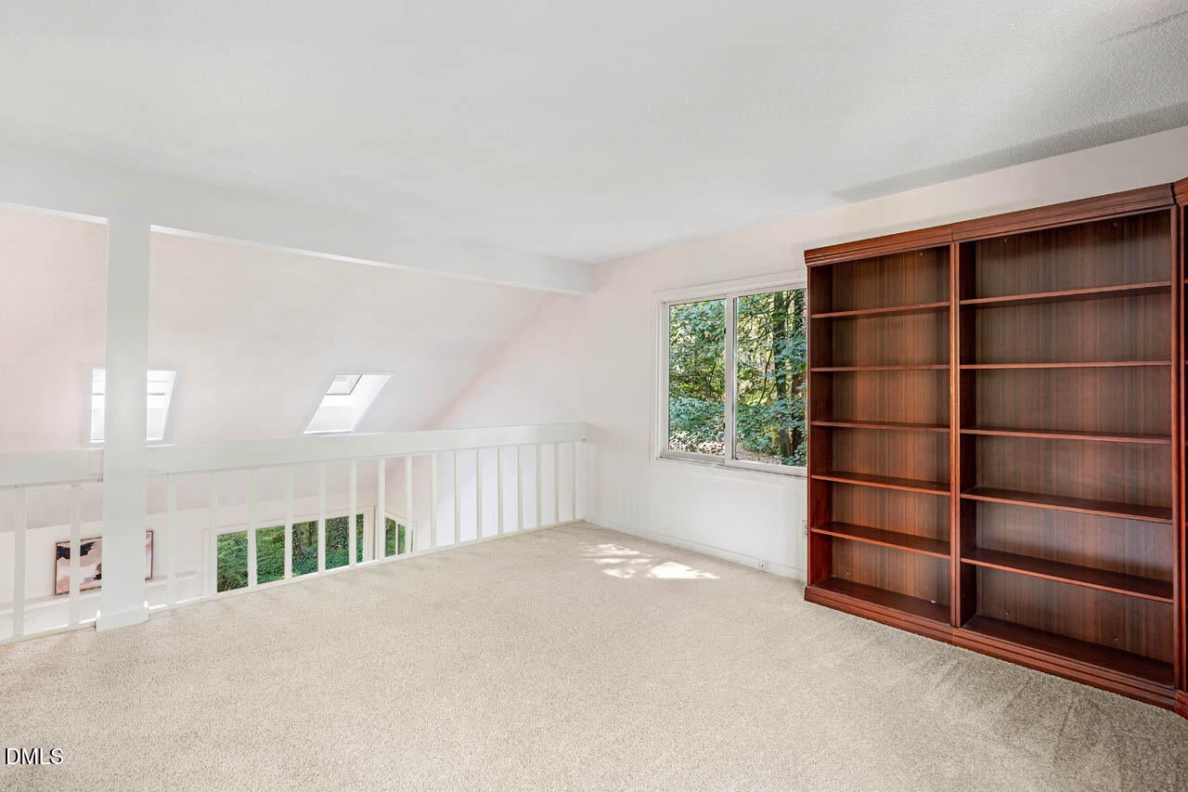
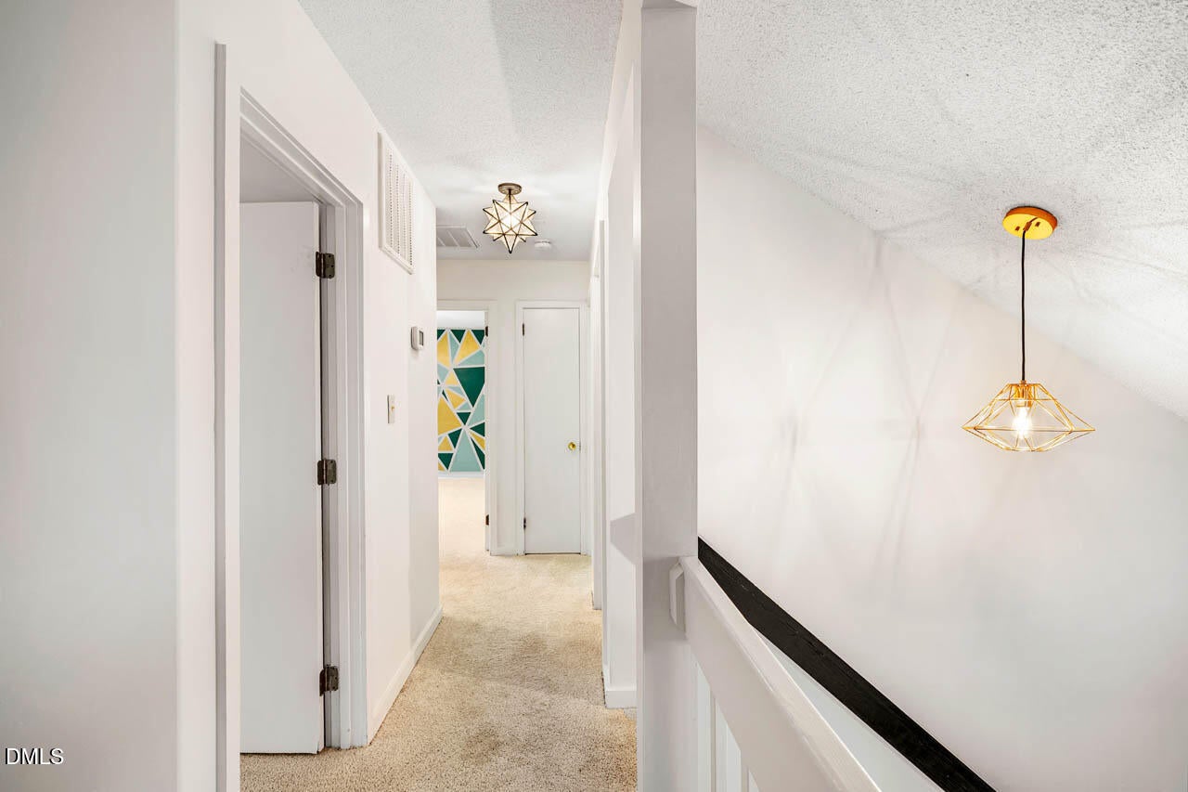
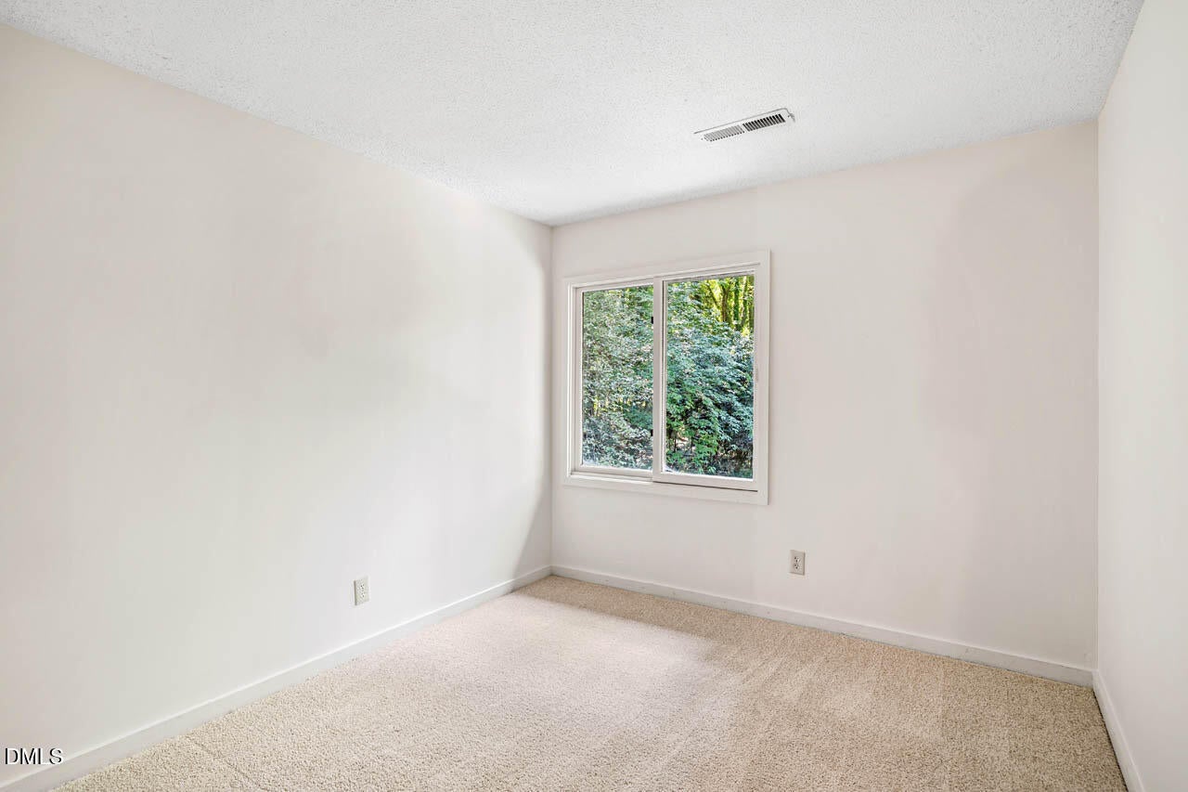
Welcome to 307 Azalea Drive, where thoughtful updates, comfortable living spaces, and a desirable Chapel Hill location come together. Situated on nearly half an acre, this inviting home offers a wonderful combination of space, style, and convenience. Fresh interior paint, new carpet, and an updated kitchen create a bright, polished interior that feels fresh and move-in ready. The main-level primary suite adds comfort and convenience, while the well-designed floor plan provides welcoming spaces for both everyday living and entertaining. Natural light enhances the home's warm atmosphere, and the spacious lot offers plenty of room to relax and enjoy the outdoors. Conveniently located with easy access to shopping, dining, recreation, and major roadways, 307 Azalea Drive is beautifully refreshed and ready to welcome its next owner.
Save
Ask
Tour
Hide
Share
Listing Snapshot
Price
$670,000
Days On Site
26 Days
Bedrooms
4
Inside Area (SqFt)
2,309 sqft
Total Baths
3
Full Baths
2
Partial Baths
1
Lot Size
0.99 Acres
Year Built
1978
MLS® Number
10184927
Status
Pending
Property Tax
$5,491.01
HOA/Condo/Coop Fees
N/A
Sq Ft Source
N/A
Friends & Family
React
Comment
Invite
No Comments Yet
Did you know? You can invite friends and family to your search. They can join your search, rate and discuss listings with you.
Recent Activity
3 weeks ago
Listing updated with changes from the MLS®
3 weeks ago
Status changed to Pending
4 weeks ago
Listing first seen on site
General Features
Acres
0.99
Attached Garage
Yes
Disclosures
Seller Disclosure
Foundation
Block
Garage
Yes
Garage Spaces
1
Levels
OneTwo
Parking
AttachedGarageAdditional ParkingBasementDrivewayGarage Faces SideGarage Door OpenerParking Pad
Parking Spaces
3
Property Condition
Updated/Remodeled
Property Sub Type
Single Family Residence
Security
Smoke Detector(s)
Sewer
Septic Tank
Special Circumstances
Standard
SqFt Above
2309
SqFt Total
2309
Style
Contemporary
Utilities
Cable AvailableElectricity Connected
Water Source
Public
Zoning
R-1
Interior Features
Appliances
Convection OvenDryerDishwasherFree-Standing Gas OvenFree-Standing Gas RangeFree-Standing RefrigeratorFree-Standing RangeGas OvenGas RangeRangeRefrigeratorRange HoodStainless Steel Appliance(s)Vented Exhaust FanWasherWasher/Dryer Stacked
Back YardFew TreesFront YardGardenGentle SlopingPrivateSecludedSloped
Patio And Porch
DeckEnclosedFront Porch
Roof
Metal
View
Trees/Woods
Waterview
Trees/Woods
Windows/Doors
Skylight(s)
Community Features
Financing Terms Available
CashConventionalFHAVA Loan
Schools
School District
Unknown
Elementary School
Chapel Hill Carrboro - Northside Elementary School
Middle School
Chapel Hill Carrboro - Grey Culbreth Middle School
High School
Chapel Hill Carrboro - Carrboro High School
Listing courtesy of Kristin Spear of Compass -- Chapel Hill - Durham
Listings that are marked with an icon are provided courtesy of the Triangle MLS, Inc. of North Carolina, Internet Data Exchange Database. Copyright 2026 Triangle MLS, Inc. of North Carolina. All rights reserved.
Last checked: 2026-09-03 07:47 AM UTC
Neighborhood & Commute
Source: Walkscore
Disclosure: Community information and market data powered by Constellation Data Labs. Information is deemed reliable but not guaranteed.


Did you know? You can invite friends and family to your search. They can join your search, rate and discuss listings with you.