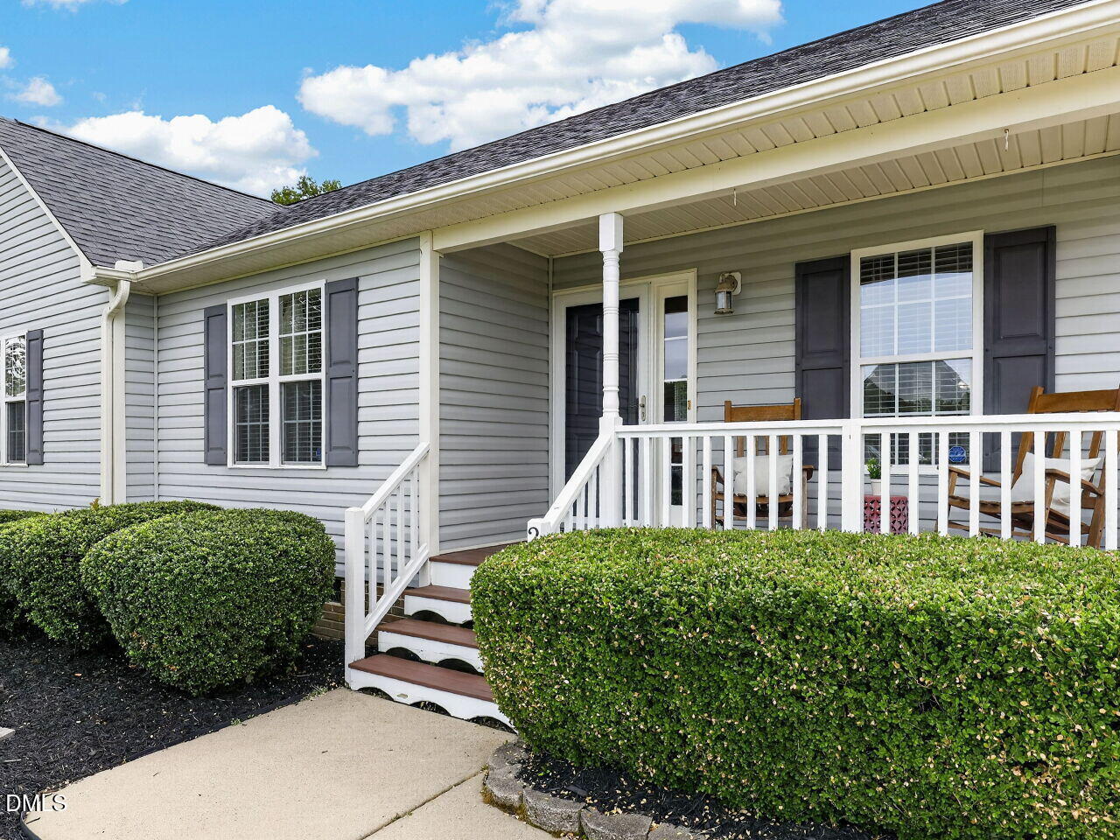
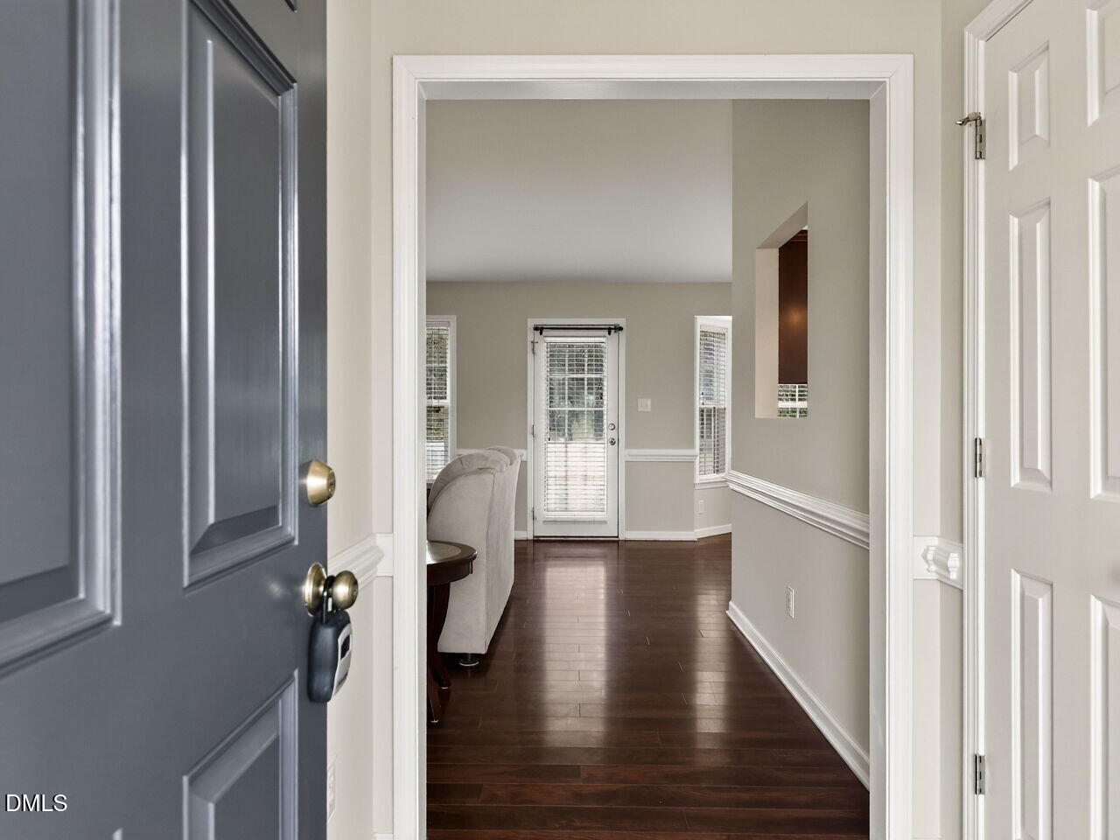
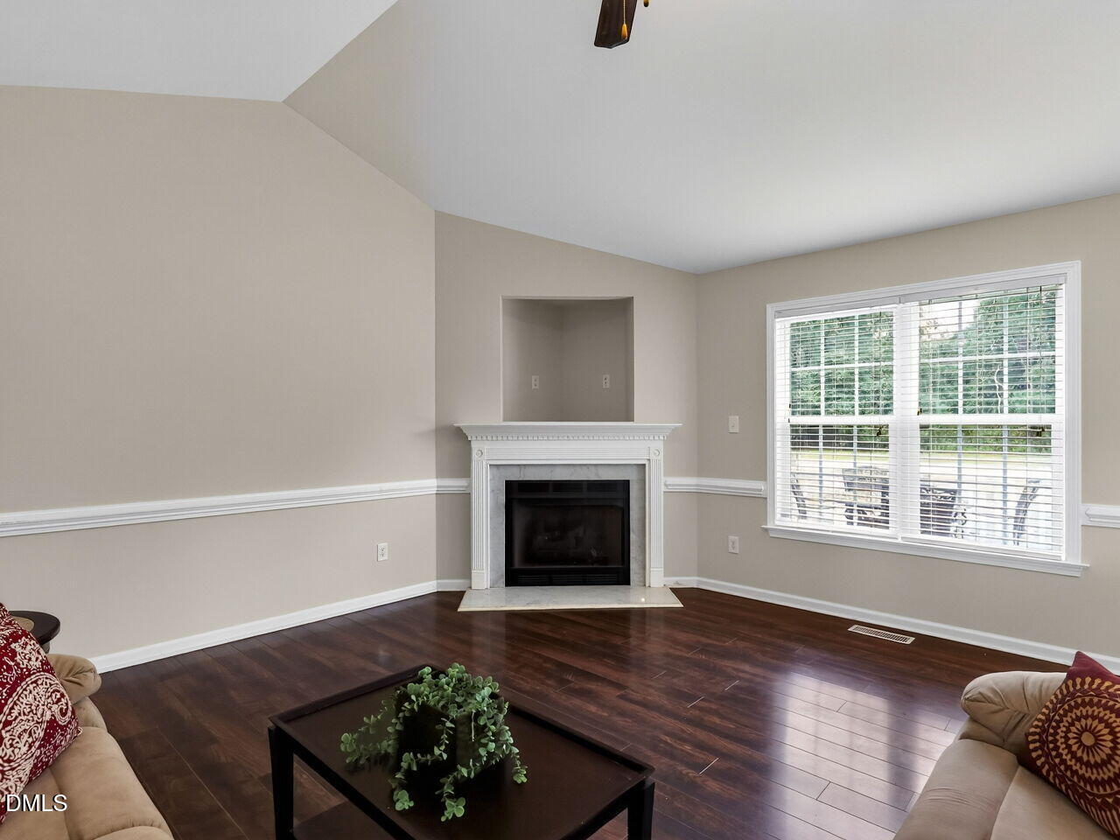
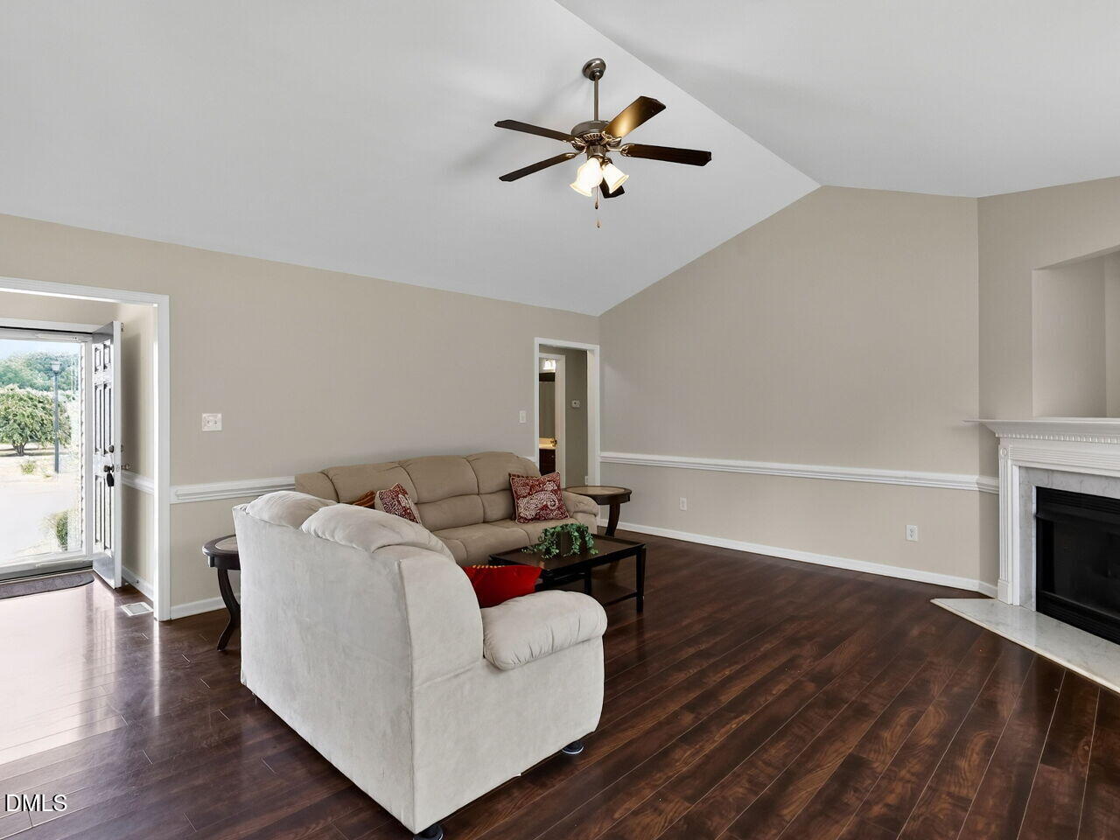
Welcome home to 292 Middle Landing Drive in the established Middle Creek Landing community! This charming 3-bedroom, 2-bath home offers comfortable one-level living with a bright, functional layout that's easy to love. The kitchen flows seamlessly into the laundry room, where you'll also find a convenient pantry for extra storage. Step outside to a spacious backyard with plenty of room to relax, entertain, garden, or create your own outdoor retreat. Whether you're buying your first home, downsizing, or simply looking for a place that feels like home, this one is ready to welcome you. Roof ~12/2022, Water Heater 2024, Custom Tub / Walk-in Shower 2024, Fire Place Insert w/Remote and Blower 2021, Propane 2021/Owned, Microwave 2023, Deck Boards replaced 2023. Shaunna Voorhees / O'Meara Realty Group 919-606-4976 (Fridge Conveys)
Save
Ask
Tour
Hide
Share
Listing Snapshot
Price
$315,900
Days On Site
78 Days
Bedrooms
3
Inside Area (SqFt)
1,395.9 sqft
Total Baths
2
Full Baths
2
Partial Baths
N/A
Lot Size
0.54 Acres
Year Built
2008
MLS Number
10184926
Status
Active
Property Tax
$1,949.45
HOA/Condo/Coop Fees
$5 monthly
Sq Ft Source
N/A
Friends & Family
React
Comment
Invite
No Comments Yet
Did you know? You can invite friends and family to your search. They can join your search, rate and discuss listings with you.
Dimensions - 9.33 x 7.33Level - MainDescription - Primary Closet
Save
Ask
Tour
Hide
Share
Exterior Features
Construction Details
Vinyl Siding
Exterior
Rain Gutters
Fencing
None
Lot Features
Back YardClearedFew TreesFront YardLandscapedLevel
Patio And Porch
DeckFront Porch
Road Frontage
State Road
Roof
Shingle
View
None
Waterview
None
Windows/Doors
BlindsShutters
Community Features
Association Fee
$60.0
Association Fee Frequency
Annually
Financing Terms Available
CashConventionalFHAUSDA LoanVA Loan
Building Access
Front Door
Roads
Asphalt
Schools
School District
Unknown
Elementary School
Johnston - Swift Creek Elementary
Middle School
Johnston - Swift Creek Middle School
High School
Johnston - Cleveland High School
Listing courtesy of Shaunna Voorhees of O'Meara Realty Group Inc.
Listings that are marked with an icon are provided courtesy of the Triangle MLS, Inc. of North Carolina, Internet Data Exchange Database. Copyright 2026 Triangle MLS, Inc. of North Carolina. All rights reserved.
Last checked: 2026-10-25 12:26 PM UTC
Neighborhood & Commute
Source: Walkscore
Disclosure: Community information and market data powered by Constellation Data Labs. Information is deemed reliable but not guaranteed.


Did you know? You can invite friends and family to your search. They can join your search, rate and discuss listings with you.