Save
Ask
Tour
Hide
Share
$310,000
17 Days On Site

7563 Babe Ruth Trail
Snow Camp, NC 27349

Single Family Residence|Pending
3
Beds
2
Total Baths
2
Full Baths
2,387
SqFt
$130
/SqFt
1998
Built
Subdivision:
Not in a Subdivision
County:
Alamance
Call Now: 919-404-SHOW
Is this the listing for you? We can help make it yours.
919-404-SHOW
7563 Babe Ruth Trail7563 Babe Ruth Trail7563 Babe Ruth Trail7563 Babe Ruth Trail
Save
Ask
Tour
Hide
Share

Mortgage Calculator

Monthly Payment (Est.)

$1,414
Calculator powered by Showcase IDX, a Constellation1 Company. Copyright ©2026 Information is deemed reliable but not guaranteed.

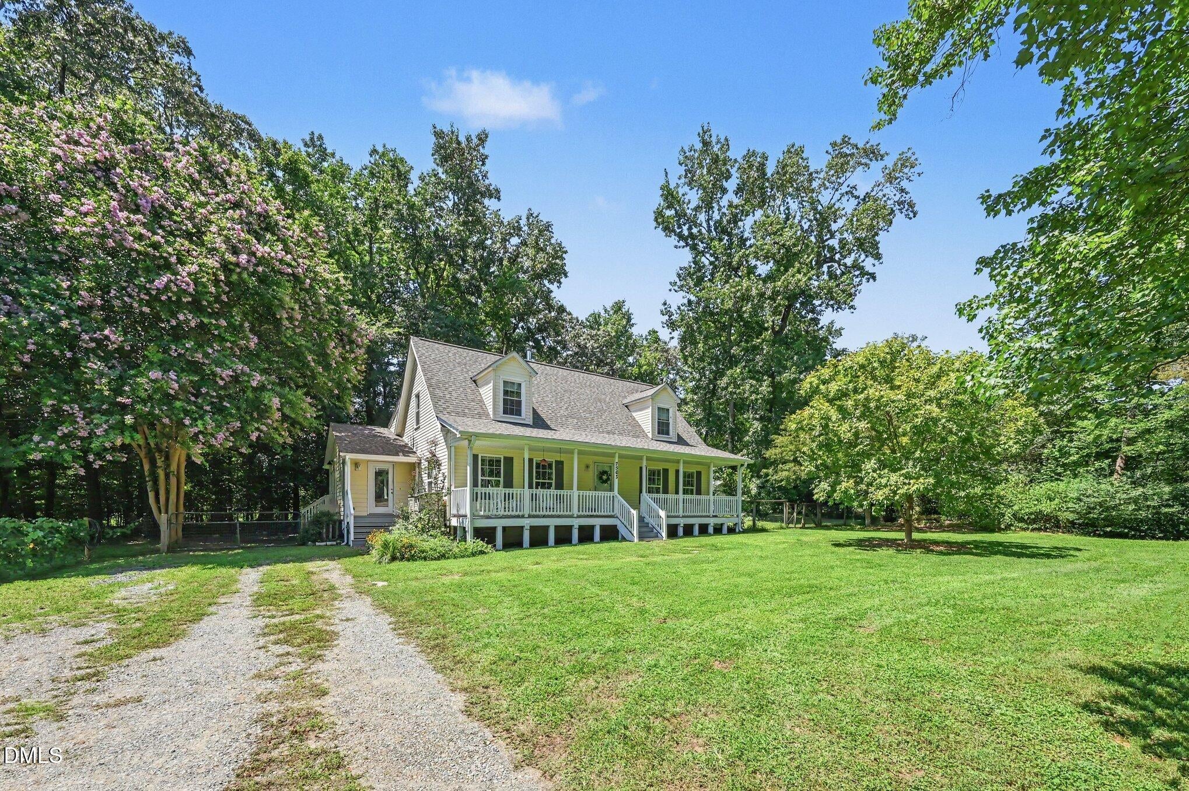
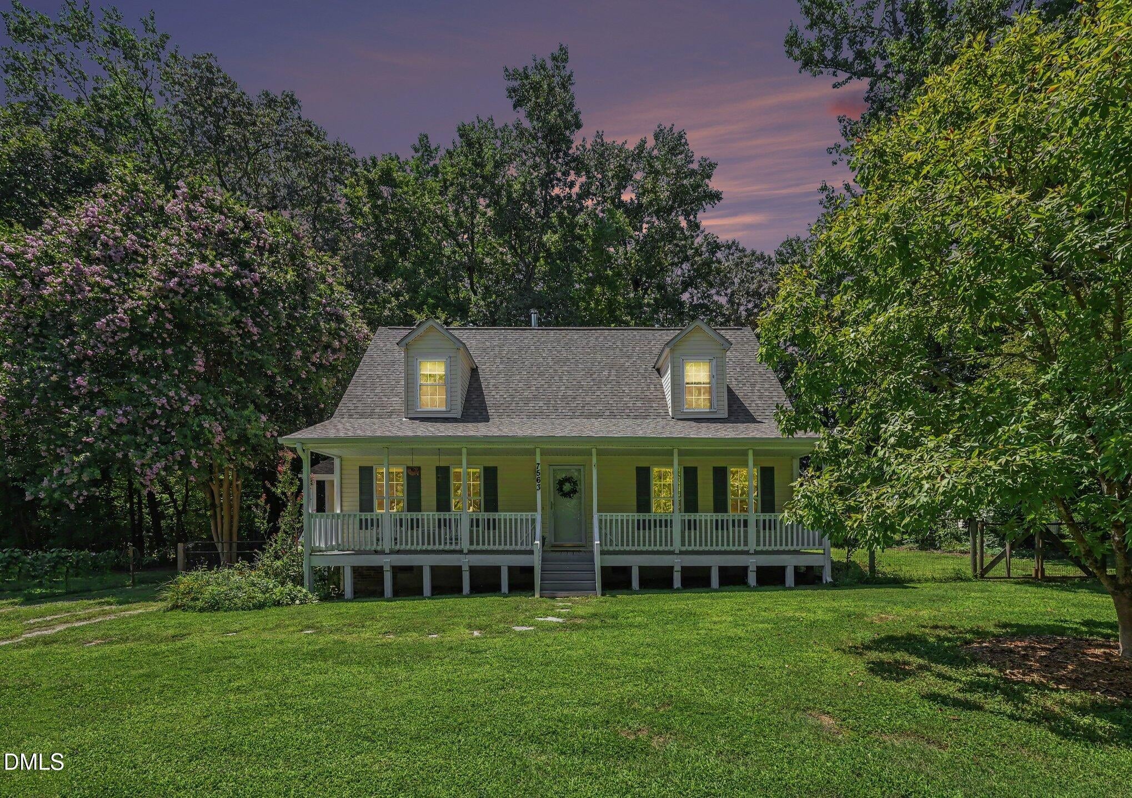
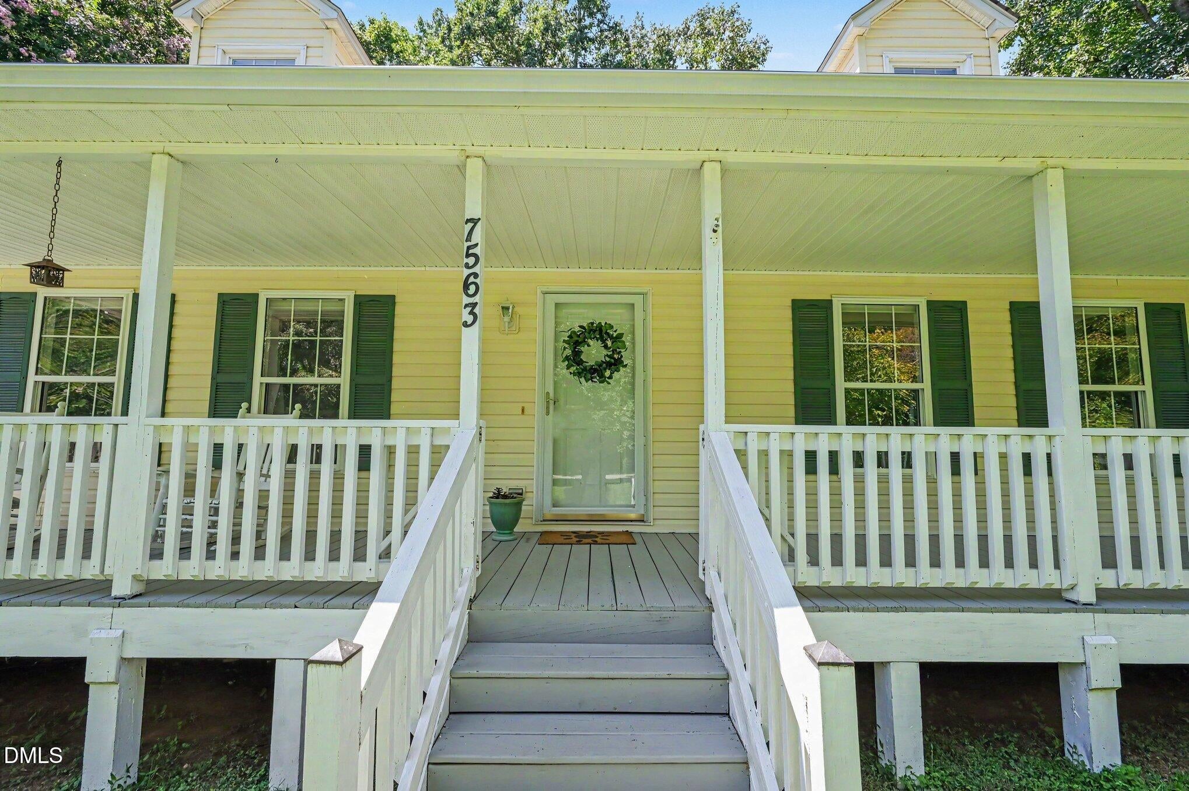
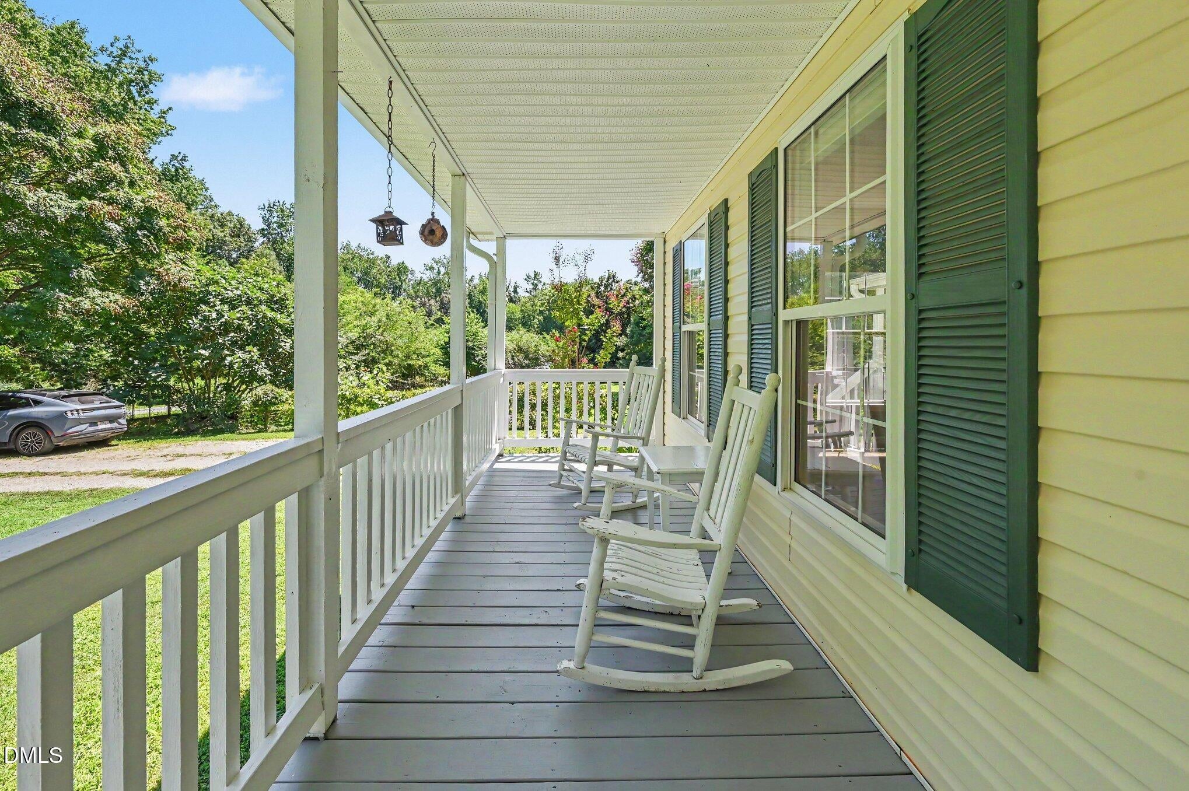
Enjoy peaceful country living on this charming modular home situated on over an acre of land, offering the perfect blend of privacy, comfort, and convenience. This well-maintained home features 3 bedrooms, 2 full bathrooms, and a versatile bonus room that's ideal for a home office, hobby space, or guest area. Inside, you'll find luxury vinyl plank flooring throughout the main living areas, creating a stylish and low-maintenance living environment. Stay cozy year-round with both a wood stove and a fireplace insert. The enclosed back porch, permitted in 2013, provides additional living space and a wonderful spot to relax while enjoying the surrounding nature. Outside, the mature trees and fenced backyard create a peaceful setting for entertaining, gardening, pets, or simply unwinding. The well water system has been treated, regularly serviced, and is up to date for added peace of mind. Recent improvements include a brand-new stove, range vent, and water heater, all installed in July 2026. If you're looking for the tranquility of country living with room to spread out and modern updates already in place, this property is ready to welcome you home.

Save
Ask
Tour
Hide
Share
Listing Snapshot
Price 
$310,000
Days On Site 
17 Days
Bedrooms 
3
Inside Area (SqFt) 
2,387 sqft
Total Baths 
2
Full Baths 
2
Partial Baths 
N/A
Lot Size 
1.16 Acres
Year Built 
1998
MLS® Number 
10184923
Status 
Pending
Property Tax 
$1,667.82
HOA/Condo/Coop Fees 
N/A
Sq Ft Source 
N/A
Friends & Family
Recent Activity
2 weeks agoListing updated with changes from the MLS®
2 weeks agoStatus changed to Pending
3 weeks agoListing first seen on site
General Features
Acres 
1.16
Levels 
Two
Property Sub Type 
Single Family Residence
Sewer 
Septic Tank
Special Circumstances 
Standard
SqFt Above 
2387
SqFt Total 
2387
Style 
Transitional
Water Source 
PrivateWell
Interior Features
Cooling 
Heat Pump
Fireplace 
Yes
Fireplaces 
1
Flooring 
CarpetVinylTile
Heating 
Heat Pump
Laundry Features 
Laundry ClosetMain Level
Main Level Bedrooms 
1
Bedroom 2 
Dimensions - 11.3 x 13.5Level - Main
Bedroom 3 
Dimensions - 13.6 x 19.1Level - Second
Bonus Room 
Dimensions - 15.1 x 19.1Level - Second
Dining Room 
Dimensions - 11.3 x 13.5Level - Main
Kitchen 
Dimensions - 9.6 x 13.5Level - Main
Living Room 
Dimensions - 20.1 x 13.7Level - Main
Master Bedroom 
Dimensions - 14.1 x 13.7Level - Main
Sunroom 
Dimensions - 27.6 x 27.1Level - Main
Save
Ask
Tour
Hide
Share
Exterior Features
Construction Details 
Vinyl SidingWood Siding
Roof 
Shingle
Community Features
Financing Terms Available 
CashConventionalFHAVA LoanUSDA Loan
Schools
School District
Unknown
Elementary School
Alamance Burlington - B Everett Jordan Elementary
Middle School
Alamance Burlington - Hawfields Middle
High School
Alamance Burlington - Southeast Alamance High Scho
Listing courtesy of Roger Hudson of Coldwell Banker HPW


Listings that are marked with an icon are provided courtesy of the Triangle MLS, Inc. of North Carolina, Internet Data Exchange Database. Copyright 2026 Triangle MLS, Inc. of North Carolina. All rights reserved.

Last checked: 2026-08-25 07:22 AM UTC

Neighborhood & Commute
Source: Walkscore
Disclosure: Community information and market data powered by Constellation Data Labs. Information is deemed reliable but not guaranteed.
Save
Ask
Tour
Hide
Share