Save
Ask
Tour
Hide
Share
$425,000
11 Days On Site

213 Colvard Farms Road
Durham, NC 27713

For Sale|Townhouse|Active
3
Beds
3
Total Baths
2
Full Baths
1
Partial Bath
2,237
SqFt
$190
/SqFt
2024
Built
Subdivision:
751 South
County:
Durham
Call Now: 919-404-SHOW
Is this the listing for you? We can help make it yours.
919-404-SHOW
213 Colvard Farms Road213 Colvard Farms Road213 Colvard Farms Road213 Colvard Farms Road
Save
Ask
Tour
Hide
Share

Mortgage Calculator

Monthly Payment (Est.)

$1,939
Calculator powered by Showcase IDX, a Constellation1 Company. Copyright ©2026 Information is deemed reliable but not guaranteed.

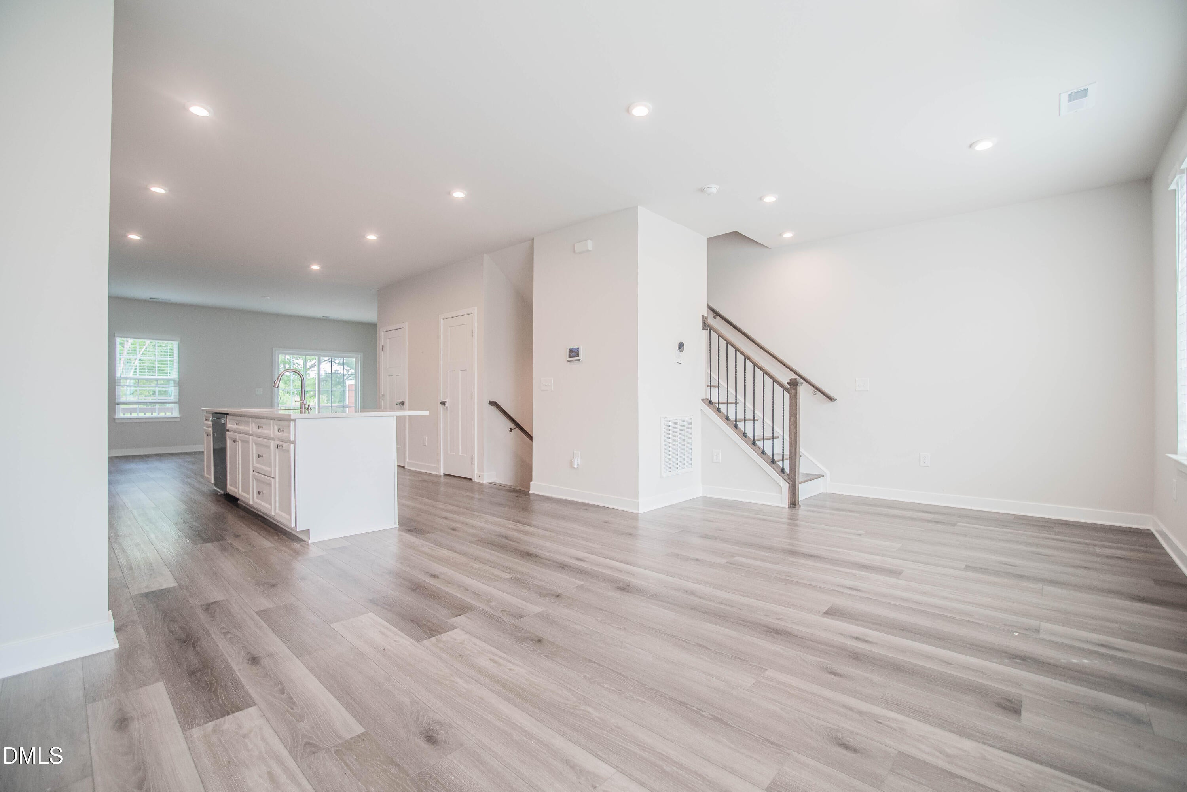
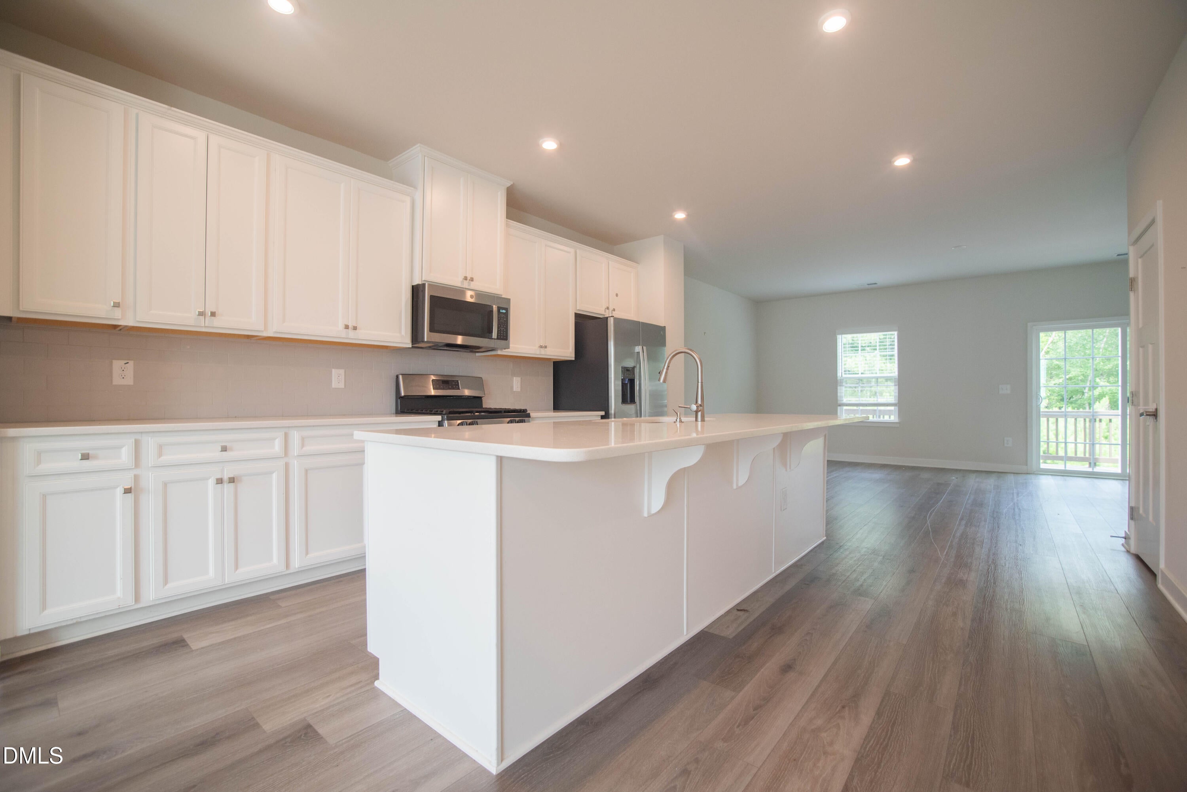
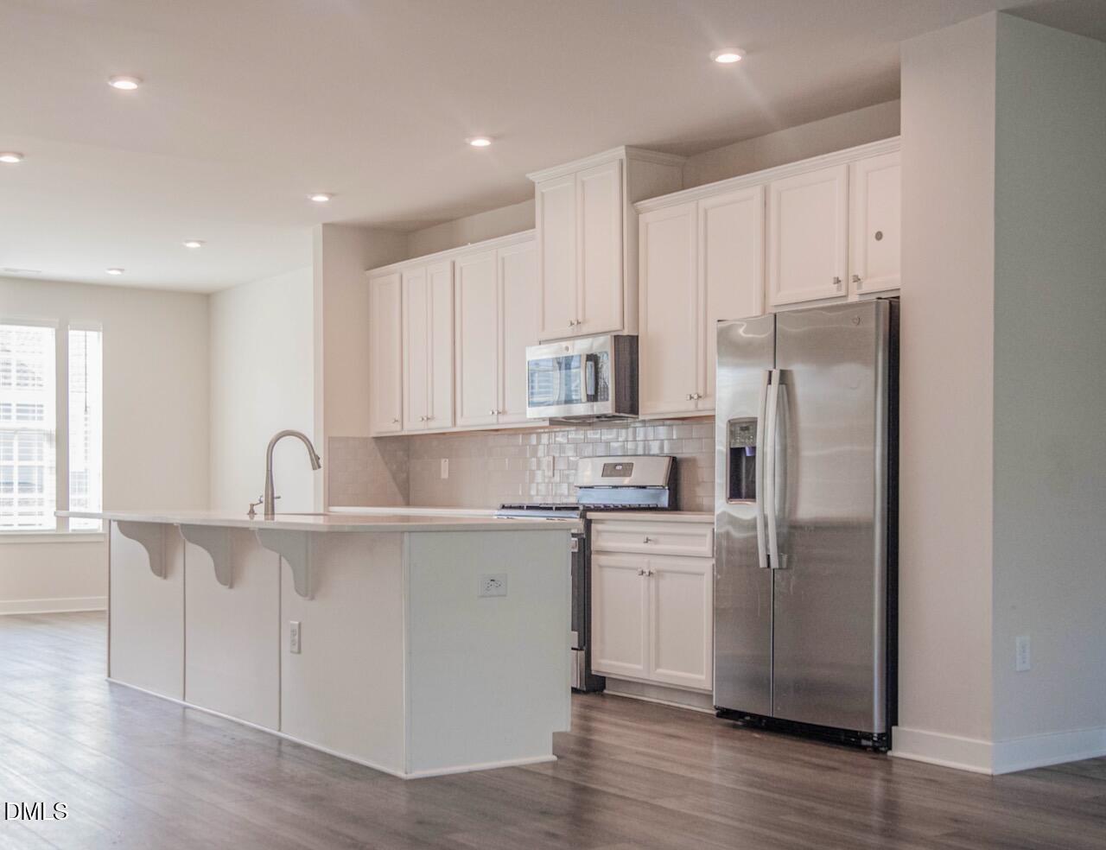
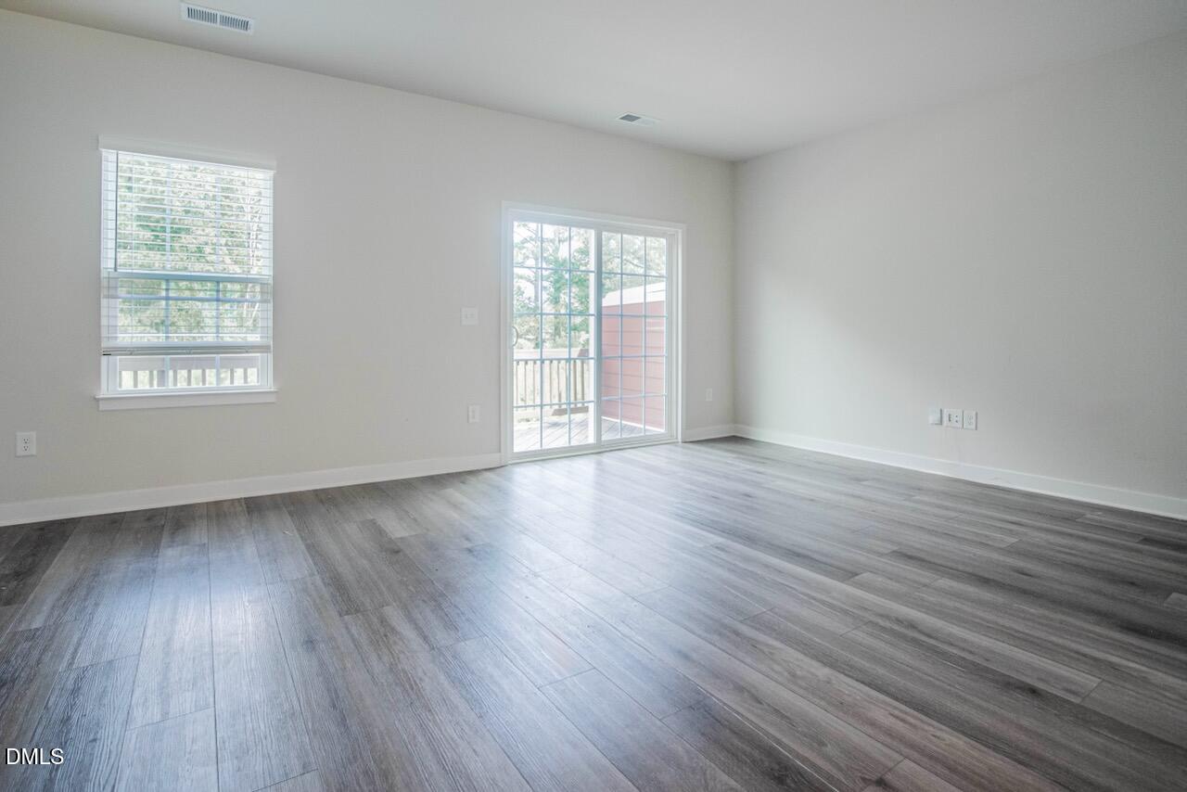
Welcome to this inviting 3-bedroom, 2.5-bathroom townhouse located at 751 South. This well-designed home offers comfortable living spaces thoughtfully distributed across multiple levels, providing distinct areas for relaxation and daily activities. Open floor plan on the main level with dining room and living room center around the kitchen - a perfect way to gather and relax, with Quartz countertops, stainless steel appliances, high ceilings, and large windows. The deck off the living room seamless leads to the outdoor space. Upstairs, the primary bedroom is spacious, with a walk-in closet, and a double vanity, walk-in shower en suite bathroom. On the lower level, you'll find a capacious home office/recreational space with French doors. This townhouse is a great opportunity for modern living in Durham with easy access to Southpoint mall, downtown Durham, Chapel Hill, HWY 40 to Raleigh, and Jordan Lake. This is an amazing find!

Save
Ask
Tour
Hide
Share
Listing Snapshot
Price 
$425,000
Days On Site 
11 Days
Bedrooms 
3
Inside Area (SqFt) 
2,237 sqft
Total Baths 
3
Full Baths 
2
Partial Baths 
1
Lot Size 
0.04 Acres
Year Built 
2024
MLS® Number 
10184922
Status 
Active
Property Tax 
$4,978.22
HOA/Condo/Coop Fees 
$120 monthly
Sq Ft Source 
N/A
Friends & Family
Recent Activity
2 weeks agoListing updated with changes from the MLS®
2 weeks agoListing first seen on site
General Features
Acres 
0.04
Attached Garage 
Yes
Foundation 
Slab
Garage 
Yes
Garage Spaces 
2
Levels 
Three Or More
Parking 
Alley AccessAttachedDrivewayGarageGarage Door OpenerGarage Faces Rear
Parking Spaces 
4
Property Sub Type 
Townhouse
Security 
Security System
Sewer 
Public Sewer
Special Circumstances 
Short Sale
SqFt Above 
2237
SqFt Total 
2237
Style 
Transitional
Water Source 
Public
Zoning 
MU
Interior Features
Appliances 
DishwasherDryerGas RangeRefrigeratorWasherWater Heater
Cooling 
Ceiling Fan(s)Central AirZoned
Flooring 
CarpetVinyl
Heating 
CentralNatural GasZoned
Interior 
Ceiling Fan(s)Double VanityEat-in KitchenHigh CeilingsKitchen IslandOpen FloorplanPantryRecessed LightingTray Ceiling(s)
Laundry Features 
Laundry Closet
Master Bedroom 
Level - Second
Save
Ask
Tour
Hide
Share
Exterior Features
Construction Details 
Fiber Cement
Patio And Porch 
Deck
Roof 
Shingle
Community Features
Association Dues 
120
Community Features 
Fitness CenterPlaygroundPoolSidewalksStreet Lights
Financing Terms Available 
CashConventionalFHAVA Loan
HOA Fee Frequency 
Monthly
Schools
School District
Unknown
Elementary School
Durham - Lyons Farm Elementary School
Middle School
Durham - Lowes Grove Middle
High School
Durham - Charles E Jordan Sr High School
Listing courtesy of Kim Satterfield of Elms Lane LLC


Listings that are marked with an icon are provided courtesy of the Triangle MLS, Inc. of North Carolina, Internet Data Exchange Database. Copyright 2026 Triangle MLS, Inc. of North Carolina. All rights reserved.

Last checked: 2026-08-19 12:16 PM UTC

Neighborhood & Commute
Source: Walkscore
Disclosure: Community information and market data powered by Constellation Data Labs. Information is deemed reliable but not guaranteed.
Save
Ask
Tour
Hide
Share