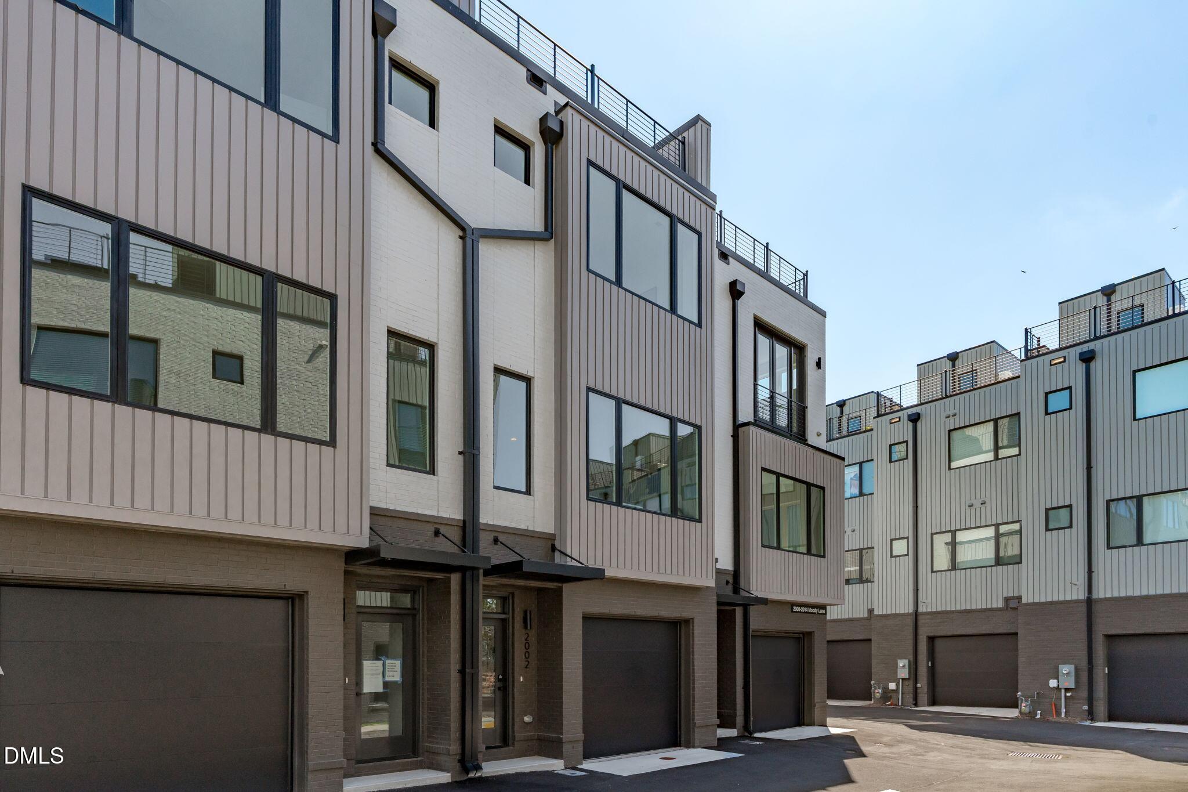
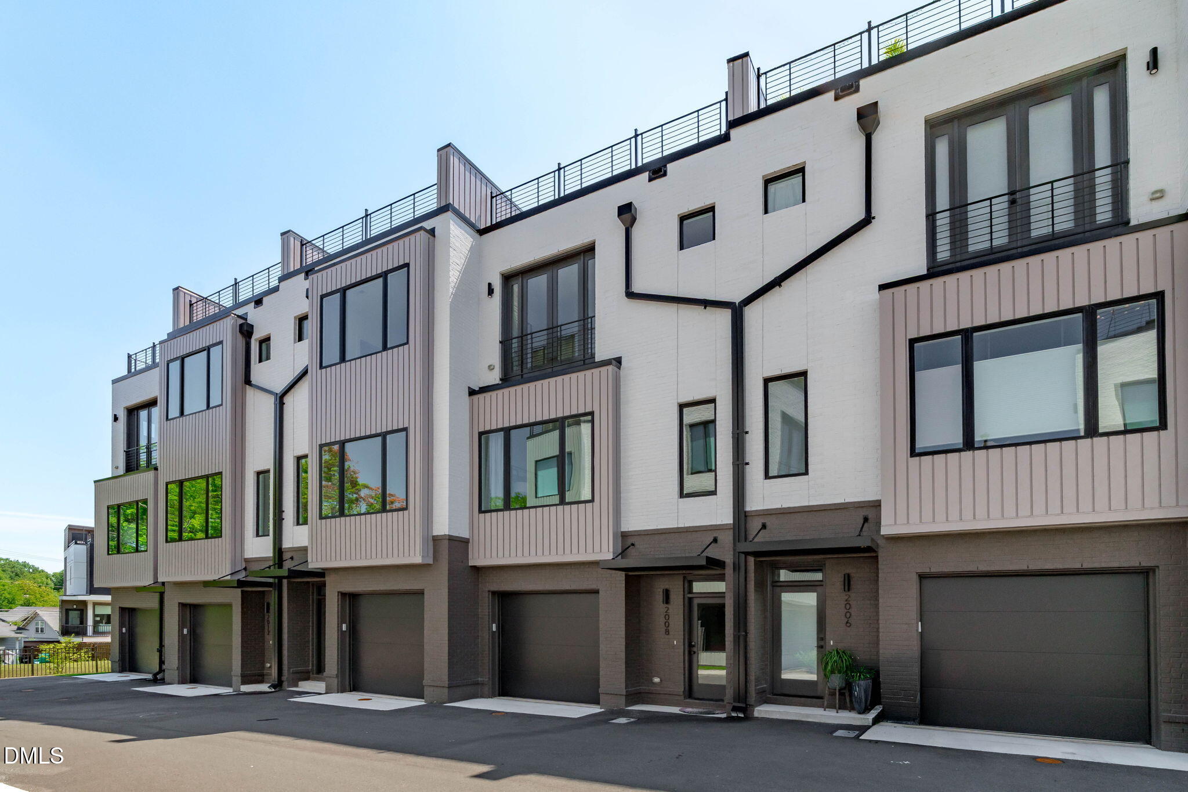
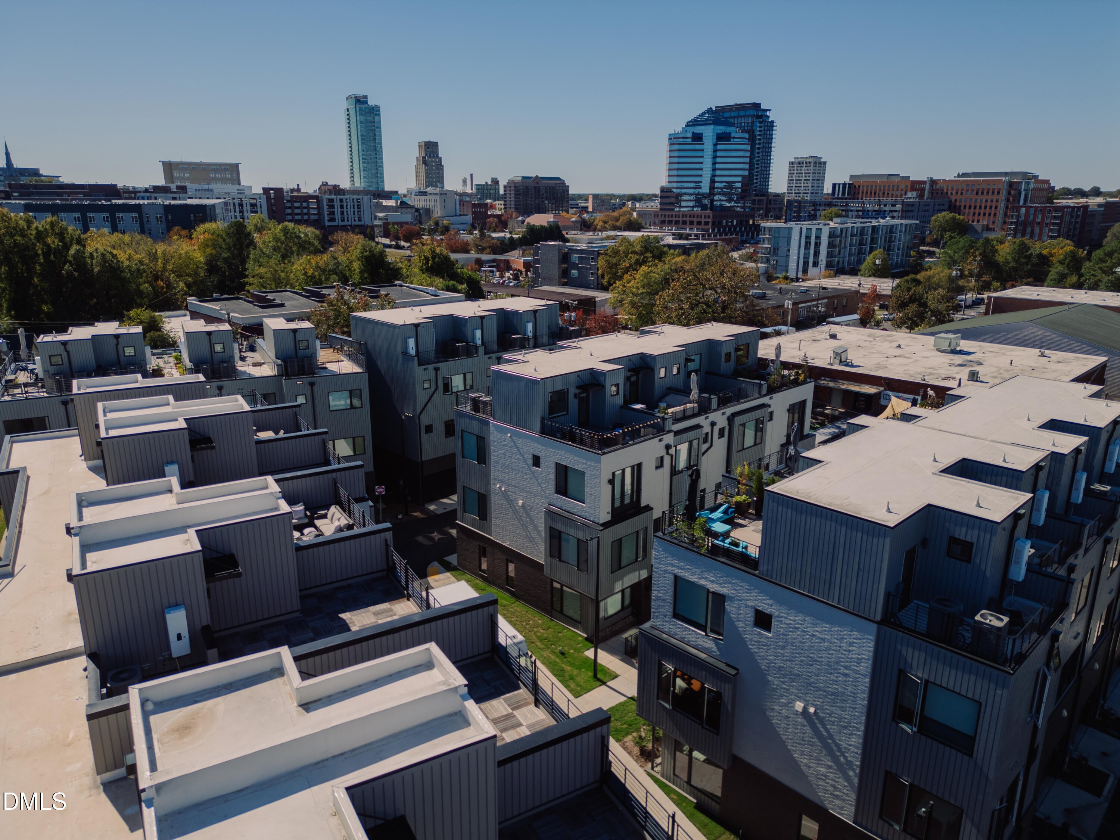
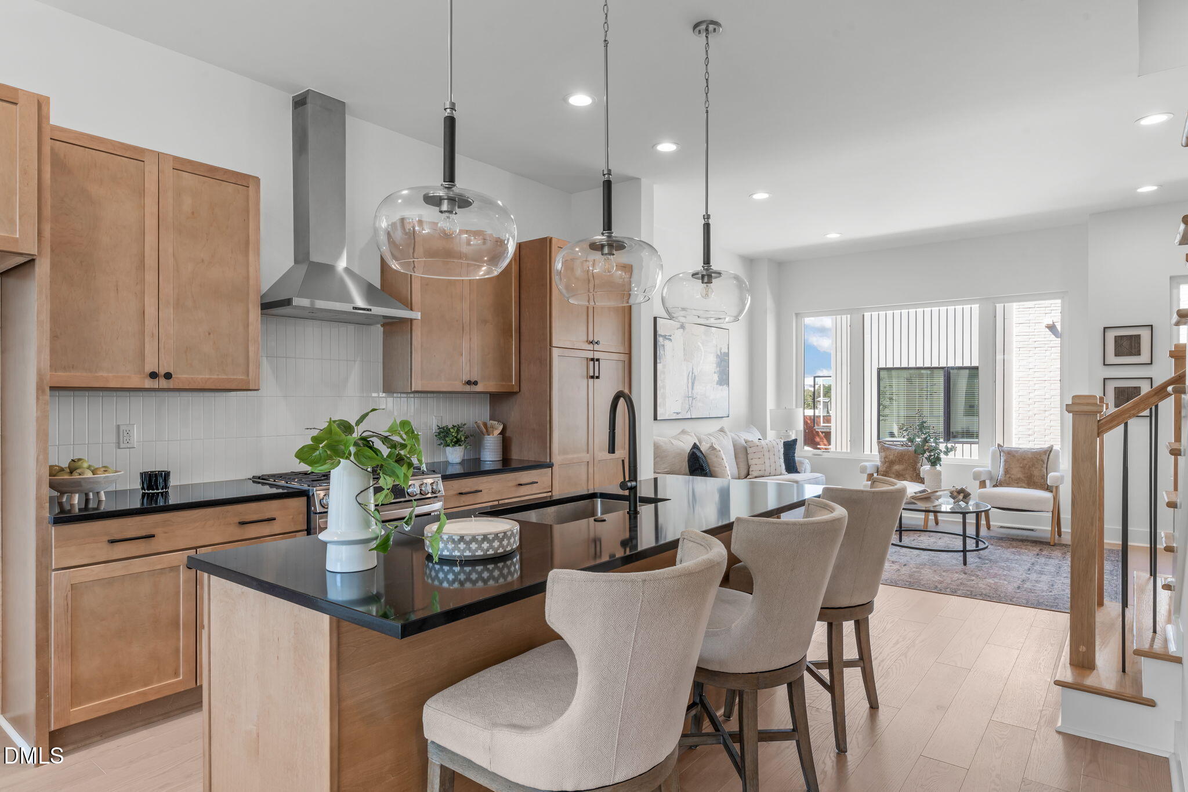
2002 Moody Lane delivers one of the most light-filled layouts in North & Broadway, pairing modern design with an incredibly walkable Durham location. Offering 2 bedrooms, 2.5 baths and approximately 1,650 square feet, this thoughtfully designed floor plan balances style, function and flexibility. At the heart of the main level, a beautiful kitchen features warm wood cabinetry, sleek black countertops, abundant storage and generous prep space. Natural light fills the open layout, flowing seamlessly into the designated dining area and spacious living room for easy everyday living and entertaining. Upstairs, private bedroom retreats offer comfort and versatility, while the rooftop terrace creates the perfect spot for morning coffee or evening unwinding. A rare two-car garage adds exceptional convenience and storage. Set in Durham's Central Park District, enjoy walkability to the Farmers Market, Brightleaf, DPAC, American Tobacco Campus, dining, breweries and more—all while being just minutes from Duke University and with convenient access to RTP and RDU. Ask about current seller and lender incentives waiting to make Bull City's best even better.
Save
Ask
Tour
Hide
Share
Listing Snapshot
Price
$629,000
Days On Site
78 Days
Bedrooms
2
Inside Area (SqFt)
1,650 sqft
Total Baths
3
Full Baths
2
Partial Baths
1
Lot Size
0.0209 Acres
Year Built
2025
MLS Number
10184920
Status
Active
Property Tax
N/A
HOA/Condo/Coop Fees
$326.72 monthly
Sq Ft Source
N/A
Friends & Family
React
Comment
Invite
No Comments Yet
Did you know? You can invite friends and family to your search. They can join your search, rate and discuss listings with you.
Recent Activity
3 months ago
Listing first seen on site
3 months ago
Listing updated with changes from the MLS
General Features
Acres
0.0209
Attached Garage
Yes
Foundation
Slab
Garage
Yes
Garage Spaces
2
Green Energy Efficient
LightingThermostat
Home Warranty
Yes
Levels
Three Or More
Parking
AttachedGarageGarage Faces Front
Parking Spaces
2
Property Condition
New Construction
Property Sub Type
Townhouse
Security
Smoke Detector(s)
Sewer
Public Sewer
Special Circumstances
Standard
SqFt Above
1650
SqFt Total
1650
Style
ContemporaryModernTransitional
Utilities
Electricity ConnectedNatural Gas ConnectedSewer ConnectedWater Connected
Water Source
Public
Interior Features
Appliances
Built-In RangeDishwasherENERGY STAR Qualified AppliancesFree-Standing Gas RangeGas RangeGas Water HeaterMicrowaveRangeRefrigeratorRange HoodStainless Steel Appliance(s)Tankless Water HeaterWater Heater
Listing courtesy of Johnny Chappell of Compass -- Raleigh
Listings that are marked with an icon are provided courtesy of the Triangle MLS, Inc. of North Carolina, Internet Data Exchange Database. Copyright 2026 Triangle MLS, Inc. of North Carolina. All rights reserved.
Last checked: 2026-10-25 09:53 AM UTC
Neighborhood & Commute
Source: Walkscore
Disclosure: Community information and market data powered by Constellation Data Labs. Information is deemed reliable but not guaranteed.


Did you know? You can invite friends and family to your search. They can join your search, rate and discuss listings with you.