Save
Ask
Tour
Hide
Share
$375,000
1 Day On Site

814 James J Freeland Memorial Drive
Hillsborough, NC 27278

For Sale|Townhouse|Active
4
Beds
3
Total Baths
2
Full Baths
1
Partial Bath
2,341
SqFt
$160
/SqFt
2023
Built
Subdivision:
Collins Ridge
County:
Orange
Call Now: 919-404-SHOW
Is this the listing for you? We can help make it yours.
919-404-SHOW
814 James J Freeland Memorial Drive814 James J Freeland Memorial Drive814 James J Freeland Memorial Drive814 James J Freeland Memorial Drive
Save
Ask
Tour
Hide
Share

Mortgage Calculator

Monthly Payment (Est.)

$1,711
Calculator powered by Showcase IDX, a Constellation1 Company. Copyright ©2026 Information is deemed reliable but not guaranteed.

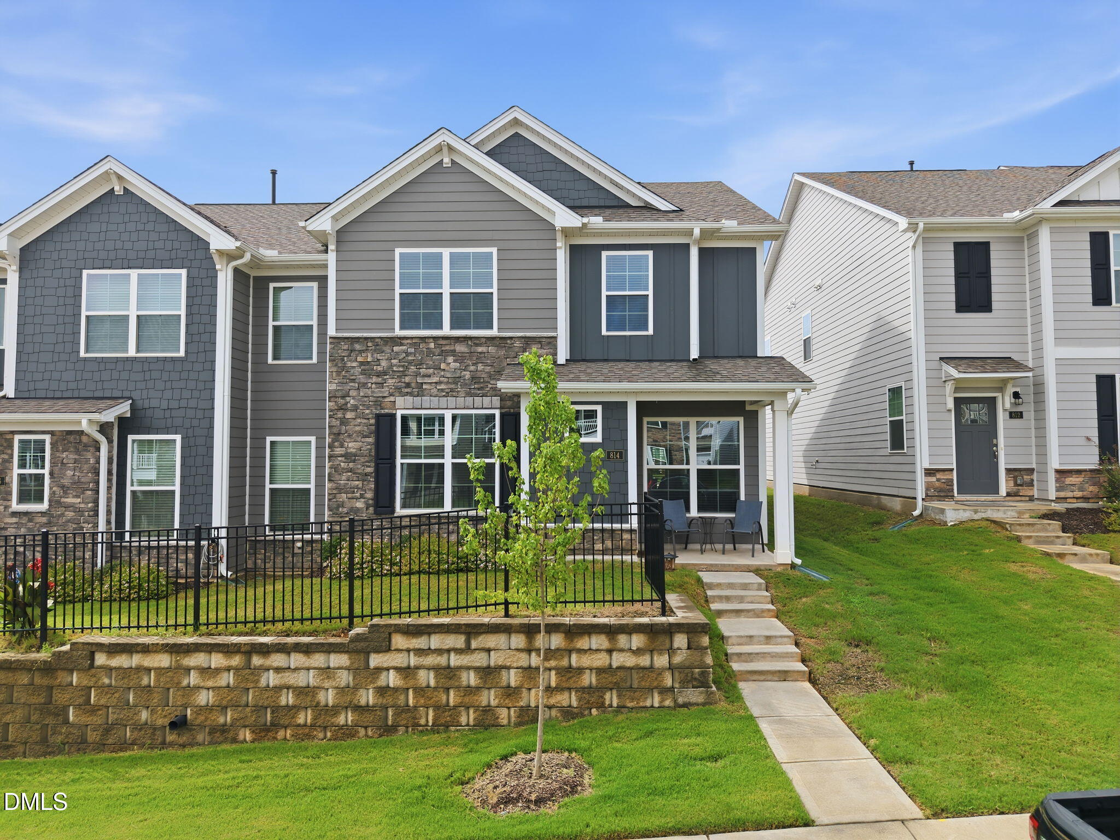
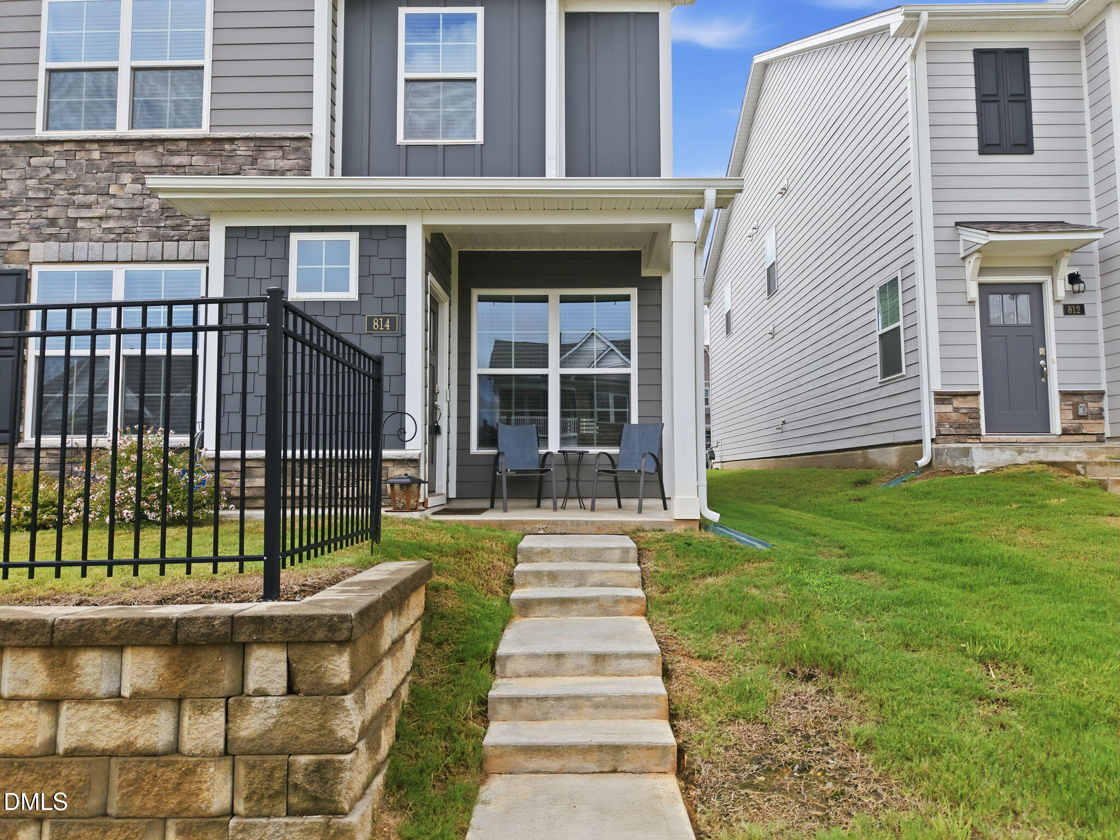
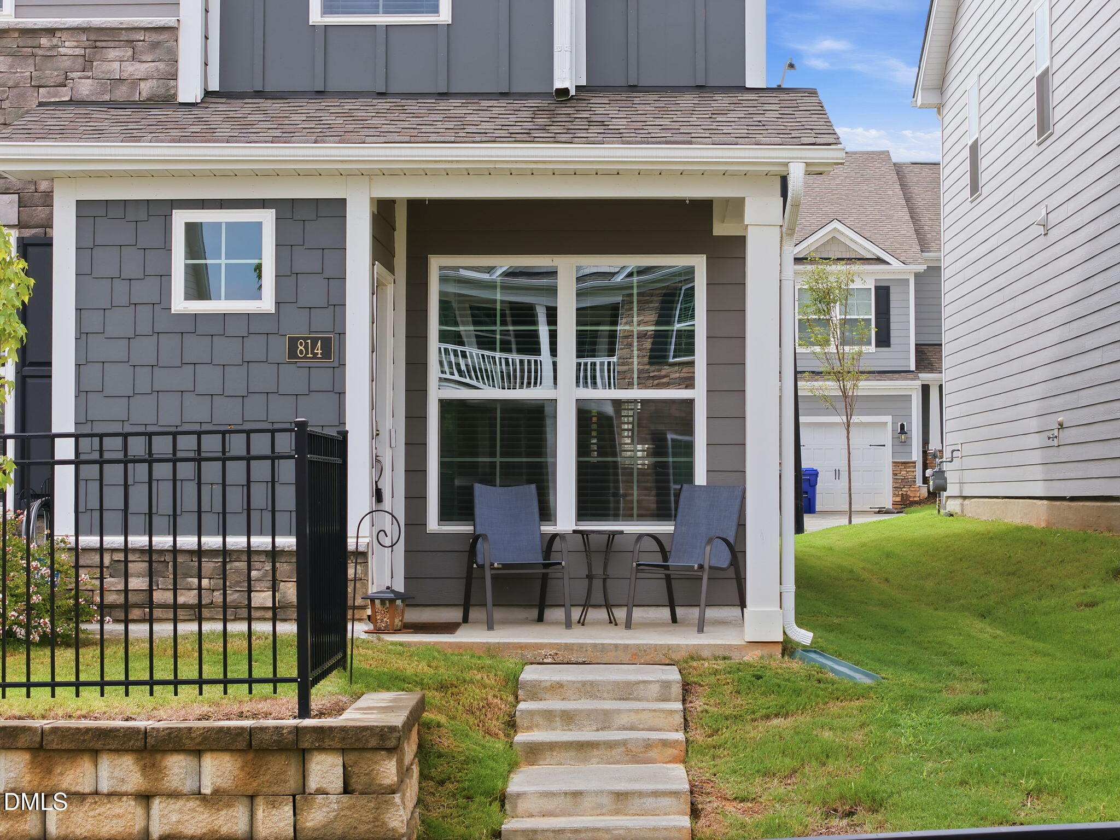
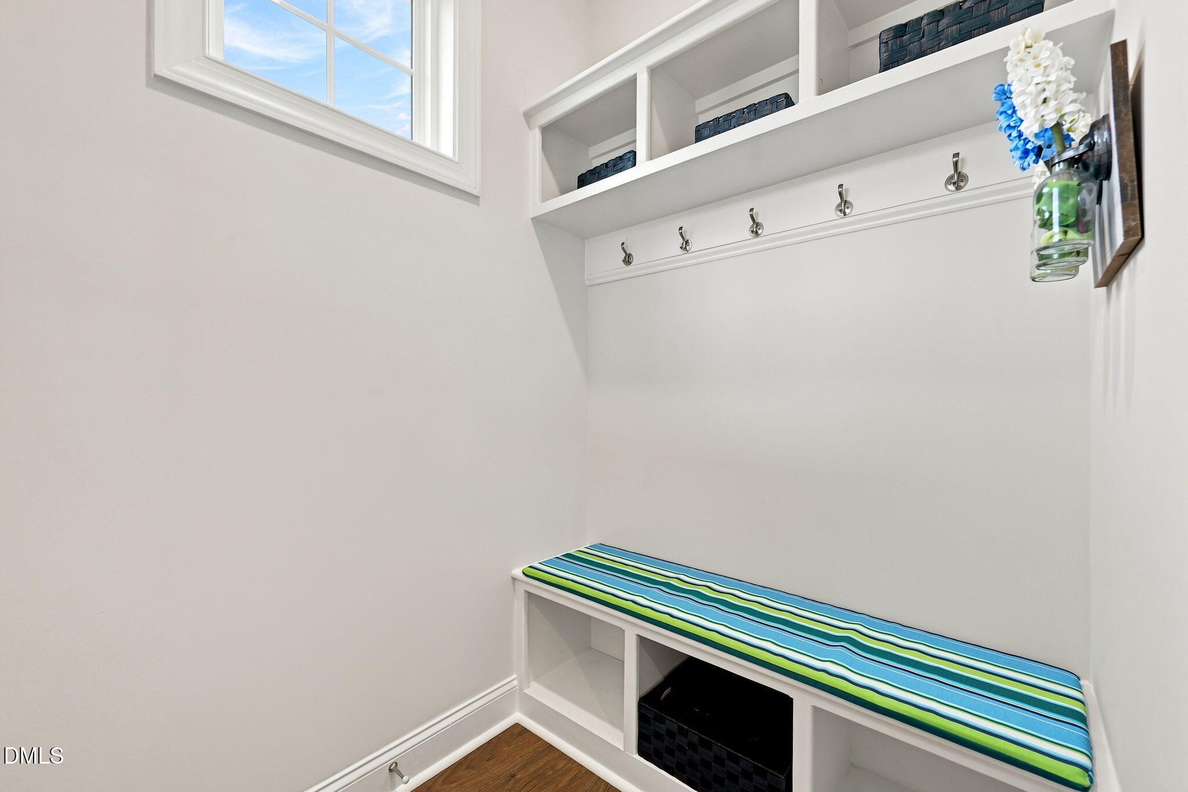
Better than new end unit townhome in Collins Ridge with true FIRST FLOOR LIVING! Open concept main level filled with natural light, crown molding, and a built in mud bench. The kitchen offers granite counters, gas range, oversized pantry, and tons of workspace. The primary suite, laundry, and a guest half bath all on the main level. And don't miss the two car garage with epoxy floors for that clean, upgraded feel. Head upstairs to the huge bonus space with a massive loft, three additional bedrooms, a full bath, and walk out storage. Perfect for guests, a home office, or a media room. All of this in a resort style community with a pool, clubhouse, fitness center, tennis, pickleball, walking trails, dog park, and more... just minutes from downtown Hillsborough and major highways. Move in ready, fully upgraded, and in an unbeatable location right off I40. Close proximity to UNC, Duke, Chapel Hill, Downtown Durham. Better than new end unit townhome in Collins Ridge with true FIRST FLOOR LIVING! Open concept main level filled with natural light, crown molding, and a built in mud bench. The kitchen offers granite counters, gas range, oversized pantry, and tons of workspace. The primary suite, laundry, and a guest half bath all on the main level. And don't miss the two car garage with epoxy floors for that clean, upgraded feel. Head upstairs to the huge bonus space with a massive loft, three additional bedrooms, a full bath, and walk out storage. Perfect for guests, a home office, or a media room. All of this in a resort style community with a pool, clubhouse, fitness center, tennis, pickleball, walking trails, dog park, and more... just minutes from downtown Hillsborough and major highways. Move in ready, fully upgraded, and in an unbeatable location right off I40. Close proximity to UNC, Duke, Chapel Hill, Downtown Durham.

Save
Ask
Tour
Hide
Share
Listing Snapshot
Price 
$375,000
Days On Site 
1 Day
Bedrooms 
4
Inside Area (SqFt) 
2,341 sqft
Total Baths 
3
Full Baths 
2
Partial Baths 
1
Lot Size 
0.07 Acres
Year Built 
2023
MLS® Number 
10184915
Status 
Active
Property Tax 
$5,265.16
HOA/Condo/Coop Fees 
$110 monthly
Sq Ft Source 
N/A
Friends & Family
Recent Activity
13 hours agoListing updated with changes from the MLS®
yesterdayListing first seen on site
General Features
Acres 
0.07
Attached Garage 
Yes
Foundation 
Slab
Garage 
Yes
Garage Spaces 
2
Levels 
Two
Parking 
PavedAttachedConcreteDirect AccessDrivewayGarageInside EntranceKitchen LevelParking Pad
Parking Spaces 
4
Property Sub Type 
Townhouse
Sewer 
Public Sewer
Special Circumstances 
Standard
SqFt Above 
2341
SqFt Total 
2341
Style 
Traditional
Water Source 
Public
Interior Features
Appliances 
DisposalElectric Water HeaterGas CooktopGas OvenGas RangeMicrowaveRange HoodRefrigeratorStainless Steel Appliance(s)
Cooling 
Ceiling Fan(s)Central Air
Flooring 
CarpetVinylTile
Heating 
CentralNone
Interior 
Ceiling Fan(s)Crown MoldingDouble VanityEntrance FoyerGranite CountersHigh CeilingsIn-Law FloorplanKitchen IslandOpen FloorplanPantryMaster DownstairsRecessed LightingStorageWalk-In Closet(s)
Laundry Features 
InsideLaundry ClosetMain Level
Main Level Bedrooms 
1
Window Features 
Blinds
Bathroom 2 
Dimensions - 6.67 x 3.58Level - First
Bedroom 2 
Dimensions - 12.08 x 11.67Level - Second
Bedroom 3 
Dimensions - 13.08 x 10.58Level - Second
Bedroom 4 
Dimensions - 15.83 x 11.67Level - Second
Dining Room 
Dimensions - 14.83 x 9.92Level - First
Entrance Hall 
Dimensions - 5.42 x 6.25Level - First
Family Room 
Dimensions - 24.83 x 19.58Level - Second
Kitchen 
Dimensions - 20.83 x 10.08Level - First
Laundry 
Dimensions - 4.83 x 3.67Level - First
Living Room 
Dimensions - 15.25 x 12.25Level - First
Master Bathroom 
Dimensions - 9.67 x 5.5Level - First
Master Bedroom 
Dimensions - 16.92 x 12.25Level - First
Other 
Dimensions - 23.58 x 18.08Level - MainDescription - Garage
Save
Ask
Tour
Hide
Share
Exterior Features
Construction Details 
ConcreteHardiPlank TypeStone Veneer
Patio And Porch 
Front PorchPatio
Roof 
Shingle
Windows/Doors 
Blinds
Community Features
Association Dues 
330
Building Access 
Main
Community Features 
ClubhouseCurbsFitness CenterParkPlaygroundPoolSidewalksStreet Lights
Financing Terms Available 
CashConventionalFHAVA Loan
HOA Fee Frequency 
Quarterly
Roads 
Alley Paved
School District 
https://www.orangecountyfirst.com/
Schools
School District
https://www.orangecountyfirst.com/
Elementary School
Orange - Central Elementary
Middle School
Orange - A L Stanback Middle
High School
Orange - Cedar Ridge High
Listing courtesy of Sharon Hocker of Keller Williams Elite Realty


Listings that are marked with an icon are provided courtesy of the Triangle MLS, Inc. of North Carolina, Internet Data Exchange Database. Copyright 2026 Triangle MLS, Inc. of North Carolina. All rights reserved.

Last checked: 2026-08-08 09:34 PM UTC

Neighborhood & Commute
Source: Walkscore
Disclosure: Community information and market data powered by Constellation Data Labs. Information is deemed reliable but not guaranteed.
Save
Ask
Tour
Hide
Share