
1044 S Willhaven DriveFuquay Varina, NC 27526
Mortgage Calculator
Monthly Payment (Est.)
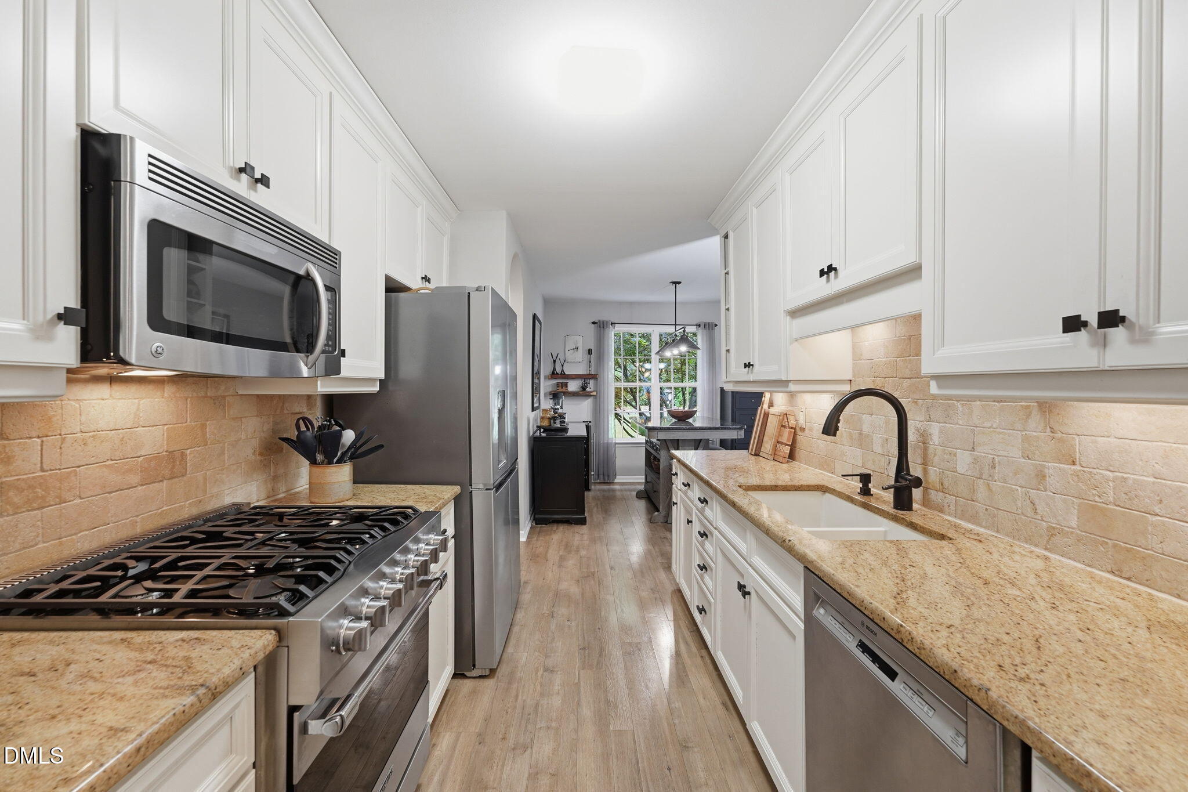
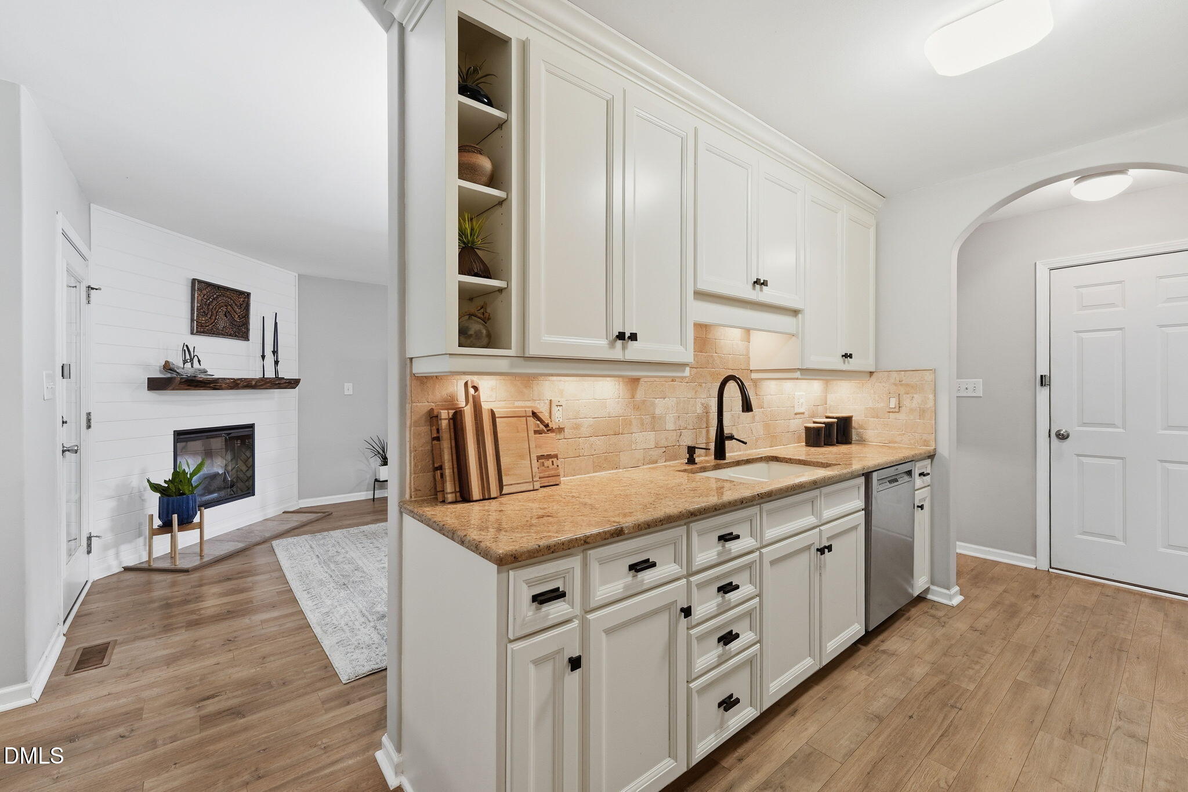
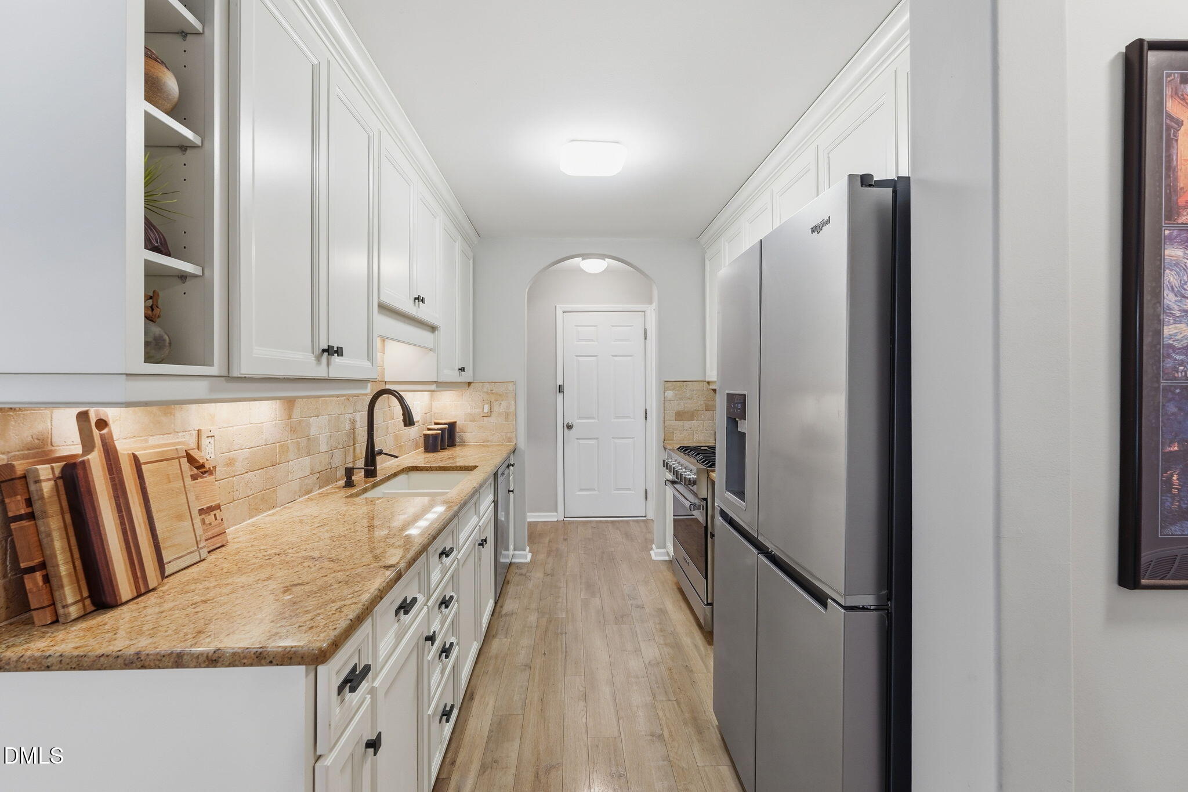
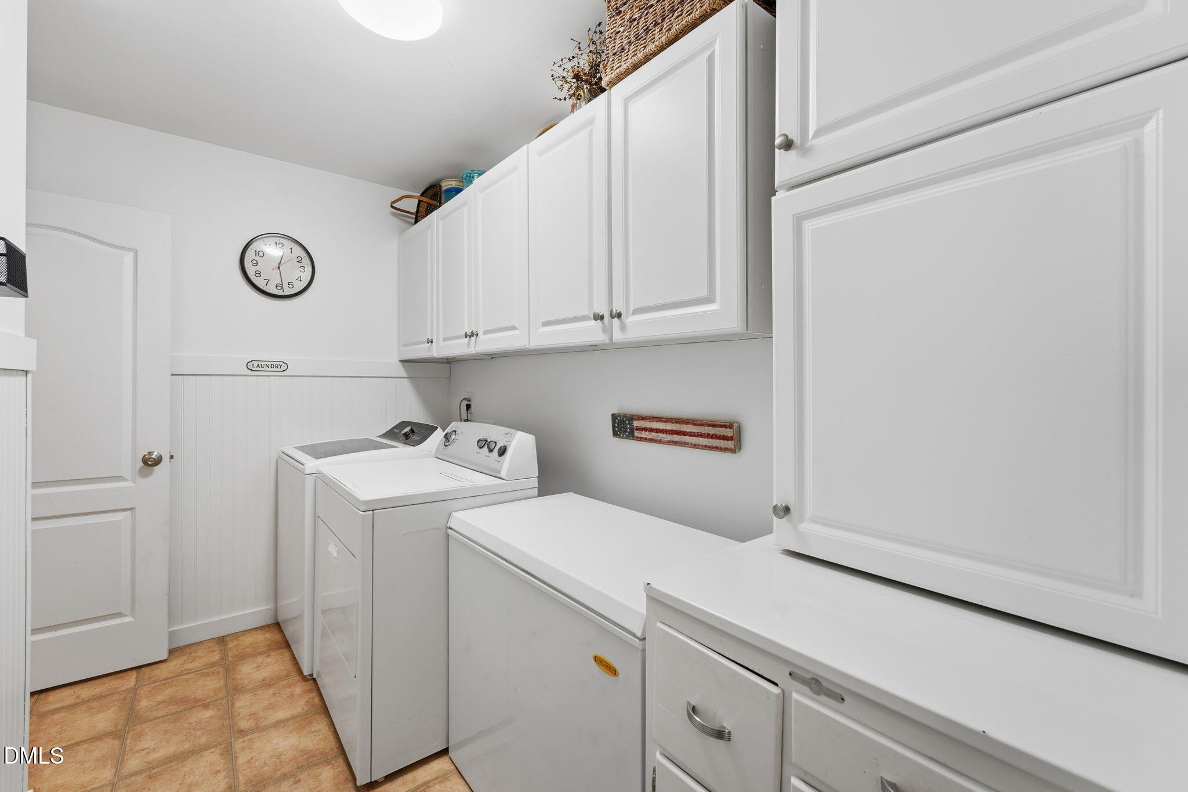
$1,620Showings Begin Saturday 8-8-26 Discover easy one-level living at 1044 S Willhaven Drive, a beautifully maintained 3-bedroom, 2-bath ranch home in Fuquay-Varina's Phillips Pointe community. A welcoming rocking-chair front porch opens to a bright split-bedroom floor plan filled with thoughtful details, inviting gathering spaces, and seamless indoor-outdoor living. The formal dining room features a tray ceiling, elegant molding, and wainscoting, while the spacious family room is anchored by an electric fireplace and opens directly to the screened porch with EZ Breeze style windows and a 2nd fireplace. The updated light-filled kitchen offers abundant white cabinetry, polished stone countertops, a tile backsplash, under-cabinet lighting, and an adjoining breakfast nook showcasing a custom-built table which conveys. The private primary suite includes a tray ceiling, walk-in closet, dual-sink vanity, soaking tub, and separate shower. Two secondary bedrooms provide excellent flexibility, including one with a Murphy bed that easily transitions from guest accommodations to a home office, studio, or hobby room. Outdoor living is a standout feature of this Fuquay-Varina home. Unwind on the generous 8' x 22' screened porch, complete with a warm wood-plank ceiling, ceiling fan, fireplace, and peaceful backyard views. Just beyond, a pergola-covered paver patio creates another inviting setting for dining and entertaining. The fenced backyard is beautifully landscaped with mature trees, flowering plantings, stone-edged garden beds, partially fenced yard, and plenty of space to relax and enjoy the outdoors. A two-car garage, added storage, main-level laundry room, and approximately 1,573 square feet per recent measurement complete this distinctive Phillips Pointe property. The heat pump and furnace are less than 1 year old. If location or schools are important, you'll love the proximity to Downtown Fuquay Varina, Holly Springs shopping and easy access to Hwy 401 and 540. This home is in the Wake County school district including Willow Springs HS. This desirable home has so many value added extras that you'll want to see it as soon as possible and make it your own!
| 3 weeks ago | Listing updated with changes from the MLS® | |
| 3 weeks ago | Status changed to Pending | |
| 4 weeks ago | Listing first seen on site |

Listings that are marked with an icon are provided courtesy of the Triangle MLS, Inc. of North Carolina, Internet Data Exchange Database. Copyright 2026 Triangle MLS, Inc. of North Carolina. All rights reserved.
Last checked: 2026-09-04 10:09 AM UTC
Did you know? You can invite friends and family to your search. They can join your search, rate and discuss listings with you.