
Save
Ask
Tour
Hide
$249,990
60 Days On Site
238 Chili Rose TrailYoungsville, NC 27596
Townhouse|Pending
3
Beds
3
Total Baths
2
Full Baths
1
Partial Bath
1,442
SqFt
$173
/SqFt
2026
Built
Subdivision:
Wrenn Farms
County:
Franklin
Call Now: 919-404-SHOW
Is this the listing for you? We can help make it yours.
919-404-SHOW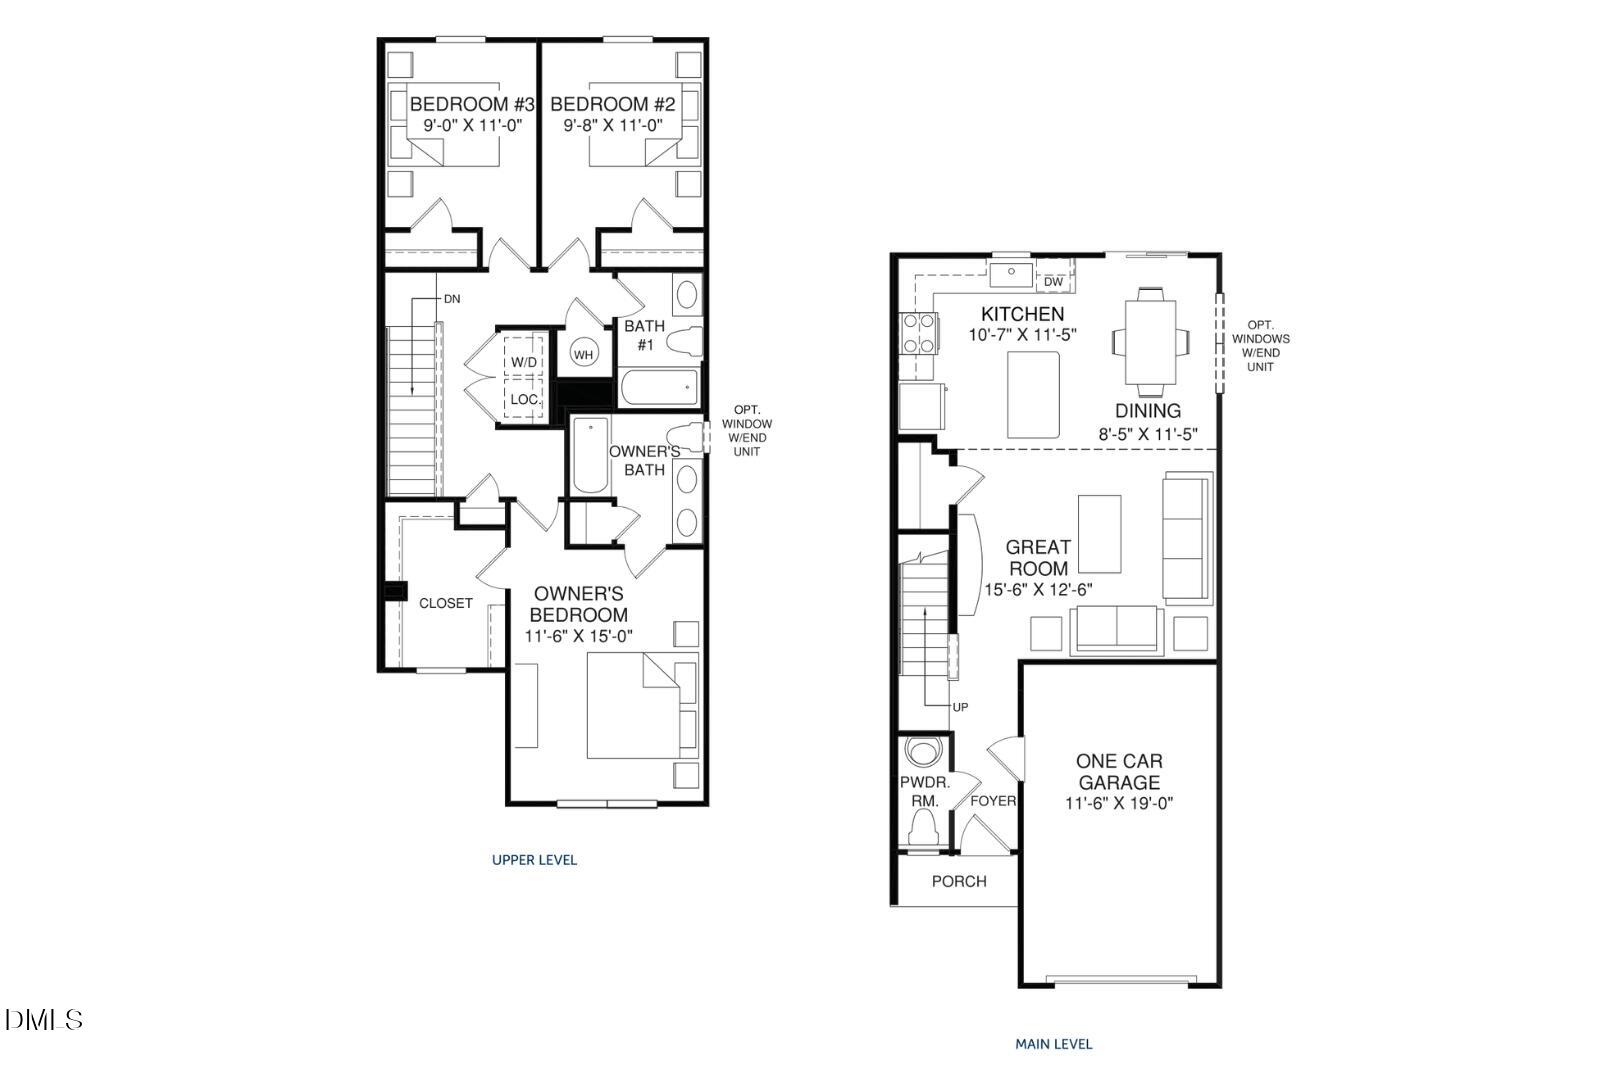
Save
Ask
Tour
Hide
Mortgage Calculator
Monthly Payment (Est.)
Enter an interest rate to see your estimated monthly payment.Calculator powered by Showcase IDX, a Constellation1 Company. Copyright ©2026 Information is deemed reliable but not guaranteed.
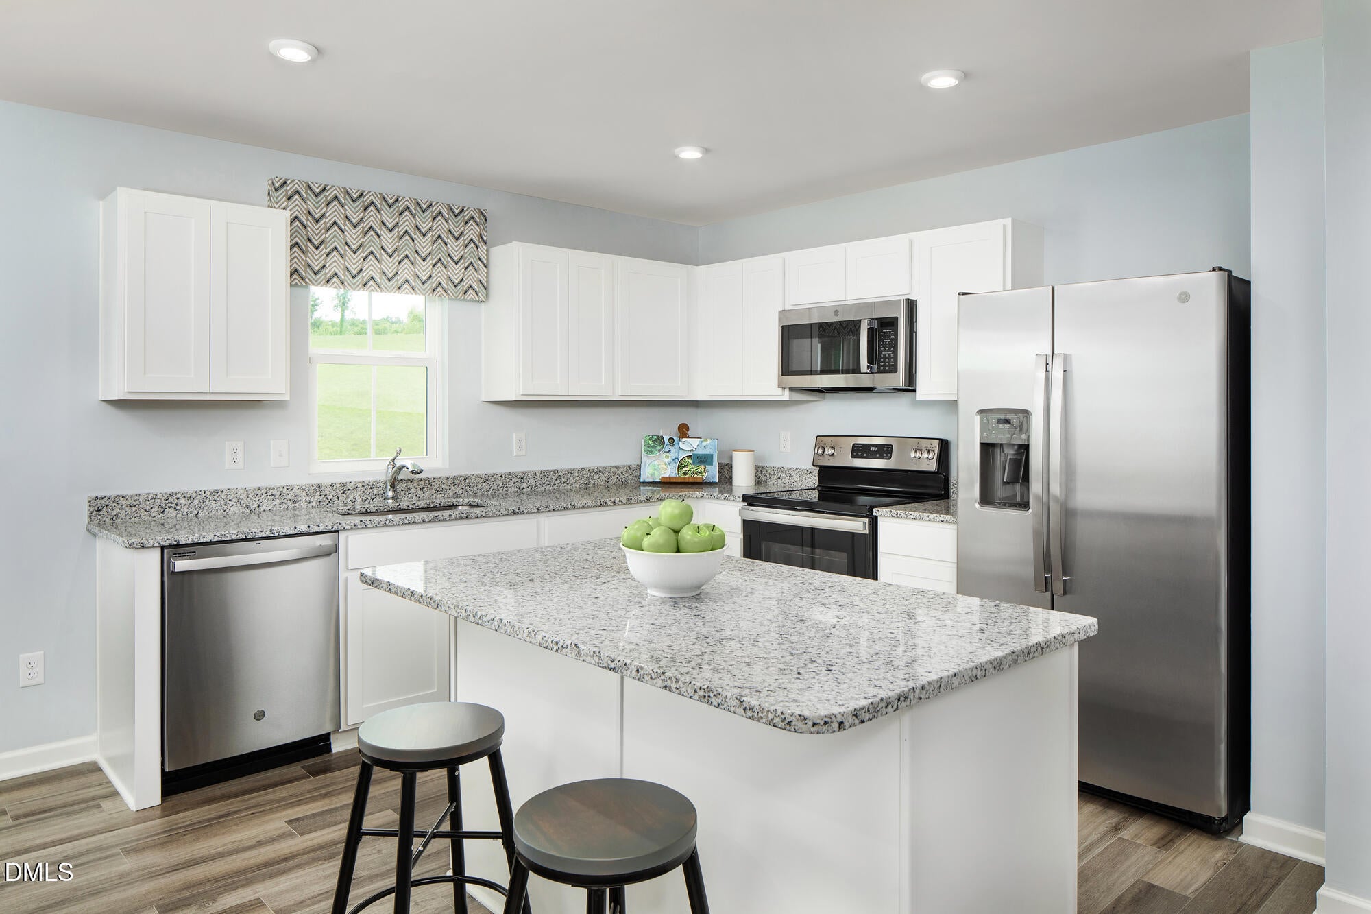
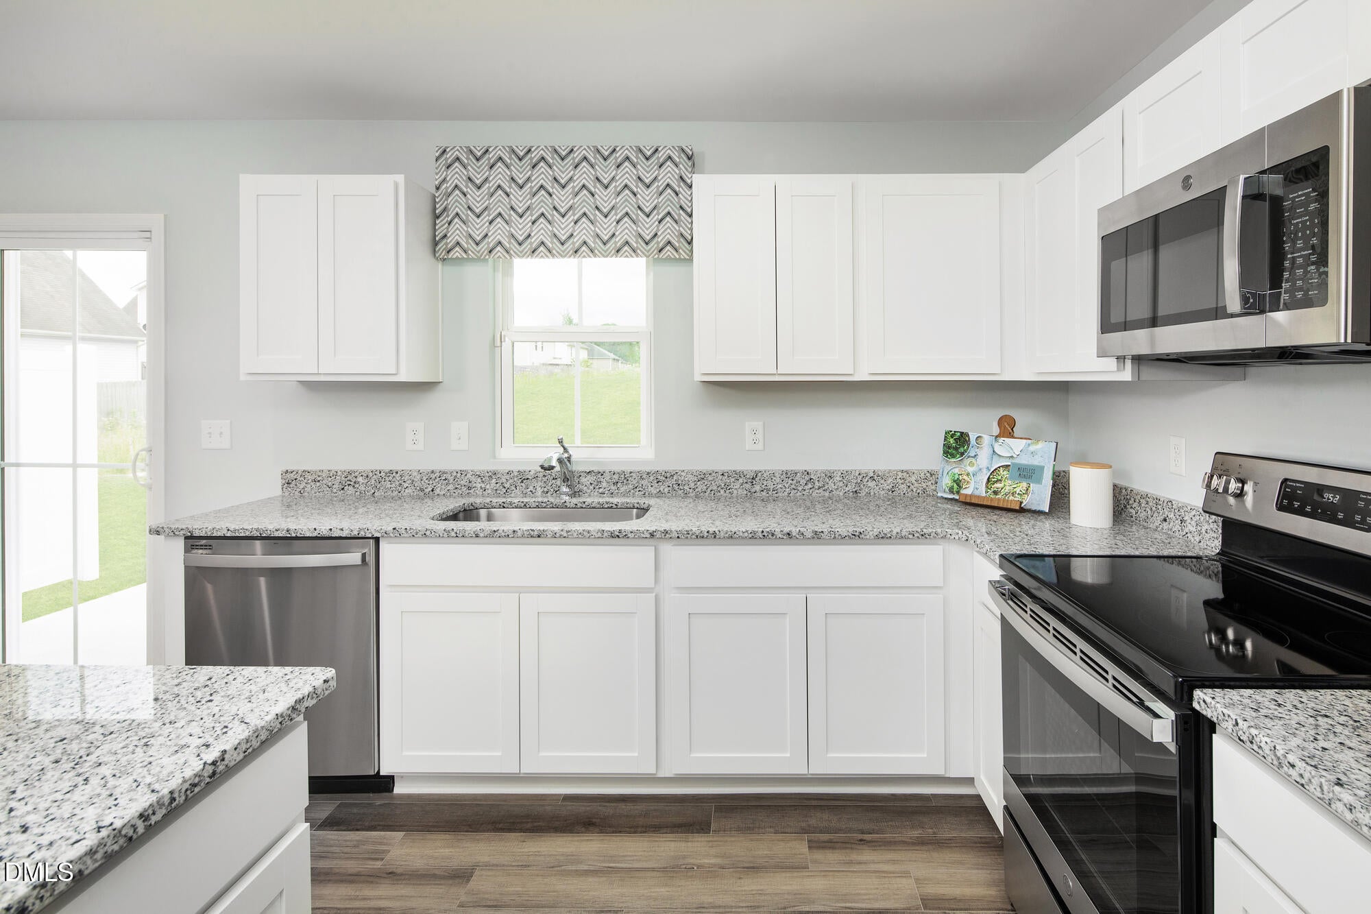
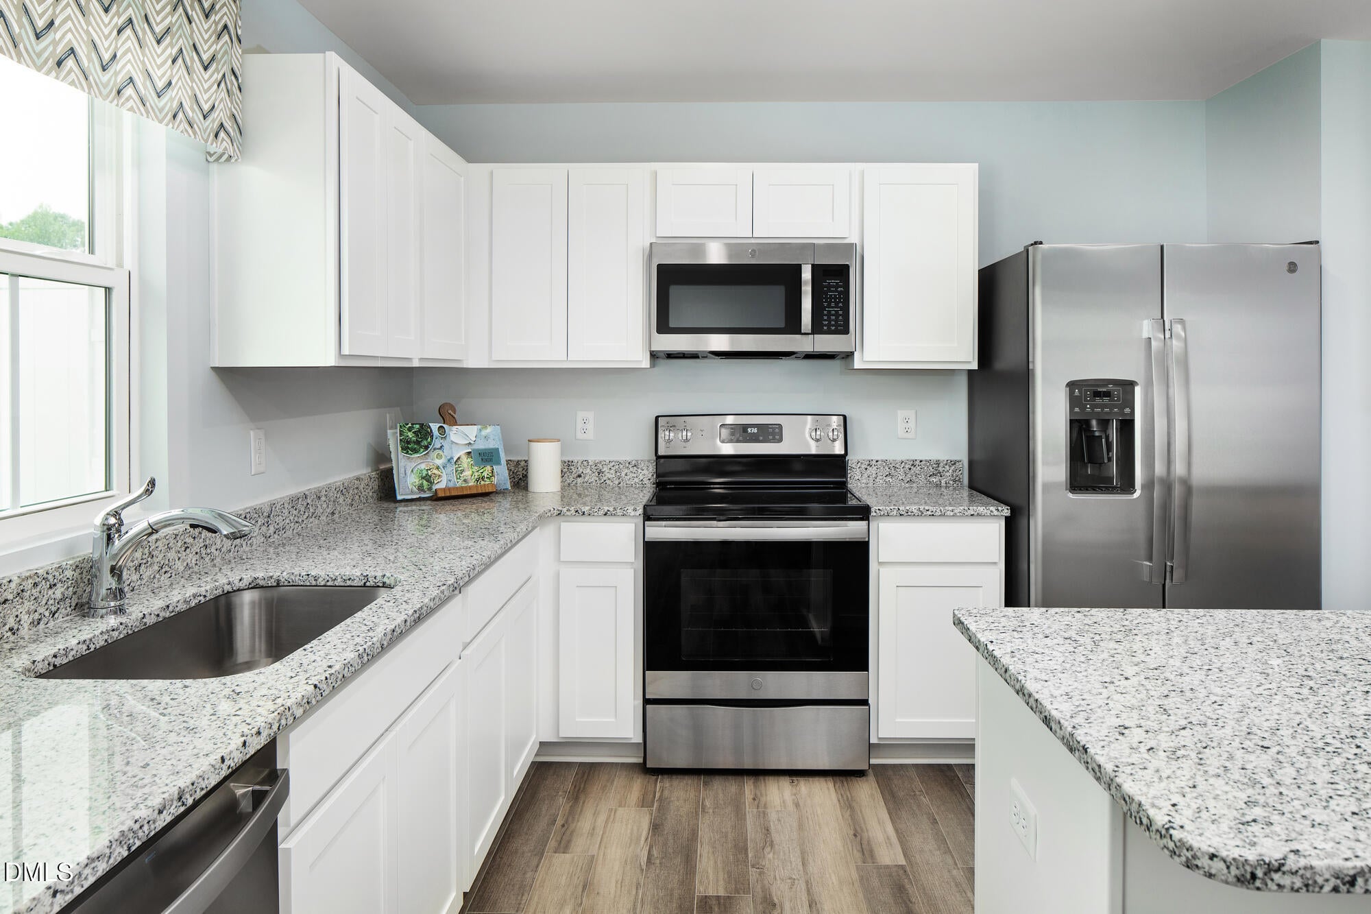
Time to design. Welcome to the Poplar plan at Wrenn Farms Townhomes by Ryan Homes in Youngsville, NC. There is still time to select finishes that fit your style. This 2-story townhome has an open concept with a spacious main living space that flows seamlessly into the kitchen. This home features include all appliances, truffle-colored cabinets, granite countertops, and LVP flooring. Lawn maintenance is included. Located just minutes from downtown Youngsville and Wake Forest, Wrenn Farms provides easy access to shopping, dining, and entertainment. Start your homebuying journey today.
Save
Ask
Tour
Hide
Listing Snapshot
Price
$249,990
Days On Site
60 Days
Bedrooms
3
Inside Area (SqFt)
1,442 sqft
Total Baths
3
Full Baths
2
Partial Baths
1
Lot Size
0.048 Acres
Year Built
2026
MLS® Number
10184906
Status
Pending
Property Tax
N/A
HOA/Condo/Coop Fees
$99 monthly
Sq Ft Source
N/A
Friends & Family
Recent Activity
| a month ago | Price changed to $249,990 | |
| a month ago | Listing updated with changes from the MLS® | |
| a month ago | Status changed to Pending | |
| 2 months ago | Listing first seen on site |
General Features
Acres
0.048
Attached Garage
Yes
Foundation
Slab
Garage
Yes
Garage Spaces
1
Home Warranty
Yes
Levels
Two
Parking
AttachedGarageConcreteDrivewayGarage Faces Front
Parking Spaces
2
Property Condition
New Construction
Property Sub Type
Townhouse
Sewer
Public Sewer
Special Circumstances
Standard
SqFt Above
1442
SqFt Total
1442
Style
Transitional
Water Source
Public
Interior Features
Appliances
DryerDisposalDishwasherExhaust FanElectric Water HeaterGas RangeMicrowaveRefrigeratorWasher
Cooling
Central AirZoned
Flooring
CarpetVinyl
Heating
Natural Gas
Interior
Granite CountersKitchen IslandPantryRecessed LightingSmart ThermostatWalk-In Closet(s)
Laundry Features
Laundry RoomUpper Level
Master Bedroom
Level - Second
Save
Ask
Tour
Hide
Exterior Features
Construction Details
Board & Batten SidingShake SidingStone VeneerVinyl Siding
Lot Features
Landscaped
Patio And Porch
Patio
Roof
Shingle
Community Features
Association Amenities
Dog ParkMaintenance GroundsPicnic AreaPlaygroundTrail(s)
Association Fee
$99.0
Association Fee Frequency
Monthly
Community Features
CurbsPlaygroundStreet LightsSidewalks
Financing Terms Available
CashConventionalFHAUSDA LoanVA Loan
Schools
School District
Unknown
Elementary School
Franklin - Youngsville Elementary
Middle School
Franklin - Cedar Creek Middle
High School
Franklin - Franklinton High
Listing courtesy of Daxay Malkan of Esteem Properties

Listings that are marked with an icon are provided courtesy of the Triangle MLS, Inc. of North Carolina, Internet Data Exchange Database. Copyright 2026 Triangle MLS, Inc. of North Carolina. All rights reserved.
Last checked: 2026-10-07 05:58 AM UTC
Listings that are marked with an icon are provided courtesy of the Triangle MLS, Inc. of North Carolina, Internet Data Exchange Database. Copyright 2026 Triangle MLS, Inc. of North Carolina. All rights reserved.
Last checked: 2026-10-07 05:58 AM UTC
Neighborhood & Commute
Source: Walkscore
Disclosure: Community information and market data powered by Constellation Data Labs. Information is deemed reliable but not guaranteed.
Save
Ask
Tour
Hide
Did you know? You can invite friends and family to your search. They can join your search, rate and discuss listings with you.