Save
Ask
Tour
Hide
Share
$625,000
19 Days On Site

305 Plum Lane
Chapel Hill, NC 27517

For Sale|Single Family Residence|Active
5
Beds
3
Total Baths
3
Full Baths
2,691
SqFt
$232
/SqFt
1962
Built
Subdivision:
Ridgefield
County:
Orange
Call Now: 919-404-SHOW
Is this the listing for you? We can help make it yours.
919-404-SHOW
305 Plum Lane305 Plum Lane305 Plum Lane305 Plum Lane
Save
Ask
Tour
Hide
Share

Mortgage Calculator

Monthly Payment (Est.)

$2,852
Calculator powered by Showcase IDX, a Constellation1 Company. Copyright ©2026 Information is deemed reliable but not guaranteed.

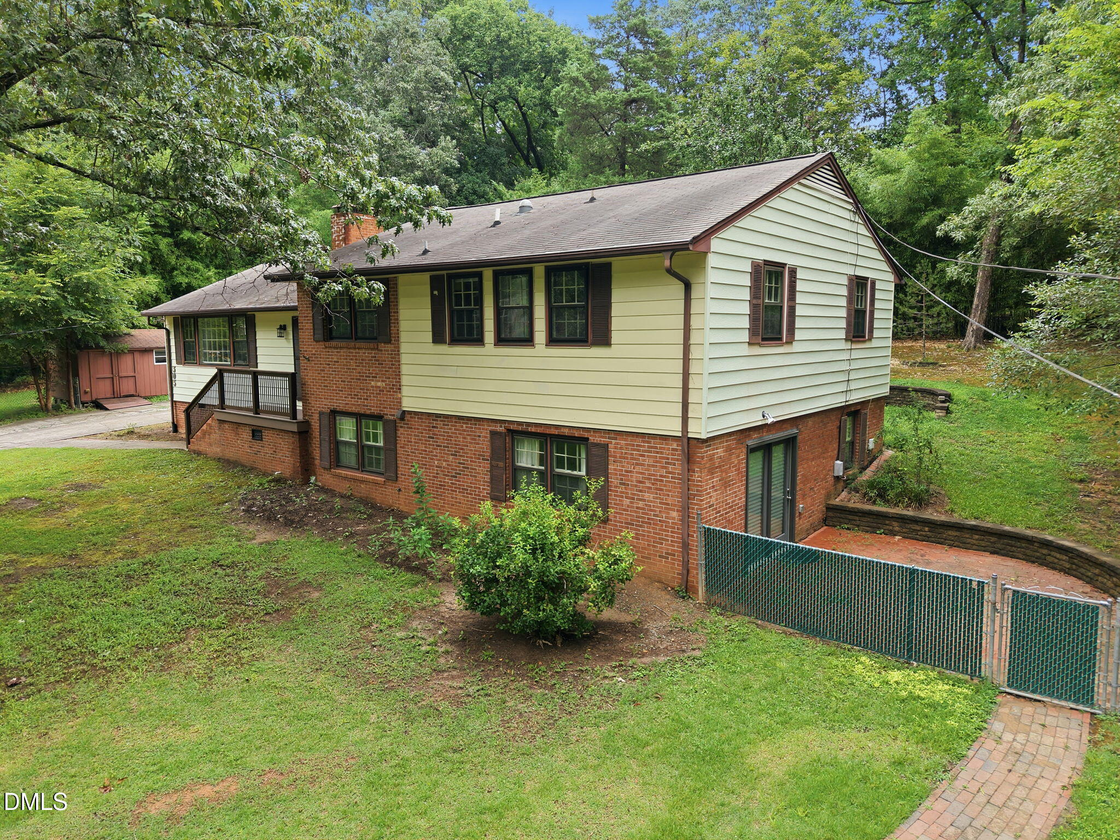
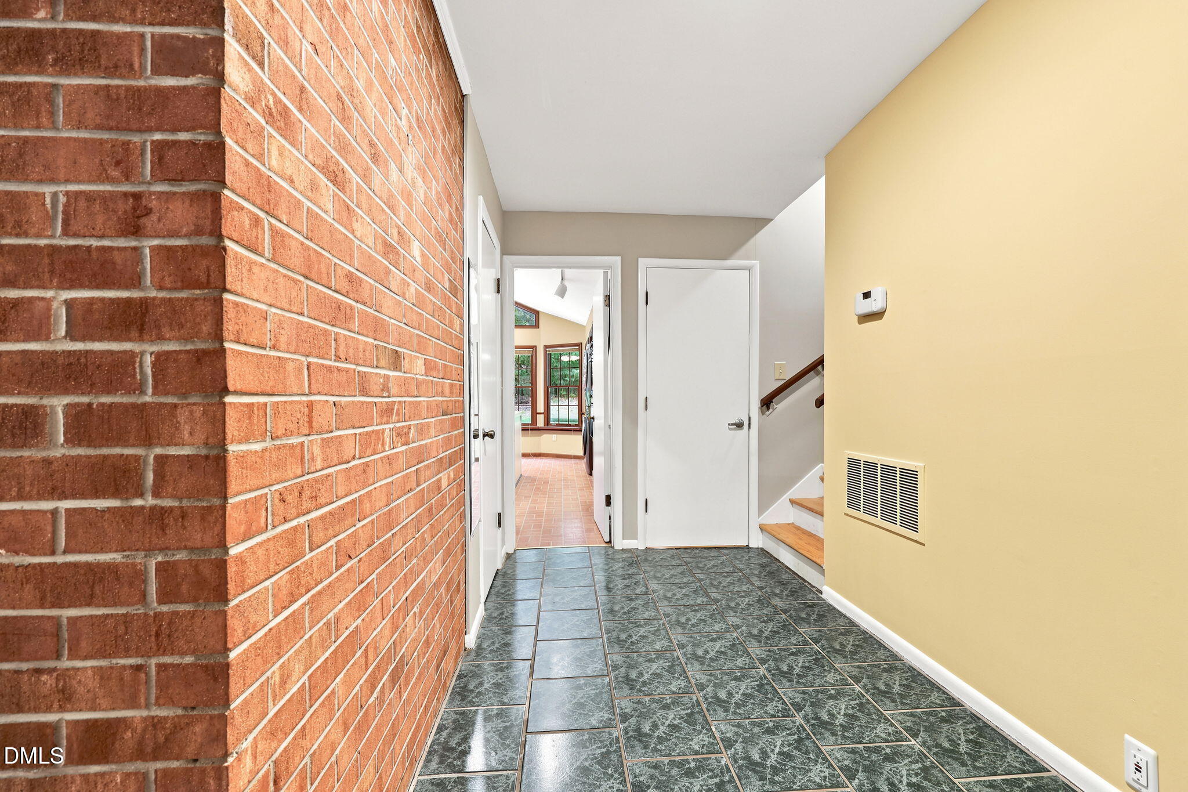
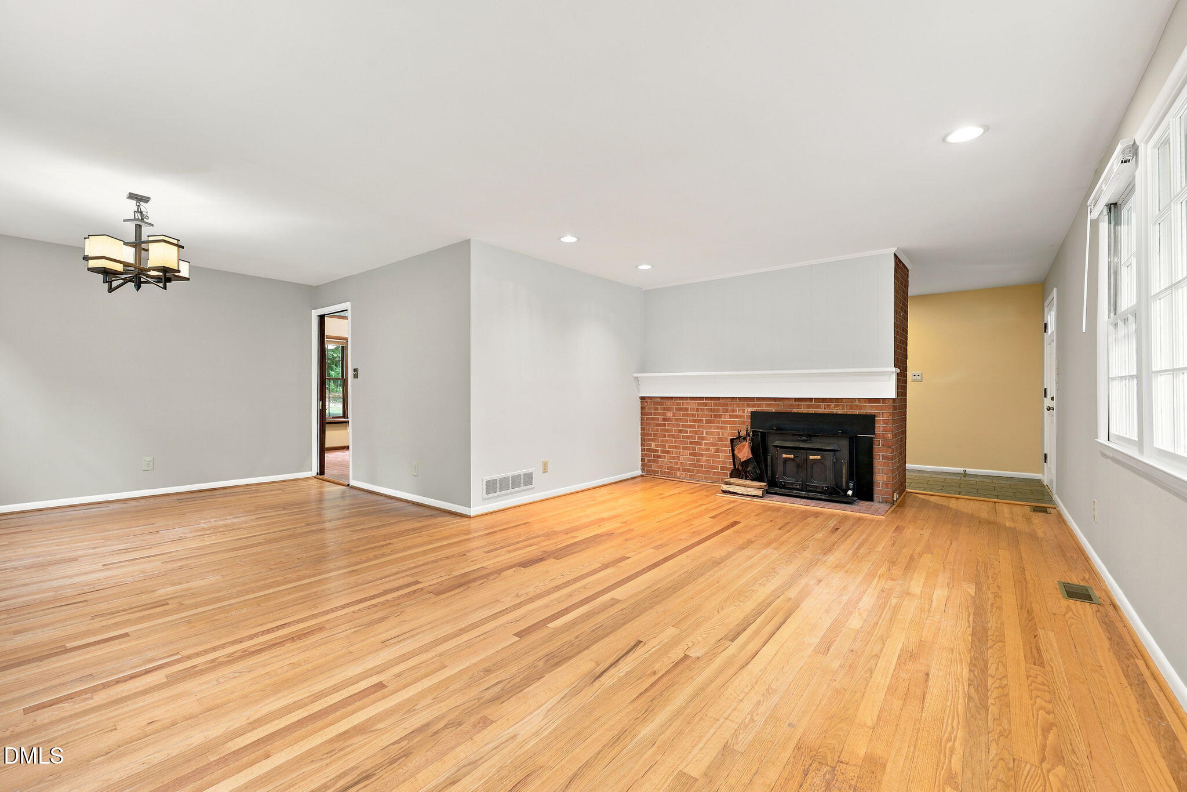
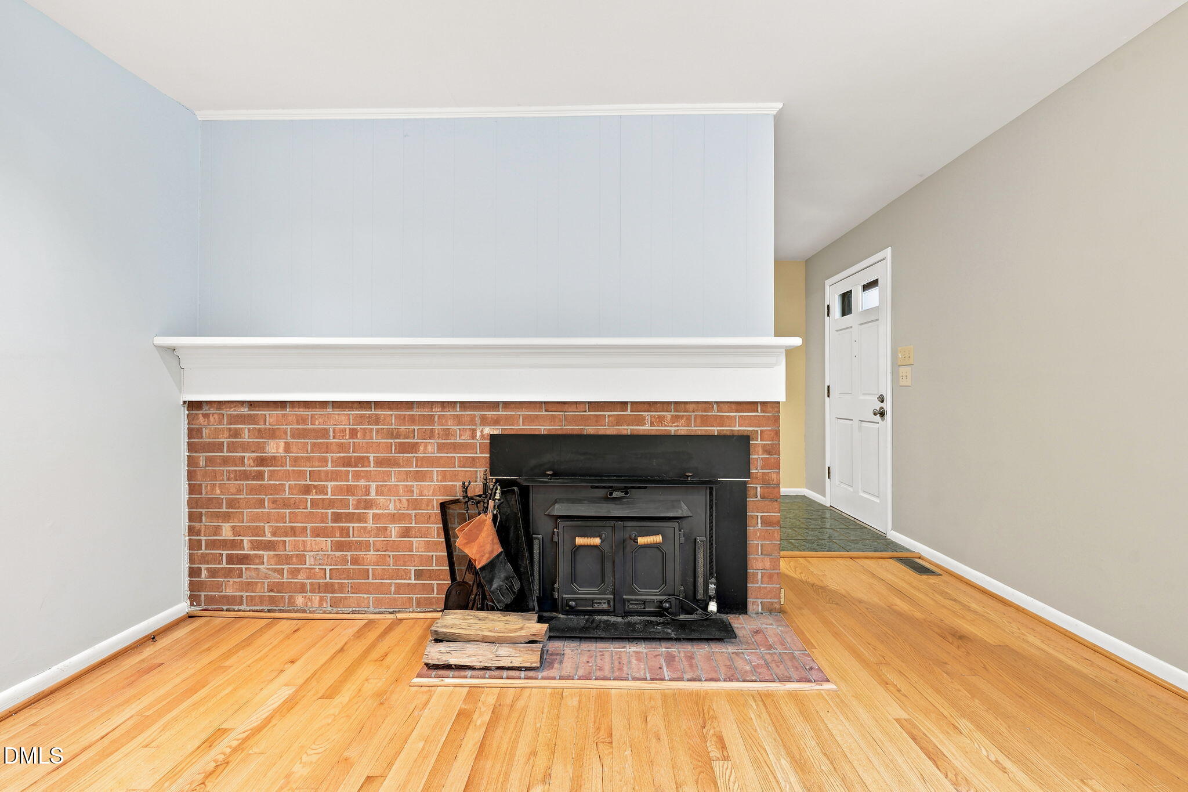
Don't miss this beautiful Chapel Hill home located in the highly desirable Ridgefield neighborhood! Amazing floor plan with living room open to the dining room, spacious kitchen with double oven, gas range, and island, and breakfast nook with large windows overlooking beautiful back yard. A perfect place to start your mornings! A few steps up to the owners' suite and three additional bedrooms. Versatile, walk-out basement includes home theatre, laundry room, kitchenette, and additional bedroom and bathroom- could be a terrific in-law suite or rental apartment. Charming features including abundant hardwood floors, moldings, and wood-burning fireplace. Laundry on the main level and basement. Near half-acre lot with wonderful outdoor space including rear deck, side patio off the basement, large fenced-in back yard, and workshop/storage building with electricity. Located within the sought-after Chapel Hill-Carrboro City School district. On a quiet street, yet .2 miles from Ephesus Elementary and Ephesus Park (tennis and pickleball), less than a half mile to Ridgefield Pool (optional membership), and very close to shops, restaurants, and entertainment. Within a mile from Trader Joe's, Whole Foods, Harris Teeter, Chapel Hill Farmer's Market, Eastgate Shopping Center, Silverspot Cinema, and so much more! 7-minute drive to UNC and less than 15 minutes to Duke- this location is absolutely unbeatable! Perfect opportunity to make this home your own!

Save
Ask
Tour
Hide
Share
Listing Snapshot
Price 
$625,000
Days On Site 
19 Days
Bedrooms 
5
Inside Area (SqFt) 
2,691 sqft
Total Baths 
3
Full Baths 
3
Partial Baths 
N/A
Lot Size 
0.47 Acres
Year Built 
1962
MLS® Number 
10184904
Status 
Active
Property Tax 
$7,867.69
HOA/Condo/Coop Fees 
N/A
Sq Ft Source 
N/A
Friends & Family
Recent Activity
2 weeks agoListing updated with changes from the MLS®
3 weeks agoListing first seen on site
General Features
Acres 
0.47
Foundation 
Combination
Levels 
Multi/Split
Parking 
PavedConcreteDriveway
Property Sub Type 
Single Family Residence
Sewer 
Public Sewer
Special Circumstances 
Standard
SqFt Above 
1755
SqFt Below 
936
SqFt Total 
2691
Style 
Contemporary
Utilities 
Electricity ConnectedNatural Gas ConnectedSewer ConnectedWater Connected
Water Source 
Public
Interior Features
Appliances 
DishwasherDisposalDouble OvenGas CooktopMicrowaveRange HoodRefrigeratorStainless Steel Appliance(s)Tankless Water HeaterWasher/Dryer Stacked
Basement 
Exterior EntryFinishedInterior EntryWalk-Out Access
Cooling 
Central Air
Fireplace 
Yes
Fireplace Features 
Living RoomWood Burning
Fireplaces 
1
Flooring 
HardwoodTileVinyl
Heating 
CentralNatural Gas
Interior 
BidetEntrance FoyerKitchen IslandTrack Lighting
Laundry Features 
Multiple Locations
Main Level Bedrooms 
4
Window Features 
Blinds
Bathroom 2 
Dimensions - 6.9 x 7.4Level - Upper
Bathroom 3 
Dimensions - 8.2 x 8.7Level - Basement
Bedroom 2 
Dimensions - 16.0 x 10.0Level - Upper
Bedroom 3 
Dimensions - 12.6 x 10.0Level - Upper
Bedroom 4 
Dimensions - 11.1 x 10.6Level - Upper
Bedroom 5 
Dimensions - 11.8 x 8.9Level - Basement
Breakfast Room 
Dimensions - 14.0 x 6.6Level - Main
Dining Room 
Dimensions - 10.4 x 10.4Level - Main
Entrance Hall 
Dimensions - 6.0 x 13.3Level - Main
Kitchen 
Dimensions - 14.0 x 12.1Level - Main
Laundry 
Dimensions - 7.9 x 7.4Level - Basement
Living Room 
Dimensions - 19.7 x 13.3Level - Main
Master Bathroom 
Dimensions - 6.9 x 5.7Level - Upper
Master Bedroom 
Dimensions - 12.7 x 11.8Level - Upper
Media Room 
Dimensions - 16.4 x 12.8Level - Basement
Recreation Room 
Dimensions - 13.0 x 16.5Level - Basement
Workshop 
Dimensions - 10.2 x 16.3
Save
Ask
Tour
Hide
Share
Exterior Features
Construction Details 
Aluminum SidingBrick Veneer
Exterior 
Rain GuttersStorage
Fencing 
Back YardFencedFull
Other Structures 
Shed(s)StorageWorkshop
Patio And Porch 
DeckPatio
Road Frontage 
City Street
Roof 
Shingle
Windows/Doors 
Blinds
Community Features
Financing Terms Available 
CashConventional
Roads 
Paved
Schools
School District
Unknown
Elementary School
Chapel Hill Carrboro - Ephesus Road Elementary Sch
Middle School
Chapel Hill Carrboro - Guy B Phillips Middle Schoo
High School
Chapel Hill Carrboro - East Chapel Hill High Schoo
Listing courtesy of John Whaley of Frasher Whaley Realty Group


Listings that are marked with an icon are provided courtesy of the Triangle MLS, Inc. of North Carolina, Internet Data Exchange Database. Copyright 2026 Triangle MLS, Inc. of North Carolina. All rights reserved.

Last checked: 2026-08-26 12:49 PM UTC

Neighborhood & Commute
Source: Walkscore
Disclosure: Community information and market data powered by Constellation Data Labs. Information is deemed reliable but not guaranteed.
Save
Ask
Tour
Hide
Share