Save
Ask
Tour
Hide
Share
$550,000
15 Days On Site

896 Nichols View Court
Raleigh, NC 27604

For Sale|Single Family Residence|Active
3
Beds
3
Total Baths
3
Full Baths
2,652
SqFt
$207
/SqFt
2025
Built
Subdivision:
Allen Park
County:
Wake
Call Now: 919-404-SHOW
Is this the listing for you? We can help make it yours.
919-404-SHOW
896 Nichols View Court896 Nichols View Court896 Nichols View Court896 Nichols View Court
Save
Ask
Tour
Hide
Share

Mortgage Calculator

Monthly Payment (Est.)

$2,509
Calculator powered by Showcase IDX, a Constellation1 Company. Copyright ©2026 Information is deemed reliable but not guaranteed.

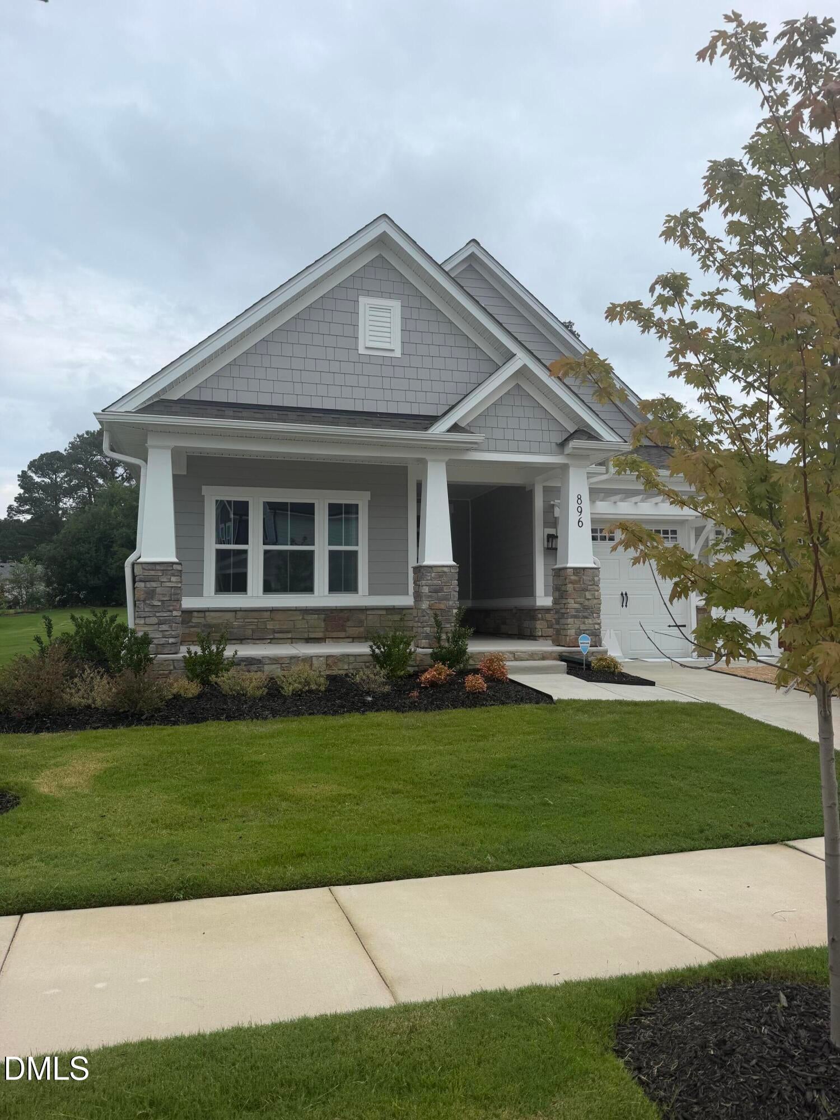
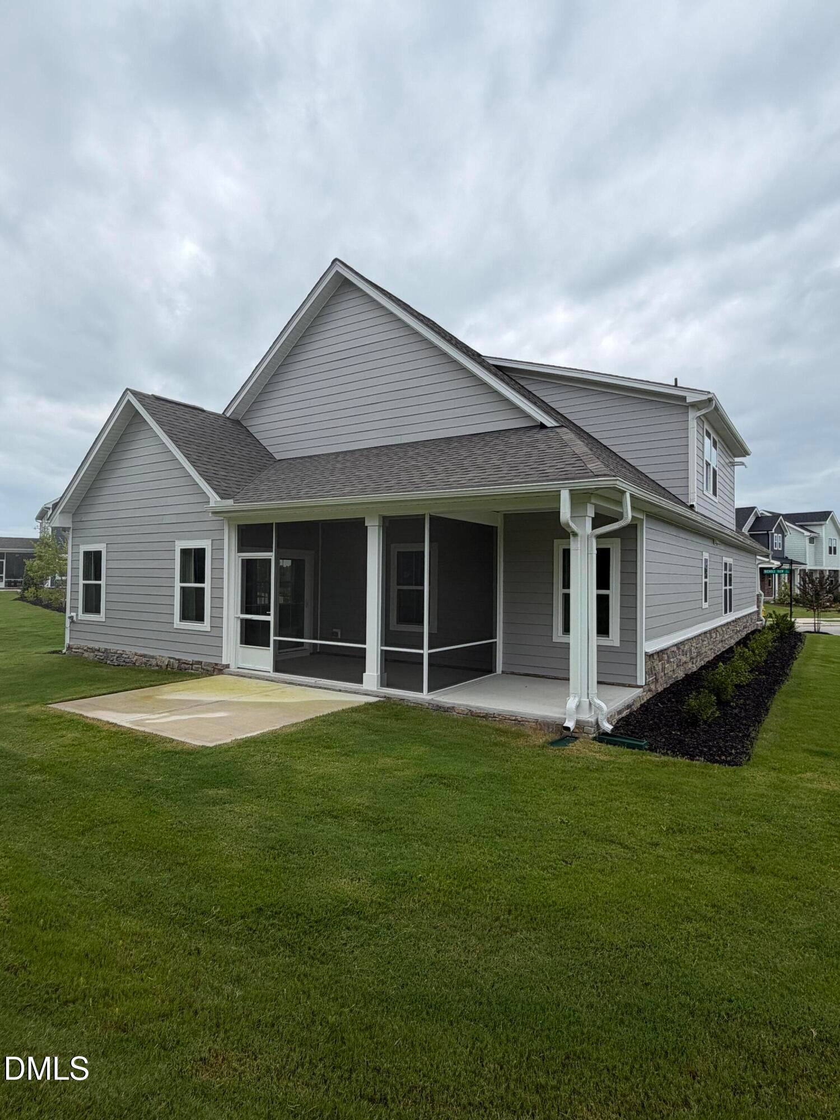
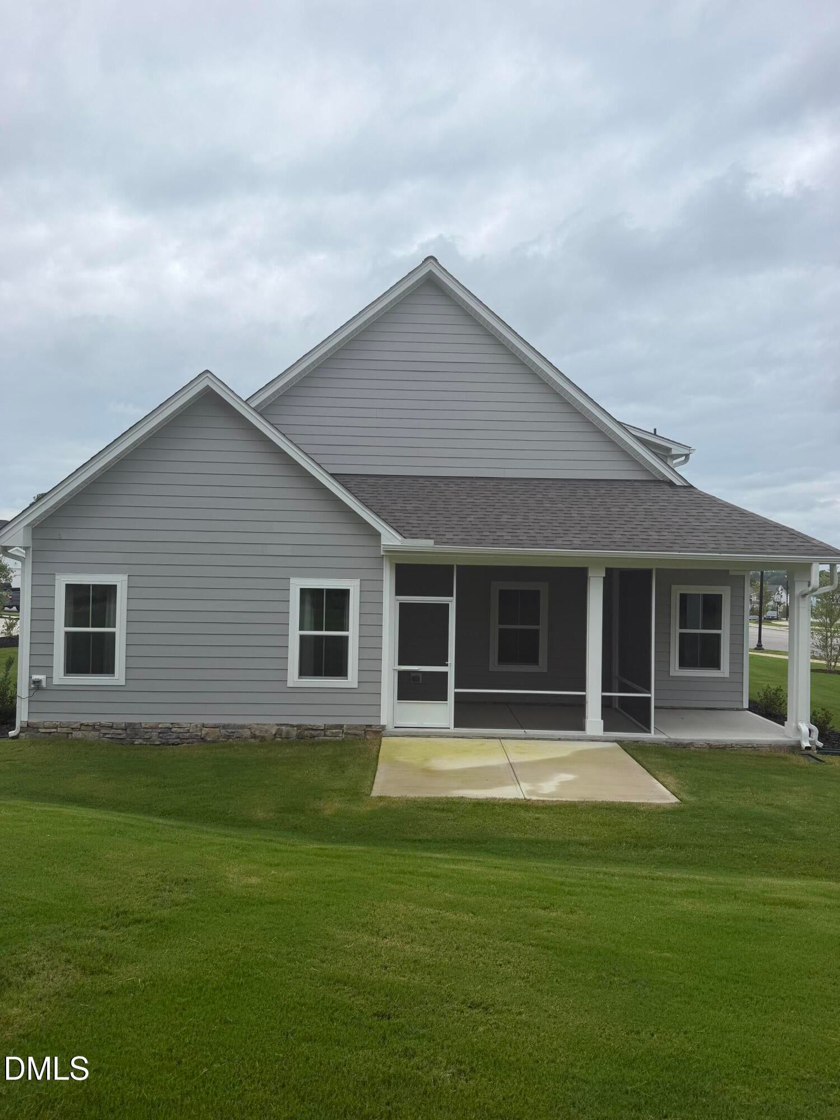
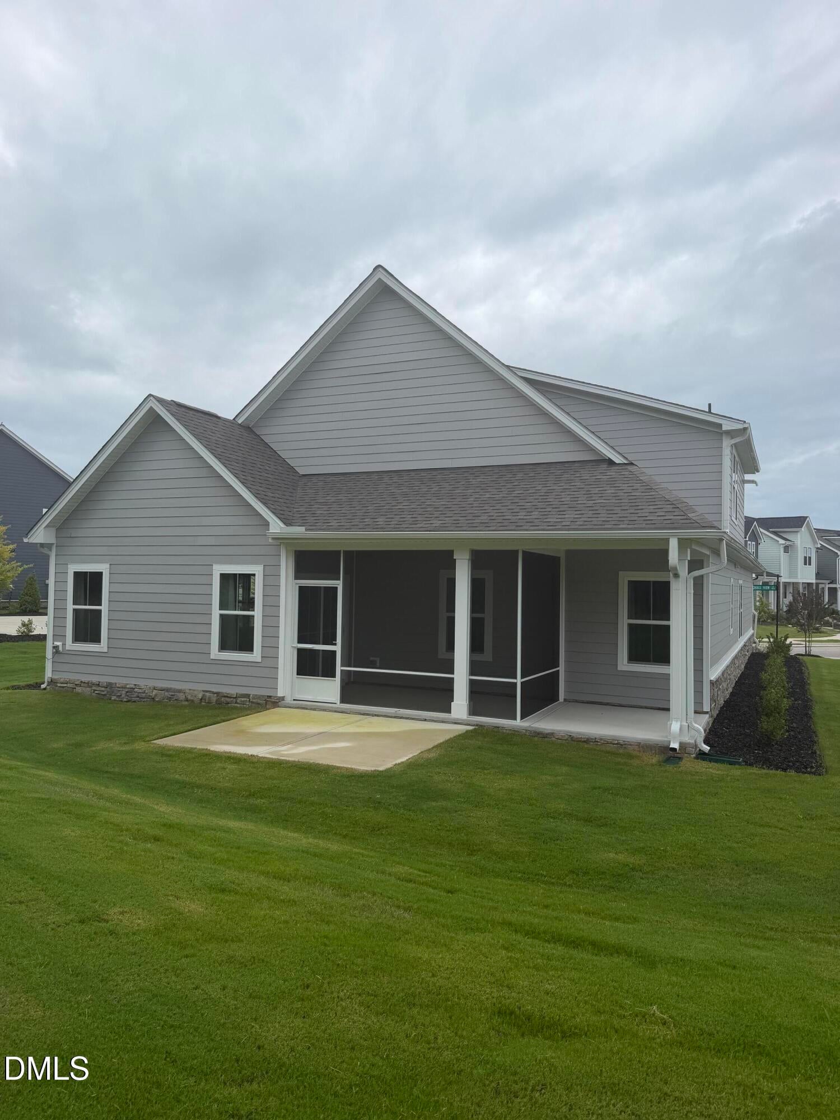
Why wait to build your new dream home when 896 Nichols View in popular & growing Allen Park is ready for you to move into right now! The final opportunity to purchase the most popular floorplan that Ryan Builders has offered in this community, the Palladio Two-Story RANCH floorplan has been meticulously maintained by the builder, and will be a lovely home for the lucky new owners who don't want to wait to build. With an airy, open concept that pairs so well with smart-living design, you will know as soon as you step into the foyer that this one is special, indeed! The gourmet kitchen with gas range, huge pantry, and plentiful storage solutions opens directly to the living room and private backyard, replete with a screened porch as well as a grilling patio that are ideal for entertaining. The beautiful primary bedroom suite and a full guest suite are located on the main level, along with the separate home office and laundry room, too. Head upstairs to see how perfect this floorplan design really is for multi-generational living, with a full guest bedroom suite, the secondary living room loft and the large, walk-in unfinished storage room. 896 Nichols View Court is nearly new and checks all the boxes! All appliances included! Only ~8 miles from downtown Raleigh, and within minutes to Publix shopping and great dining options in growing Knightdale, the location is hard to beat. Property is leased by the builder through 8/31/26; all buyer showings must be scheduled during Ryan Homes sales office hours until 9/1/26. Please call listing agent for more details.

Save
Ask
Tour
Hide
Share
Listing Snapshot
Price 
$550,000
Days On Site 
15 Days
Bedrooms 
3
Inside Area (SqFt) 
2,652 sqft
Total Baths 
3
Full Baths 
3
Partial Baths 
N/A
Lot Size 
0.22 Acres
Year Built 
2025
MLS® Number 
10184894
Status 
Active
Property Tax 
$4,814
HOA/Condo/Coop Fees 
$85 monthly
Sq Ft Source 
N/A
Friends & Family
Recent Activity
2 days agoListing updated with changes from the MLS®
3 days agoStatus changed to Active
2 weeks agoListing first seen on site
General Features
Acres 
0.22
Attached Garage 
Yes
Foundation 
Slab
Garage 
Yes
Garage Spaces 
2
Lease Term 
12 Months
Levels 
One and One Half
Parking 
AttachedConcreteDrivewayGarage Door Opener
Property Sub Type 
Single Family Residence
Security 
Smoke Detector(s)
Sewer 
Public Sewer
Special Circumstances 
Standard
SqFt Above 
2652
SqFt Total 
2652
Style 
RanchTransitional
Water Source 
Public
Zoning 
RT
Interior Features
Appliances 
DishwasherDryerGas RangeMicrowaveRefrigeratorWasher
Cooling 
Central Air
Flooring 
Carpet
Interior 
Kitchen IslandOpen FloorplanPantryMaster DownstairsStorage
Laundry Features 
Laundry RoomMain Level
Main Level Bedrooms 
2
Bedroom 2 
Dimensions - 11.0 x 12.3Level - Main
Bedroom 3 
Dimensions - 12.6 x 12.7Level - Second
Bonus Room 
Dimensions - 13.4 x 17.0Level - Second
Kitchen 
Dimensions - 14.0 x 20.0Level - Main
Living Room 
Dimensions - 17.3 x 20.3Level - Main
Master Bedroom 
Dimensions - 14.0 x 16.0Level - Main
Office 
Dimensions - 10.9 x 14.6Level - Main
Other 
Dimensions - 7.8 x 22.0Level - Second
Save
Ask
Tour
Hide
Share
Exterior Features
Construction Details 
Fiber Cement
Lot Features 
Back YardCorner Lot
Patio And Porch 
PatioScreened
Roof 
Shingle
Community Features
Association Dues 
255
Community Features 
ClubhouseParkPlaygroundPoolOther
Financing Terms Available 
CashConventional
HOA Fee Frequency 
Quarterly
Schools
School District
Unknown
Elementary School
Wake - Forestville Road Elementary
Middle School
Wake - Neuse River Middle
High School
Wake - Knightdale High
Listing courtesy of Nicolle D Mercer of Keller Williams Elite Realty


Listings that are marked with an icon are provided courtesy of the Triangle MLS, Inc. of North Carolina, Internet Data Exchange Database. Copyright 2026 Triangle MLS, Inc. of North Carolina. All rights reserved.

Last checked: 2026-08-22 07:34 PM UTC

Neighborhood & Commute
Source: Walkscore
Disclosure: Community information and market data powered by Constellation Data Labs. Information is deemed reliable but not guaranteed.
Save
Ask
Tour
Hide
Share