Save
Ask
Tour
Hide
Share
$326,900
37 Days On Site

104 Remington Woods Drive
Wake Forest, NC 27587

For Sale|Single Family Residence|Active
3
Beds
2
Total Baths
2
Full Baths
1,221
SqFt
$268
/SqFt
1984
Built
Subdivision:
Remington Woods
County:
Wake
Call Now: 919-404-SHOW
Is this the listing for you? We can help make it yours.
919-404-SHOW
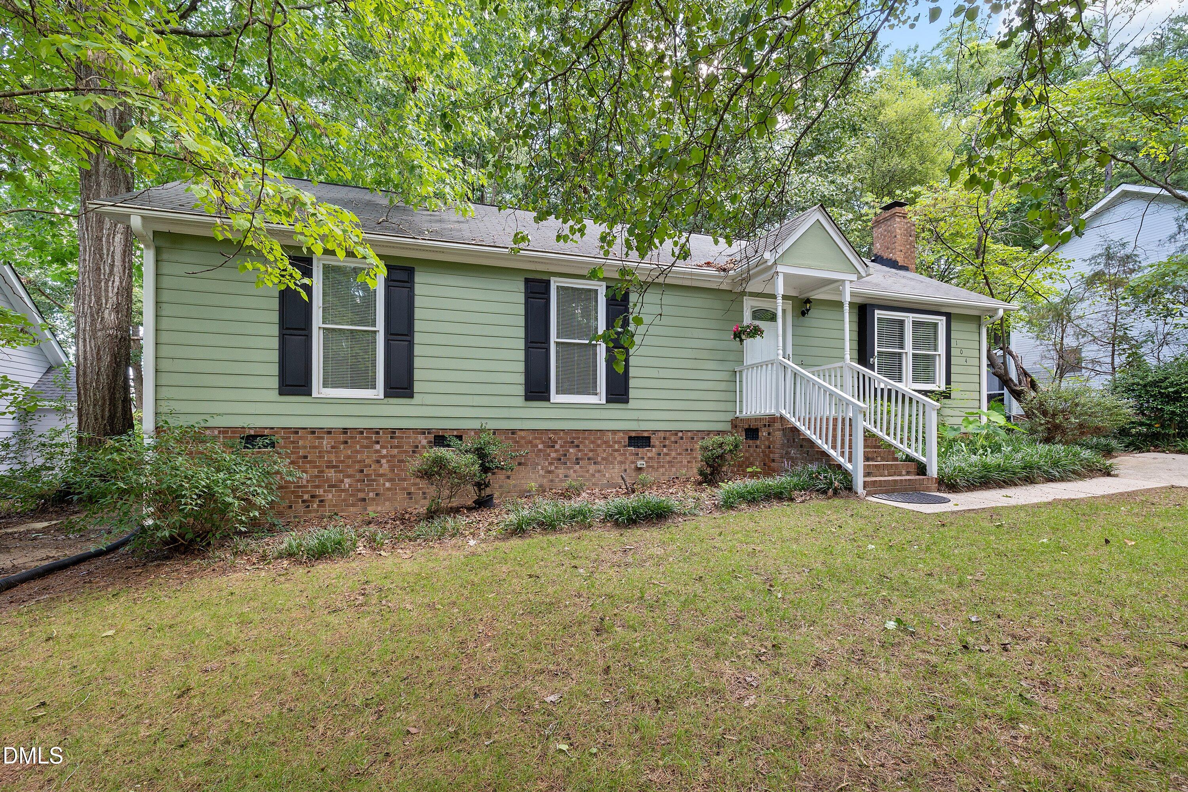
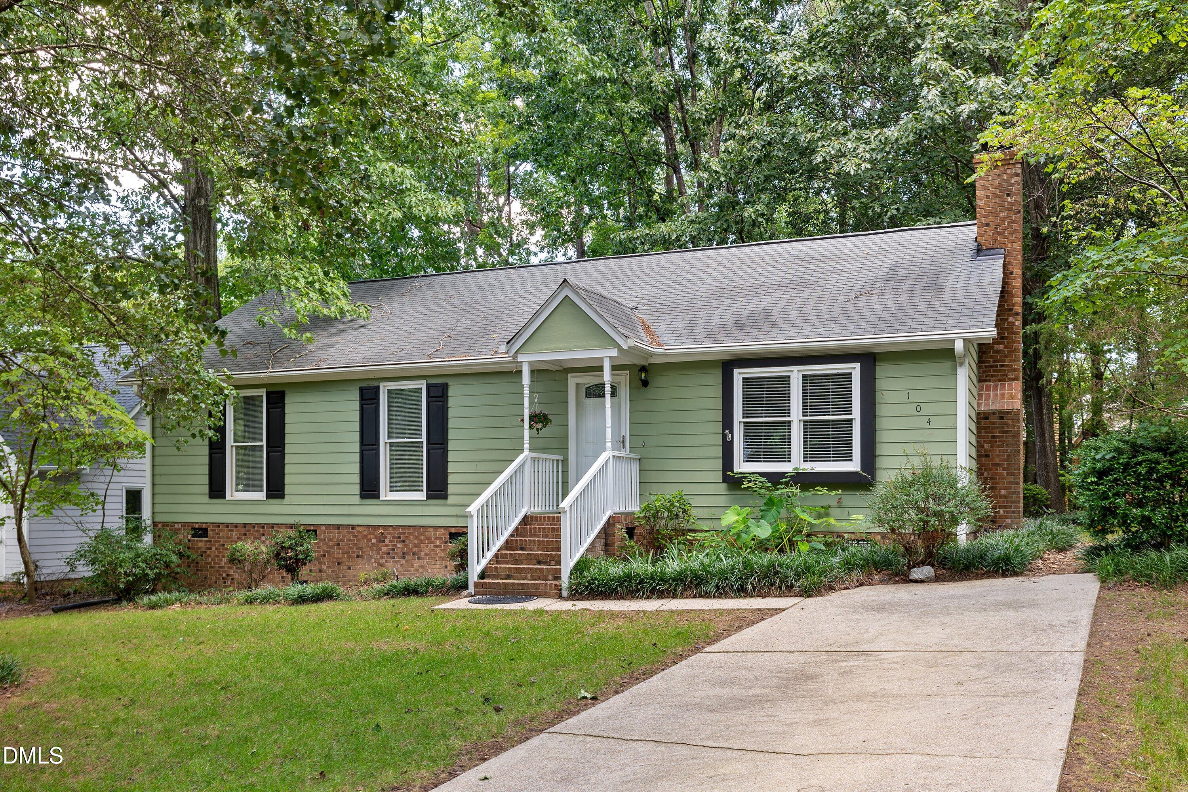
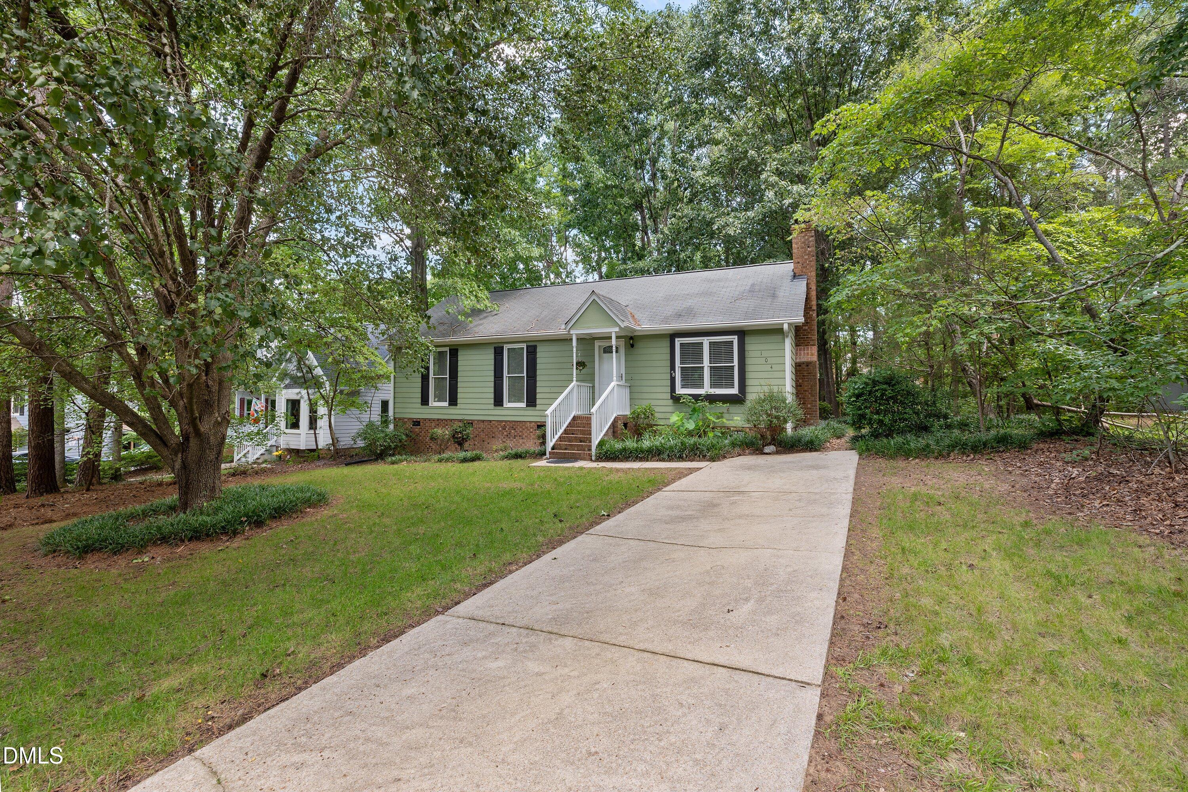
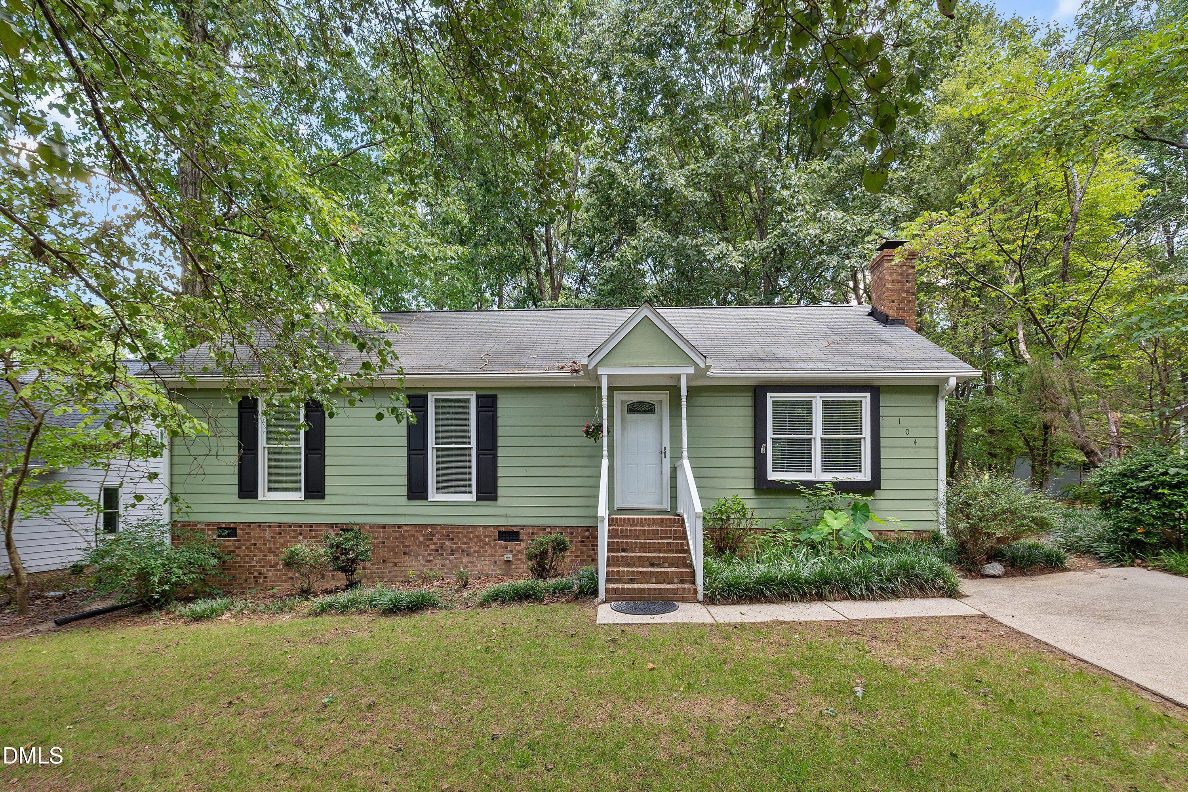
104 Remington Woods Drive104 Remington Woods Drive104 Remington Woods Drive104 Remington Woods Drive
Save
Ask
Tour
Hide
Share

Mortgage Calculator

Monthly Payment (Est.)

$1,491
Calculator powered by Showcase IDX, a Constellation1 Company. Copyright ©2026 Information is deemed reliable but not guaranteed.

Welcome to 104 Remington Woods drive in Wake Forest, NC 27587 - A beautifully updated home blending comfort and modern style in a desirable neighborhood.. This charming residence features updated luxury vinyl plank (LVP) flooring throughout, complemented by fresh, neutral paint creating a bright and inviting atmosphere. Both bathrooms have been thoughtfully renovated with new vanities and stylish new shower and tub inserts, offering a clean and contemporary look. The kitchen is a chef's delight, boasting freshly painted cabinets, a brand new stove, and dishwasher, ready for your culinary adventures. Step outside to the new back deck, perfect for relaxing or entertaining guests in a private outdoor setting. Beautiful wooded lot .Outside storage room and small storage shed in back yard. Practical updates include a vapor barrier and dehumidifier installed in the crawl space, along with all-new insulation added just three years ago, ensuring energy efficiency and comfort year-round. Don't miss the opportunity to own this move-in ready home that combines modern updates with thoughtful maintenance on almost a third of an acre wooded lot in the heart of Wake Forest with no HOA. Walkability to downtown Wake forest and Joyner park.

Save
Ask
Tour
Hide
Share
Listing Snapshot
Price 
$326,900
Days On Site 
37 Days
Bedrooms 
3
Inside Area (SqFt) 
1,221 sqft
Total Baths 
2
Full Baths 
2
Partial Baths 
N/A
Lot Size 
0.3 Acres
Year Built 
1984
MLS® Number 
10184885
Status 
Active
Property Tax 
$2,857.73
HOA/Condo/Coop Fees 
N/A
Sq Ft Source 
N/A
Friends & Family
Recent Activity
a month agoListing first seen on site
a month agoListing updated with changes from the MLS®
General Features
Acres 
0.3
Disclosures 
Seller Disclosure
Foundation 
BlockRaised
Levels 
One
Parking 
DrivewayParking Pad
Property Condition 
Updated/Remodeled
Property Sub Type 
Single Family Residence
Sewer 
Public Sewer
Special Circumstances 
Standard
SqFt Above 
1221
SqFt Total 
1221
Style 
RanchTraditional
Utilities 
Cable AvailableElectricity ConnectedPropane
Water Source 
Public
Zoning 
GR3
Interior Features
Appliances 
DishwasherElectric OvenElectric RangeElectric Water HeaterFree-Standing Electric RangeFree-Standing RefrigeratorFree-Standing RangeRangeRefrigeratorRange Hood
Basement 
Crawl Space
Cooling 
Central AirCeiling Fan(s)ElectricHeat Pump
Fireplace 
Yes
Fireplace Features 
Glass DoorsGas LogLiving RoomRaised Hearth
Fireplaces 
1
Flooring 
WoodVinyl
Heating 
Fireplace(s)Heat PumpPropane
Interior 
Ceiling Fan(s)ChandelierCrown MoldingEntrance FoyerLaminate CountersPantryRecessed LightingSee RemarksStorageWalk-In Closet(s)High Speed Internet
Laundry Features 
Laundry ClosetElectric Dryer HookupInsideWasher Hookup
Main Level Bedrooms 
3
Bathroom 2 
Dimensions - 7.8 x 5.0Level - Main
Bedroom 2 
Dimensions - 9.7 x 9.8Level - Main
Bedroom 3 
Dimensions - 9.7 x 9.8Level - Main
Dining Room 
Dimensions - 11.1 x 11.8Level - Main
Entrance Hall 
Dimensions - 3.5 x 10.2Level - Main
Kitchen 
Dimensions - 12.6 x 10.5Level - Main
Living Room 
Dimensions - 15.0 x 14.3Level - Main
Master Bathroom 
Dimensions - 7.8 x 5.2Level - Main
Master Bedroom 
Dimensions - 11.8 x 14.0Level - Main
Save
Ask
Tour
Hide
Share
Exterior Features
Construction Details 
Masonite
Exterior 
Rain GuttersStorage
Lot Features 
Gentle SlopingSlopedWooded
Other Structures 
OutbuildingShed(s)Storage
Patio And Porch 
DeckEnclosedScreened
Road Frontage 
City Street
Roof 
AsphaltShingle
View 
Trees/Woods
Waterview 
Trees/Woods
Community Features
Financing Terms Available 
CashConventionalFHAVA Loan
Roads 
Paved
Schools
School District
Unknown
Elementary School
Wake - Heritage Elementary
Middle School
Wake - Heritage Middle
High School
Wake - Wake Forest High School
Listing courtesy of Michael Skipper of NorthGroup Real Estate, Inc.


Listings that are marked with an icon are provided courtesy of the Triangle MLS, Inc. of North Carolina, Internet Data Exchange Database. Copyright 2026 Triangle MLS, Inc. of North Carolina. All rights reserved.

Last checked: 2026-09-14 06:12 AM UTC

Neighborhood & Commute
Source: Walkscore
Disclosure: Community information and market data powered by Constellation Data Labs. Information is deemed reliable but not guaranteed.
Save
Ask
Tour
Hide
Share