Save
Ask
Tour
Hide
Share
$485,000
51 Days On Site

1701 Lord Ashley Drive
Sanford, NC 27330

Single Family Residence|Pending
4
Beds
4
Total Baths
3
Full Baths
1
Partial Bath
2,983
SqFt
$163
/SqFt
1980
Built
Subdivision:
Westlake Valley
County:
Lee
Call Now: 919-404-SHOW
Is this the listing for you? We can help make it yours.
919-404-SHOW
1701 Lord Ashley Drive1701 Lord Ashley Drive1701 Lord Ashley Drive1701 Lord Ashley Drive
Save
Ask
Tour
Hide
Share

Mortgage Calculator

Monthly Payment (Est.)

Enter an interest rate to see your estimated monthly payment.
Calculator powered by Showcase IDX, a Constellation1 Company. Copyright ©2026 Information is deemed reliable but not guaranteed.

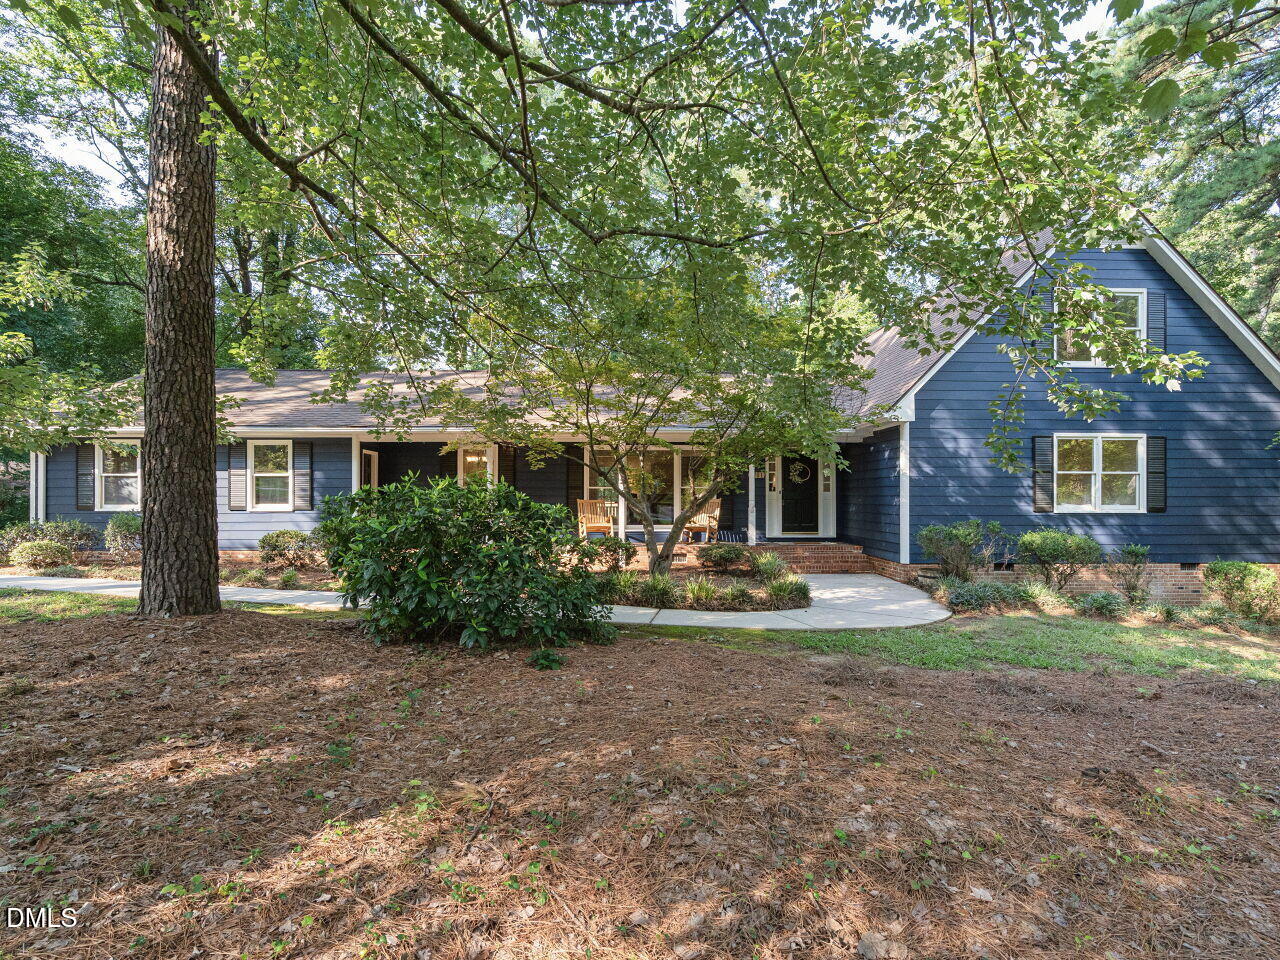
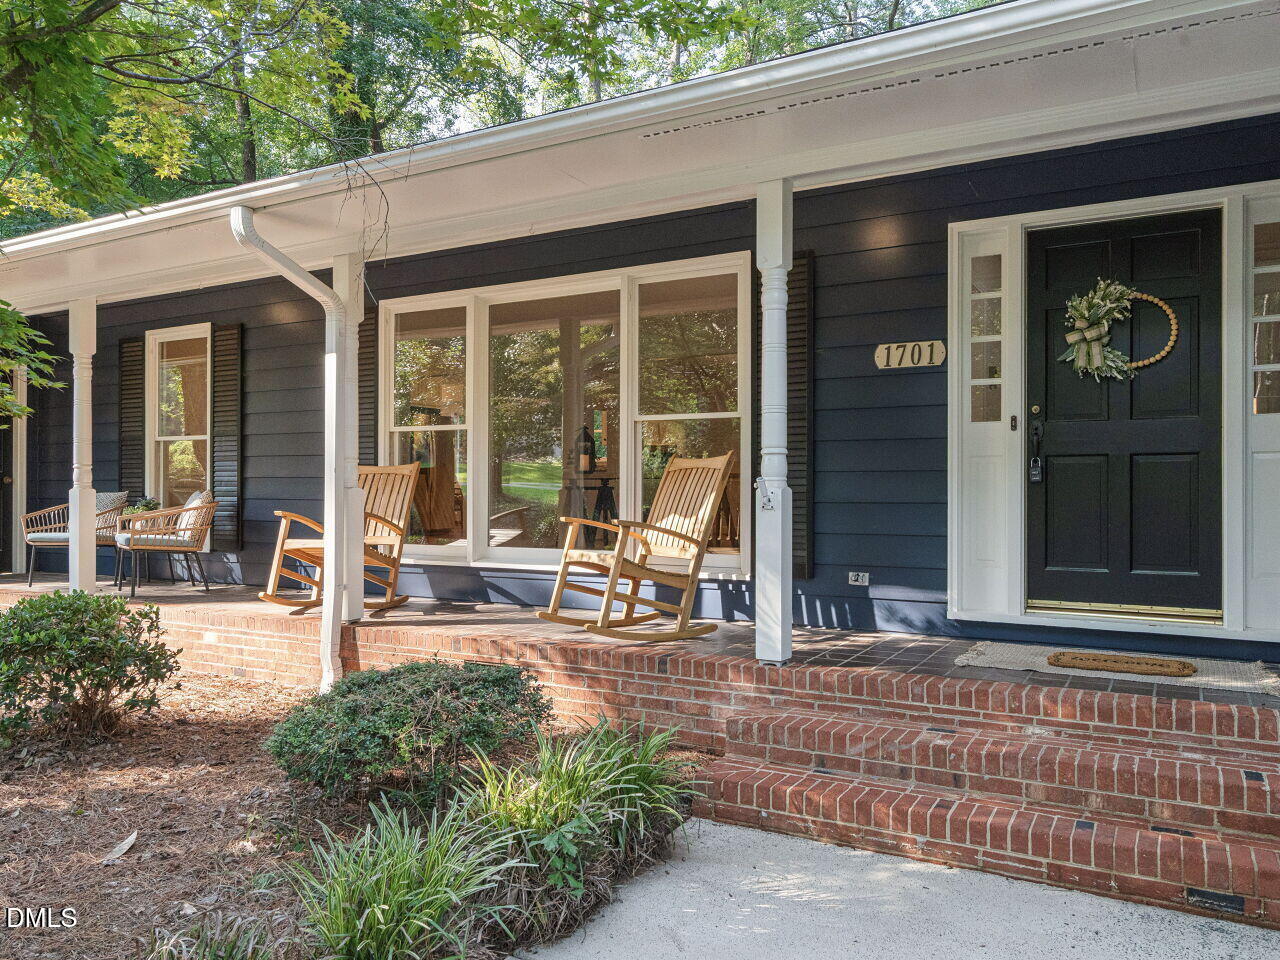
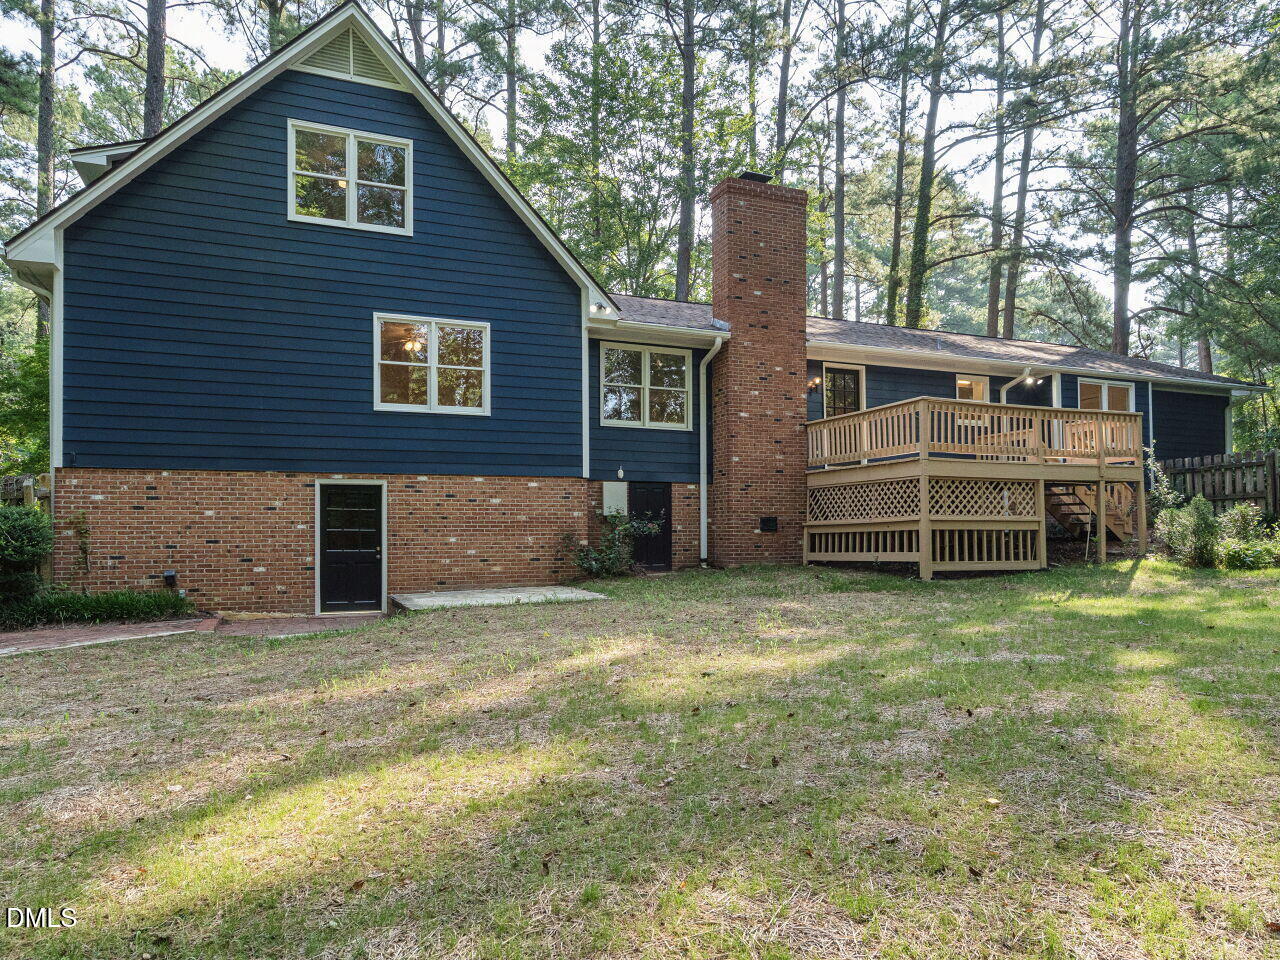
Welcome home to this amazing residence in one of west Sanford's most desirable neighborhoods! Situated on a spacious corner lot, this inviting home offers the perfect blend of comfort, functionality, and convenience. The thoughtfully designed floor plan features generous living spaces filled with natural light, creating a warm and welcoming atmosphere for both everyday living and entertaining. The well-appointed kitchen provides ample cabinet and countertop space and opens to the dining area, making family meals and gatherings effortless. The spacious primary suite offers a private retreat with an en-suite bath, while the additional bedrooms provide flexibility for family, guests, or a home office. Recent updates include two new Lennox heat pumps installed August 2026 and fresh interior and exterior paint. Step outside to enjoy the large backyard, perfect for relaxing, gardening, or hosting cookouts. Mature landscaping and established trees enhance the home's curb appeal, while the desirable location places you just minutes from shopping, dining, schools, parks, and major highways for an easy commute. Don't miss this opportunity to own a wonderful home in the heart of Sanford. See agent remarks for information on Westlake Valley pool/tennis membership. Amazing preferred lender incentives available on the purchase of this home. See private remarks for details. Schedule your private showing today! Preferred lender incentives available for this home. See agent remarks and documents for more details.

Save
Ask
Tour
Hide
Share
Listing Snapshot
Price 
$485,000
Days On Site 
51 Days
Bedrooms 
4
Inside Area (SqFt) 
2,983 sqft
Total Baths 
4
Full Baths 
3
Partial Baths 
1
Lot Size 
0.83 Acres
Year Built 
1980
MLS® Number 
10184879
Status 
Pending
Property Tax 
$4,940.55
HOA/Condo/Coop Fees 
N/A
Sq Ft Source 
N/A
Friends & Family
Recent Activity
2 weeks agoListing updated with changes from the MLS®
2 weeks agoStatus changed to Pending
2 months agoListing first seen on site
General Features
Acres 
0.83
Attached Garage 
Yes
Foundation 
Combination
Garage 
Yes
Garage Spaces 
2
Levels 
Multi/SplitOne and One Half
Parking 
AttachedGarageConcreteDrivewayGarage Faces Side
Property Sub Type 
Single Family Residence
Sewer 
Public Sewer
Special Circumstances 
Standard
SqFt Above 
2470
SqFt Below 
513
SqFt Total 
2983
Style 
Traditional
Water Source 
Public
Zoning 
RN-20
Interior Features
Appliances 
DishwasherElectric RangeRefrigeratorRange Hood
Basement 
DaylightExterior EntryFinishedInterior Entry
Cooling 
Heat PumpMulti Units
Fireplace 
Yes
Fireplace Features 
Wood Burning
Fireplaces 
1
Flooring 
CarpetHardwoodTile
Heating 
Heat Pump
Interior 
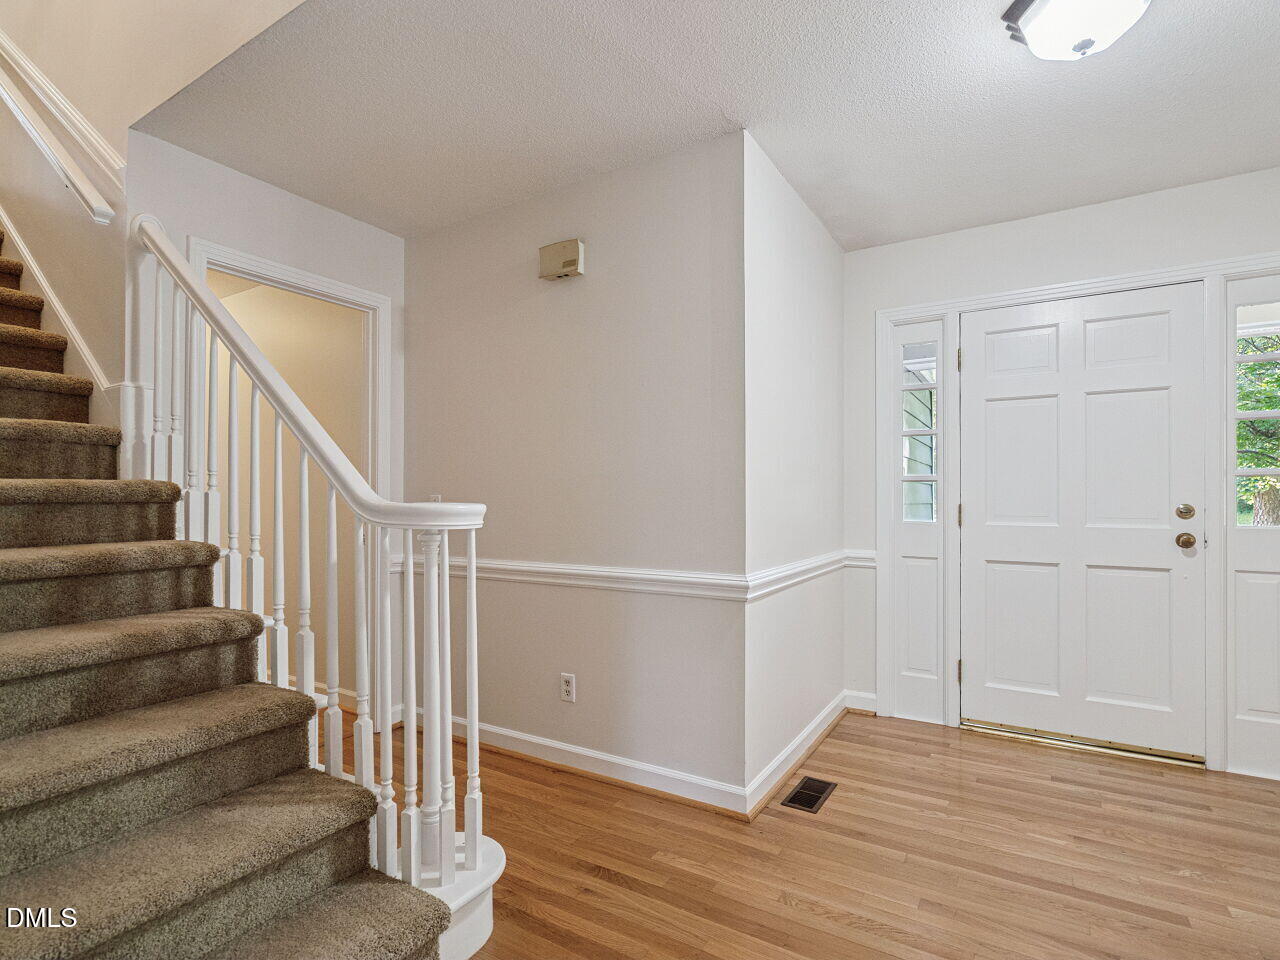
Entrance FoyerEat-in KitchenGranite Counters
Laundry Features 
Laundry Closet
Main Level Bedrooms 
2
Bedroom 2 
Dimensions - 15.11 x 14.1Level - Main
Bedroom 3 
Dimensions - 14.8 x 12.8Level - Second
Bedroom 4 
Dimensions - 12.8 x 10.7Level - Second
Bonus Room 
Dimensions - 23.2 x 20.1Level - Lower
Breakfast Room 
Dimensions - 8.1 x 8.4Level - Main
Dining Room 
Dimensions - 12.2 x 11.7Level - Main
Kitchen 
Dimensions - 12.2 x 11.8Level - Main
Living Room 
Dimensions - 22.1 x 11.9Level - Main
Master Bedroom 
Dimensions - 15.11 x 13.2Level - Main
Other 
Dimensions - 16.0 x 11.7Level - MainDescription - Study
Save
Ask
Tour
Hide
Share
Exterior Features
Construction Details 
Masonite
Exterior 
Rain Gutters
Fencing 
Back YardFencedWood
Lot Features 
LandscapedPrivate
Patio And Porch 
DeckPatioPorch
Road Frontage 
City Street
Roof 
Shingle
Community Features
Financing Terms Available 
CashConventionalFHAUSDA LoanVA Loan
Roads 
Asphalt
Schools
School District
Unknown
Elementary School
Lee - Benjamin T Bullock Elementary School
Middle School
Lee - West Lee Middle School
High School
Lee - Lee County High School
Listing courtesy of Martha Lucas of RE/MAX United


Listings that are marked with an icon are provided courtesy of the Triangle MLS, Inc. of North Carolina, Internet Data Exchange Database. Copyright 2026 Triangle MLS, Inc. of North Carolina. All rights reserved.

Last checked: 2026-09-28 04:38 AM UTC

Neighborhood & Commute
Source: Walkscore
Disclosure: Community information and market data powered by Constellation Data Labs. Information is deemed reliable but not guaranteed.
Save
Ask
Tour
Hide
Share