Save
Ask
Tour
Hide
Share
$360,000
22 Days On Site

1904 Stadium Drive
Durham, NC 27705

Single Family Residence|Pending
3
Beds
3
Total Baths
2
Full Baths
1
Partial Bath
2,157
SqFt
$167
/SqFt
1985
Built
Subdivision:
Scarsdale
County:
Durham
Call Now: 919-404-SHOW
Is this the listing for you? We can help make it yours.
919-404-SHOW
1904 Stadium Drive1904 Stadium Drive1904 Stadium Drive1904 Stadium Drive
Save
Ask
Tour
Hide
Share

Mortgage Calculator

Monthly Payment (Est.)

$1,642
Calculator powered by Showcase IDX, a Constellation1 Company. Copyright ©2026 Information is deemed reliable but not guaranteed.

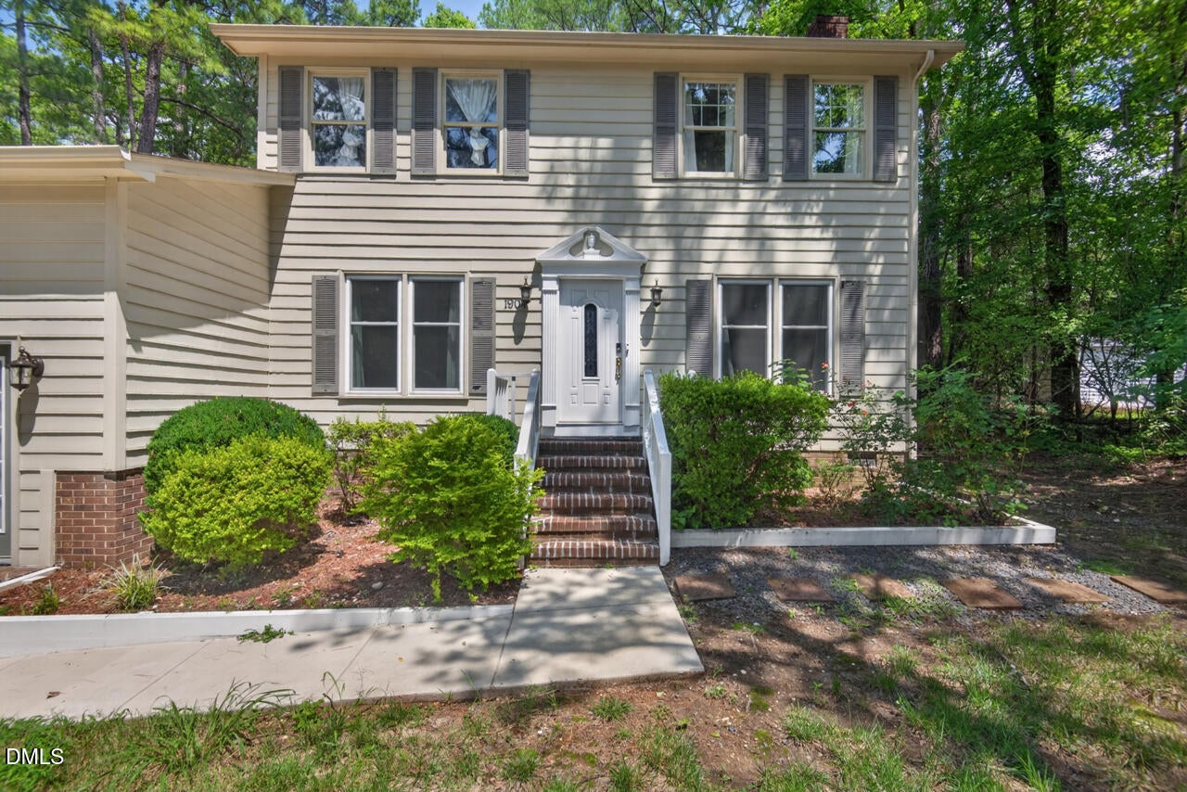
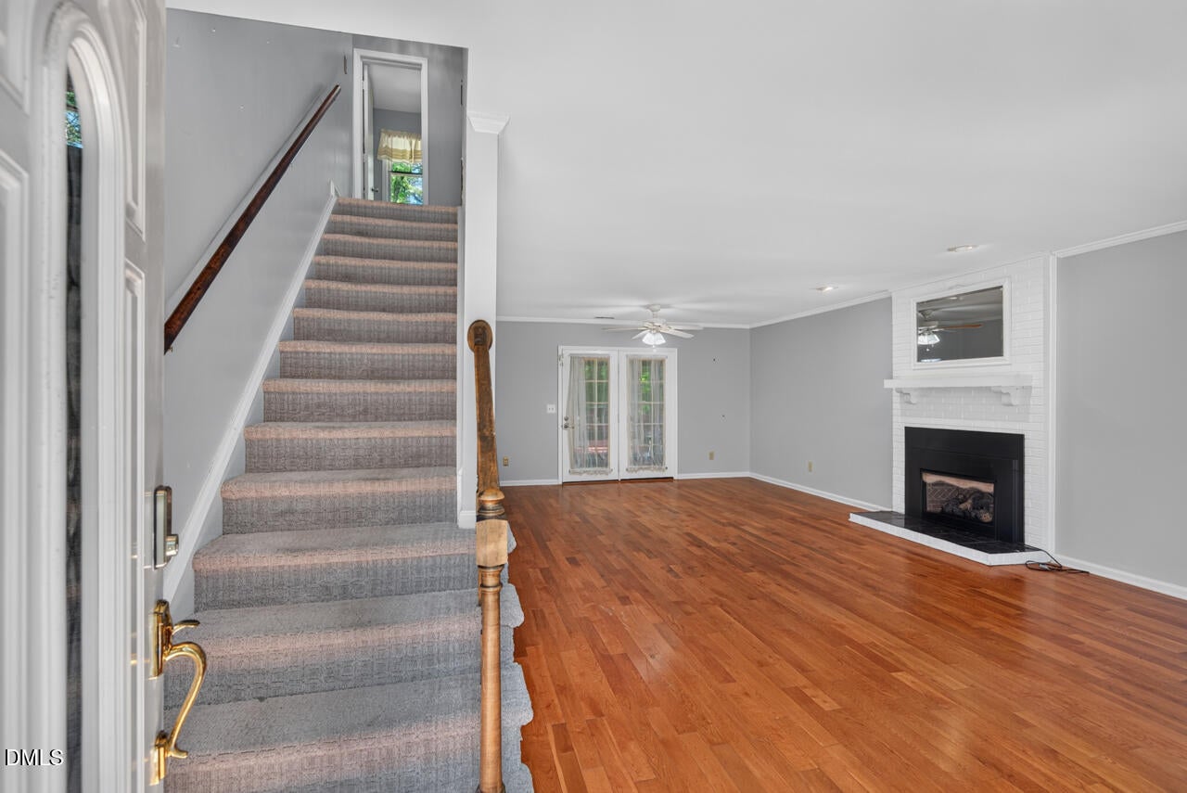
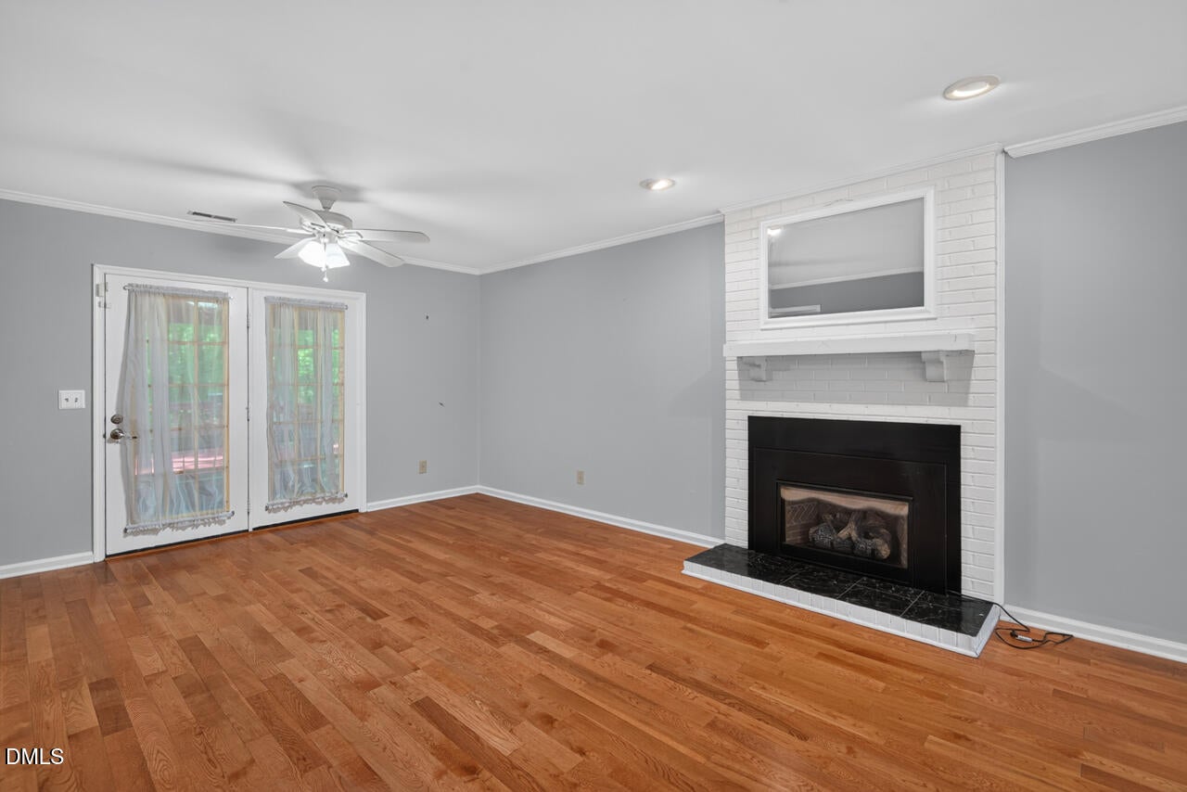
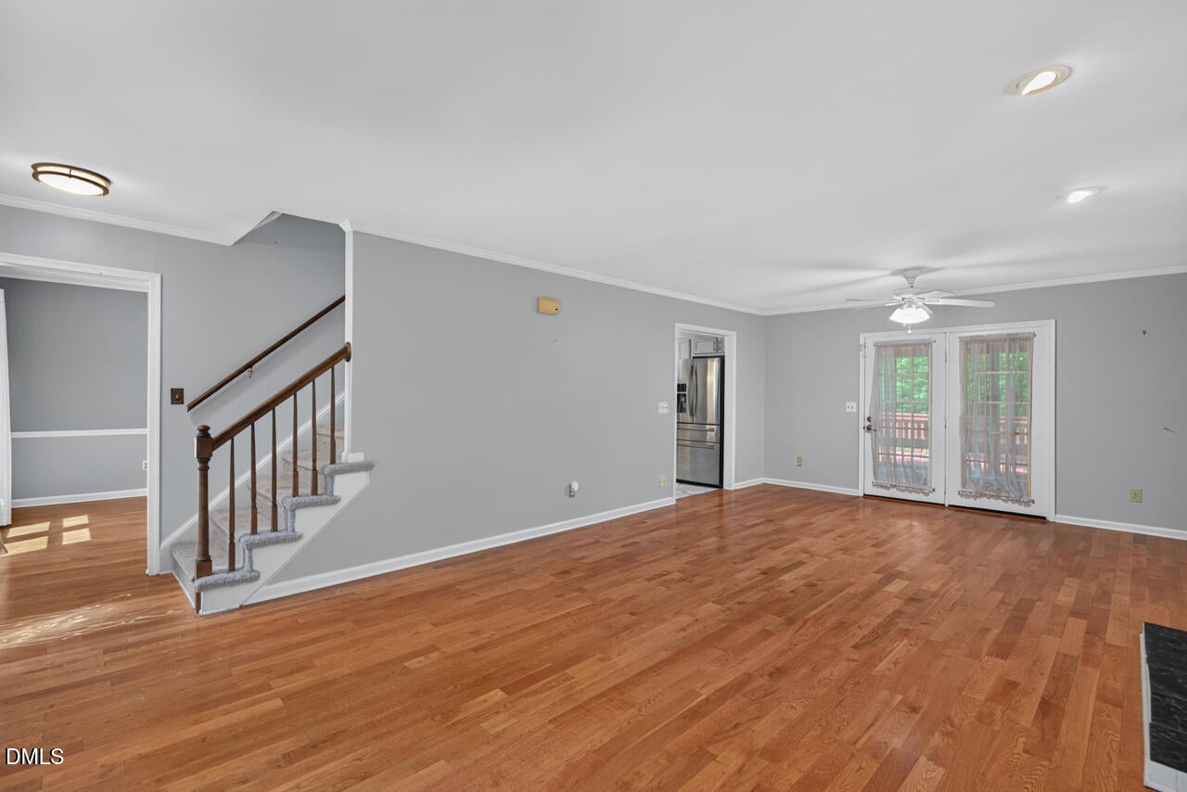
Opportunity awaits in this spacious former neighborhood model home! Located in an established Durham neighborhood with no HOA, this 3-bedroom, 2.5-bath home offers over 2,100 square feet of living space, a generous .46-acre lot, and a flexible floor plan ready for your personal touch. The main living area features a cozy fireplace and flows into a bright sunroom overlooking the backyard, where mature trees create a peaceful setting. The kitchen offers granite countertops, ample cabinet space, and a charming garden window above the sink—perfect for herbs, plants, or enjoying a little extra sunshine while preparing meals. One of the home's most unique features is the private-entry flex space that was originally built by the developer as the neighborhood sales office and later transformed into a music room. This versatile area provides endless possibilities as a home office, creative studio, hobby space, fitness room, or additional living area. Upstairs, you'll find generously sized bedrooms with spacious closets, including a comfortable primary suite. Outside, enjoy the deck and the privacy of a mature, established yard. Conveniently located near Downtown Durham, Duke University and Duke Hospital, RTP, shopping, dining, parks, and major roadways, this home offers the opportunity to create the home you've been envisioning in a sought-after location.

Save
Ask
Tour
Hide
Share
Listing Snapshot
Price 
$360,000
Days On Site 
22 Days
Bedrooms 
3
Inside Area (SqFt) 
2,157 sqft
Total Baths 
3
Full Baths 
2
Partial Baths 
1
Lot Size 
0.46 Acres
Year Built 
1985
MLS® Number 
10184878
Status 
Pending
Property Tax 
$4,444.42
HOA/Condo/Coop Fees 
N/A
Sq Ft Source 
N/A
Friends & Family
Recent Activity
2 weeks agoListing updated with changes from the MLS®
3 weeks agoStatus changed to Pending
3 weeks agoListing first seen on site
General Features
Acres 
0.46
Levels 
Two
Parking 
PavedDriveway
Parking Spaces 
4
Property Sub Type 
Single Family Residence
Sewer 
Public Sewer
Special Circumstances 
Standard
SqFt Above 
2157
SqFt Total 
2157
Style 
Dutch ColonialTraditional
Utilities 
Electricity ConnectedSewer ConnectedWater ConnectedPropane
Water Source 
Public
Zoning 
R-10
Interior Features
Appliances 
DishwasherElectric OvenElectric RangeRefrigerator
Cooling 
Ceiling Fan(s)Central AirElectric
Fireplace 
Yes
Fireplace Features 
Gas LogLiving Room
Fireplaces 
1
Flooring 
CarpetVinyl
Heating 
BaseboardFireplace(s)Heat PumpPropane
Interior 
Ceiling Fan(s)
Laundry Features 
Electric Dryer HookupLaundry ClosetMain LevelWasher Hookup
Bedroom 2 
Dimensions - 11.2 x 12.5Level - SecondDescription - BEDROOM 2
Bedroom 3 
Dimensions - 10.0 x 14.5Level - SecondDescription - BEDROOM 3
Bonus Room 
Dimensions - 21.3 x 21.6Level - MainDescription - BONUS ROOM
Dining Room 
Dimensions - 11.0 x 13.6Level - MainDescription - DINING ROOM
Kitchen 
Dimensions - 11.2 x 11.3Level - MainDescription - KITCHEN
Living Room 
Dimensions - 14.5 x 25.4Level - MainDescription - LIVING ROOM
Master Bedroom 
Dimensions - 11.0 x 15.5Level - SecondDescription - PRIMARY BEDROOM
Office 
Dimensions - 10.0 x 10.6Level - MainDescription - OFFICE
Save
Ask
Tour
Hide
Share
Exterior Features
Construction Details 
Masonite
Fencing 
None
Lot Features 
Back YardFew TreesFront Yard
Other Structures 
Shed(s)
Patio And Porch 
DeckGlass EnclosedPorchScreened
Road Frontage 
City Street
Roof 
Shingle
Community Features
Financing Terms Available 
CashConventionalFHAVA Loan
Roads 
Paved
School District 
https://www.dpsnc.net/
Schools
School District
https://www.dpsnc.net/
Elementary School
Durham - Holt Elementary
Middle School
Durham - George L Carrington Middle
High School
Durham - Northern High
Listing courtesy of Felix Lee of Relevate Real Estate Inc.


Listings that are marked with an icon are provided courtesy of the Triangle MLS, Inc. of North Carolina, Internet Data Exchange Database. Copyright 2026 Triangle MLS, Inc. of North Carolina. All rights reserved.

Last checked: 2026-08-29 07:39 PM UTC

Neighborhood & Commute
Source: Walkscore
Disclosure: Community information and market data powered by Constellation Data Labs. Information is deemed reliable but not guaranteed.
Save
Ask
Tour
Hide
Share