
7205 Racerunner CourtZebulon, NC 27597
Mortgage Calculator
Monthly Payment (Est.)
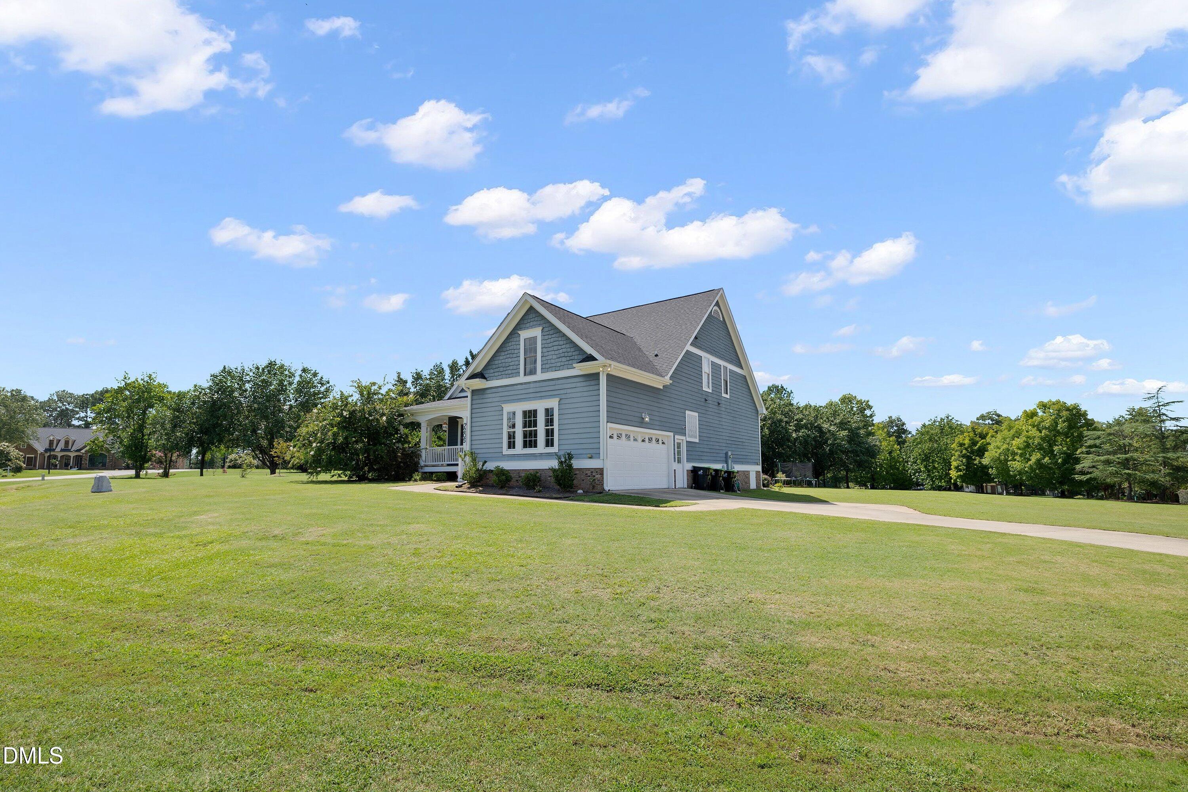
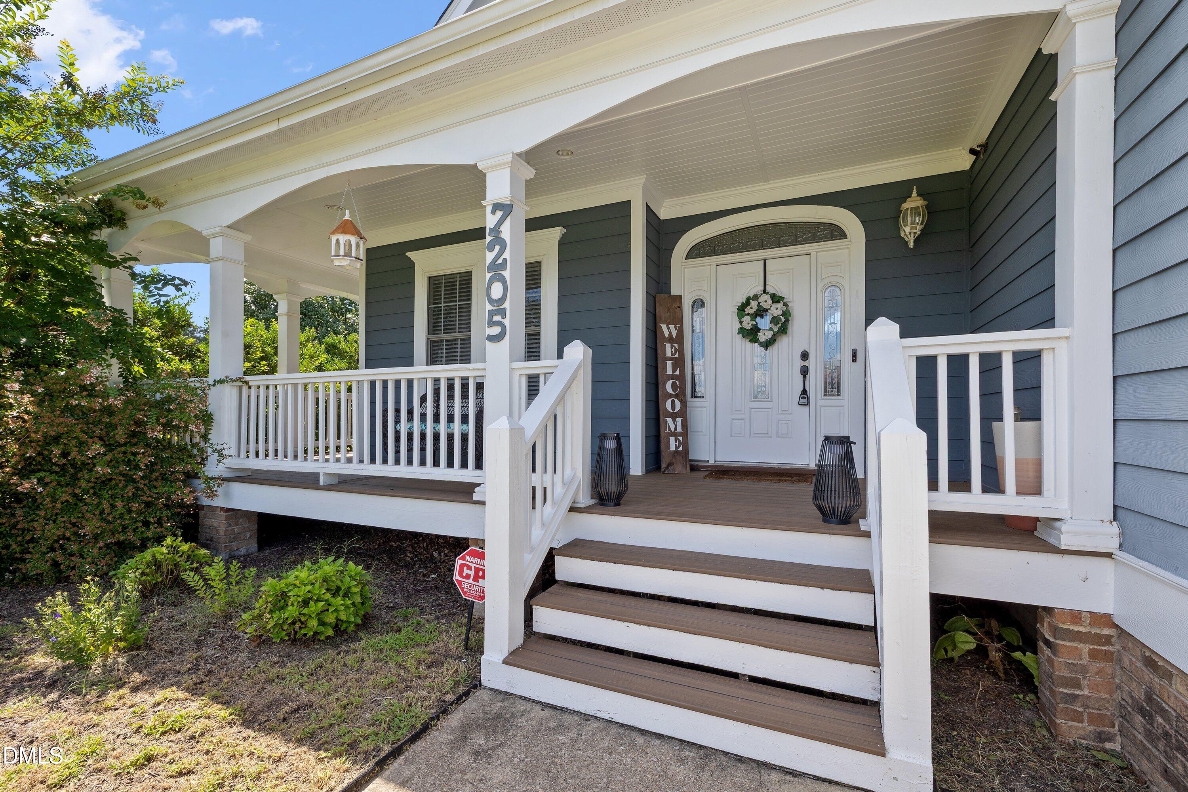
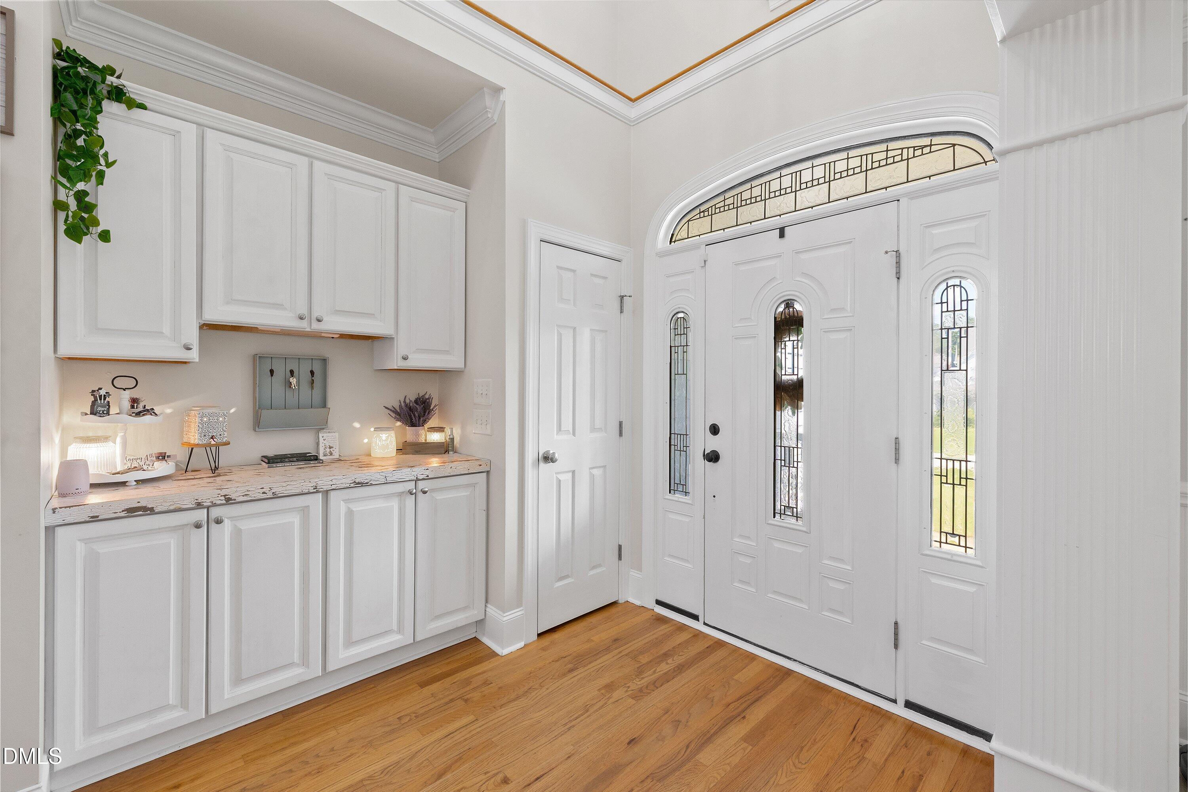
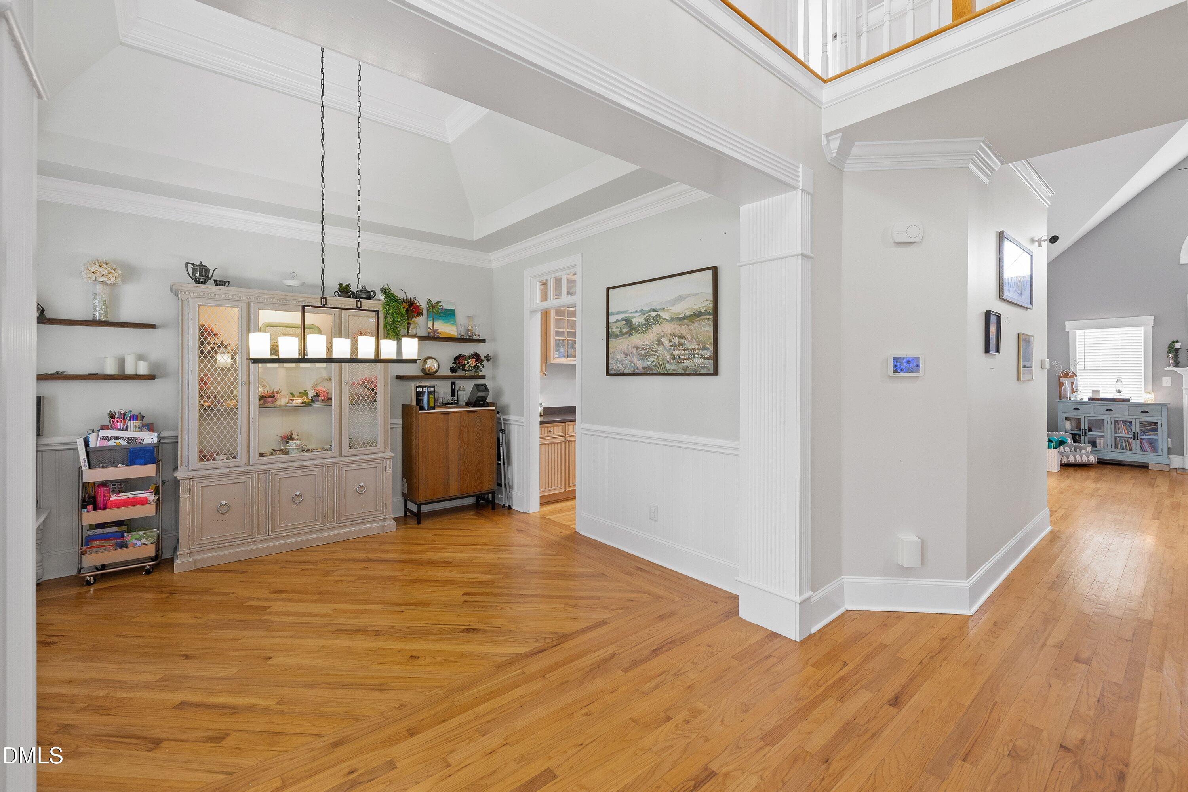
$2,418Buyer may be eligible for a lender credit of up to 1% of the loan amount when financing through Melissa Schwartz and the MRS Mortgage Team at Movement Mortgage. The lender credit may be applied toward eligible closing costs and/or an interest rate buy down, subject to borrower qualification, loan program guidelines, and lender approval. Contact Melissa Schwartz for complete details at 919-795-5849. Welcome home to this stunning property featuring a wrap-around front porch that offers unmatched curb appeal. As you step inside, you are greeted by a grand two-story foyer flanked by an elegant formal dining room to the left. The heart of the home is the expansive living room, complete with a soaring vaulted ceiling and a cozy gas fireplace that creates a warm, inviting atmosphere. Nearby, the kitchen is a chef's dream, boasting rich granite countertops, sleek stainless steel appliances, a pantry, and a convenient eat-at bar perfect for quick meals. Adjacent to the kitchen, a bright breakfast nook offers a lovely spot to enjoy your morning coffee. The main-level primary suite serves as a luxurious private retreat, highlighting a dramatic vaulted ceiling and generous dual closets. The attached primary bathroom features a double vanity, a deep soaking tub, and a spacious walk-in shower. Upstairs, you will find well-appointed secondary bedrooms offering exceptional storage. Bedroom two includes a spacious walk-in closet, while bedroom three features two separate closets. A versatile bonus room on the upper level provides endless possibilities, whether you need a home office, media room, or play area. Outside, the back porch overlooks an expansive backyard complete with a beautiful paver patio with built in fire pit - ideal for outdoor entertaining. Rounding out this incredible home is an attached garage outfitted with an abundance of built-in storage shelves to keep everything organized.
| 3 weeks ago | Price changed to $530,000 | |
| 3 weeks ago | Listing updated with changes from the MLS® | |
| a month ago | Status changed to Active | |
| a month ago | Listing first seen on site |

Listings that are marked with an icon are provided courtesy of the Triangle MLS, Inc. of North Carolina, Internet Data Exchange Database. Copyright 2026 Triangle MLS, Inc. of North Carolina. All rights reserved.
Last checked: 2026-09-18 06:11 PM UTC
Did you know? You can invite friends and family to your search. They can join your search, rate and discuss listings with you.