
Save
Ask
Tour
Hide
$625,000
44 Days On Site
387 Hanks Chapel RoadPittsboro, NC 27312
For Sale|Single Family Residence|Active
3
Beds
2
Total Baths
2
Full Baths
1,930
SqFt
$324
/SqFt
2018
Built
Subdivision:
Not in a Subdivision
County:
Chatham
Call Now: 919-404-SHOW
Is this the listing for you? We can help make it yours.
919-404-SHOW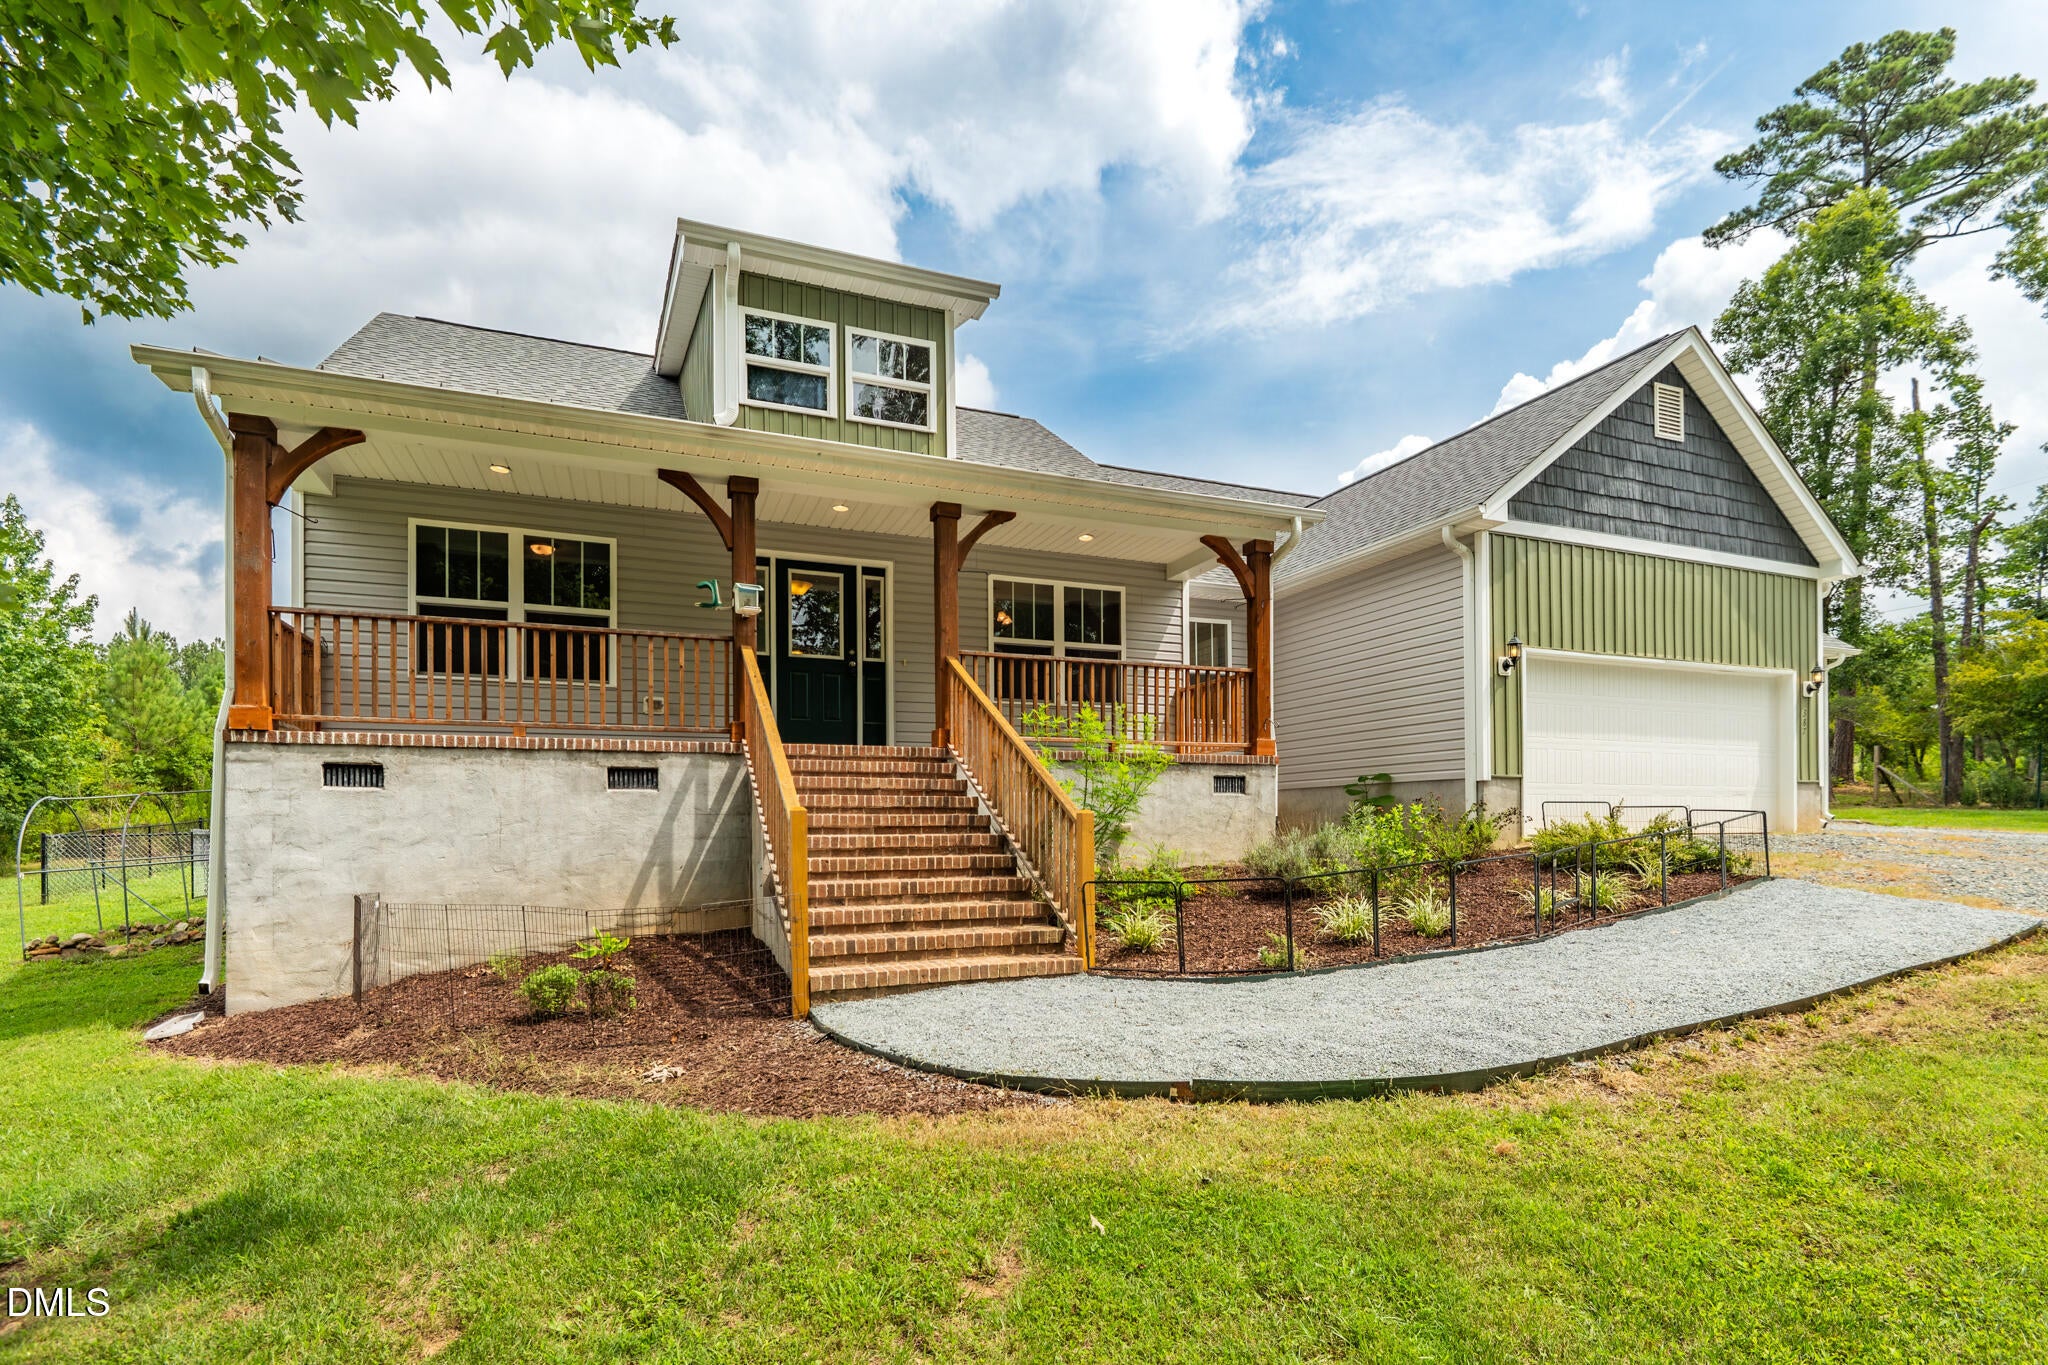
Save
Ask
Tour
Hide
Mortgage Calculator
Monthly Payment (Est.)
$2,852Calculator powered by Showcase IDX, a Constellation1 Company. Copyright ©2026 Information is deemed reliable but not guaranteed.
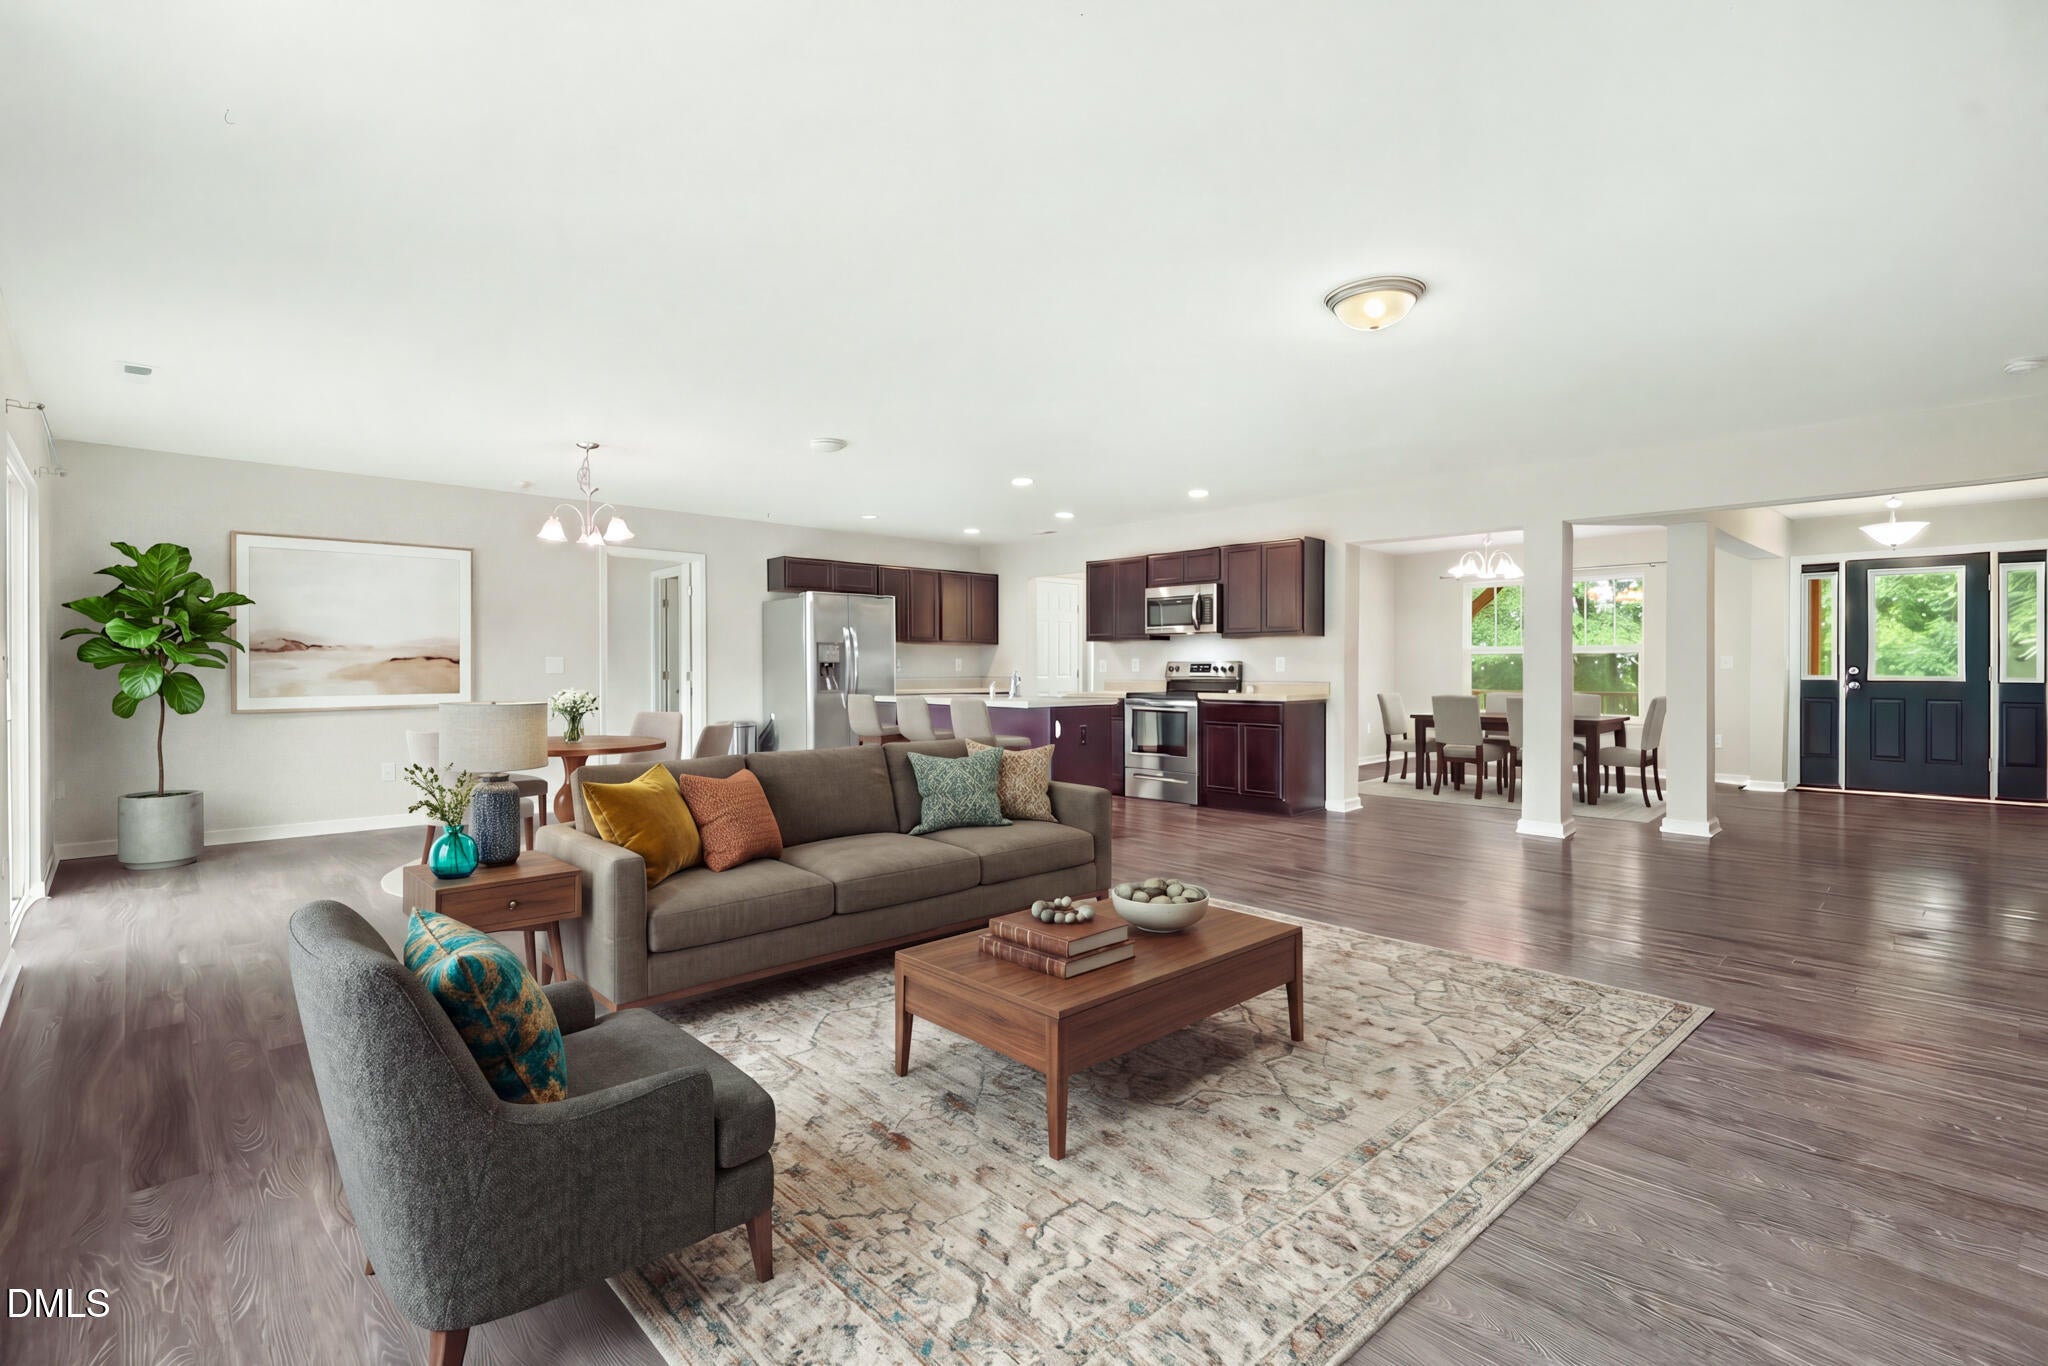
Check out this marvelous homeplace just east of downtown Pittsboro- 3 bedrooms, 2 full baths, open floorplan on over 3 acres. But wait, there's much more! Killer attached garage space for 6 cars, or 4 cars and a workshop or 2 cars and a work-palace. Outside we have two separate backyard fenced areas, fruit trees, greenhouse, and a huge chicken coop with fenced in area. And the yard's fairly level with plenty of room for a garden. Oh, and there's two detached carports for your boat, RV, tractor or other toys. And what a location- 5 minutes to beautiful downtown Pittsboro and 30 minutes to either Chapel Hill, RDU Airport or Cary! Showings begin Friday August 7th at 3pm- don't miss this one...
Save
Ask
Tour
Hide
Listing Snapshot
Price
$625,000
Days On Site
44 Days
Bedrooms
3
Inside Area (SqFt)
1,930 sqft
Total Baths
2
Full Baths
2
Partial Baths
N/A
Lot Size
3.799 Acres
Year Built
2018
MLS® Number
10184862
Status
Active
Property Tax
$4,264
HOA/Condo/Coop Fees
N/A
Sq Ft Source
N/A
Friends & Family
Recent Activity
| 4 days ago | Price changed to $625,000 | |
| 4 days ago | Listing updated with changes from the MLS® | |
| a month ago | Listing first seen on site |
General Features
Acres
3.799
Attached Garage
Yes
Carport
2
Direction Faces
Southwest
Disclosures
Seller Disclosure
Foundation
Block
Garage
Yes
Garage Spaces
4
Levels
One
Parking
AttachedGarageCarportAdditional ParkingCoveredDetachedOn SiteOversizedPrivateWorkshop in Garage
Parking Spaces
8
Property Sub Type
Single Family Residence
Sewer
Septic Tank
Special Circumstances
Standard
SqFt Above
1930
SqFt Total
1930
Style
Traditional
Utilities
Cable AvailableCable ConnectedElectricity Available
Water Source
Well
Zoning
R-A
Interior Features
Appliances
DryerDishwasherElectric Water HeaterFree-Standing Electric RangeIce MakerMicrowaveRefrigeratorSelf Cleaning OvenWasherWater Heater
Basement
Crawl Space
Cooling
ElectricHeat Pump
Flooring
Vinyl
Interior
High Speed InternetKitchen IslandStorageWalk-In Closet(s)Wired for Data
Laundry Features
Laundry Room
Main Level Bedrooms
3
Window Features
Double Pane Windows
Bathroom 2
Dimensions - 8.0 x 6.0Level - Main
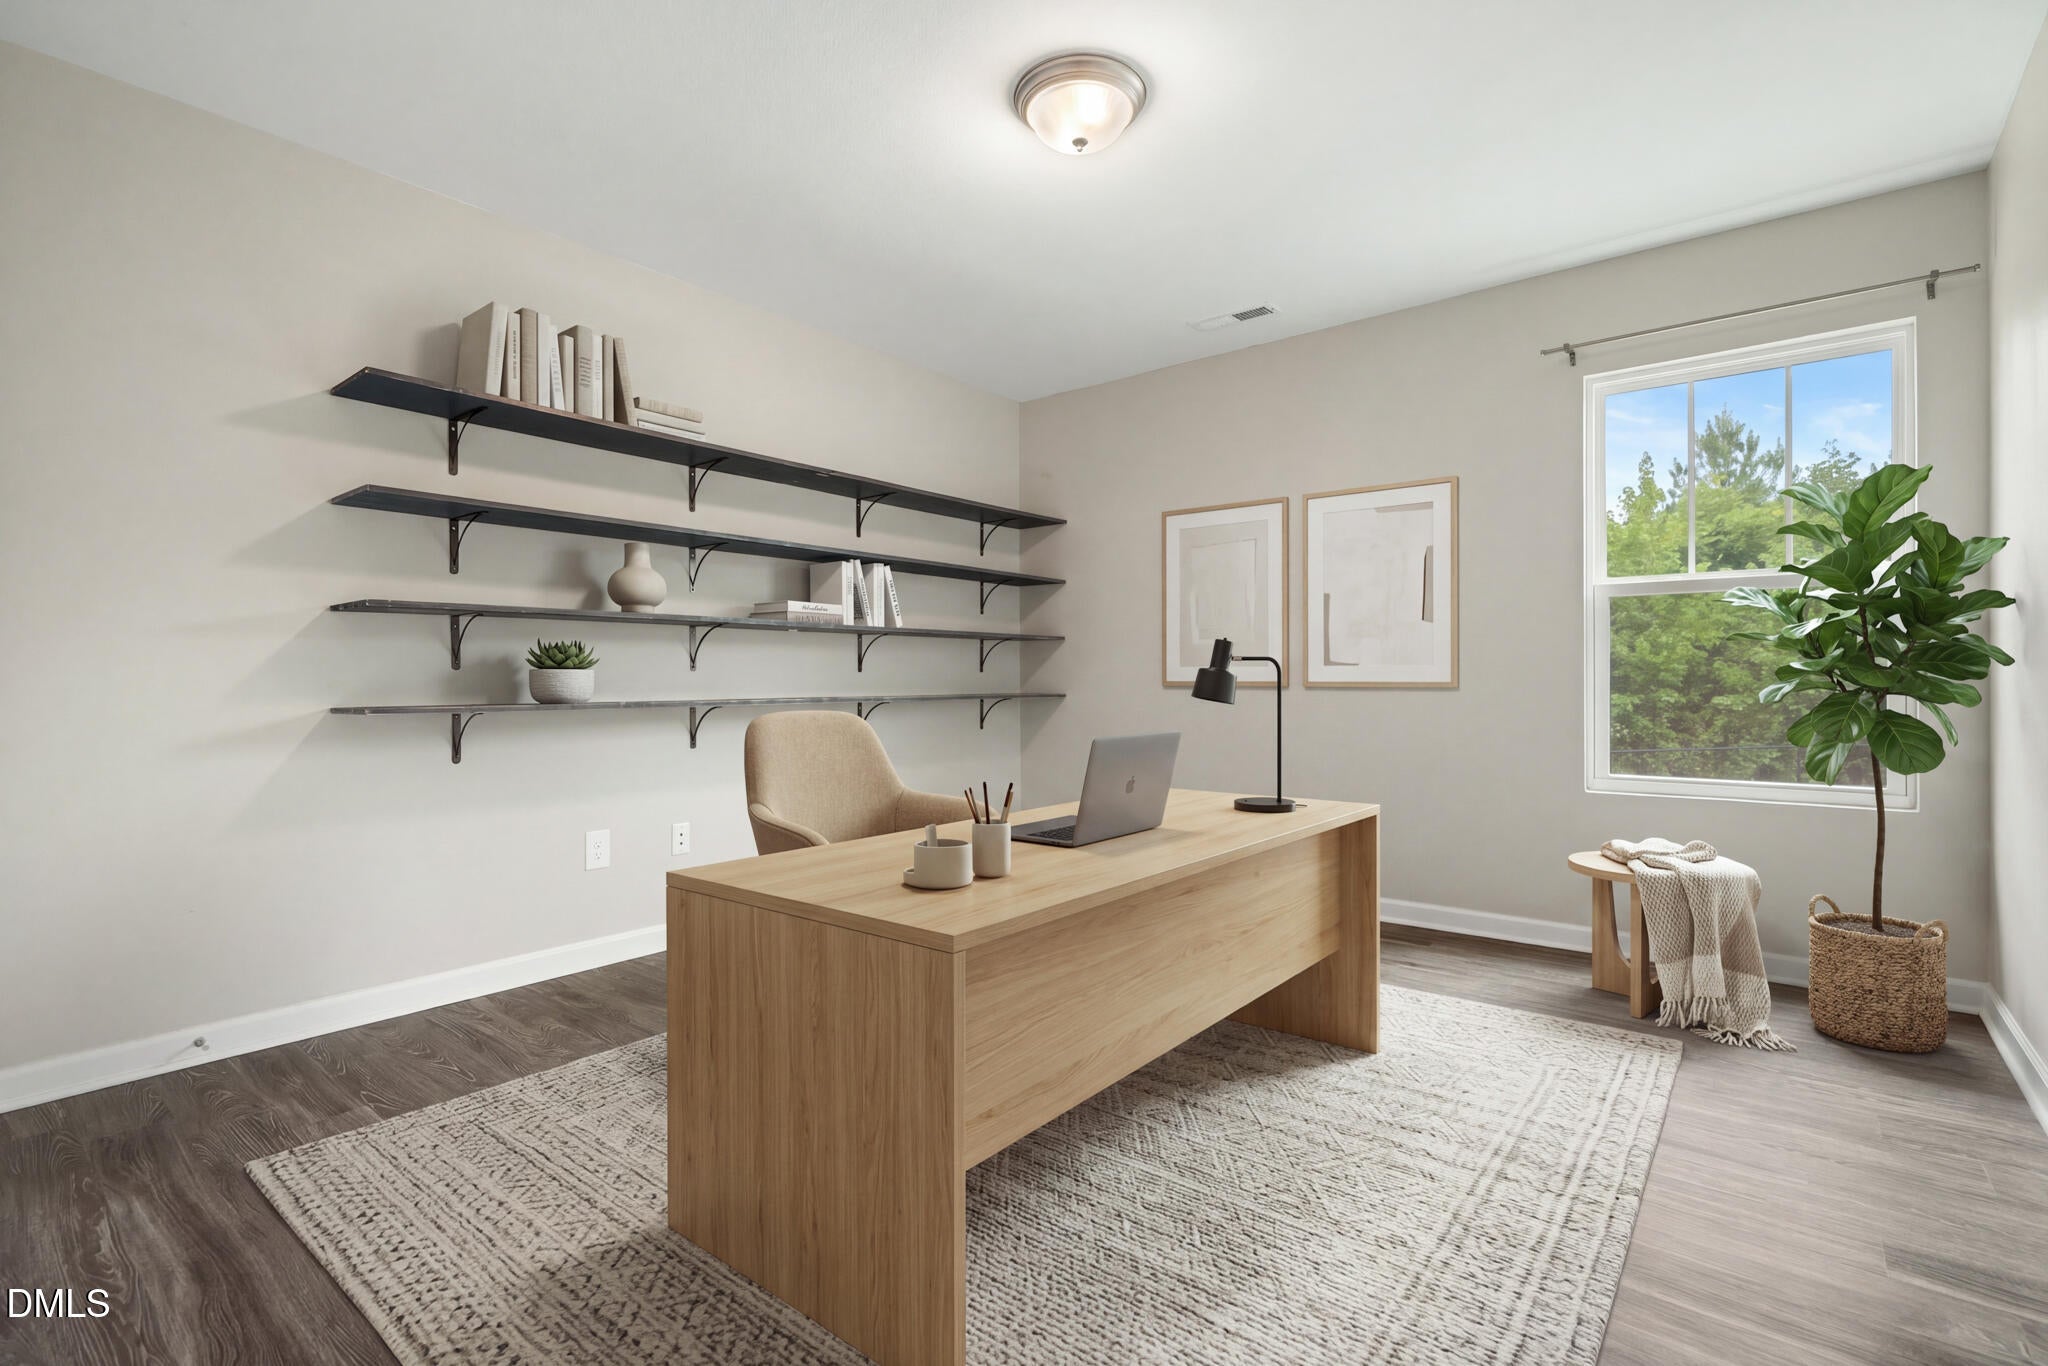
Bedroom 2
Dimensions - 12.5 x 12.5Level - Main
Bedroom 3
Dimensions - 12.5 x 12.0Level - Main
Breakfast Room
Dimensions - 14.0 x 11.0Level - Main
Dining Room
Dimensions - 11.0 x 13.0Level - Main
Kitchen
Dimensions - 13.0 x 12.0Level - Main
Living Room
Dimensions - 13.0 x 23.5Level - Main
Master Bathroom
Dimensions - 8.0 x 9.0Level - Main
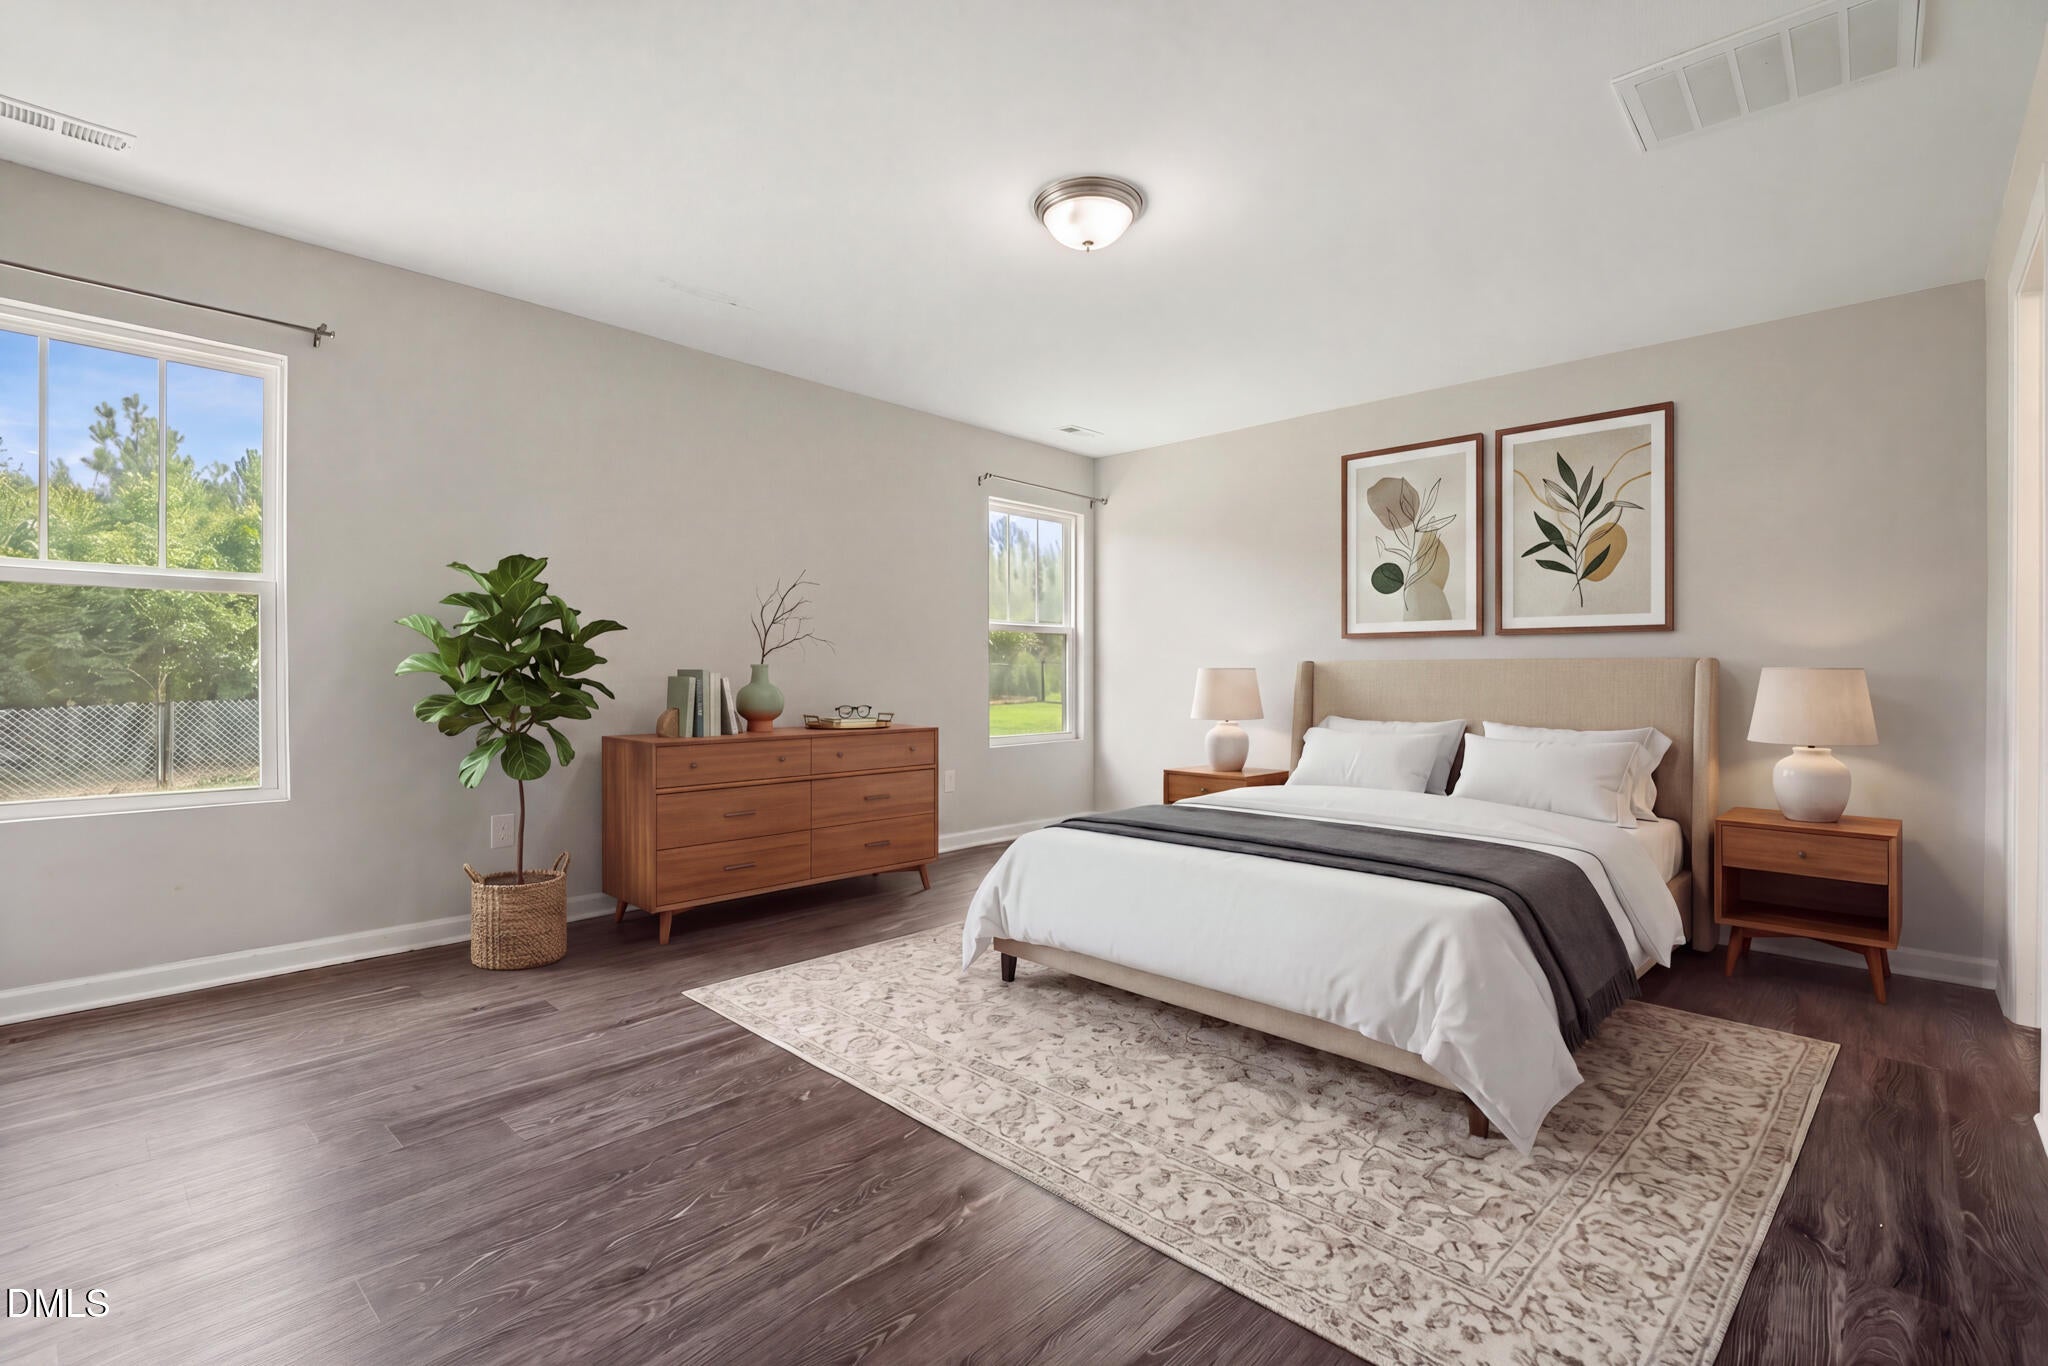
Master Bedroom
Dimensions - 17.0 x 14.0Level - Main
Save
Ask
Tour
Hide
Exterior Features
Construction Details
Vinyl Siding
Exterior
Garden
Fencing
Back YardChain LinkFenced
Lot Features
Back YardFront YardGardenIrregular LotLandscapedLevelPrivateSecludedFew Trees
Other Structures
Covered ArenaPoultry Coop
Patio And Porch
Front Porch
Road Frontage
State Road
Roof
Shingle
Windows/Doors
Double Pane Windows
Community Features
Financing Terms Available
CashConventional
Roads
Asphalt
Schools
School District
Unknown
Elementary School
Chatham - Pittsboro Elementary
Middle School
Chatham - George Moses Horton Middle
High School
Chatham - Northwood High
Listing courtesy of Ken Tunnell of Weaver Street Realty & Auction

Listings that are marked with an icon are provided courtesy of the Triangle MLS, Inc. of North Carolina, Internet Data Exchange Database. Copyright 2026 Triangle MLS, Inc. of North Carolina. All rights reserved.
Last checked: 2026-09-20 08:01 PM UTC
Listings that are marked with an icon are provided courtesy of the Triangle MLS, Inc. of North Carolina, Internet Data Exchange Database. Copyright 2026 Triangle MLS, Inc. of North Carolina. All rights reserved.
Last checked: 2026-09-20 08:01 PM UTC
Neighborhood & Commute
Source: Walkscore
Disclosure: Community information and market data powered by Constellation Data Labs. Information is deemed reliable but not guaranteed.
Save
Ask
Tour
Hide
Did you know? You can invite friends and family to your search. They can join your search, rate and discuss listings with you.