Save
Ask
Tour
Hide
Share
$650,000
9 Days On Site

309 Capeside Avenue
Holly Springs, NC 27540

For Sale|Single Family Residence|Active
4
Beds
3
Total Baths
2
Full Baths
1
Partial Bath
3,143
SqFt
$207
/SqFt
2012
Built
Subdivision:
Holly Glen
County:
Wake
Call Now: 919-404-SHOW
Is this the listing for you? We can help make it yours.
919-404-SHOW
Upcoming Open Houses
Sun, Aug 16, 2:00 PM - 4:00 PM
309 Capeside Avenue309 Capeside Avenue309 Capeside Avenue309 Capeside Avenue
Save
Ask
Tour
Hide
Share

Mortgage Calculator

Monthly Payment (Est.)

$2,966
Calculator powered by Showcase IDX, a Constellation1 Company. Copyright ©2026 Information is deemed reliable but not guaranteed.

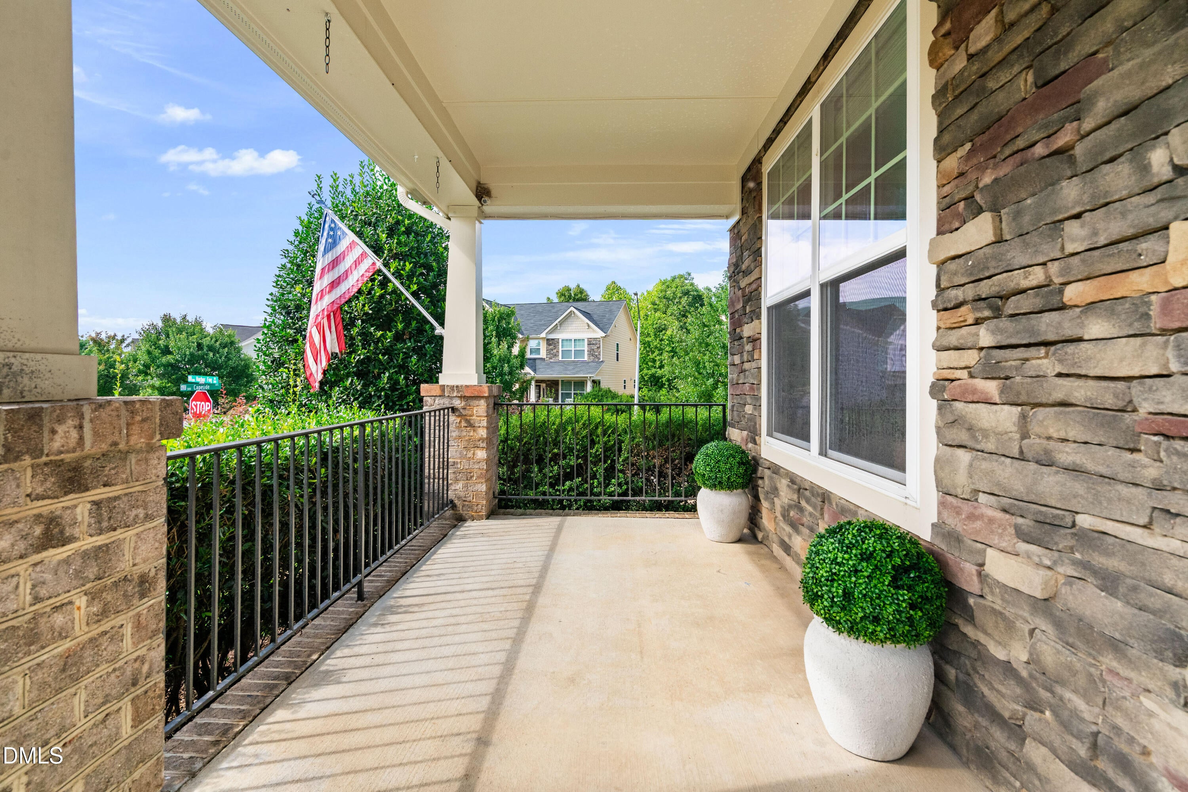
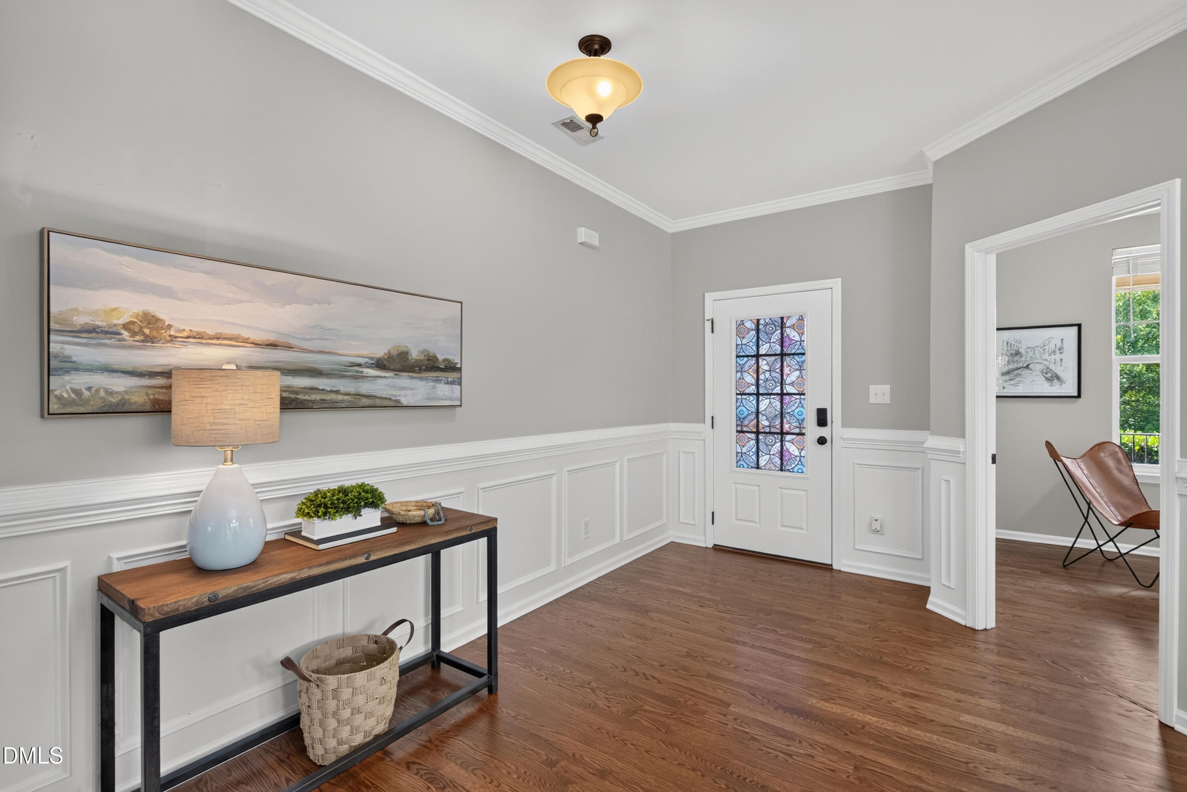
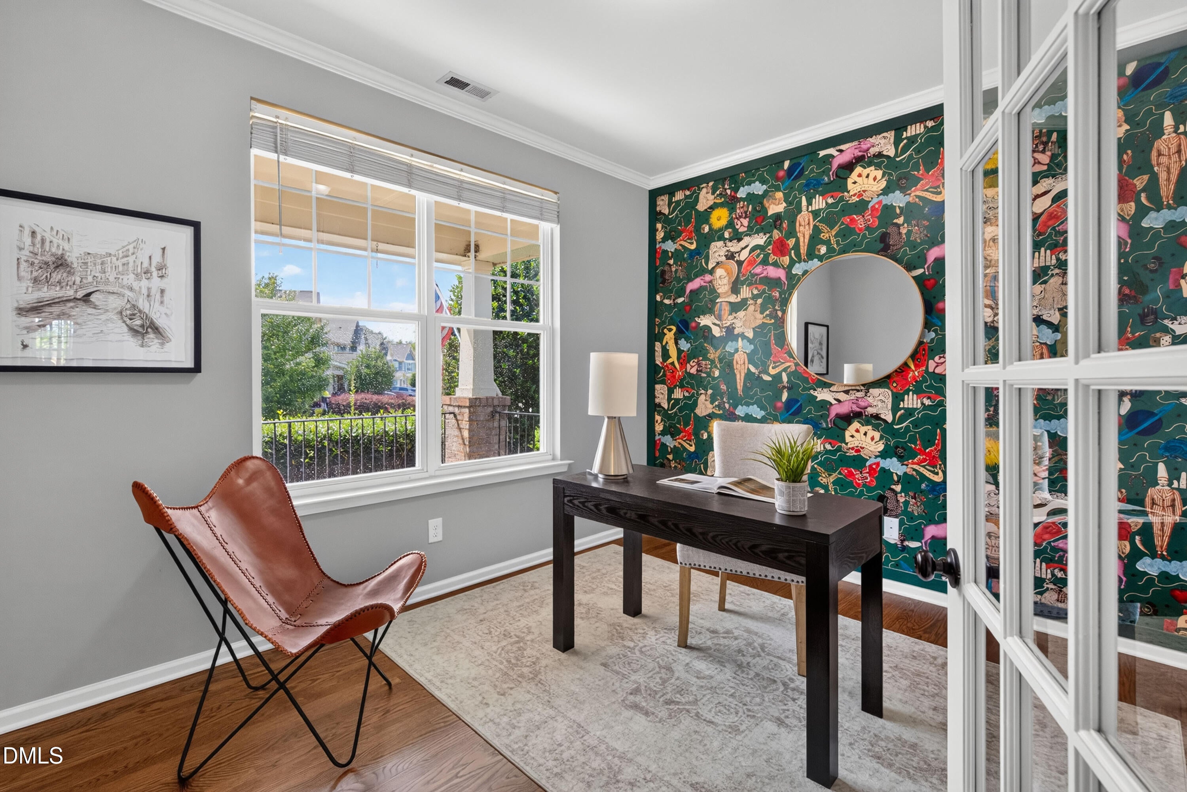
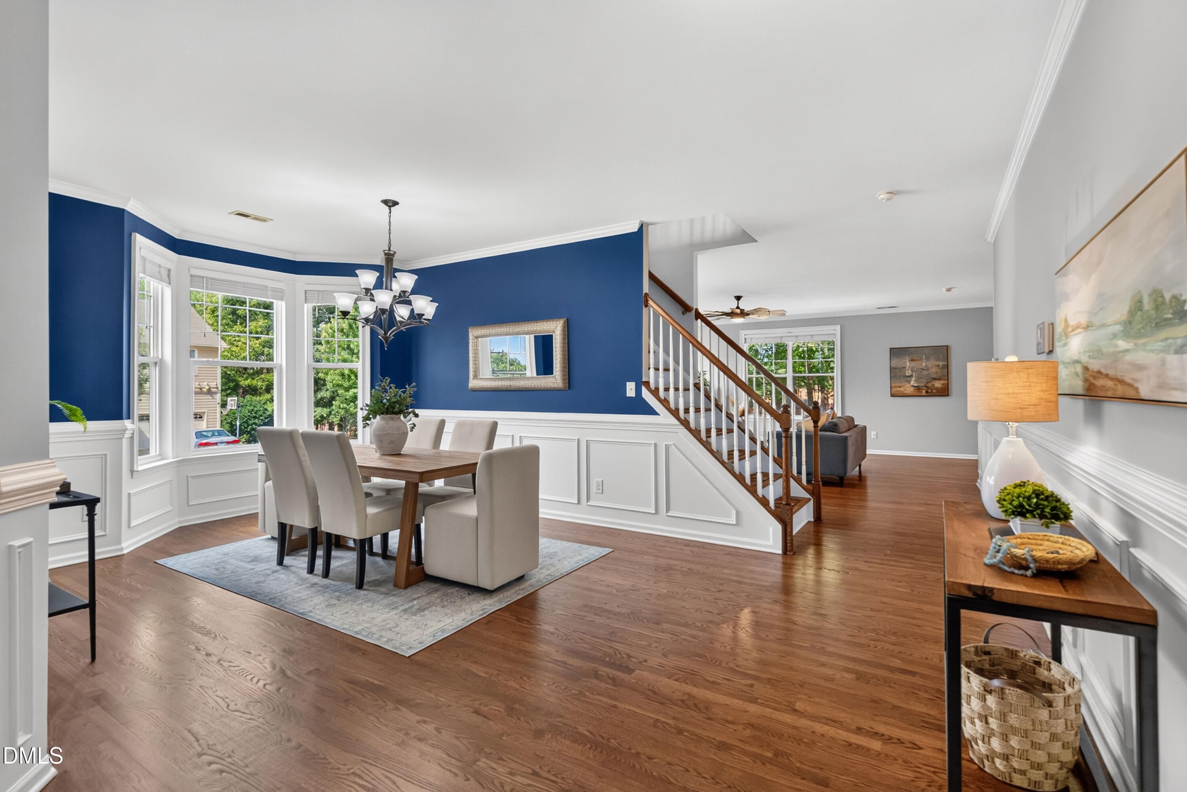
Meet 309 Capeside Ave, on a lovely landscaped corner lot in popular Holly Glen. Inside you'll find beautiful hardwood floors, dedicated home office, and dining room. The sunny family room opens to a spacious eat-in kitchen. Classic screened-in porch overlooks the real showstopper: a fenced in-backyard with stamped concrete patio complete with fire pit and plenty of green space. All bedrooms upstairs plus a bonus loft for your playroom, gym, or second hangout spot. The primary suite is spacious with a recently-refreshed ensuite bath. The exterior space and HOA perks are a whole vibe. Meet your neighbors at the amazing pool, clubhouse, tennis courts, or on the walking trails. In the heart of Holly Springs, minutes to downtown, parks, beloved schools and retail. Come see why people love Holly Glen!

Save
Ask
Tour
Hide
Share
Listing Snapshot
Price 
$650,000
Days On Site 
9 Days
Bedrooms 
4
Inside Area (SqFt) 
3,143 sqft
Total Baths 
3
Full Baths 
2
Partial Baths 
1
Lot Size 
0.22 Acres
Year Built 
2012
MLS® Number 
10184844
Status 
Active
Property Tax 
$5,232.33
HOA/Condo/Coop Fees 
$66.33 monthly
Sq Ft Source 
N/A
Friends & Family
Recent Activity
7 hours agoListing updated with changes from the MLS®
22 hours agoStatus changed to Active
a week agoListing first seen on site
General Features
Acres 
0.22
Attached Garage 
Yes
Foundation 
Block
Garage 
Yes
Garage Spaces 
2
Levels 
Two
Parking 
DrivewayGarageAttached
Property Sub Type 
Single Family Residence
Security 
Smoke Detector(s)
Sewer 
Public Sewer
Special Circumstances 
Standard
SqFt Above 
3143
SqFt Total 
3143
Style 
Craftsman
Water Source 
Public
Zoning 
SR
Interior Features
Appliances 
DishwasherDryerFree-Standing RefrigeratorMicrowaveStainless Steel Appliance(s)Washer
Cooling 
Ceiling Fan(s)Central Air
Fireplace 
Yes
Fireplace Features 
Gas LogLiving Room
Fireplaces 
1
Flooring 
CarpetHardwoodVinyl
Heating 
Forced AirHeat Pump
Interior 
Ceiling Fan(s)ChandelierCrown MoldingDouble VanityEat-in KitchenEntrance FoyerGranite CountersKitchen IslandPantryRecessed LightingSoaking TubWalk-In Closet(s)
Laundry Features 
In UnitInsideLaundry RoomMain Level
Bedroom 2 
Dimensions - 11.7 x 15.3Level - Second
Bedroom 3 
Dimensions - 10.6 x 13.8Level - Second
Bedroom 4 
Dimensions - 12.0 x 12.3Level - Second
Breakfast Room 
Dimensions - 9.0 x 12.0Level - First
Dining Room 
Dimensions - 12.5 x 14.0Level - First
Kitchen 
Dimensions - 11.0 x 13.0Level - First
Laundry 
Dimensions - 11.0 x 6.3Level - First
Living Room 
Dimensions - 20.0 x 19.0Level - First
Loft 
Dimensions - 20.7 x 12.6Level - Second
Master Bedroom 
Dimensions - 20.0 x 18.5Level - Second
Office 
Dimensions - 10.0 x 12.3Level - First
Save
Ask
Tour
Hide
Share
Exterior Features
Construction Details 
Fiber CementStone
Exterior 
Fire PitPrivate YardRain Gutters
Fencing 
Back YardWood
Lot Features 
WoodedBack YardCorner LotFront YardLandscaped
Patio And Porch 
CoveredFront PorchPatioRear PorchScreened
Road Frontage 
City Street
Roof 
Shingle
View 
Neighborhood
Waterview 
Neighborhood
Community Features
Association Dues 
199
Community Features 
ClubhousePlaygroundPoolSidewalksSuburbanTennis Court(s)
Financing Terms Available 
CashConventionalVA Loan
HOA Fee Frequency 
Quarterly
Roads 
Asphalt
Schools
School District
Unknown
Elementary School
Wake - Holly Grove Elementary
Middle School
Wake - Holly Grove Middle School
High School
Wake - Holly Springs High
Listing courtesy of Alley Buscemi of Compass -- Raleigh


Listings that are marked with an icon are provided courtesy of the Triangle MLS, Inc. of North Carolina, Internet Data Exchange Database. Copyright 2026 Triangle MLS, Inc. of North Carolina. All rights reserved.

Last checked: 2026-08-16 05:17 AM UTC

Neighborhood & Commute
Source: Walkscore
Disclosure: Community information and market data powered by Constellation Data Labs. Information is deemed reliable but not guaranteed.
Save
Ask
Tour
Hide
Share