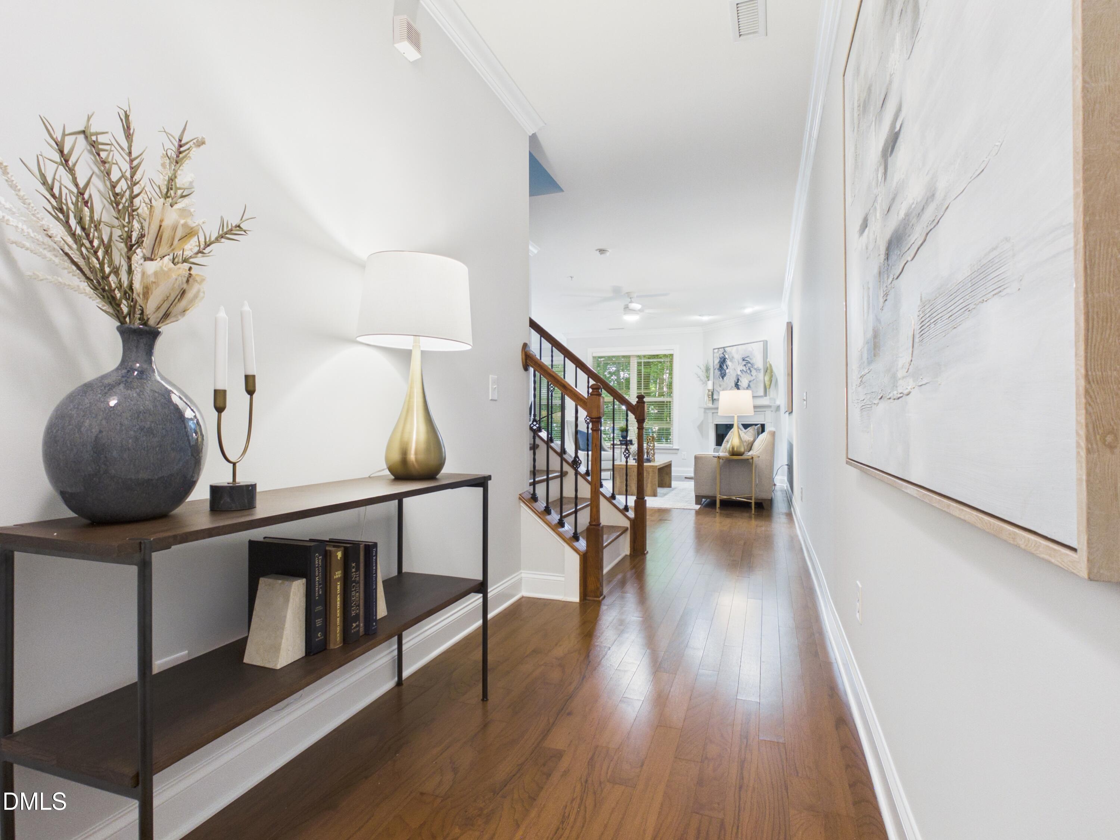
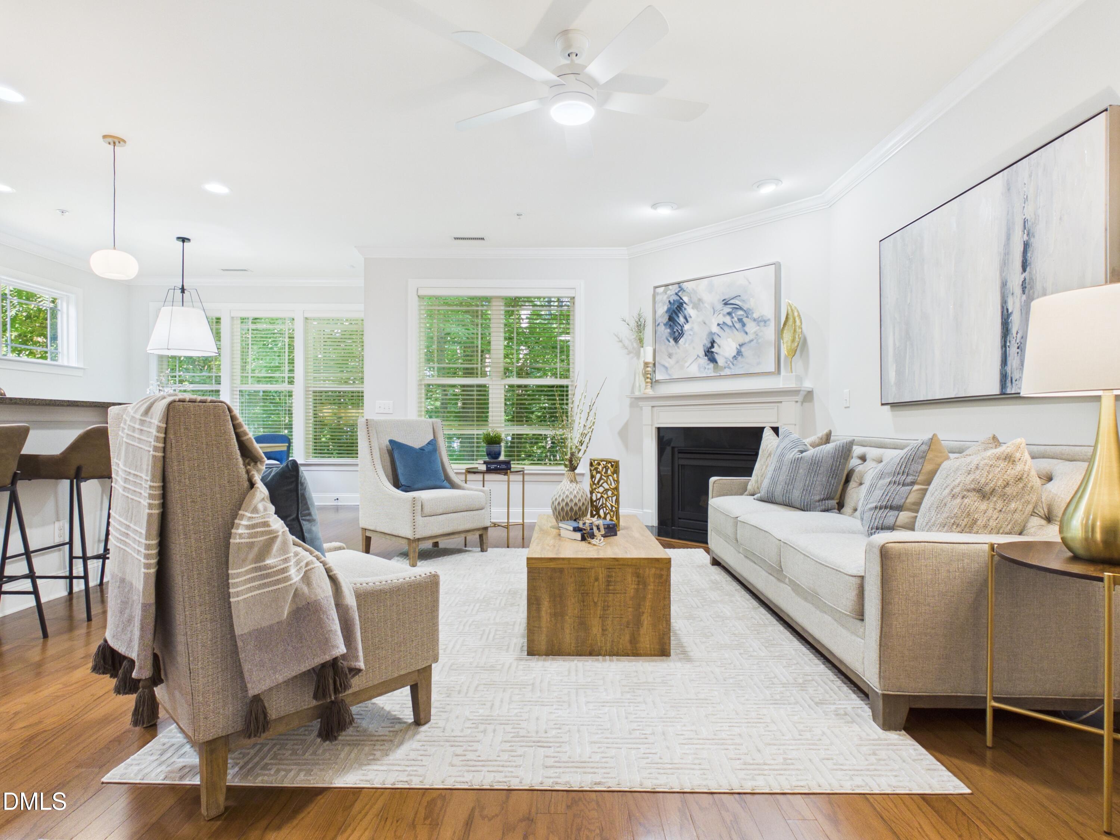
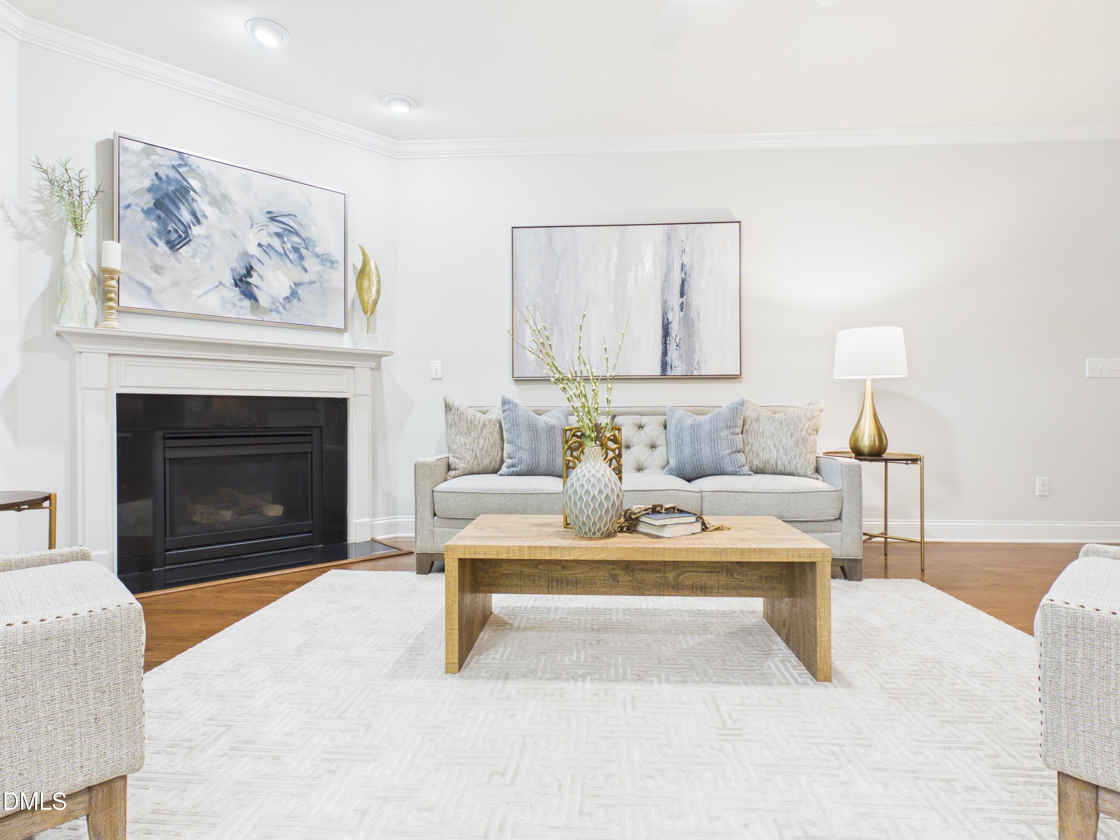
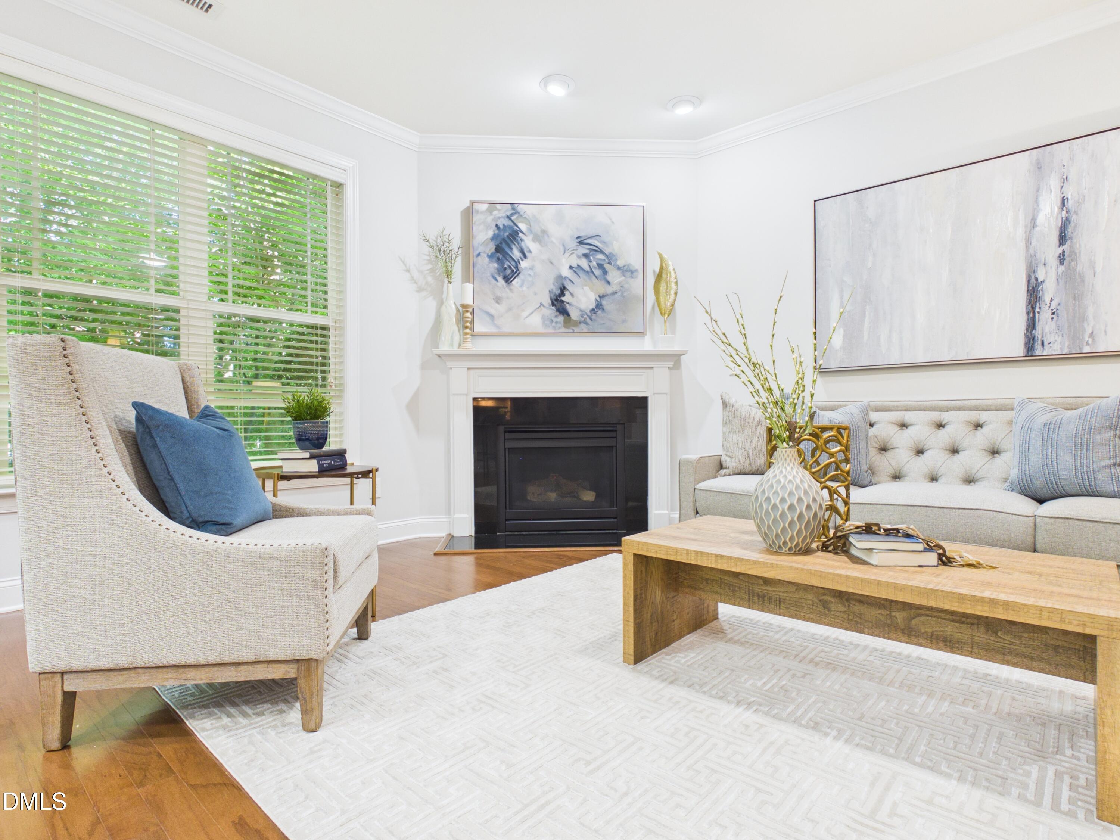
Stylish, low-maintenance living in the heart of Carrboro! This desirable end-unit townhome is just steps from the free bus line and offers exceptional convenience to everything Carrboro and Chapel Hill. Freshly painted with brand-new carpet and updated main-level lighting, it's truly move-in ready. The thoughtfully designed layout features a spacious family room that flows seamlessly into the open kitchen and dining area, enhanced by upscale touches including under-cabinet lighting, a convenient mudroom-style drop zone, and a custom desk workspace. The flexible 3 or 4 bedroom floor plan features 3 full baths, generous closet space, abundant unfinished storage, and a 2-car garage, providing room for everyone and everything. Backing to a peaceful wooded setting, this prime location within the neighborhood enjoys added privacy and a tranquil backdrop. Competitively priced—don't miss this exceptional opportunity!
Save
Ask
Tour
Hide
Share
Listing Snapshot
Price
$495,000
Days On Site
27 Days
Bedrooms
4
Inside Area (SqFt)
2,621 sqft
Total Baths
4
Full Baths
3
Partial Baths
1
Lot Size
0.04 Acres
Year Built
2012
MLS® Number
10184841
Status
Pending
Property Tax
$7,110.15
HOA/Condo/Coop Fees
N/A
Sq Ft Source
N/A
Friends & Family
React
Comment
Invite
No Comments Yet
Did you know? You can invite friends and family to your search. They can join your search, rate and discuss listings with you.
Dimensions - 25.0 x 18.6Level - ThirdDescription - Bonus room with en suite bath
Breakfast Room
Dimensions - 10.3 x 10.7Level - Main
Entrance Hall
Dimensions - 12.0 x 5.0Level - Main
Family Room
Dimensions - 18.3 x 15.2Level - Main
Kitchen
Dimensions - 12.5 x 9.0Level - Main
Laundry
Dimensions - 6.0 x 7.3Level - Second
Master Bedroom
Dimensions - 16.0 x 14.0Level - Second
Save
Ask
Tour
Hide
Share
Exterior Features
Construction Details
Vinyl Siding
Exterior
Rain Gutters
Lot Features
Back YardFront Yard
Patio And Porch
CoveredFront PorchPatio
Roof
Shingle
Community Features
Community Features
Sidewalks
Financing Terms Available
CashConventional
HOA Fee Frequency
Monthly
Roads
Asphalt
Schools
School District
Unknown
Elementary School
Chapel Hill Carrboro - Charles and Lucile McDougle
Middle School
Chapel Hill Carrboro - Charles and Lucile McDougle
High School
Chapel Hill Carrboro - Chapel Hill High School
Listing courtesy of Debbie McCormick of Berkshire Hathaway HomeService
Listings that are marked with an icon are provided courtesy of the Triangle MLS, Inc. of North Carolina, Internet Data Exchange Database. Copyright 2026 Triangle MLS, Inc. of North Carolina. All rights reserved.
Last checked: 2026-09-03 09:32 AM UTC
Neighborhood & Commute
Source: Walkscore
Disclosure: Community information and market data powered by Constellation Data Labs. Information is deemed reliable but not guaranteed.


Did you know? You can invite friends and family to your search. They can join your search, rate and discuss listings with you.