Save
Ask
Tour
Hide
Share
$529,900
46 Days On Site

3525 Hope Valley Road
Durham, NC 27707

Single Family Residence|Pending
3
Beds
2
Total Baths
2
Full Baths
2,635
SqFt
$201
/SqFt
1956
Built
Subdivision:
Not in a Subdivision
County:
Durham
Call Now: 919-404-SHOW
Is this the listing for you? We can help make it yours.
919-404-SHOW
3525 Hope Valley Road3525 Hope Valley Road3525 Hope Valley Road3525 Hope Valley Road
Save
Ask
Tour
Hide
Share

Mortgage Calculator

Monthly Payment (Est.)

Enter an interest rate to see your estimated monthly payment.
Calculator powered by Showcase IDX, a Constellation1 Company. Copyright ©2026 Information is deemed reliable but not guaranteed.

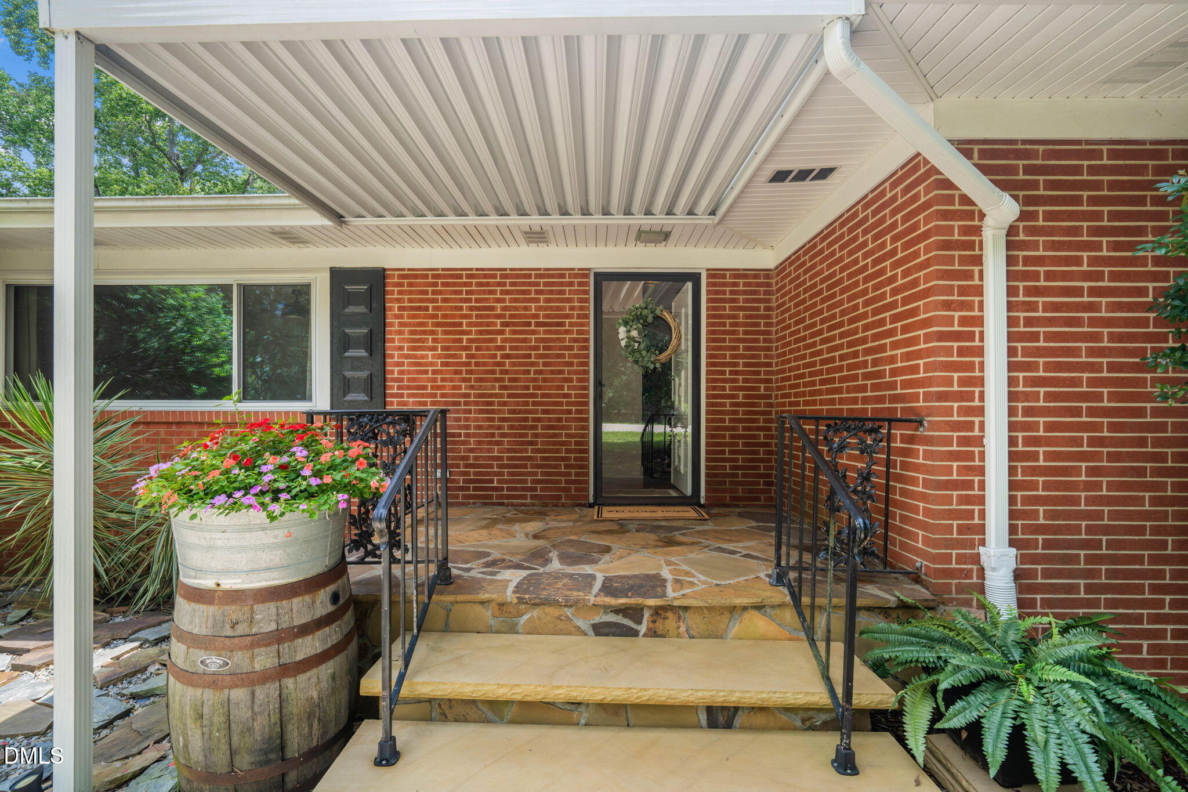
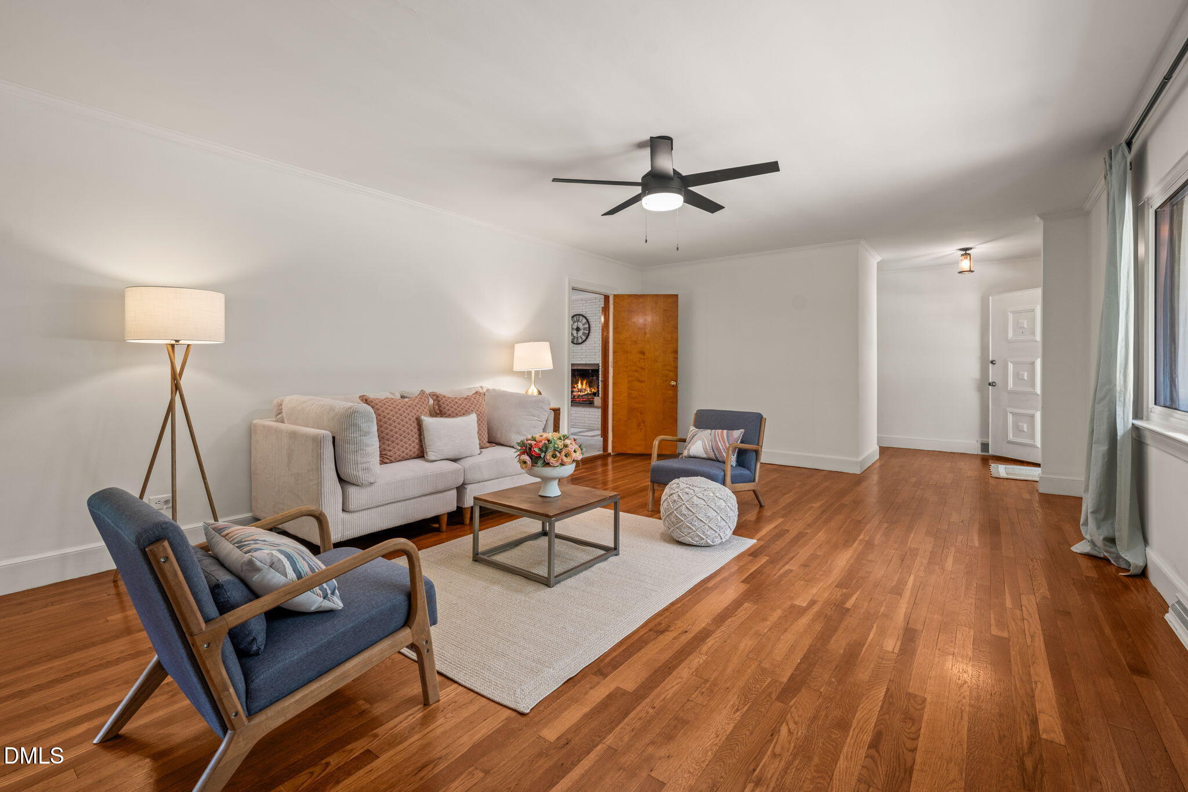
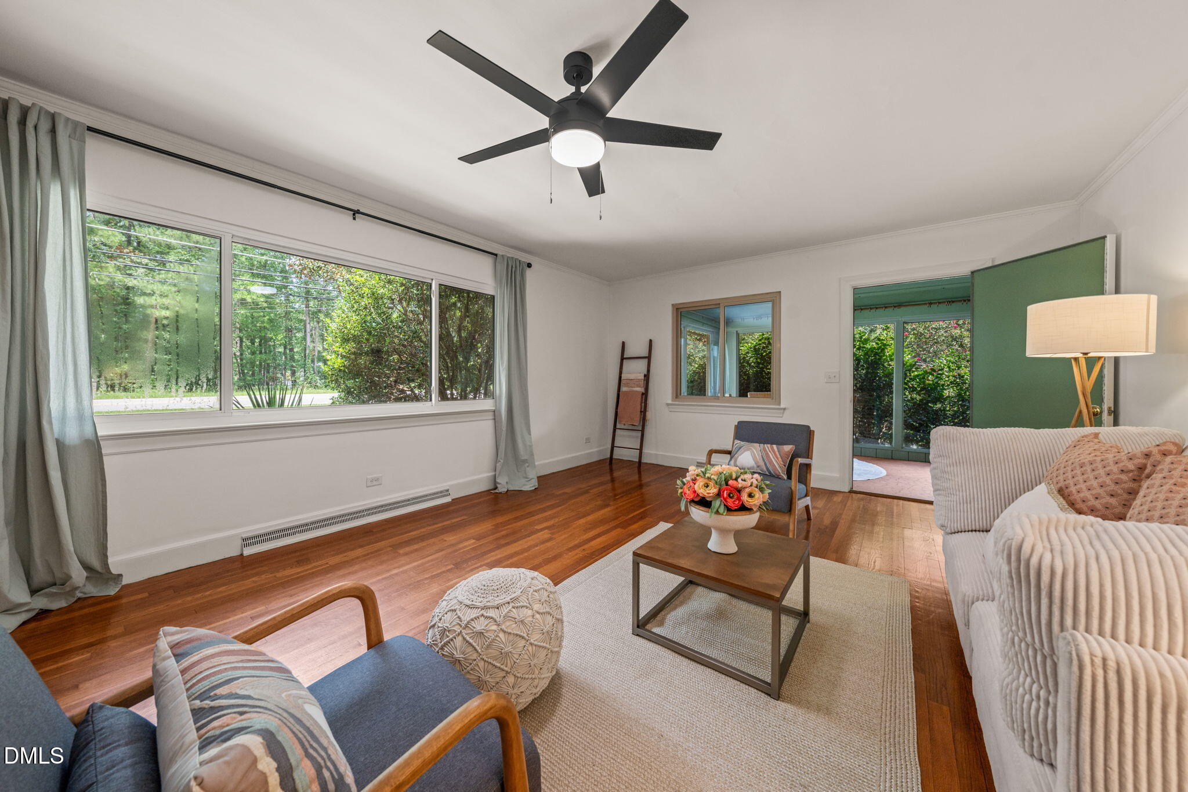
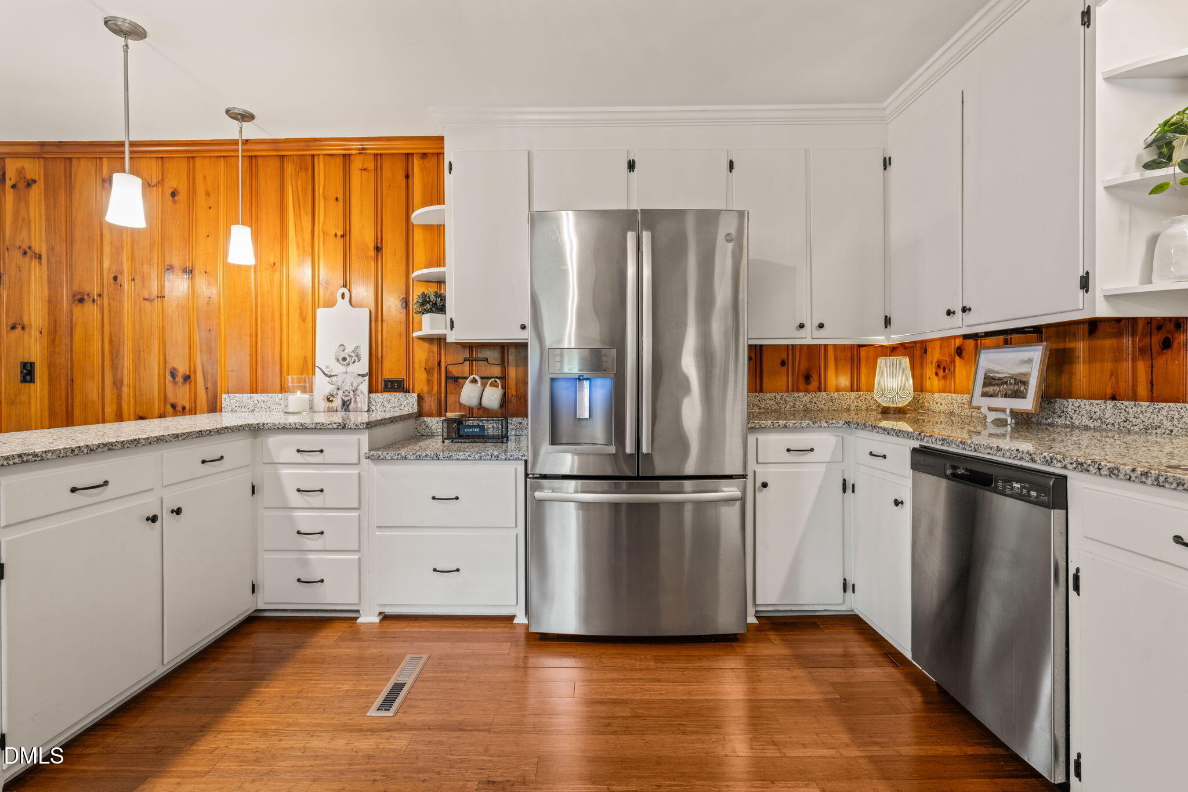
Seller offering a $5,000 buyer incentive—use it toward closing costs, a rate buy-down, updates, or however best fits your needs! Short-term rental potential with a private in-law suite in the finished basement featuring its own separate entrance! Previously used as a successful Airbnb, this versatile all-brick ranch offers a rare opportunity for supplemental income, multigenerational living, guest accommodations, or a private home office—all on a spacious 0.56-acre lot with no HOA. Hard-surface flooring throughout—no carpet! The main level features beautiful hardwood floors, abundant natural light, 2 bedrooms, 1 full bath, and a bright kitchen with granite countertops, stainless steel appliances, and bamboo flooring. A large sunroom provides additional living space perfect for relaxing, entertaining, or working from home, while two gas fireplaces add warmth and character on both levels. The finished walk-out basement includes a private bedroom, full bath, living area, kitchenette, separate entrance, and one-car garage with workshop space, providing exceptional flexibility for today's lifestyle. Conveniently located just minutes from Duke University, Duke Hospital, Duke Forest, Third Fork Creek Trail, the American Tobacco Trail, and downtown Durham dining, entertainment, and the Durham Bulls Athletic Park. A rare opportunity to own a flexible home in one of Durham's most established and sought-after areas, Hope Valley.

Save
Ask
Tour
Hide
Share
Listing Snapshot
Price 
$529,900
Days On Site 
46 Days
Bedrooms 
3
Inside Area (SqFt) 
2,635 sqft
Total Baths 
2
Full Baths 
2
Partial Baths 
N/A
Lot Size 
0.56 Acres
Year Built 
1956
MLS® Number 
10184826
Status 
Pending
Property Tax 
$5,634.59
HOA/Condo/Coop Fees 
N/A
Sq Ft Source 
N/A
Friends & Family
Recent Activity
4 weeks agoListing updated with changes from the MLS®
4 weeks agoStatus changed to Pending
2 months agoListing first seen on site
General Features
Acres 
0.56
Attached Garage 
Yes
Foundation 
Pillar/Post/Pier
Garage 
Yes
Garage Spaces 
1
Levels 
One
Parking 
AttachedGarageDrivewayGarage Faces Rear
Property Sub Type 
Single Family Residence
Sewer 
Public Sewer
Special Circumstances 
Standard
SqFt Above 
1737
SqFt Below 
898
SqFt Total 
2635
Style 
RanchTraditional
Water Source 
Public
Zoning 
R-10
Interior Features
Appliances 
Electric Range
Basement 
Exterior EntryFinishedFullInterior EntryWalk-Out Access
Cooling 
Central AirElectric
Fireplace 
Yes
Fireplace Features 
BasementDining RoomGas Log
Fireplaces 
2
Flooring 
HardwoodLaminateTile
Heating 
CentralNatural Gas
Interior 
Ceiling Fan(s)Eat-in KitchenGranite CountersIn-Law FloorplanNatural WoodworkMaster Downstairs
Laundry Features 
In Garage
Main Level Bedrooms 
2
Bedroom 2 
Dimensions - 14.4 x 14.4Level - Main
Bedroom 3 
Dimensions - 18.1 x 13.1Level - Lower
Bonus Room 
Dimensions - 22.2 x 13.9Level - Lower
Den 
Dimensions - 23.2 x 14.1Level - Main
Master Bedroom 
Dimensions - 14.4 x 15.3Level - Main
Other 
Dimensions - 29.11 x 29.7Level - LowerDescription - Garage
Sunroom 
Dimensions - 27.7 x 9.6Level - Main
Save
Ask
Tour
Hide
Share
Exterior Features
Construction Details 
Brick
Other Structures 
Workshop
Patio And Porch 
Front PorchPatio
Roof 
Shingle
Community Features
Financing Terms Available 
CashConventionalFHAVA Loan
Schools
School District
Unknown
Elementary School
Durham - Murray Massenburg Elementary
Middle School
Durham - Sherwood Githens Middle
High School
Durham - Charles E Jordan Sr High School
Listing courtesy of Hayley Walston of RE/MAX United


Listings that are marked with an icon are provided courtesy of the Triangle MLS, Inc. of North Carolina, Internet Data Exchange Database. Copyright 2026 Triangle MLS, Inc. of North Carolina. All rights reserved.

Last checked: 2026-09-22 04:20 PM UTC

Neighborhood & Commute
Source: Walkscore
Disclosure: Community information and market data powered by Constellation Data Labs. Information is deemed reliable but not guaranteed.
Save
Ask
Tour
Hide
Share