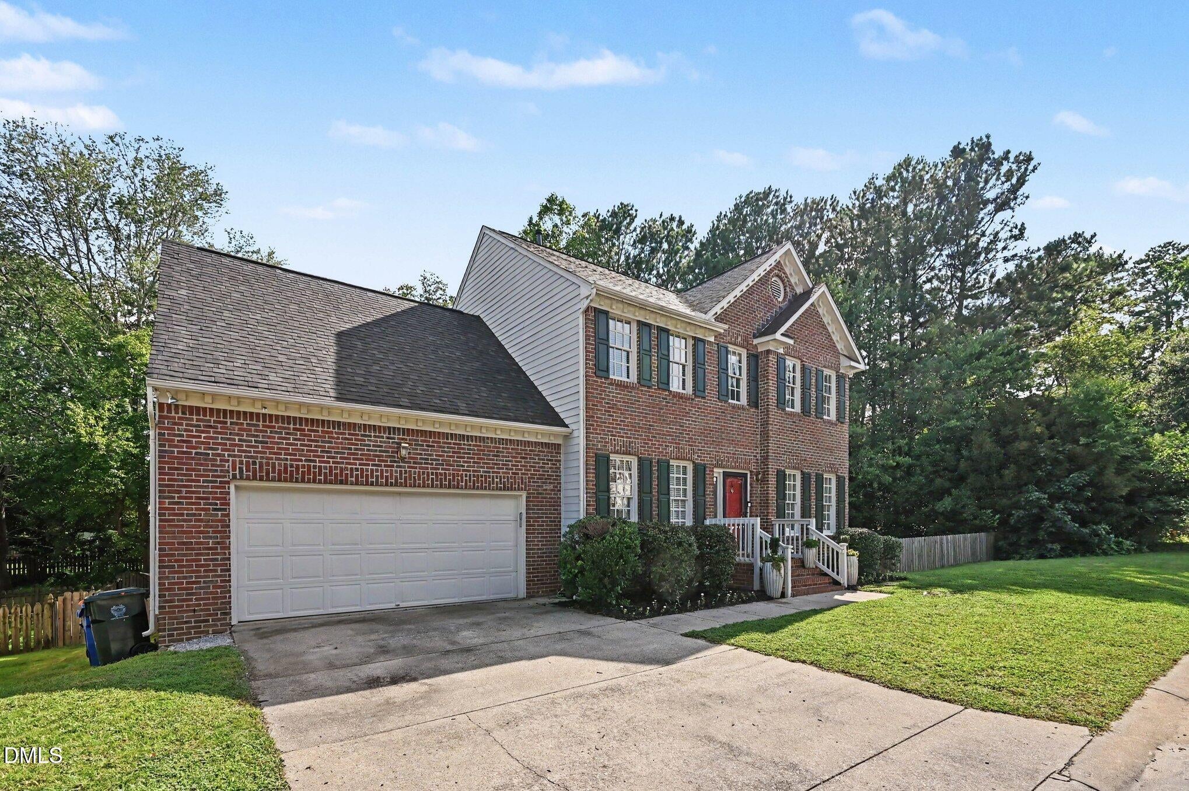
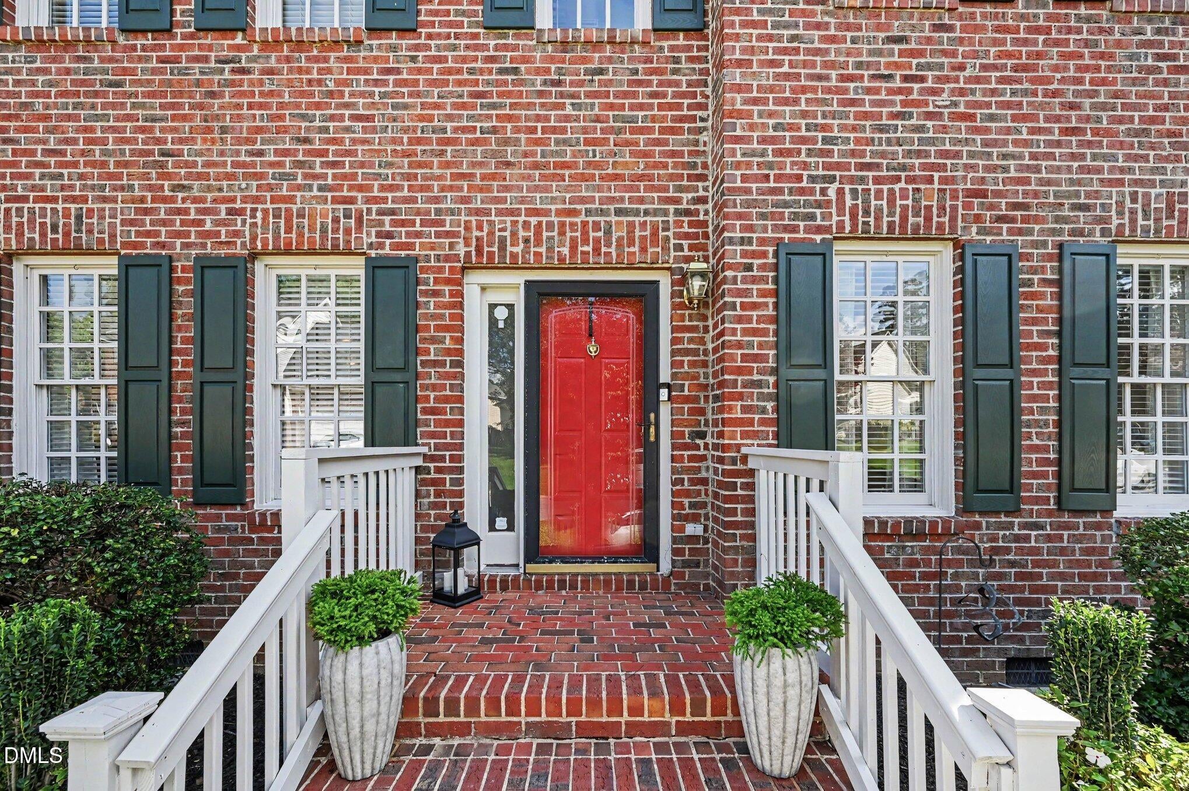
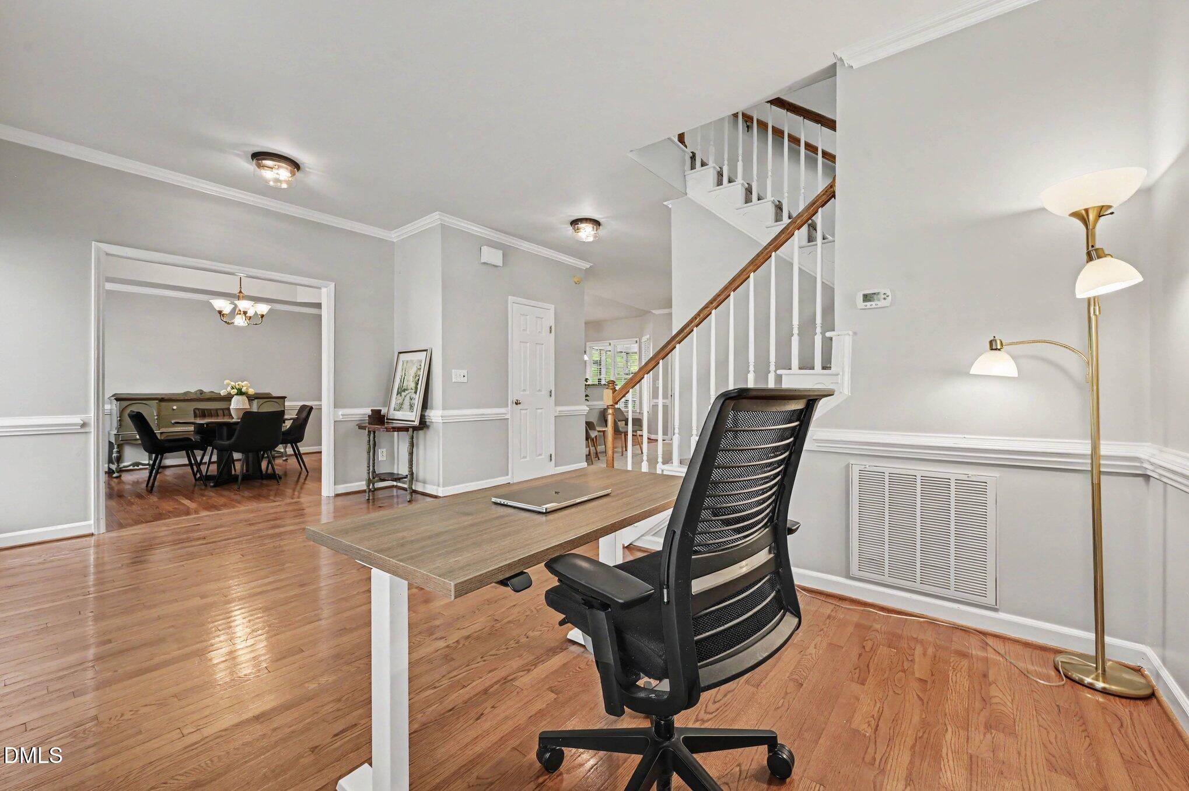
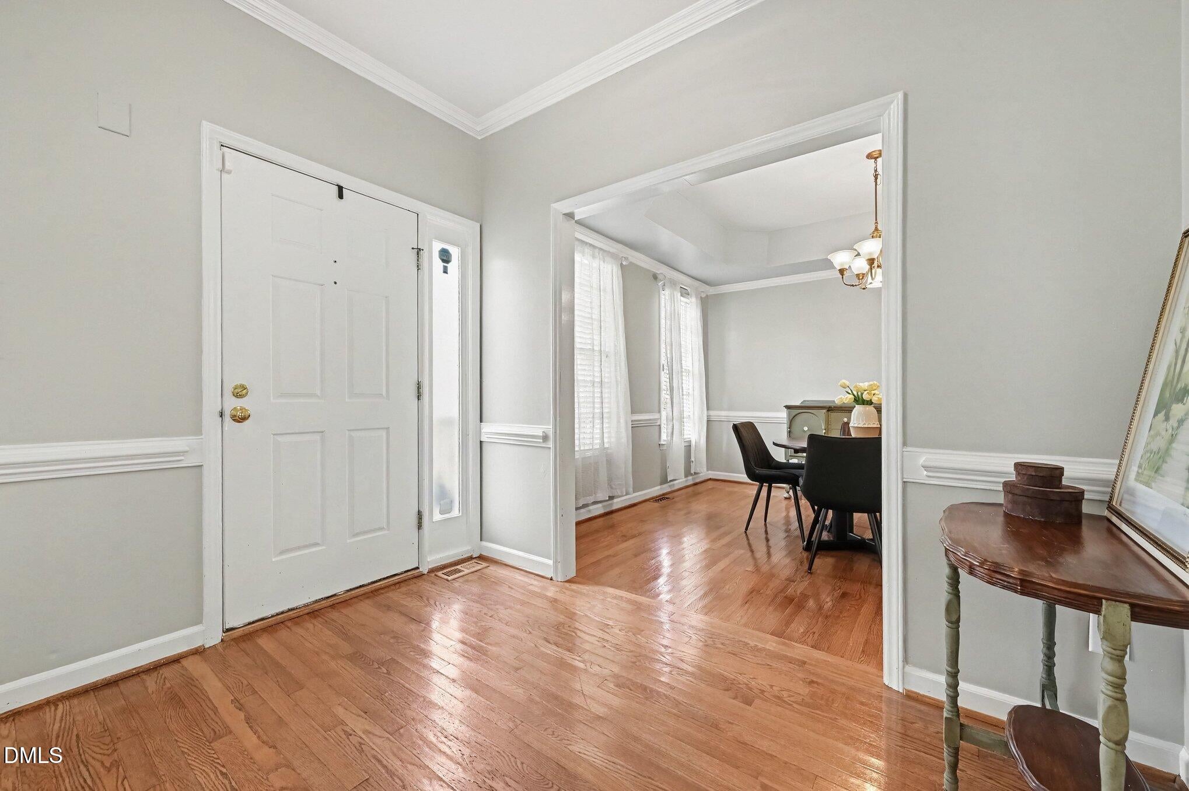
Welcome to 5100 Black Diamond Court! Tucked away on a quiet cul-de-sac, this thoughtfully updated home offers a beautiful view of the lake and a peaceful setting that's hard to beat. Enjoy your morning coffee or unwind in the evening from the screened porch. The oversized back deck and expansive flat back yard provide the perfect space for entertaining or simply enjoying the outdoors. Inside, you'll find an open, spacious layout with a chef's kitchen, large master suite with dual closets, and an oversized bonus/4th bedroom. Fresh paint, new roof (2021) and downstairs HVAC (2024) offer added peace of mind. Nestled in an amenity-rich community with multiple pools, clubhouse with fitness center and complimentary golf during designated times, this home truly has it all.
Save
Ask
Tour
Hide
Share
Listing Snapshot
Price
$399,999
Days On Site
23 Days
Bedrooms
4
Inside Area (SqFt)
2,221.49 sqft
Total Baths
3
Full Baths
2
Partial Baths
1
Lot Size
0.37 Acres
Year Built
1995
MLS® Number
10184823
Status
Active Under Contract
Property Tax
$3,503.97
HOA/Condo/Coop Fees
$72 monthly
Sq Ft Source
N/A
Friends & Family
React
Comment
Invite
No Comments Yet
Did you know? You can invite friends and family to your search. They can join your search, rate and discuss listings with you.
Recent Activity
3 weeks ago
Listing updated with changes from the MLS®
3 weeks ago
Status changed to Active Under Contract
3 weeks ago
Listing first seen on site
General Features
Acres
0.37
Attached Garage
Yes
Foundation
Brick/Mortar
Garage
Yes
Garage Spaces
2
Levels
Two
Parking
DrivewayGarage Door OpenerGarage Faces FrontAttached
Parking Spaces
2
Property Sub Type
Single Family Residence
Sewer
Public Sewer
Special Circumstances
Standard
SqFt Above
2221.49
SqFt Total
2221.49
Style
Traditional
Utilities
Cable ConnectedElectricity ConnectedNatural Gas ConnectedSewer ConnectedWater ConnectedUnderground Utilities
Water Source
Public
Zoning
R-10
Interior Features
Appliances
DishwasherENERGY STAR Qualified DishwasherFree-Standing Gas RangeGas Water HeaterMicrowaveStainless Steel Appliance(s)
Listing courtesy of Heidi Odham of Navigate Realty
Listings that are marked with an icon are provided courtesy of the Triangle MLS, Inc. of North Carolina, Internet Data Exchange Database. Copyright 2026 Triangle MLS, Inc. of North Carolina. All rights reserved.
Last checked: 2026-08-30 09:01 PM UTC
Neighborhood & Commute
Source: Walkscore
Disclosure: Community information and market data powered by Constellation Data Labs. Information is deemed reliable but not guaranteed.


Did you know? You can invite friends and family to your search. They can join your search, rate and discuss listings with you.