Save
Ask
Tour
Hide
Share
$533,000
23 Days On Site

102 Unaka Court
Cary, NC 27519

Single Family Residence|Pending
4
Beds
3
Total Baths
2
Full Baths
1
Partial Bath
1,544
SqFt
$345
/SqFt
1997
Built
Subdivision:
Park Village
County:
Wake
Call Now: 919-404-SHOW
Is this the listing for you? We can help make it yours.
919-404-SHOW
102 Unaka Court102 Unaka Court102 Unaka Court102 Unaka Court
Save
Ask
Tour
Hide
Share

Mortgage Calculator

Monthly Payment (Est.)

$2,432
Calculator powered by Showcase IDX, a Constellation1 Company. Copyright ©2026 Information is deemed reliable but not guaranteed.

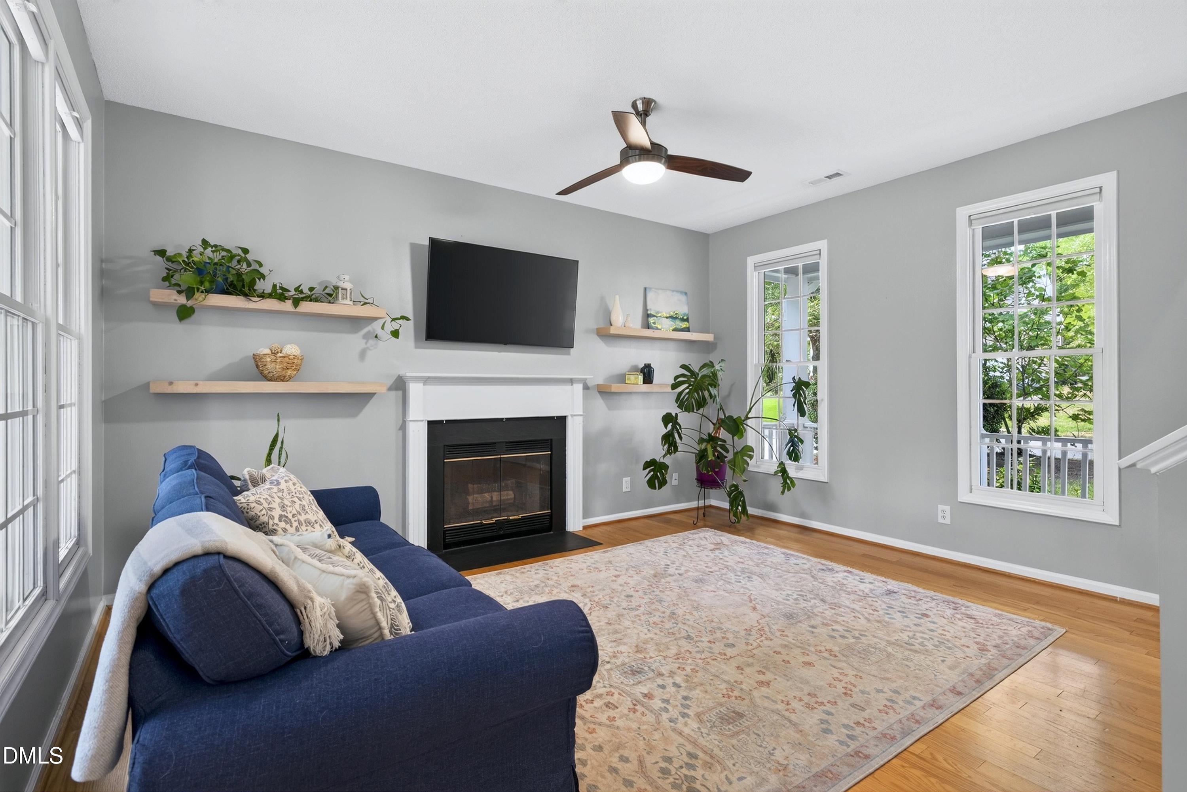
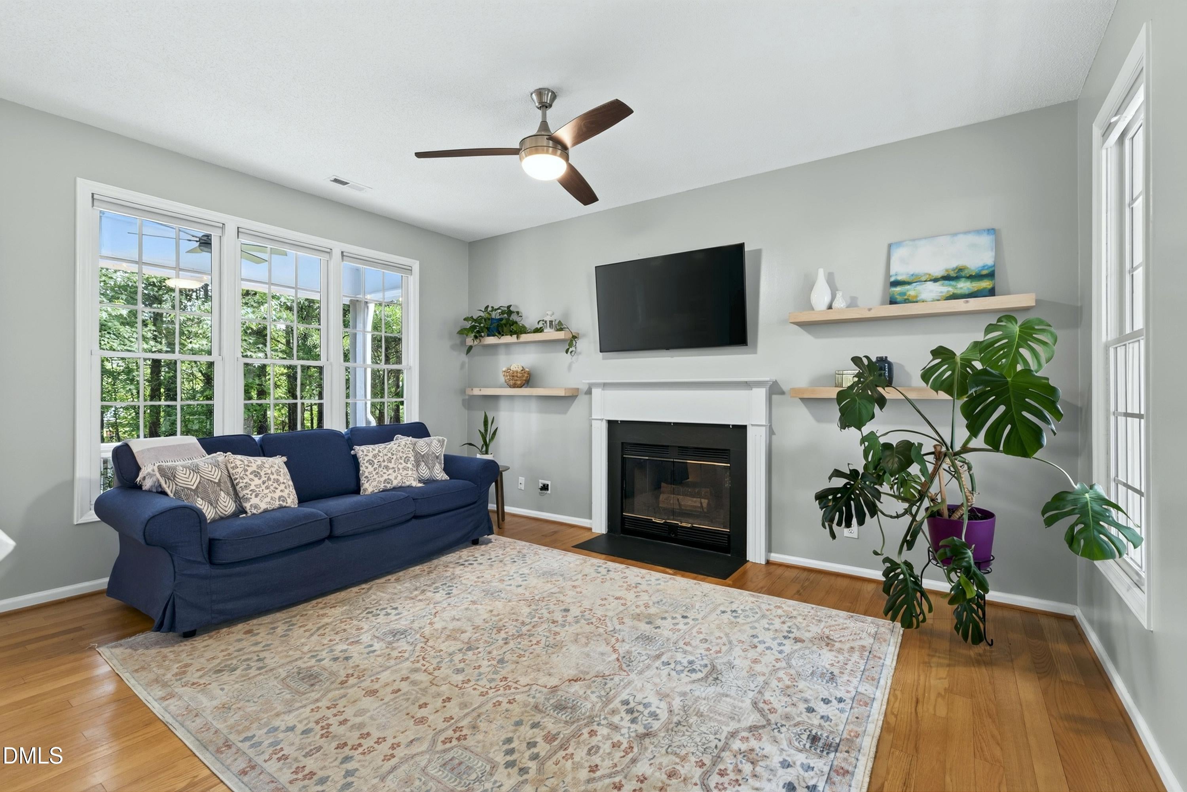
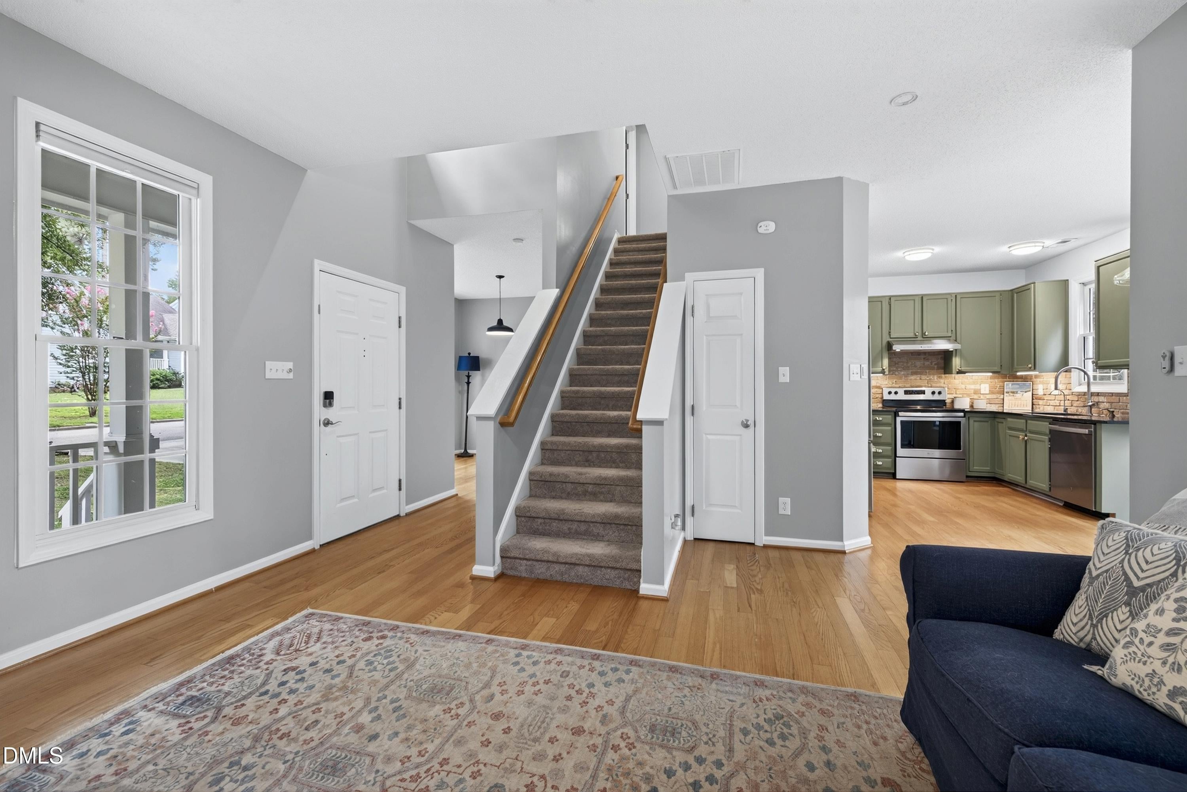
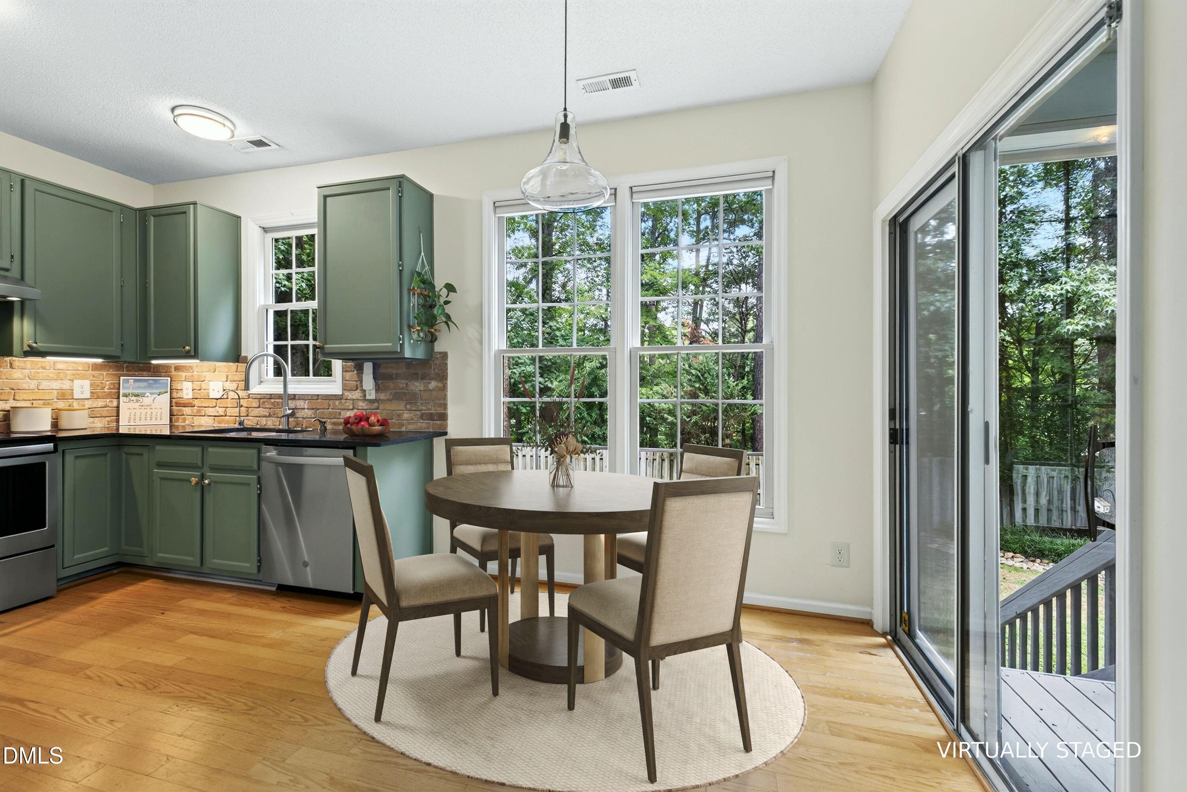
Beautifully updated home situated on a quiet, cul-de-sac in Park Village! This gem sits on a highly-coveted flat lot with a rocking chair front porch, fully fenced backyard and backs to Town of Cary's Ed Yerha Park. The bright, open floorplan welcomes all with hardwood floors throughout the main level featuring a large family room with a wood-burning fireplace flanked by floating shelves. The open kitchen offers stainless steel appliances (2023), granite countertops, and ample storage. Upstairs has four bedrooms (or three plus a large bonus room), including a vaulted owner's suite with an updated bathroom and walk-in closet. Out back, you'll find plenty of privacy with a covered porch and a large, open yard with garden beds as well as a utility shed. This amazing Cary location is a favorite to all with fabulous amenities and the ability to walk to parks, greenways, restaurants and shops. You won't find but a few homes in Park Village able to offer all that 102 Unaka provides so don't miss out on this rare opportunity!

Save
Ask
Tour
Hide
Share
Listing Snapshot
Price 
$533,000
Days On Site 
23 Days
Bedrooms 
4
Inside Area (SqFt) 
1,544 sqft
Total Baths 
3
Full Baths 
2
Partial Baths 
1
Lot Size 
0.13 Acres
Year Built 
1997
MLS® Number 
10184818
Status 
Pending
Property Tax 
$4,526.44
HOA/Condo/Coop Fees 
$51.67 monthly
Sq Ft Source 
N/A
Friends & Family
Recent Activity
3 weeks agoListing updated with changes from the MLS®
3 weeks agoStatus changed to Pending
3 weeks agoListing first seen on site
General Features
Acres 
0.13
Attached Garage 
Yes
Garage 
Yes
Garage Spaces 
1
Levels 
Two
Parking 
Attached
Property Sub Type 
Single Family Residence
Sewer 
Public Sewer
Special Circumstances 
Standard
SqFt Above 
1544
SqFt Total 
1544
Style 
Traditional
Water Source 
Public
Zoning 
R8P
Interior Features
Appliances 
DishwasherElectric RangeElectric Water Heater
Cooling 
Ceiling Fan(s)Central AirZoned
Fireplace 
Yes
Fireplace Features 
Wood Burning
Fireplaces 
1
Flooring 
CarpetHardwood
Heating 
CentralZoned
Interior 
Ceiling Fan(s)Double VanityEat-in KitchenPantryVaulted Ceiling(s)Walk-In Closet(s)
Laundry Features 
Main Level
Bedroom 2 
Dimensions - 10.0 x 10.0Level - Second
Bedroom 3 
Dimensions - 10.1 x 9.9Level - Second
Bedroom 4 
Dimensions - 12.0 x 13.0Level - Second
Breakfast Room 
Dimensions - 8.0 x 8.9Level - Main
Dining Room 
Dimensions - 10.0 x 10.0Level - Main
Entrance Hall 
Dimensions - 6.2 x 4.4Level - Main
Family Room 
Dimensions - 12.2 x 15.3Level - Main
Kitchen 
Dimensions - 8.4 x 10.9Level - Main
Master Bedroom 
Dimensions - 12.0 x 13.0Level - Second
Save
Ask
Tour
Hide
Share
Exterior Features
Construction Details 
HardiPlank TypeMasonite
Exterior 
Rain Gutters
Fencing 
Fenced
Lot Features 
Cul-De-Sac
Other Structures 
Shed(s)
Patio And Porch 
CoveredFront PorchRear Porch
Roof 
Shingle
Community Features
Association Dues 
620
Community Features 
ClubhousePlaygroundPoolSidewalksSuburban
Financing Terms Available 
CashConventionalFHAVA Loan
HOA Fee Frequency 
Annually
Schools
School District
Unknown
Elementary School
Wake - Salem Elementary
Middle School
Wake - Salem Middle
High School
Wake - Green Hope High
Listing courtesy of Kate Helmedag of Long & Foster Real Estate INC/Cary


Listings that are marked with an icon are provided courtesy of the Triangle MLS, Inc. of North Carolina, Internet Data Exchange Database. Copyright 2026 Triangle MLS, Inc. of North Carolina. All rights reserved.

Last checked: 2026-08-30 04:51 PM UTC

Neighborhood & Commute
Source: Walkscore
Disclosure: Community information and market data powered by Constellation Data Labs. Information is deemed reliable but not guaranteed.
Save
Ask
Tour
Hide
Share